Browse our exclusive listings.
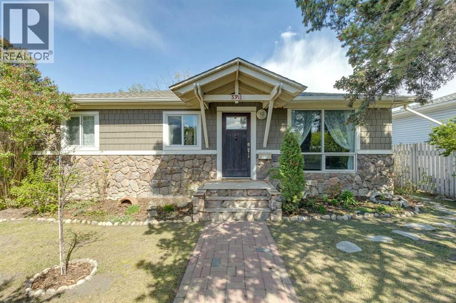
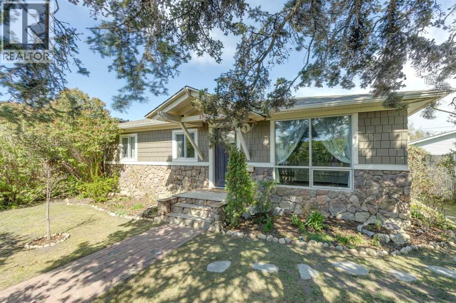
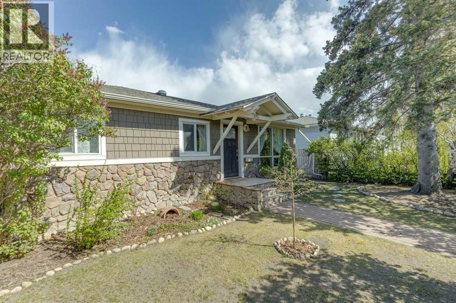
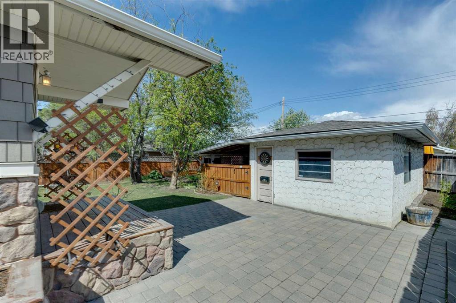
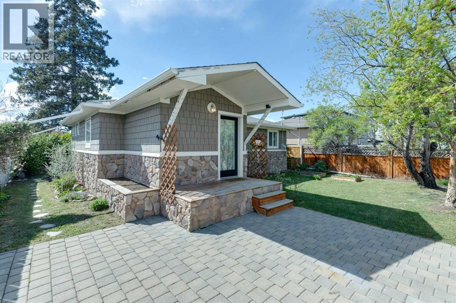
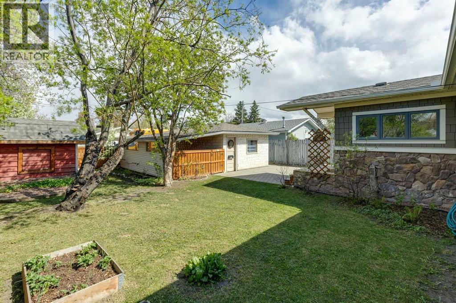
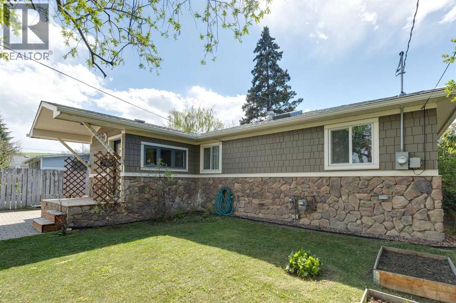
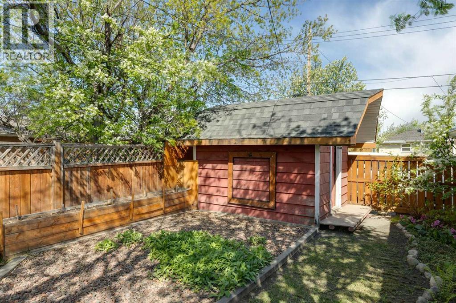
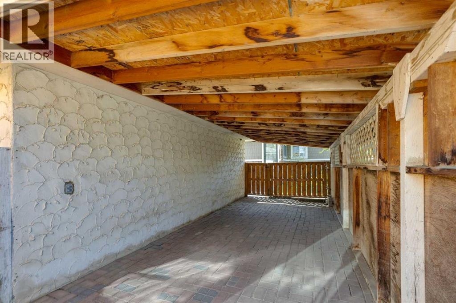
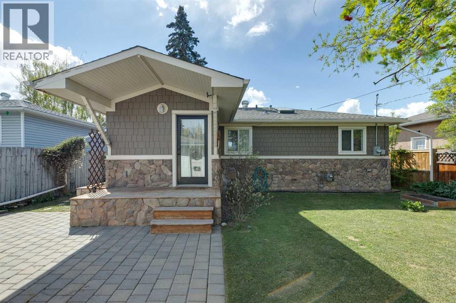
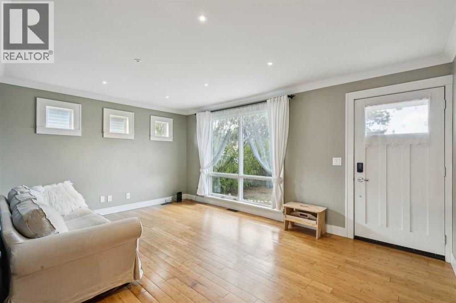
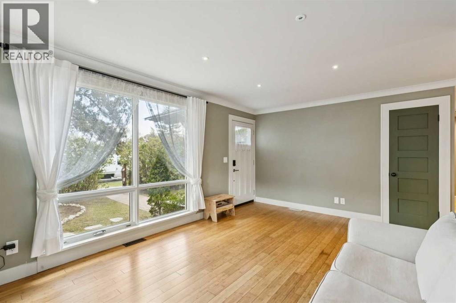
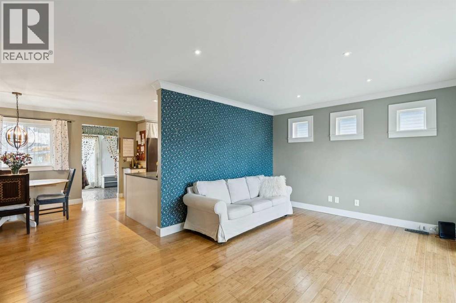
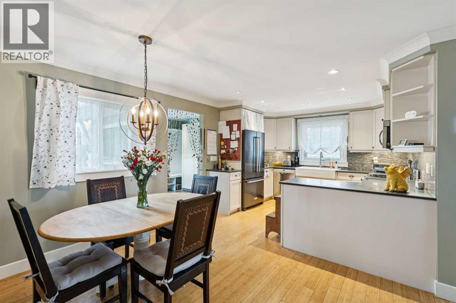
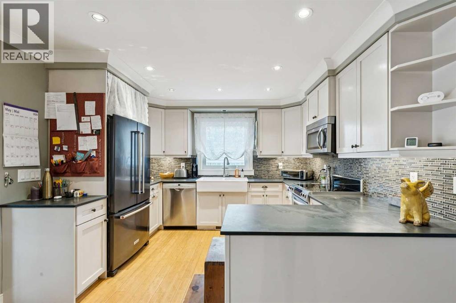
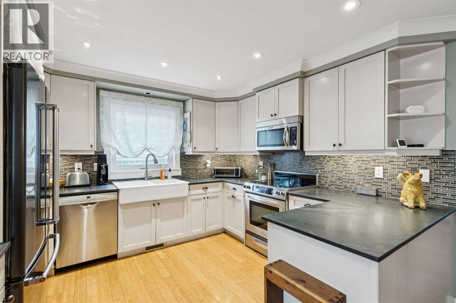
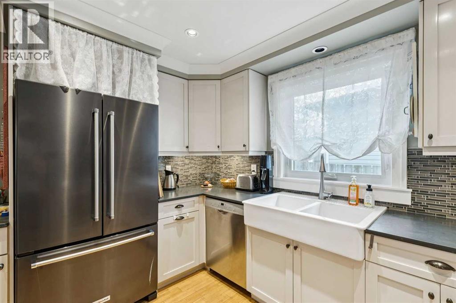
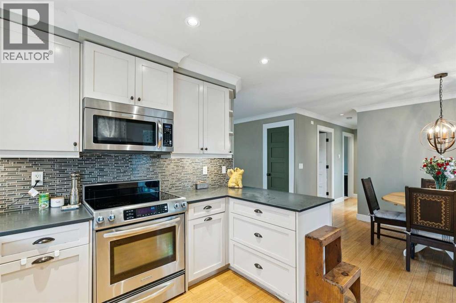
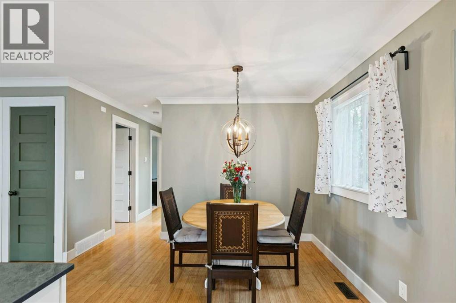
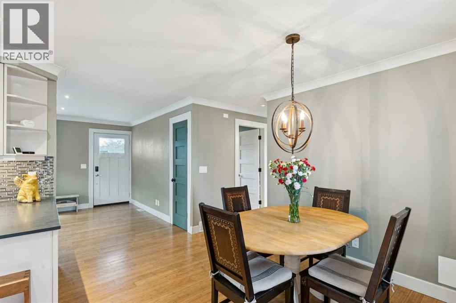
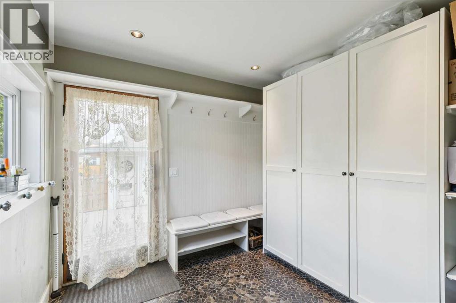
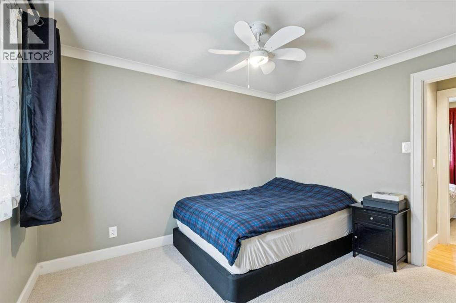
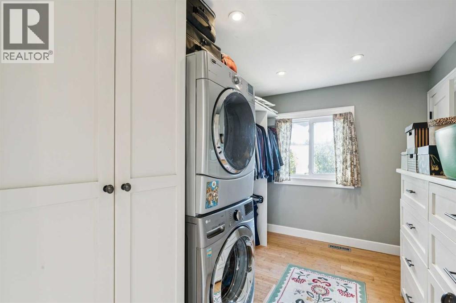
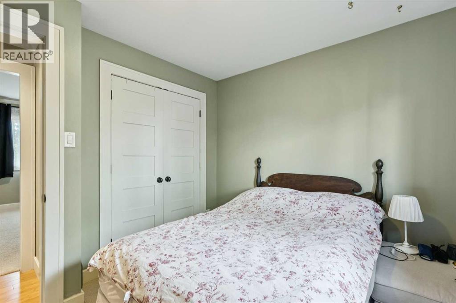
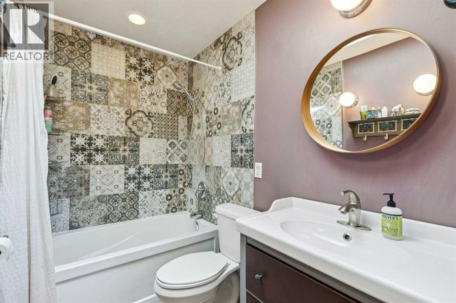
Welcome to this beautifully updated bungalow situated on a spacious 50’ x 116’ lot in the heart of sought-after Bowness. Offering excellent renovated condition throughout, this charming 973 sqft home combines character, functionality, and future potential in one fantastic package. The bright main floor features bamboo floors, an updated kitchen with slate countertops, spacious living and dining areas, 2 bedrooms including a generous primary retreat complete with a walk-in closet and convenient upper laundry, plus a renovated 4-piece bathroom. A massive rear mudroom provides exceptional storage and everyday practicality. Numerous updates include newer windows, cement/fibre siding and stone exterior and extensive radon mitigation with the basement professionally sealed. Outside, you’ll find a single garage, carport, additional parking pad, and an expansive backyard with large lawn areas, a paved patio, and established garden beds perfect for outdoor enjoyment. Ideally located close to parks, schools, shopping, pathways, and easy access to downtown or the mountains, this is an exceptional opportunity in one of Calgary’s most vibrant communities. (id:55690)
| Bathroom Total | 1 | Bedrooms Above Ground | 2 |
| Bedrooms Total | 2 | Appliances | Washer, Refrigerator, Dishwasher, Stove, Dryer, Microwave Range Hood Combo, Window Coverings |
| Architectural Style | Bungalow | Basement Development | Partially Finished |
| Basement Type | Dugout (partially Finished) | Constructed Date | 1958 |
| Construction Material | Wood Frame | Construction Style Attachment | Detached |
| Cooling Type | None | Exterior Finish | Stone |
| Flooring Type | Carpeted, Other | Foundation Type | See Remarks, Poured Concrete |
| Heating Type | Forced Air | Stories Total | 1 |
| Size Interior | 974 Sqft | Total Finished Area | 973.6 Sqft |
| Type | House |
| Carport | |
| Other | |
| Parking Pad | |
| Detached Garage | 1 |
| Acreage | No | Fence Type | Fence |
| Land Amenities | Park, Playground, Schools, Shopping | Landscape Features | Garden Area, Lawn |
| Size Frontage | 15.2 M | Size Irregular | 541.00 |
| Size Total | 541 M2|4,051 - 7,250 Sqft | Size Total Text | 541 M2|4,051 - 7,250 Sqft |
| Zoning Description | R-cg |
| Level | Type | Dimensions |
|---|---|---|
| Main Level | Living Room | 11.83 Ft x 16.50 Ft |
| Main Level | Kitchen | 11.42 Ft x 10.33 Ft |
| Main Level | Other | 9.08 Ft x 8.92 Ft |
| Main Level | Dining Room | 11.42 Ft x 9.08 Ft |
| Main Level | 4pc Bathroom | 7.92 Ft x 4.92 Ft |
| Main Level | Other | 11.42 Ft x 8.00 Ft |
| Main Level | Primary Bedroom | 11.42 Ft x 10.00 Ft |
| Main Level | Bedroom | 9.00 Ft x 9.92 Ft |

Unlock Your Real Estate Dreams with Calgary Dream Properties - Join me to Building Your Future!
At Calgary Dream Properties, I am committed to delivering unparalleled expertise and unwavering integrity in the realm of luxury real estate. With a dedication to professionalism, I go above and beyond to provide my clients with top-tier service, ensuring they achieve their unique real estate aspirations. Join me at Calgary Dream Properties to embark on a journey towards realizing your dream property goals.
Contact US