Browse our exclusive listings.
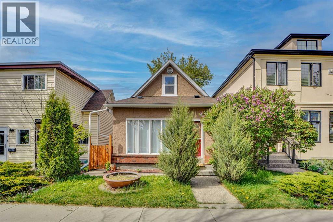
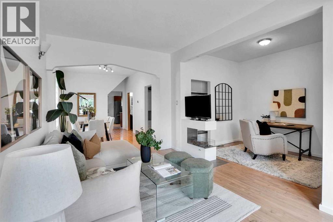
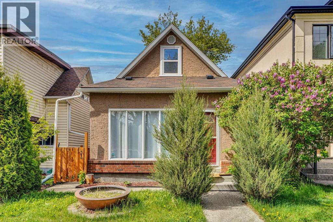
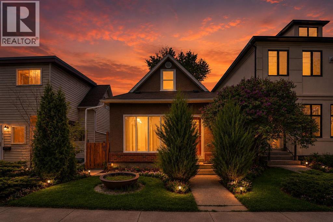
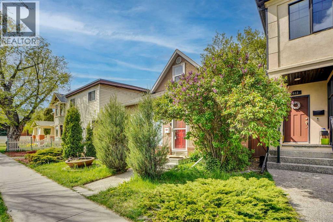
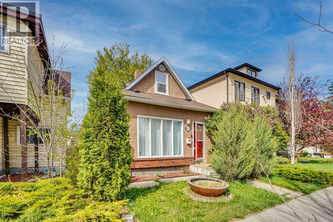
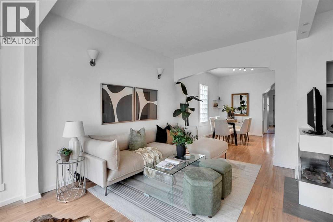
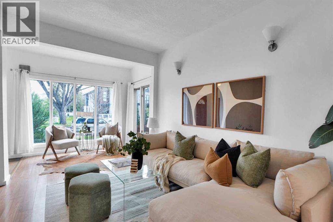
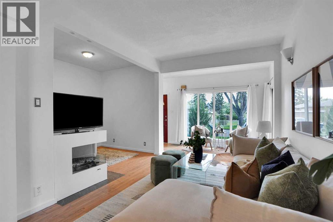
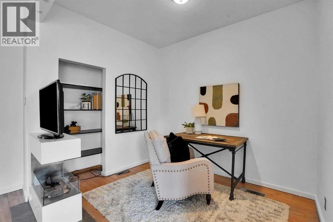
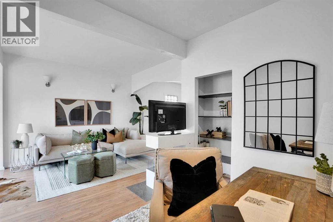
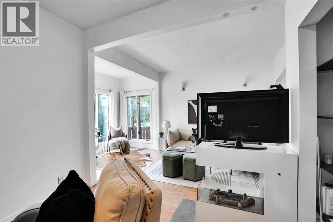
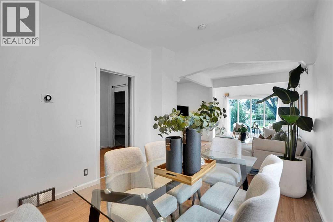
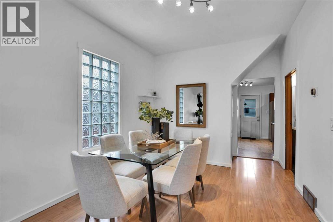
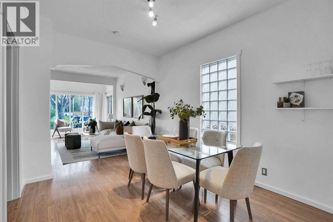
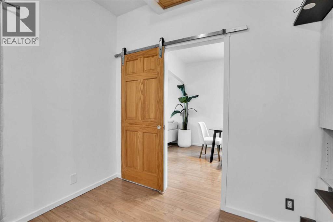
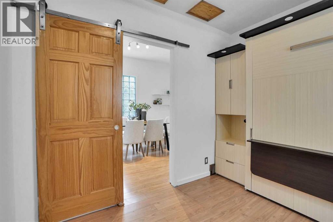
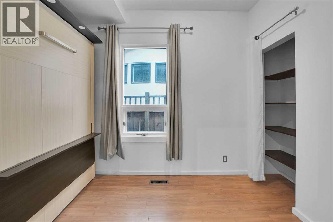
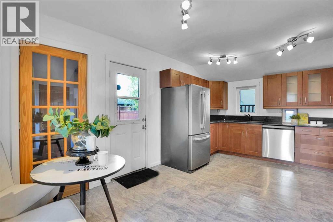
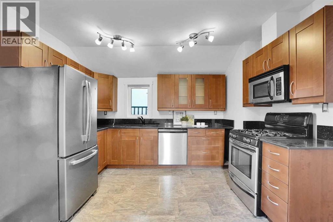
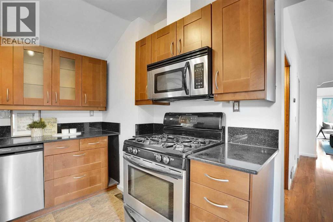
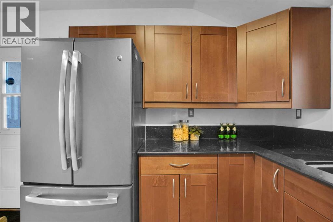
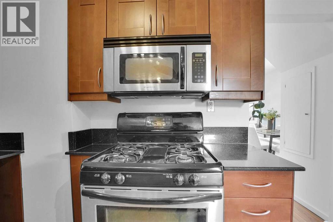
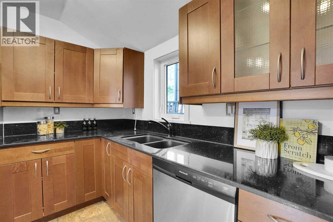
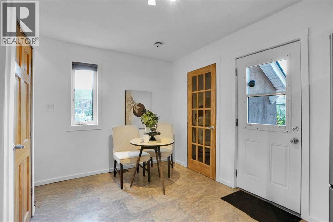
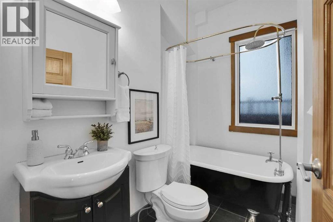
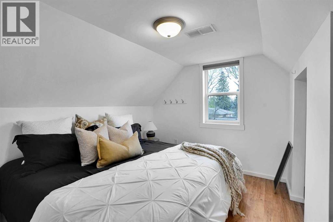
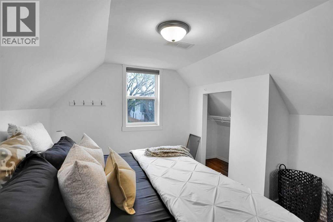
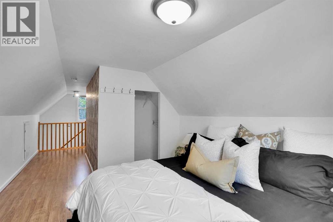
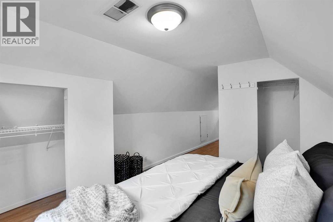
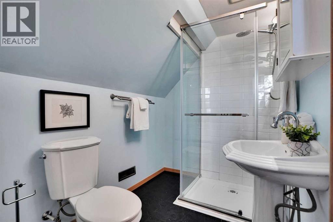
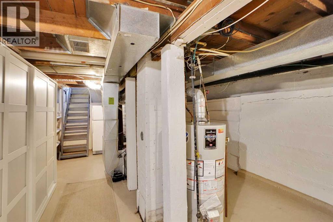
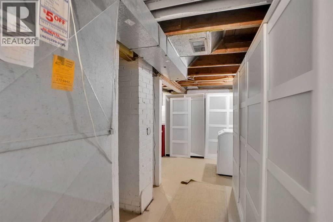
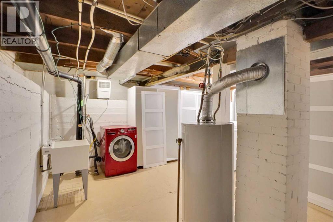
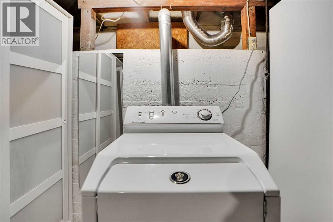
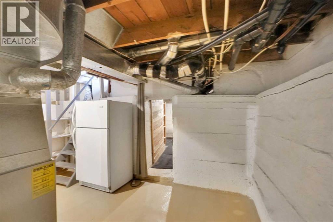
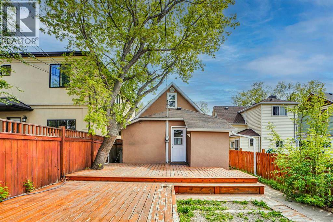
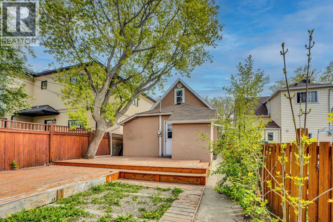
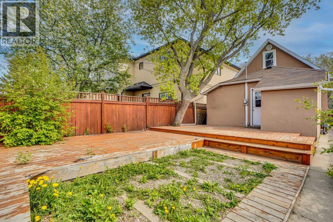
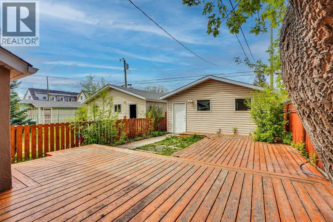
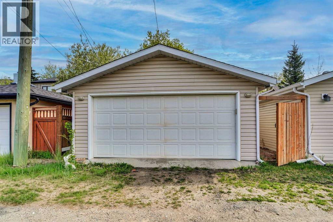
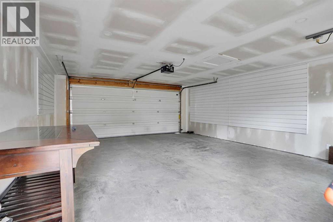
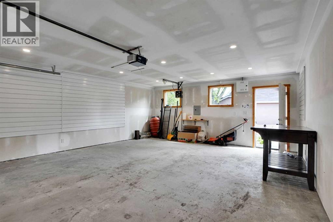
You will fall in love with this fabulous, updated and very well maintained One and a Half Story character home located in the prime inner-city neighbourhood of Mount Pleasant. The home is on a tree lined street and backing on to greenspace! This home has a great layout with 2 Bedrooms, Den & 2 Full Baths. The main floor welcomes you to an open layout with lots of sunlight & features a bright living room & dining room area. The main floor also includes the 2nd bedroom with a murphy bed, den with bio-ethanol fireplace and a full 4-piece bathroom with a vintage style claw foot tub. Enjoy a spacious beautiful kitchen with lots of cabinet space plus a huge walk-in pantry, granite counter tops, stainless steel appliances, gas stove & kitchen island with rack. The upper level offers a private & spacious master loft style bedroom with en-suite bathroom with walk-in shower. The double garage is finished & drywalled and there is plenty of street parking for guests. Lower level has the laundry area & lots of storage space. The backyard is truly amazing with a fabulous outdoor space for relaxation, BBQ's & entertaining your family & friends. Phenomenal location and only minutes from the downtown core, confederation park, University of Calgary, bike & walking paths, transit, shopping centres, restaurants and more. Great inner-city walkability & biking scores. Don't miss out! (id:55690)
| Bathroom Total | 2 | Bedrooms Above Ground | 2 |
| Bedrooms Total | 2 | Appliances | Refrigerator, Range - Electric, Dishwasher, Microwave Range Hood Combo, Garage Door Opener, Washer & Dryer |
| Basement Development | Unfinished | Basement Type | Partial (unfinished) |
| Constructed Date | 1914 | Construction Material | Wood Frame |
| Construction Style Attachment | Detached | Cooling Type | None |
| Exterior Finish | Brick, Stucco | Fireplace Present | Yes |
| Fireplace Total | 1 | Flooring Type | Ceramic Tile, Laminate |
| Foundation Type | Poured Concrete | Heating Type | Forced Air |
| Stories Total | 2 | Size Interior | 1087 Sqft |
| Total Finished Area | 1086.56 Sqft | Type | House |
| Detached Garage | 2 |
| Acreage | No | Fence Type | Fence |
| Land Amenities | Park, Playground, Schools, Shopping | Size Depth | 36.57 M |
| Size Frontage | 7.62 M | Size Irregular | 3000.00 |
| Size Total | 3000 Sqft|0-4,050 Sqft | Size Total Text | 3000 Sqft|0-4,050 Sqft |
| Zoning Description | R-cg |
| Level | Type | Dimensions |
|---|---|---|
| Lower Level | Storage | 5.83 Ft x 7.50 Ft |
| Main Level | 4pc Bathroom | 8.00 Ft x 6.00 Ft |
| Main Level | Bedroom | 8.00 Ft x 10.08 Ft |
| Main Level | Breakfast | 9.33 Ft x 11.75 Ft |
| Main Level | Dining Room | 9.92 Ft x 15.83 Ft |
| Main Level | Foyer | 16.00 Ft x 5.50 Ft |
| Main Level | Kitchen | 8.25 Ft x 11.75 Ft |
| Main Level | Living Room | 9.83 Ft x 11.42 Ft |
| Main Level | Office | 8.00 Ft x 9.83 Ft |
| Main Level | Pantry | 5.17 Ft x 4.83 Ft |
| Upper Level | 3pc Bathroom | 4.25 Ft x 7.42 Ft |
| Upper Level | Primary Bedroom | 10.33 Ft x 11.58 Ft |

Unlock Your Real Estate Dreams with Calgary Dream Properties - Join me to Building Your Future!
At Calgary Dream Properties, I am committed to delivering unparalleled expertise and unwavering integrity in the realm of luxury real estate. With a dedication to professionalism, I go above and beyond to provide my clients with top-tier service, ensuring they achieve their unique real estate aspirations. Join me at Calgary Dream Properties to embark on a journey towards realizing your dream property goals.
Contact US