Browse our exclusive listings.
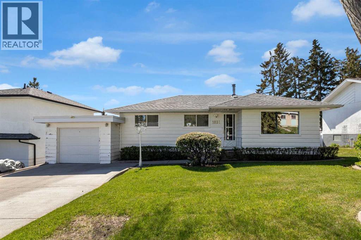
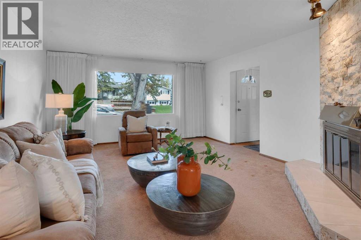
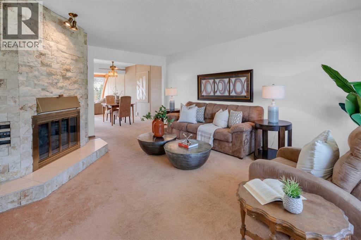
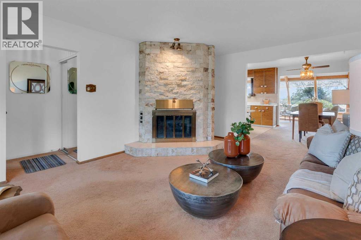
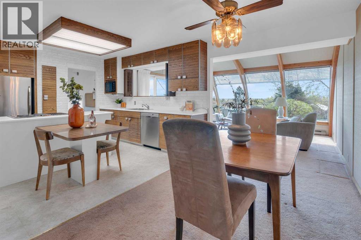
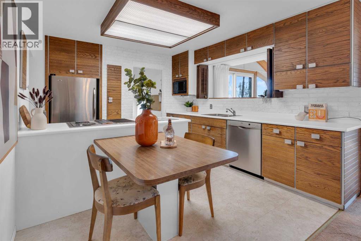
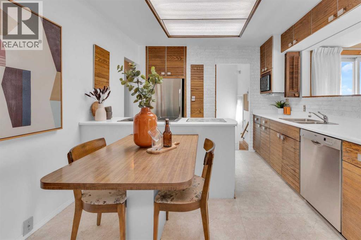
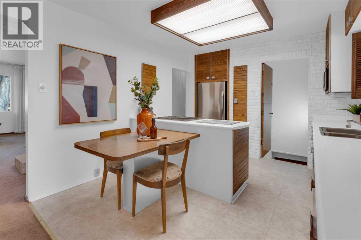
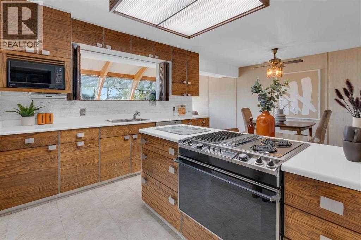
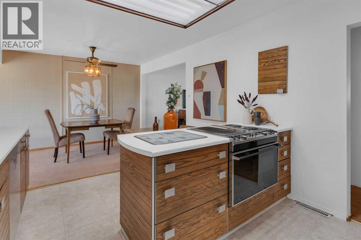
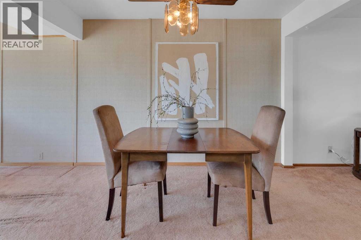
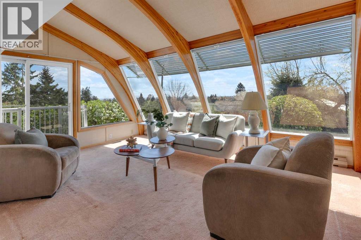
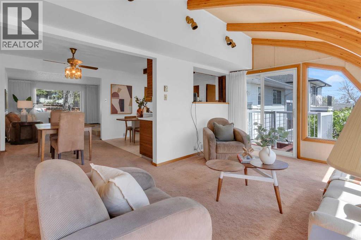
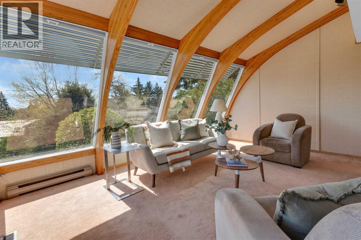
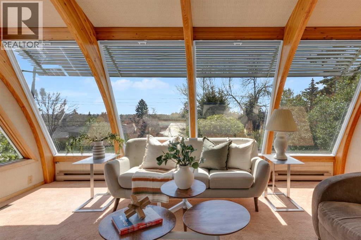
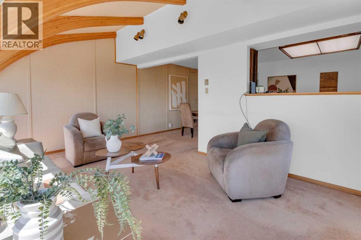
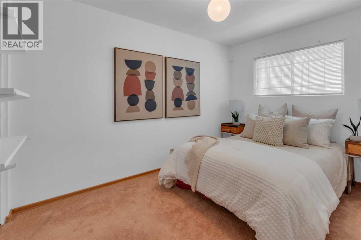
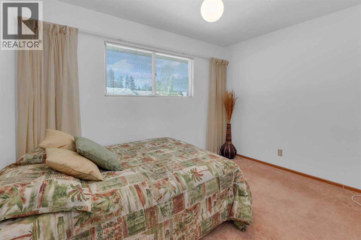
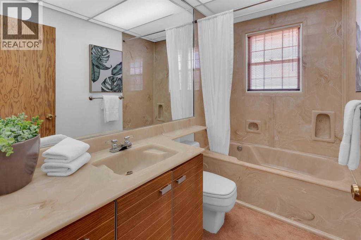
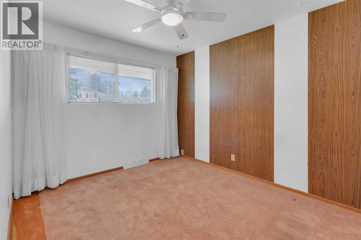
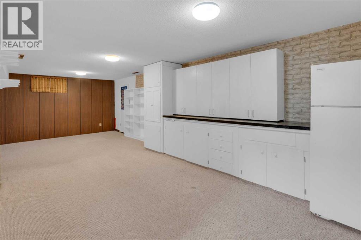
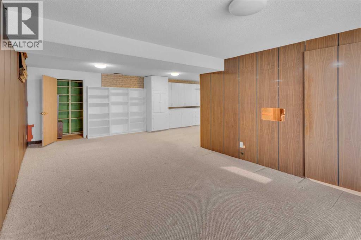
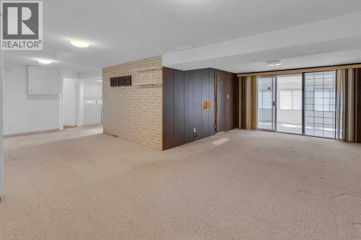
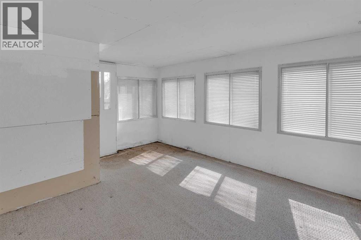
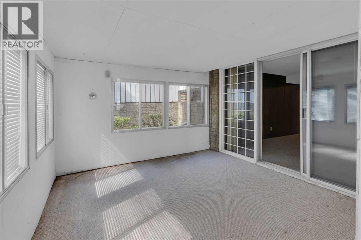
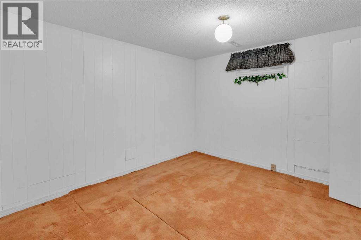
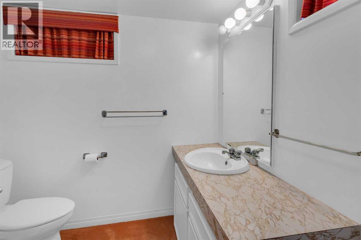
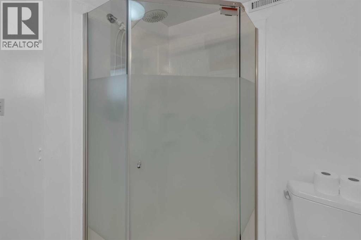
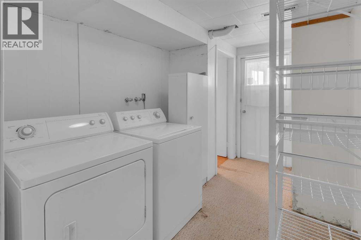
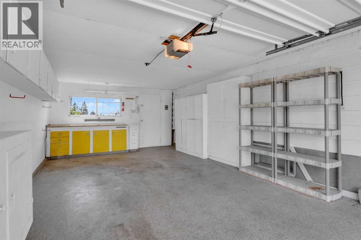
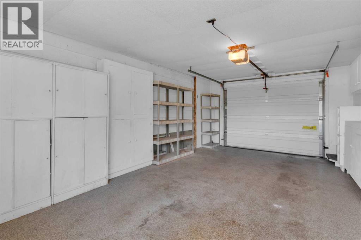
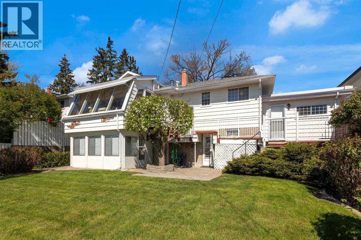
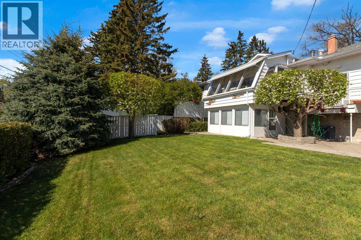
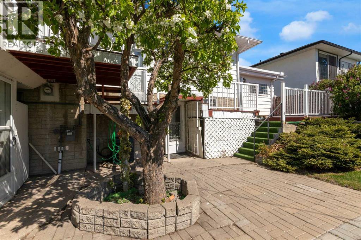
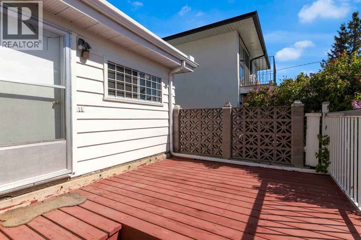
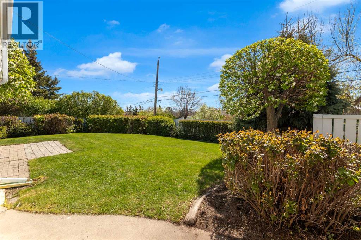
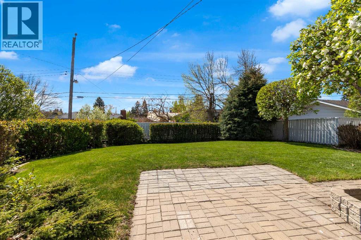
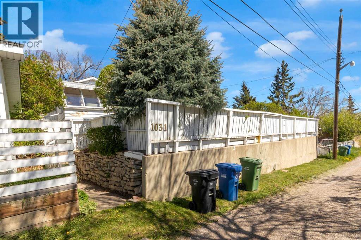
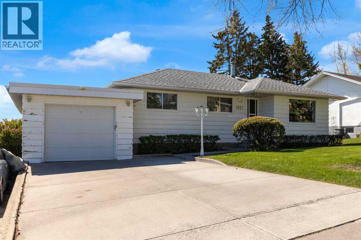
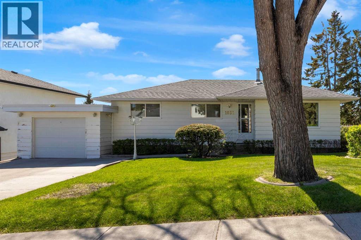
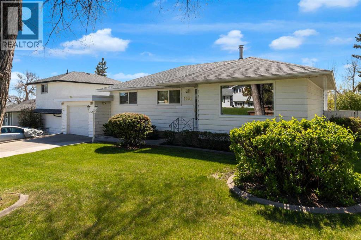
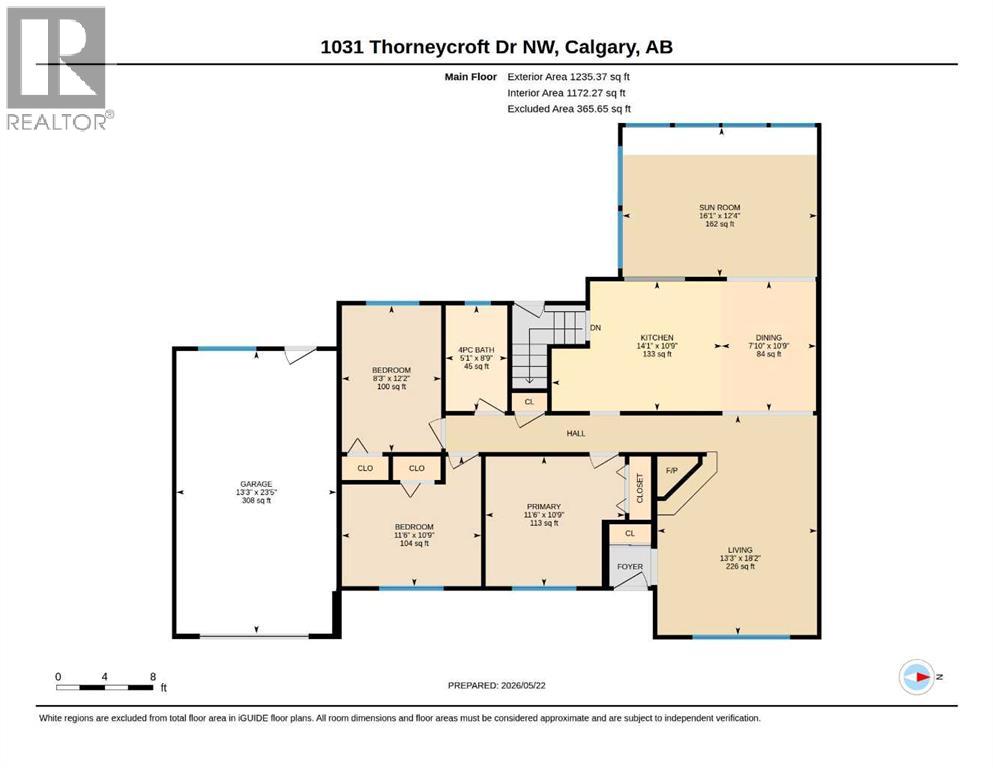
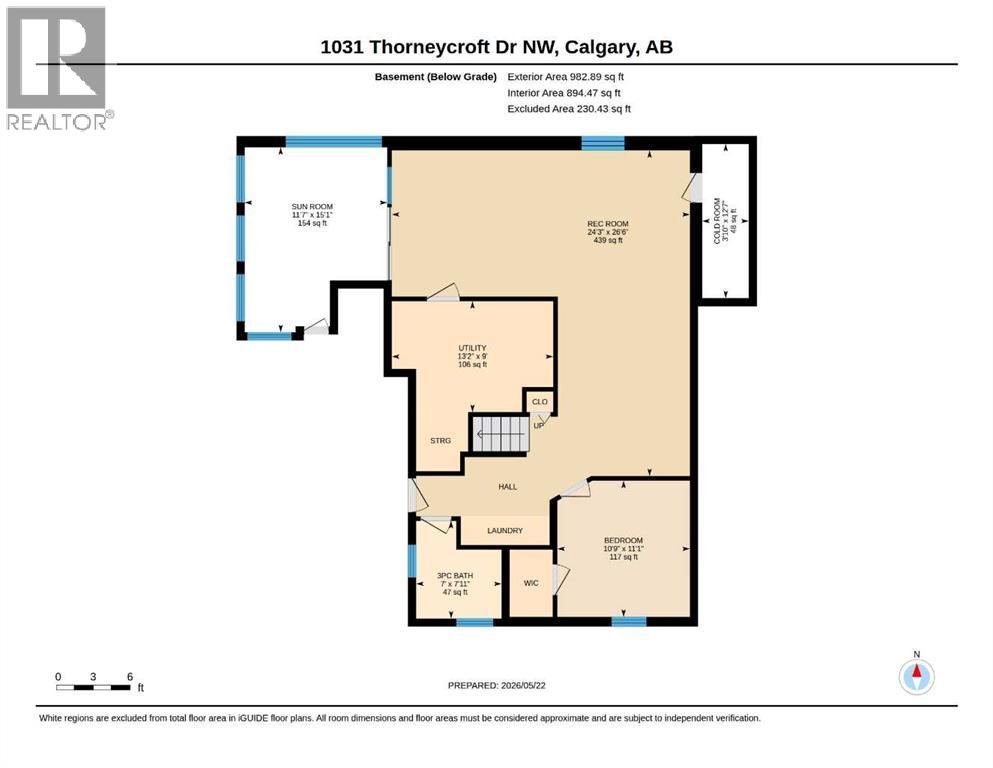
Open House Sunday May 31st 2:00pm to 4:00pm! Nestled on a quiet street in the highly accessible community of Thorncliffe, this unique original-owner 1235 sq. ft fully finished walkout bungalow features central air conditioning, a main floor sunroom and separate basement entrance offering an incredible combination of space and functionality. The main floor welcomes you with a spacious living room centered around a classic stone-surround fireplace, flowing into a bright central kitchen with island seating and an adjoining dining area. At the back of the home, the sun-filled sunroom overlooks the exceptionally private, maturely landscaped backyard, creating a peaceful extension of the living space. Three bedrooms, including the primary suite, along with a bright 3-piece bathroom, complete the ideal main level.The fully finished walkout basement adds tremendous versatility with a massive recreation room, office/guest room with walk-in closet, 3-piece bathroom, laundry area, extensive storage space, and an additional lower sunroom with direct backyard access.Outside, the sunny south-facing pristine backyard offers a private retreat framed by mature trees and lush greenery. The home also includes a single attached garage and additional driveway parking.Lovingly maintained by its original owner, this home presents a rare opportunity to own a solid, spacious bungalow with timeless charm and incredible potential to personalize or modernize over time. Adding to its appeal, original hardwood floors are preserved beneath much of the main floor carpet, offering an exciting opportunity to restore their original character and warmth..Located in the highly convenient community of Thorncliffe, this home is just minutes from Nose Hill Park, Egerts Park, schools, shopping, transit, and everyday amenities. With quick access to 4th Street and Deerfoot Trail, commuting throughout Calgary and downtown is fast and convenient while still enjoying a quiet, established neighborhood a tmosphere.Rare bungalows like this don’t come along often book your showing today! (id:55690)
2:00 pm
Ends at:4:00 pm
| Bathroom Total | 2 | Bedrooms Above Ground | 3 |
| Bedrooms Total | 3 | Appliances | Washer, Refrigerator, Oven - Electric, Dishwasher, Dryer, Microwave, Window Coverings, Garage Door Opener |
| Architectural Style | Bungalow | Basement Development | Finished |
| Basement Features | Walk Out | Basement Type | Full (finished) |
| Constructed Date | 1957 | Construction Style Attachment | Detached |
| Cooling Type | Central Air Conditioning | Exterior Finish | Wood Siding |
| Fireplace Present | Yes | Fireplace Total | 1 |
| Flooring Type | Carpeted, Linoleum | Foundation Type | Poured Concrete |
| Heating Fuel | Natural Gas | Heating Type | Forced Air |
| Stories Total | 1 | Size Interior | 1235 Sqft |
| Total Finished Area | 1235.37 Sqft | Type | House |
| Concrete | |
| Attached Garage | 1 |
| Acreage | No | Fence Type | Fence |
| Land Amenities | Park, Playground, Recreation Nearby, Schools, Shopping | Landscape Features | Fruit Trees, Lawn |
| Size Frontage | 5.58 M | Size Irregular | 557.00 |
| Size Total | 557 M2|4,051 - 7,250 Sqft | Size Total Text | 557 M2|4,051 - 7,250 Sqft |
| Zoning Description | R-cg |
| Level | Type | Dimensions |
|---|---|---|
| Basement | Recreational, Games Room | 24.25 Ft x 26.50 Ft |
| Basement | Office | 10.75 Ft x 11.08 Ft |
| Basement | Cold Room | 3.83 Ft x 12.58 Ft |
| Basement | Sunroom | 11.58 Ft x 15.08 Ft |
| Basement | 3pc Bathroom | 7.00 Ft x 7.92 Ft |
| Basement | Furnace | 13.17 Ft x 9.00 Ft |
| Main Level | Living Room | 18.17 Ft x 13.25 Ft |
| Main Level | Kitchen | 10.75 Ft x 14.08 Ft |
| Main Level | Dining Room | 10.75 Ft x 7.83 Ft |
| Main Level | Primary Bedroom | 10.75 Ft x 11.50 Ft |
| Main Level | Bedroom | 12.17 Ft x 8.25 Ft |
| Main Level | Bedroom | 10.75 Ft x 11.50 Ft |
| Main Level | 3pc Bathroom | 8.75 Ft x 5.08 Ft |
| Main Level | Sunroom | 12.33 Ft x 16.08 Ft |

Unlock Your Real Estate Dreams with Calgary Dream Properties - Join me to Building Your Future!
At Calgary Dream Properties, I am committed to delivering unparalleled expertise and unwavering integrity in the realm of luxury real estate. With a dedication to professionalism, I go above and beyond to provide my clients with top-tier service, ensuring they achieve their unique real estate aspirations. Join me at Calgary Dream Properties to embark on a journey towards realizing your dream property goals.
Contact US