Browse our exclusive listings.
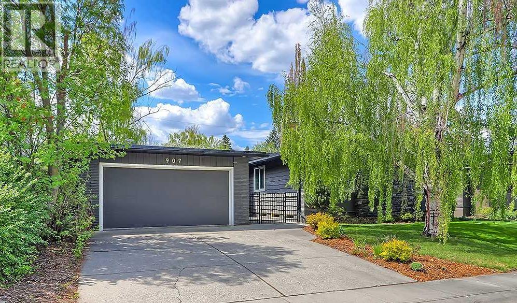
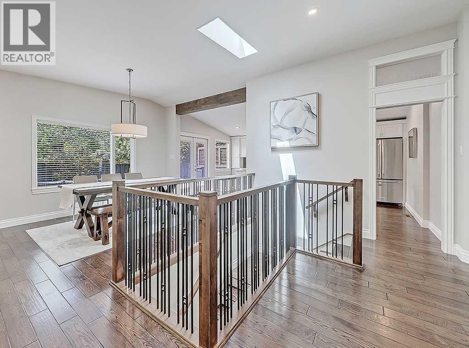
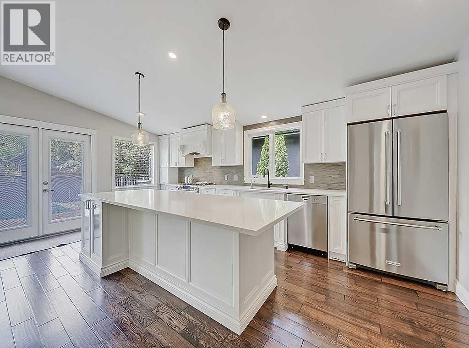
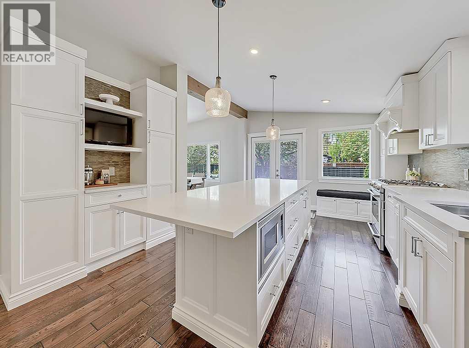
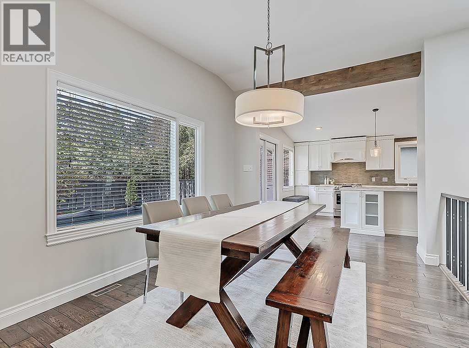
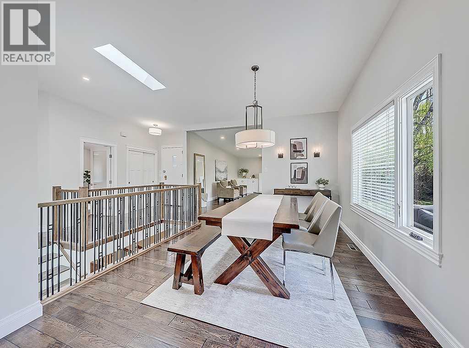
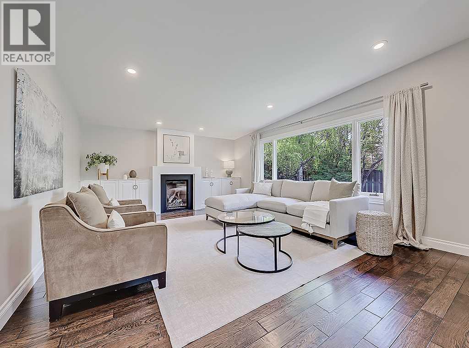
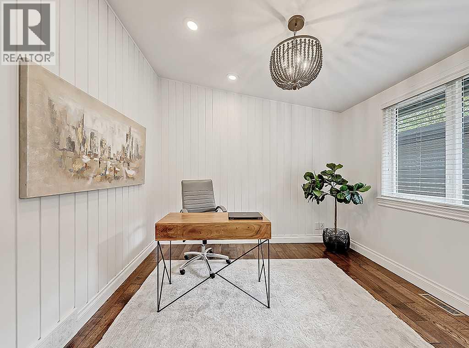
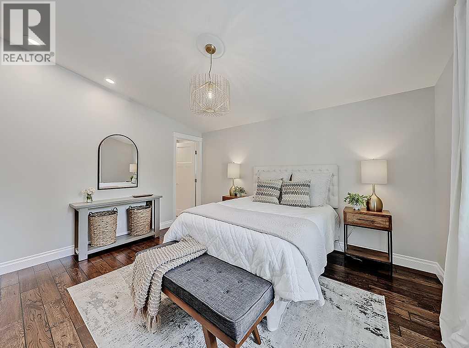
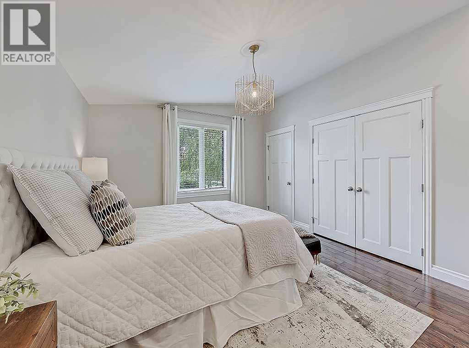
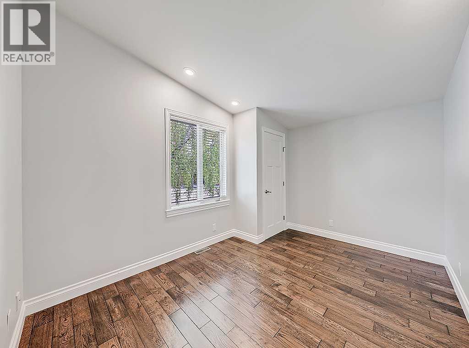
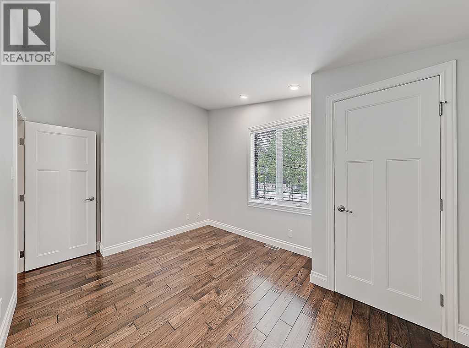
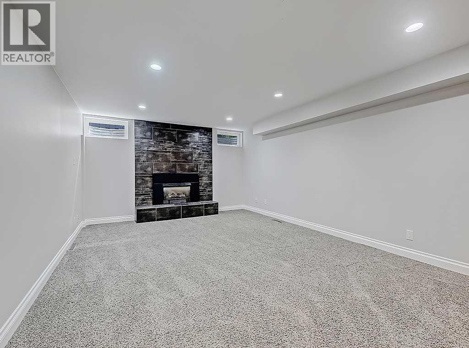
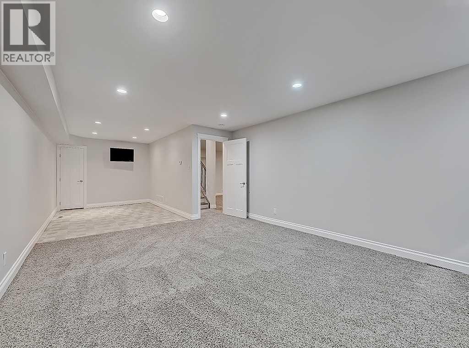
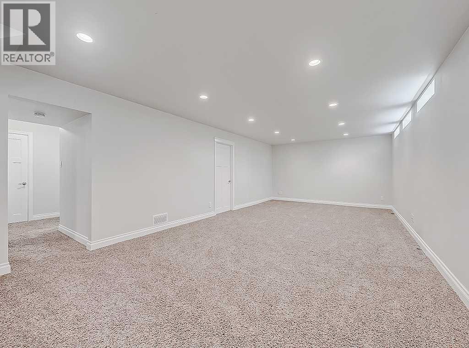
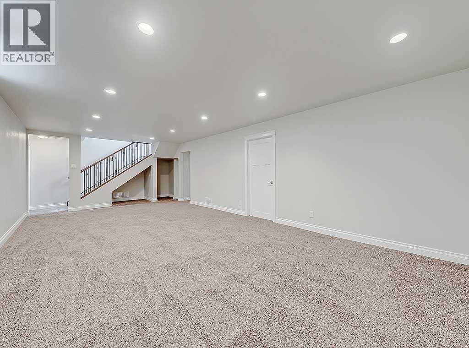
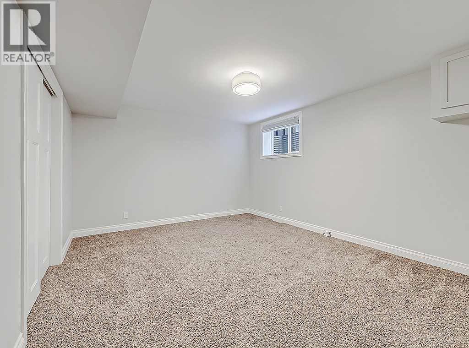
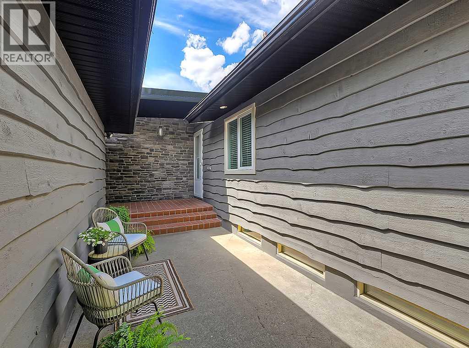
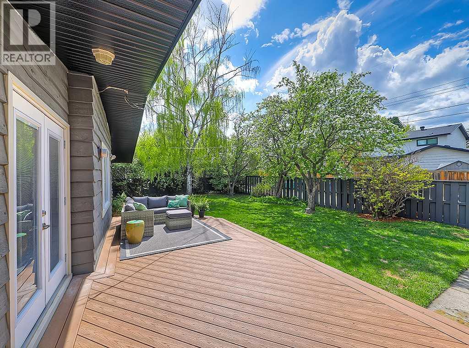
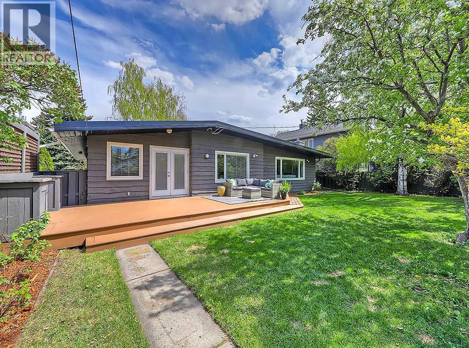
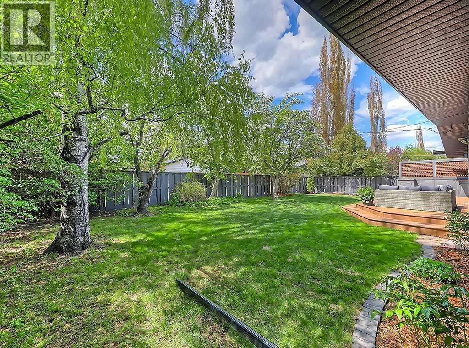
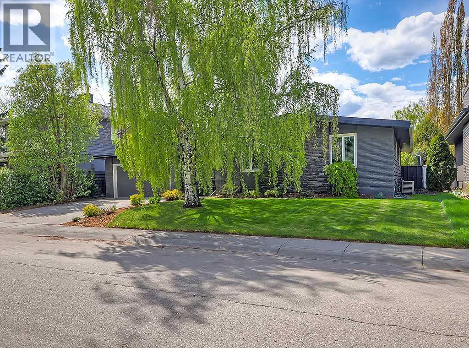
Tucked into one of Calgary’s most treasured hidden gem communities, this exceptional bungalow in Kelvin Grove offers the perfect balance of warmth, space, character, and convenience. A 70' x 100' private lot with mature trees and landscaping.Inside, the home is filled with inviting spaces designed for both everyday living and entertaining your favourite people. Start your mornings in the east-facing breezeway. The perfect spot for sunshine and coffee and as the day begins. Vaulted ceilings in the main living area create an airy sense of openness, while the over sized living room offers exceptional flexibility for gathering with family and friends. The spacious dining area was made for memorable dinners, celebrations, and holiday hosting.The versatile third bedroom on the main can easily function as a home office, den, guest room, or bedroom depending on your lifestyle needs. Downstairs, the expansive basement provides endless possibilities. Plenty of room for the home gym, movie nights, games area, teenagers’ retreat, and abundant storage.The outdoor spaces are the true magic of this home. The warm west-facing backyard is quiet and private, beautifully tucked in by mature trees, creating a peaceful space for summer evenings. The giant maintenance-free deck with built-in BBQ station is ideal for burger flipping and outdoor chilling.Recent upgrades provide peace of mind and added efficiency, including a new roof with upgraded insulation, and new hot water tank. A rare opportunity to own a beautifully cared for home in one of Calgary’s most established and quietly prestigious neighbourhoods. (id:55690)
| Bathroom Total | 3 | Bedrooms Above Ground | 3 |
| Bedrooms Below Ground | 1 | Bedrooms Total | 4 |
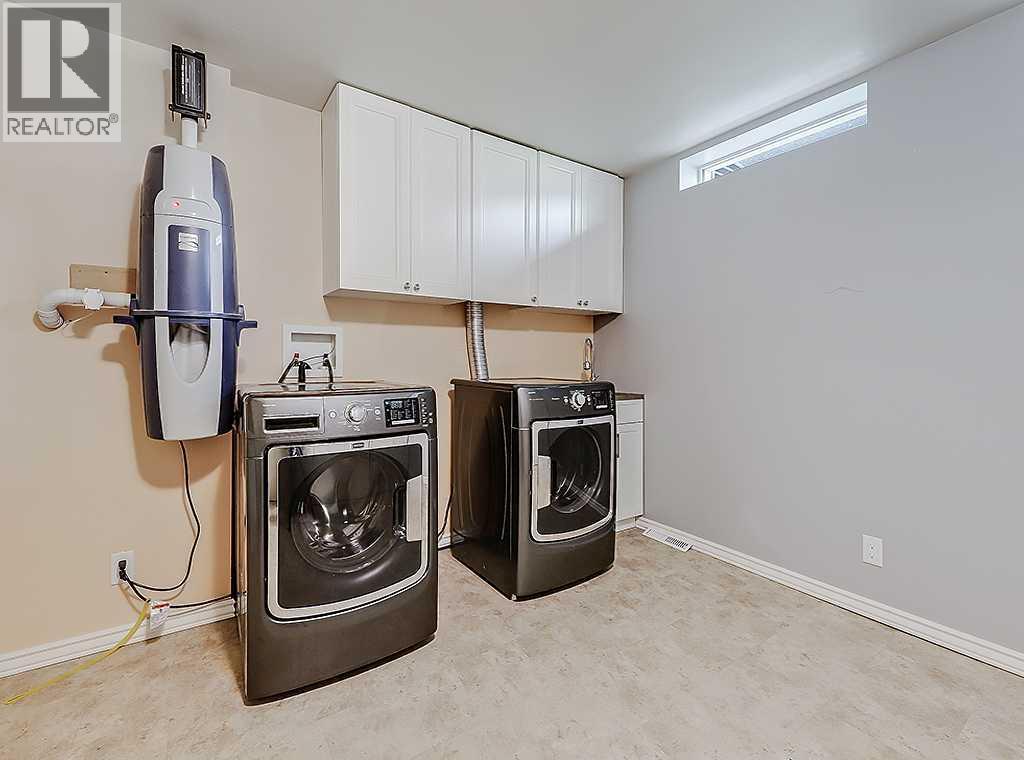
| Appliances | Refrigerator, Range - Gas, Dishwasher, Microwave, Hood Fan, Hot Water Instant, Window Coverings, Garage Door Opener, Washer & Dryer | Architectural Style | Bungalow |
| Basement Development | Finished | Basement Type | Full (finished) |
| Constructed Date | 1962 | Construction Style Attachment | Detached |
| Cooling Type | Central Air Conditioning | Exterior Finish | Brick, Stone |
| Fireplace Present | Yes | Fireplace Total | 2 |
| Flooring Type | Carpeted, Hardwood, Tile | Foundation Type | Poured Concrete |
| Heating Fuel | Natural Gas | Heating Type | Forced Air |
| Stories Total | 1 | Size Interior | 1716 Sqft |
| Total Finished Area | 1716 Sqft | Type | House |
| Detached Garage | 2 |
| Acreage | No | Fence Type | Fence |
| Land Amenities | Park, Playground, Recreation Nearby, Schools, Shopping | Landscape Features | Fruit Trees |
| Size Depth | 30.5 M | Size Frontage | 21.34 M |
| Size Irregular | 650.00 | Size Total | 650 M2|4,051 - 7,250 Sqft |
| Size Total Text | 650 M2|4,051 - 7,250 Sqft | Zoning Description | R-cg |
| Level | Type | Dimensions |
|---|---|---|
| Lower Level | Bedroom | 15.67 Ft x 12.75 Ft |
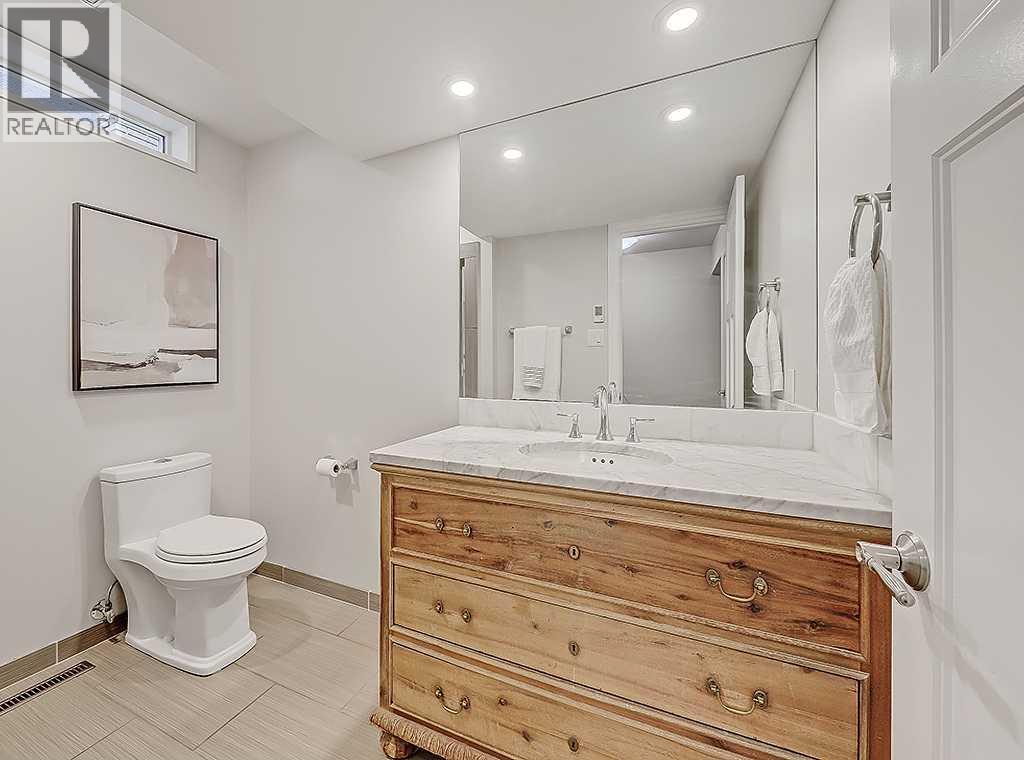
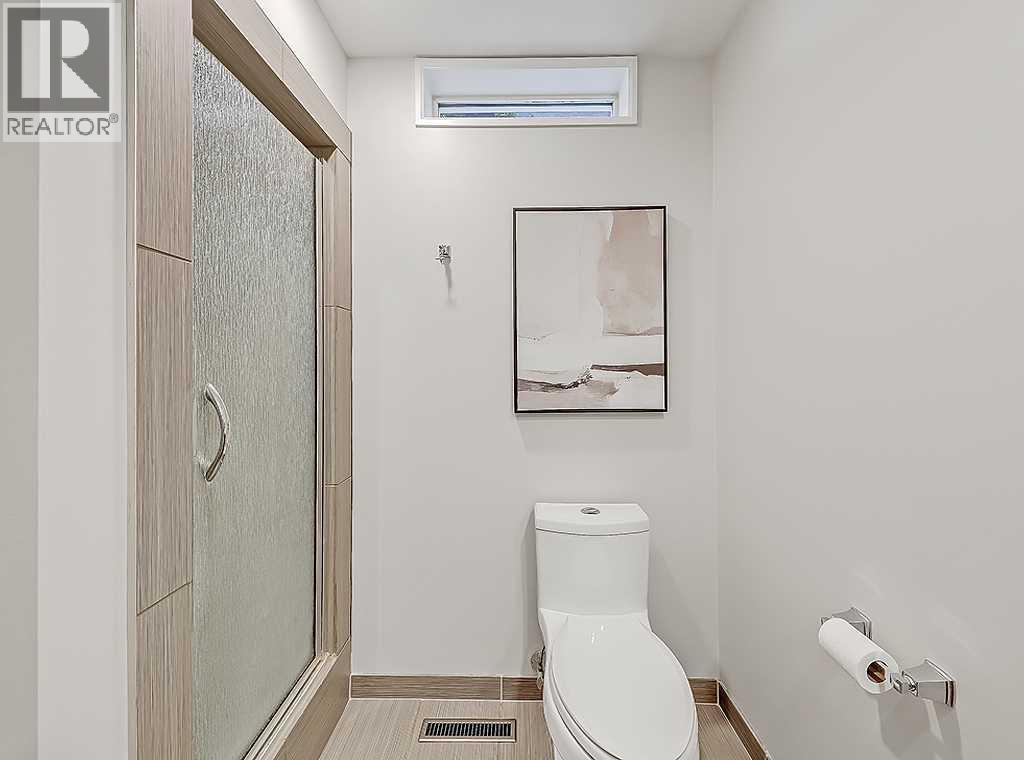
| Lower Level | 3pc Bathroom | 8.83 Ft x 5.08 Ft |
| Main Level | Bedroom | 13.33 Ft x 10.00 Ft |
| Main Level | Primary Bedroom | 14.42 Ft x 12.25 Ft |
| Main Level | Bedroom | 12.67 Ft x 10.92 Ft |
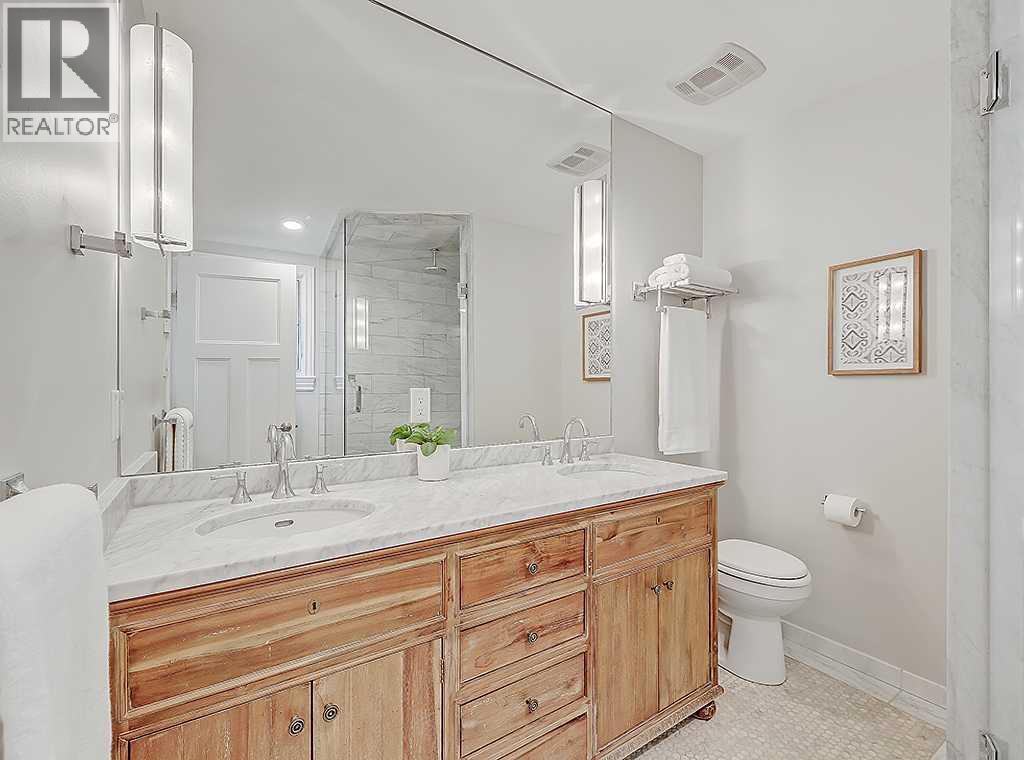
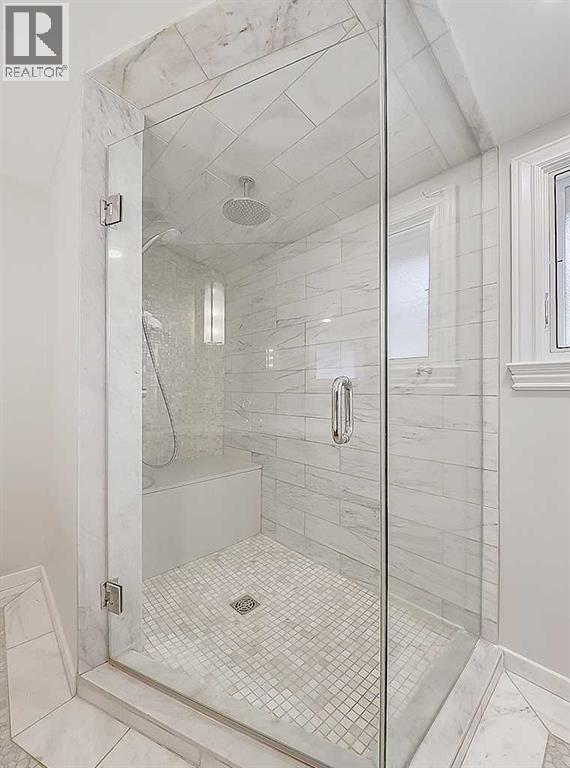
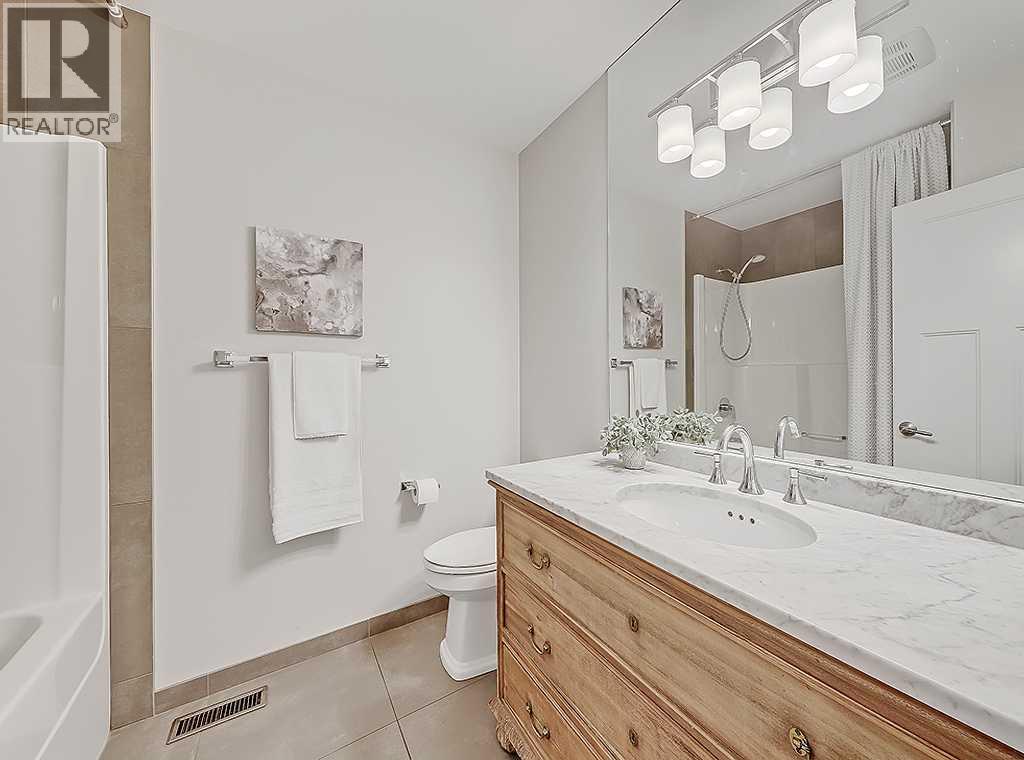
| Main Level | 4pc Bathroom | 8.17 Ft x 6.58 Ft |
| Main Level | 4pc Bathroom | 7.58 Ft x 8.42 Ft |

Unlock Your Real Estate Dreams with Calgary Dream Properties - Join me to Building Your Future!
At Calgary Dream Properties, I am committed to delivering unparalleled expertise and unwavering integrity in the realm of luxury real estate. With a dedication to professionalism, I go above and beyond to provide my clients with top-tier service, ensuring they achieve their unique real estate aspirations. Join me at Calgary Dream Properties to embark on a journey towards realizing your dream property goals.
Contact US