Browse our exclusive listings.
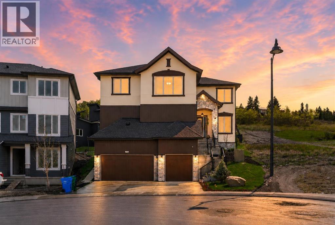
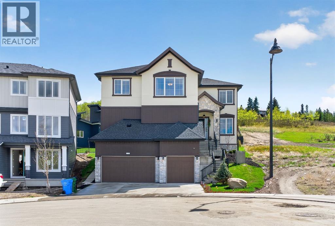
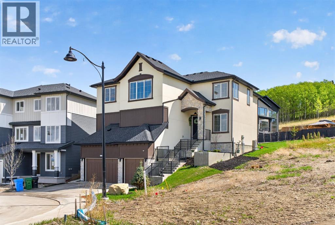
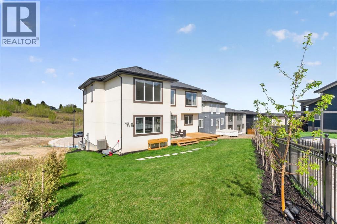
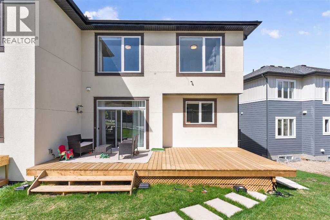
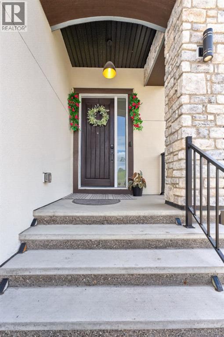
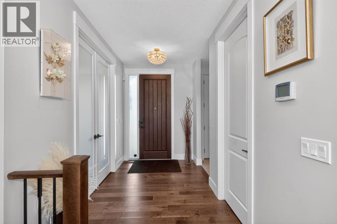
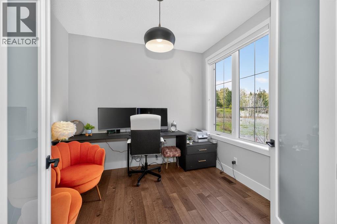
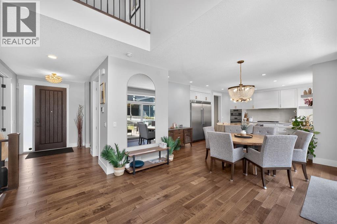
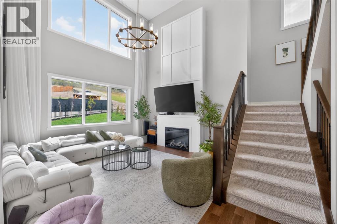
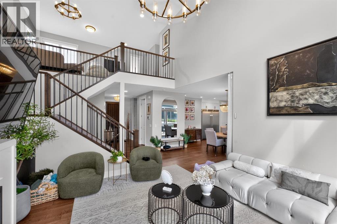
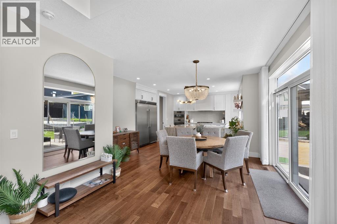
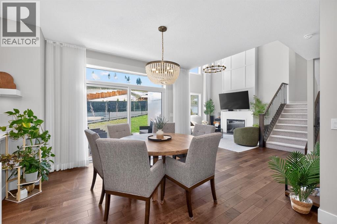
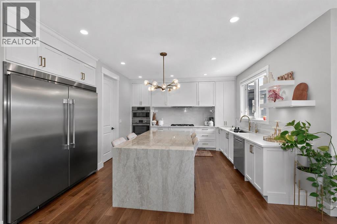
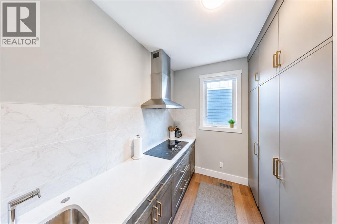
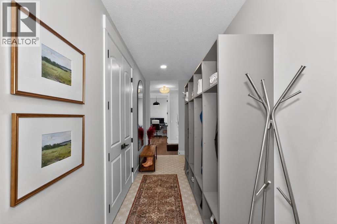
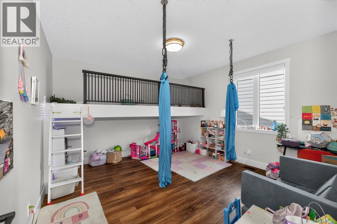
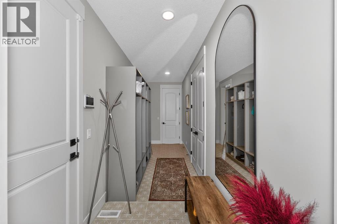
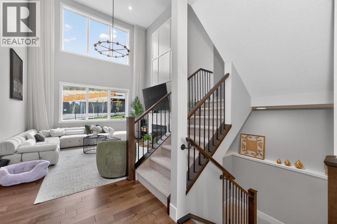
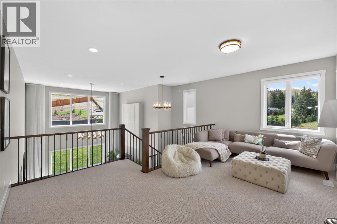
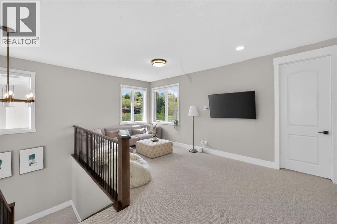
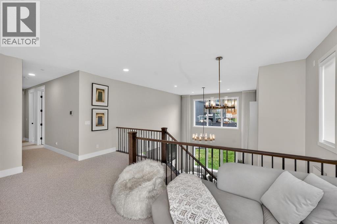
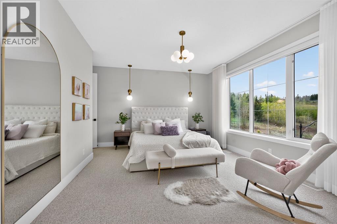
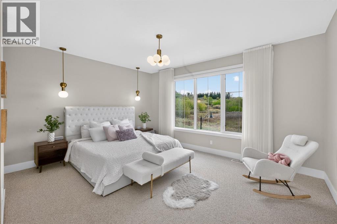
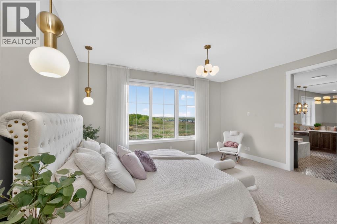
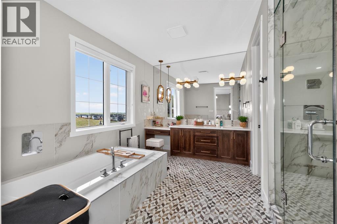
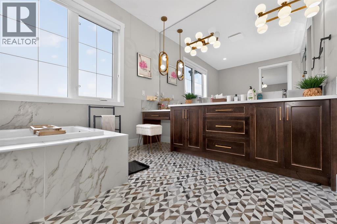
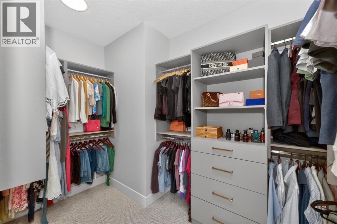
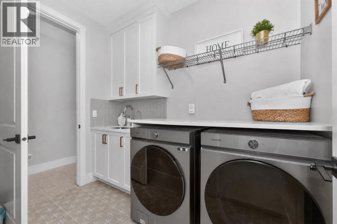
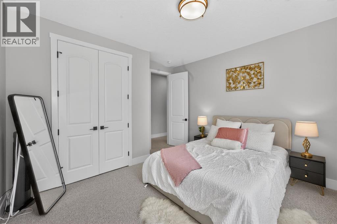
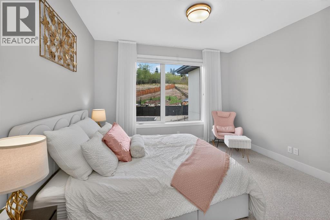
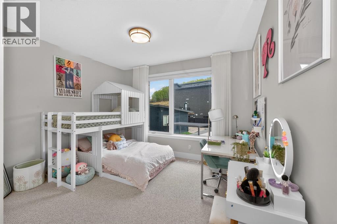
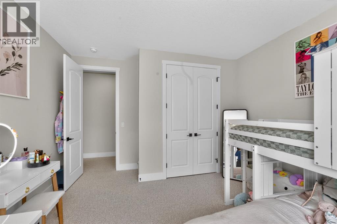
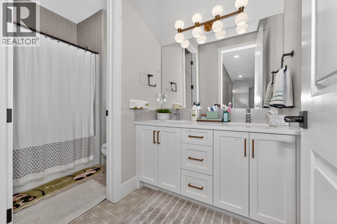
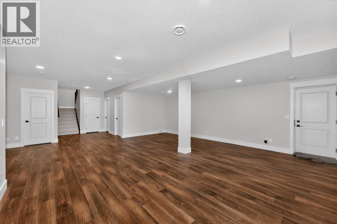
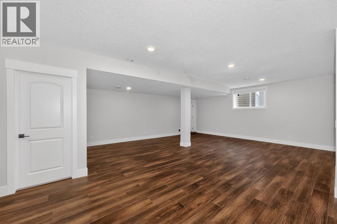
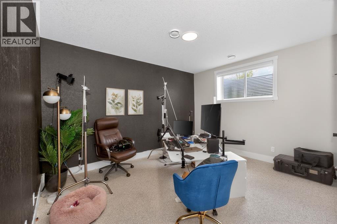
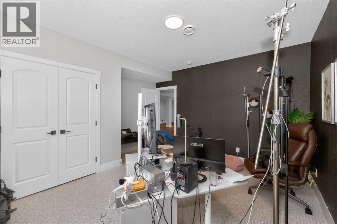
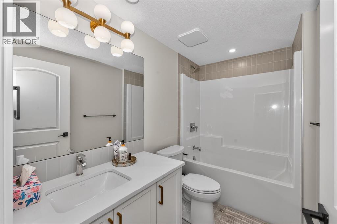
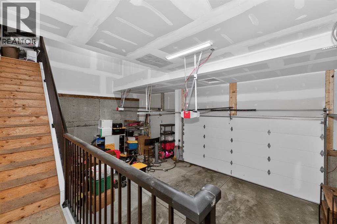
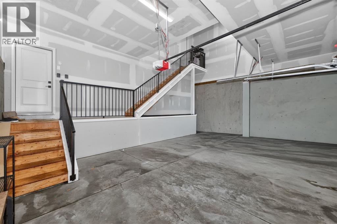
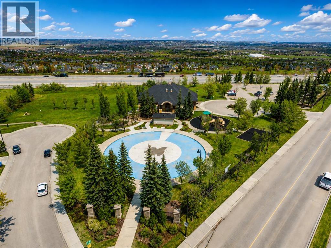
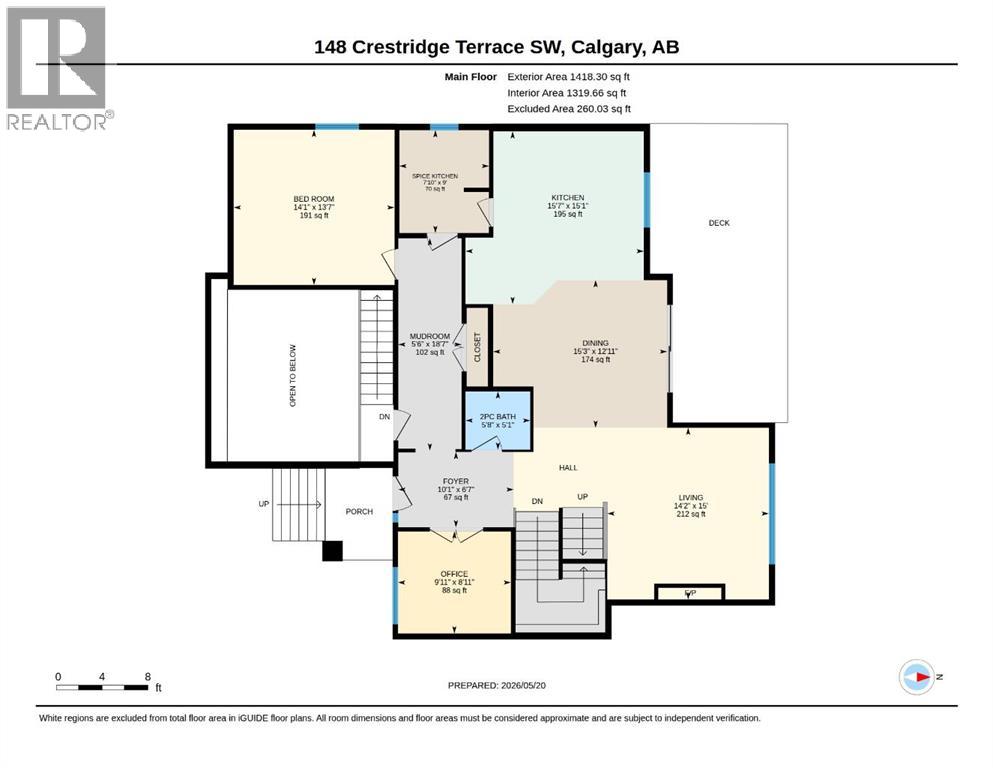
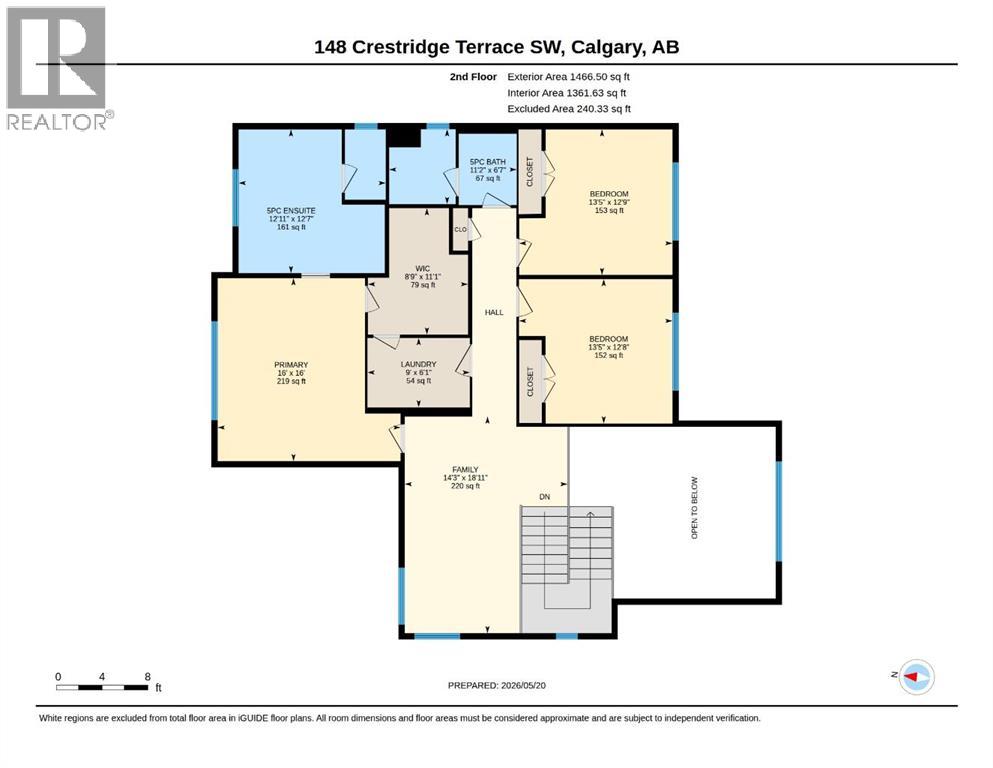
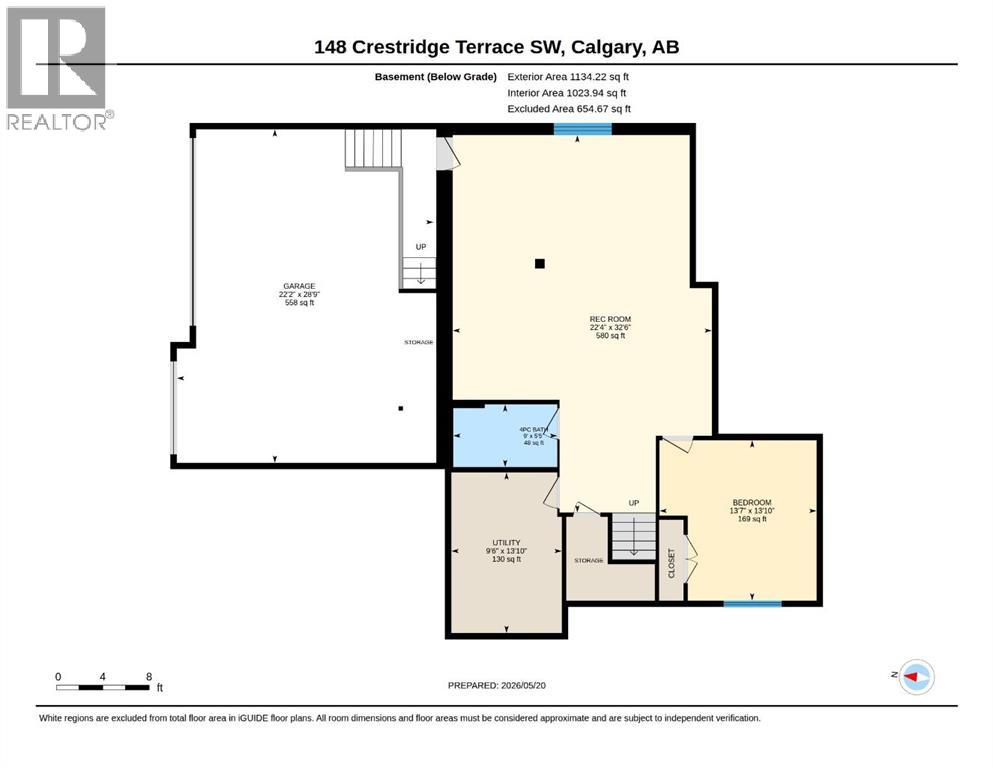
**OPEN HOUSE: May 30th - 12:00 PM to 3:00 PM**Welcome to Crestmont, where luxury, functionality, and thoughtful design come together in this stunning fully finished home offering over 4,000+ sq. ft. of developed living space, tucked away on a quiet cul-de-sac. From the moment you enter, you are welcomed by an abundance of natural light and a bright, airy atmosphere that immediately makes the home feel warm and inviting. The main floor offers a functional and modern layout with high-end details throughout, including a dedicated office and an additional bedroom that works perfectly as a kids’ playroom, guest room, or flexible workspace. The upgraded kitchen is beautifully designed with premium finishes, ample cabinetry, and a spacious layout, while the separate spice kitchen adds incredible convenience for cooking and hosting. The dining and living areas flow seamlessly together, highlighted by the impressive open-to-below living room at the back of the home that creates a grand yet comfortable setting for both everyday living and entertaining. Step outside to the good-sized rear deck, offering the perfect space to relax or enjoy summer evenings with family and friends. Upstairs, the thoughtful layout continues with a large bonus room, 3 spacious bedrooms, and 2 full bathrooms. The primary retreat offers beautiful mountain views, creating the perfect place to unwind at the end of the day. The home is exceptionally well designed for growing families while maintaining a luxurious and open feel throughout. The finished basement expands your living space with a large open recreation/living area, one bedroom, and a full bathroom, making it ideal for guests, extended family, or additional entertainment space. The oversized garage adds even more functionality and includes an EV charger for added convenience and future-ready living. Located in one of Calgary’s most desirable west-side communities, Crestmont is known for its peaceful atmosphere, mountain views, walking paths, parks, and quick access to downtown and the Rocky Mountains. This is a rare opportunity to own a beautifully upgraded and fully finished home in an exceptional location. (id:55690)
12:00 pm
Ends at:3:00 pm
| Bathroom Total | 4 | Bedrooms Above Ground | 4 |
| Bedrooms Below Ground | 1 | Bedrooms Total | 5 |
| Amenities | Clubhouse | Appliances | Refrigerator, Oven - Electric, Cooktop - Electric, Cooktop - Gas, Dishwasher, Microwave, Hood Fan |
| Basement Development | Finished | Basement Features | Walk Out |
| Basement Type | Full (finished) | Constructed Date | 2023 |
| Construction Material | Poured Concrete, Wood Frame | Construction Style Attachment | Detached |
| Cooling Type | Central Air Conditioning | Exterior Finish | Concrete, Stone, Stucco |
| Fireplace Present | Yes | Fireplace Total | 1 |
| Flooring Type | Carpeted, Ceramic Tile, Hardwood | Foundation Type | Poured Concrete |
| Half Bath Total | 1 | Heating Type | Forced Air |
| Stories Total | 2 | Size Interior | 2885 Sqft |
| Total Finished Area | 2884.79 Sqft | Type | House |
| Attached Garage | 3 |
| Acreage | No | Fence Type | Partially Fenced |
| Land Amenities | Park, Playground, Recreation Nearby, Schools, Shopping | Size Frontage | 13.59 M |
| Size Irregular | 593.00 | Size Total | 593 M2|4,051 - 7,250 Sqft |
| Size Total Text | 593 M2|4,051 - 7,250 Sqft | Zoning Description | R-g |
| Level | Type | Dimensions |
|---|---|---|
| Second Level | 5pc Bathroom | 6.58 Ft x 11.17 Ft |
| Second Level | 5pc Bathroom | 12.58 Ft x 12.92 Ft |
| Second Level | Bedroom | 12.67 Ft x 13.42 Ft |
| Second Level | Bedroom | 12.75 Ft x 13.42 Ft |
| Second Level | Bonus Room | 18.92 Ft x 14.25 Ft |
| Second Level | Laundry Room | 6.08 Ft x 9.00 Ft |
| Second Level | Primary Bedroom | 16.00 Ft x 16.00 Ft |
| Second Level | Other | 11.08 Ft x 8.75 Ft |
| Basement | 4pc Bathroom | 5.42 Ft x 9.00 Ft |
| Basement | Bedroom | 13.83 Ft x 13.58 Ft |
| Basement | Living Room | 32.50 Ft x 22.33 Ft |
| Basement | Furnace | 13.83 Ft x 9.50 Ft |
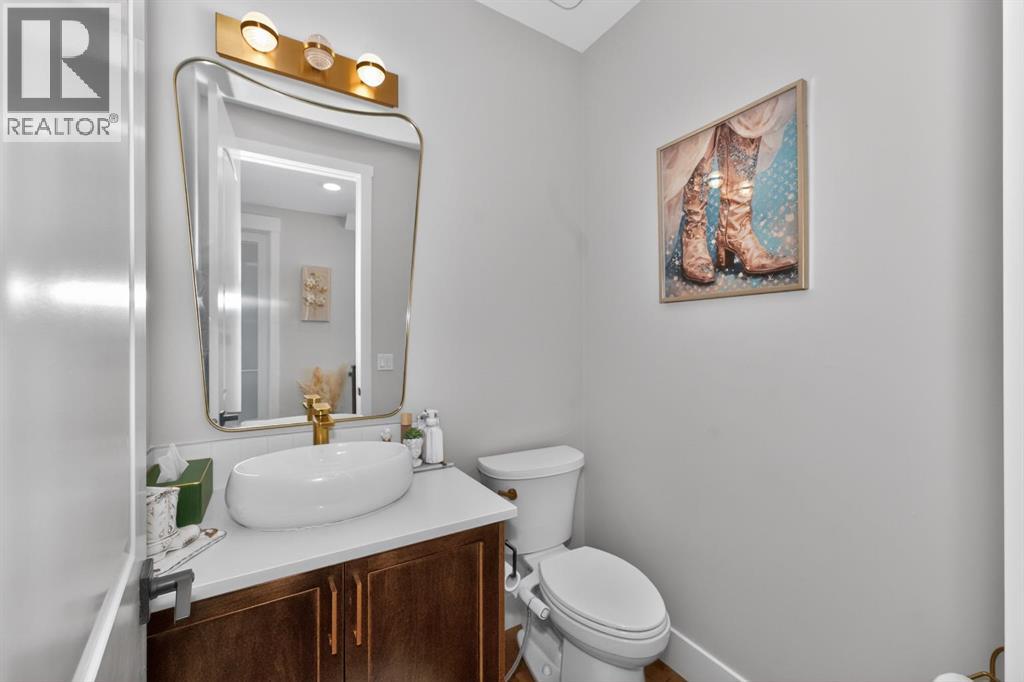
| Main Level | 2pc Bathroom | 5.08 Ft x 5.67 Ft |
| Main Level | Dining Room | 12.92 Ft x 15.25 Ft |
| Main Level | Foyer | 6.58 Ft x 10.08 Ft |
| Main Level | Kitchen | 15.08 Ft x 15.58 Ft |
| Main Level | Other | 9.00 Ft x 7.83 Ft |
| Main Level | Living Room | 15.00 Ft x 14.17 Ft |
| Main Level | Other | 18.58 Ft x 5.50 Ft |
| Main Level | Other | 8.92 Ft x 9.92 Ft |
| Main Level | Bedroom | 13.58 Ft x 14.08 Ft |

Unlock Your Real Estate Dreams with Calgary Dream Properties - Join me to Building Your Future!
At Calgary Dream Properties, I am committed to delivering unparalleled expertise and unwavering integrity in the realm of luxury real estate. With a dedication to professionalism, I go above and beyond to provide my clients with top-tier service, ensuring they achieve their unique real estate aspirations. Join me at Calgary Dream Properties to embark on a journey towards realizing your dream property goals.
Contact US