Browse our exclusive listings.
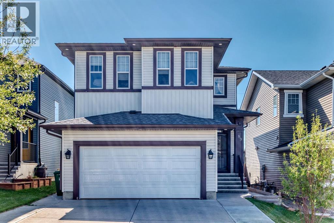
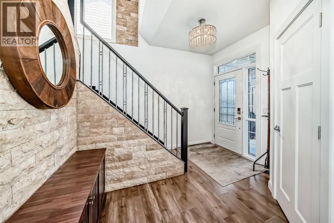
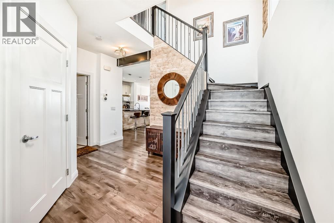
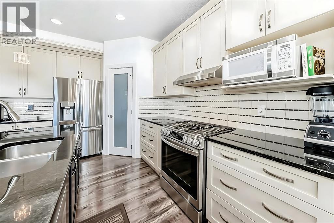
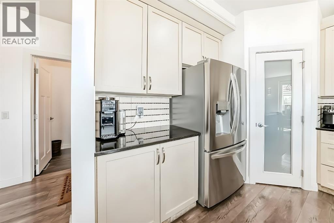
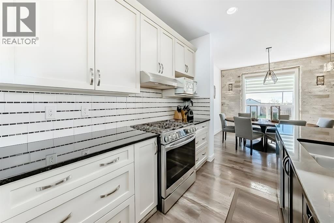
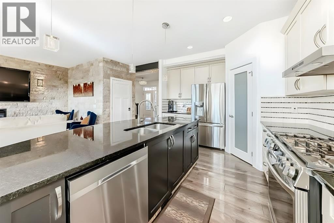
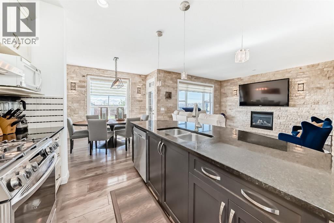
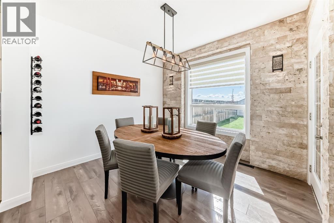
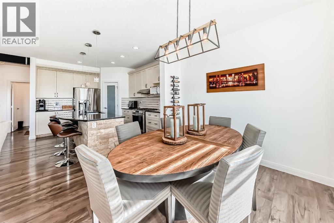
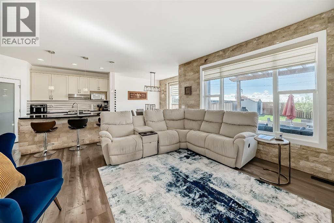
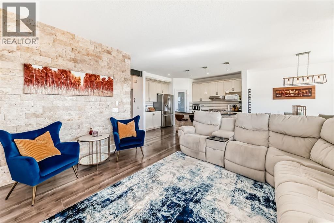
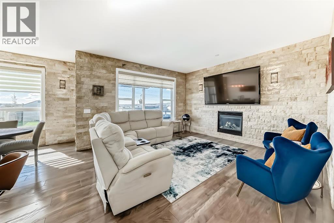
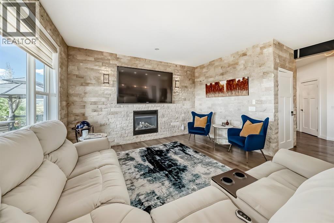
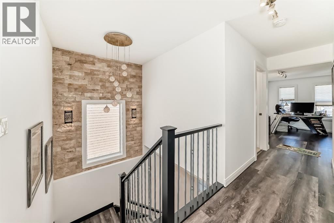
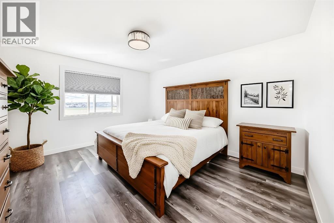
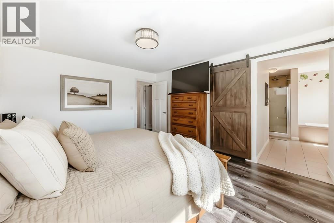
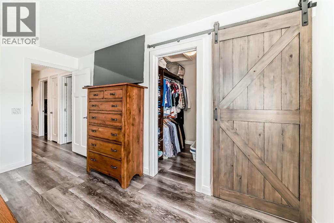
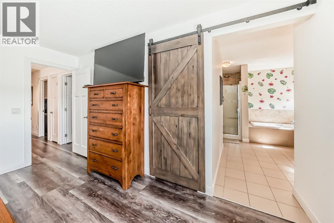
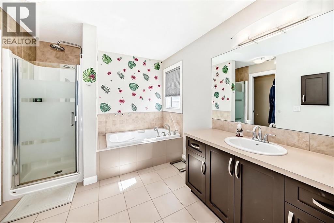
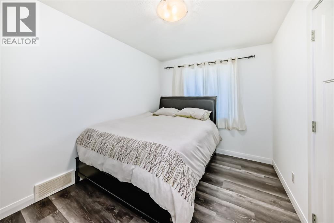
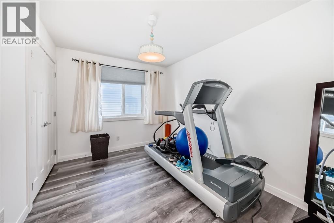
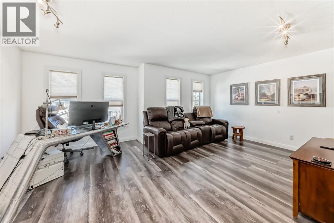
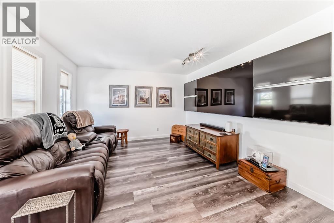
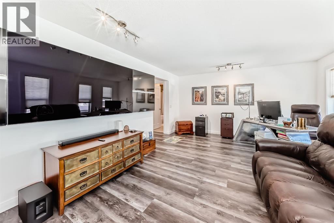
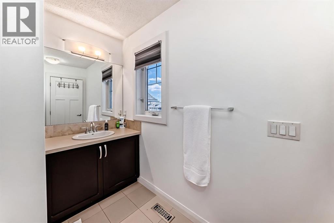
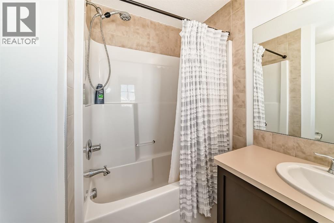
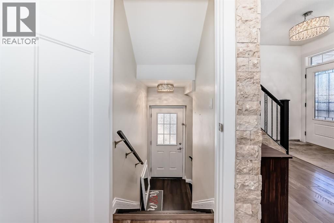
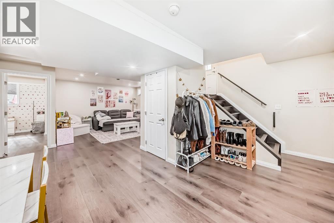
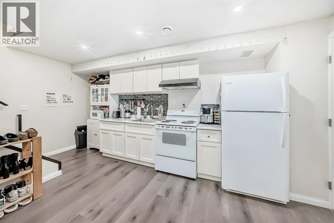
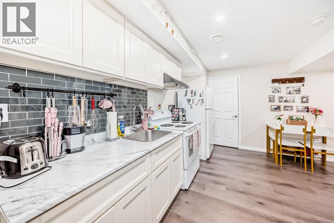
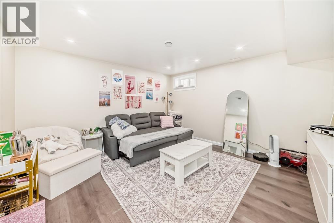
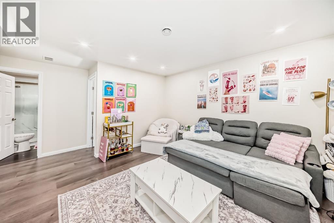
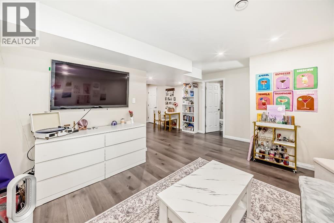
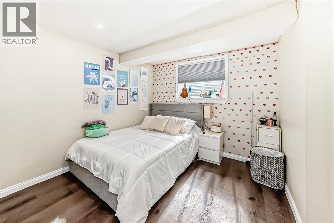
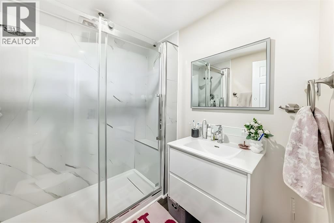
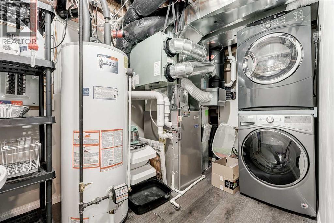
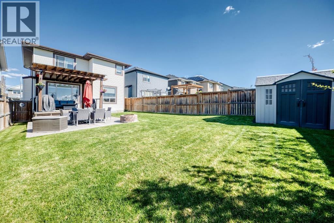
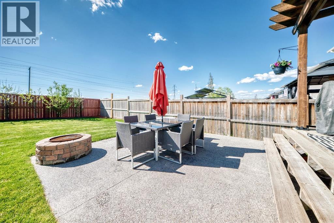
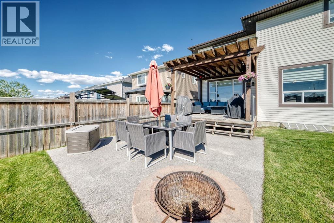
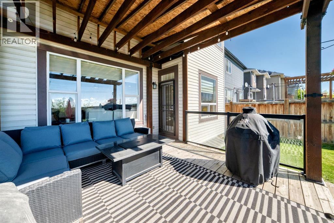
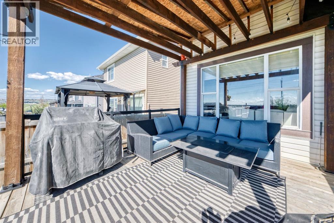
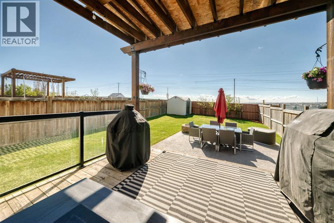
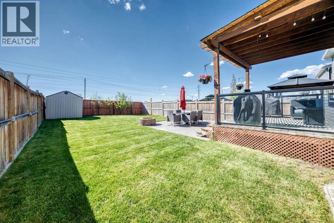
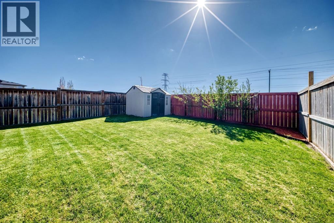
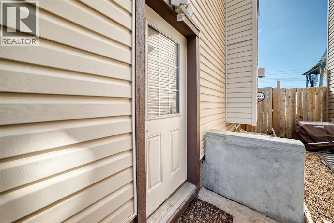
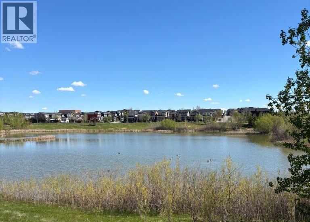
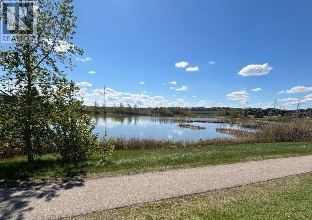
BEAUTIFULLY DEVELOPED HOME | ILLEGAL BASEMENT SUITE WITH SEPARATE ENTRANCE | LARGE SE BACKYARD | NO NEIGHBOURS BEHIND YOU | This fabulous home showcases an abundance of upgrades & terrific features throughout! You are welcomed in to a bright & spacious foyer with gorgeous stonework throughout the main level! The kitchen offers a large central island, NEW stainless steel appliances including a 5 burner gas stove, stylish cabinetry complimented by a custom tile backsplash & a walk-in pantry. The open floor plan allows the living & dining areas to create an ideal space for entertaining; from the dining area, there is a garden door to the pergola covered, south facing deck & yard! Upstairs is host to 3 nice sized bedrooms, plus a huge bonus room! The Master suite is complete with a walk-in closet & 4pc ensuite with separate shower & soaker tub! Professionally finished, the basement offers a charming 1 BDRM suite with private & separate entrance & laundry! Nicely appointed, there is a kitchenette with full size stove & fridge, generous sized living room, spacious bedroom & 3pc bathroom! The SE facing backyard is awesome…fully fenced & landscaped with deck with pergola, patio & shed…plus plenty of space to create your own personal oasis with no neighbors behind you! Just steps to the nearby pond with walking path to enjoy a tranquil walk, plus quick & easy access to all nearby amenities & major roadways! OTHER EXTRAS: Central AC (2024), repaint of main & upper levels (2024), new garage door (2025), new shingles (2025). PLUS…no carpet, no smoking, no pets! (id:55690)
| Bathroom Total | 4 | Bedrooms Above Ground | 3 |
| Bedrooms Below Ground | 1 | Bedrooms Total | 4 |
| Appliances | Washer, Refrigerator, Gas Stove(s), Dishwasher, Stove, Dryer, Microwave, Hood Fan, Garage Door Opener, Washer/dryer Stack-up | Basement Development | Finished |
| Basement Features | Separate Entrance, Walk-up, Suite | Basement Type | Full (finished) |
| Constructed Date | 2010 | Construction Material | Wood Frame |
| Construction Style Attachment | Detached | Cooling Type | Central Air Conditioning |
| Exterior Finish | Vinyl Siding | Fireplace Present | Yes |
| Fireplace Total | 1 | Flooring Type | Carpeted, Laminate, Tile |
| Foundation Type | Poured Concrete | Half Bath Total | 1 |
| Heating Fuel | Natural Gas | Heating Type | Forced Air |
| Stories Total | 2 | Size Interior | 1920 Sqft |
| Total Finished Area | 1920 Sqft | Type | House |
| Attached Garage | 2 |
| Acreage | No | Fence Type | Fence |
| Land Amenities | Park, Playground, Schools, Shopping | Landscape Features | Landscaped |
| Size Depth | 40.01 M | Size Frontage | 10.41 M |
| Size Irregular | 416.00 | Size Total | 416 M2|4,051 - 7,250 Sqft |
| Size Total Text | 416 M2|4,051 - 7,250 Sqft | Zoning Description | R-g |
| Level | Type | Dimensions |
|---|---|---|
| Lower Level | Bedroom | 11.83 Ft x 10.42 Ft |
| Lower Level | Other | 9.83 Ft x 16.58 Ft |
| Lower Level | Other | 27.92 Ft x 16.50 Ft |
| Lower Level | 3pc Bathroom | Measurements not available |
| Main Level | Living Room | 13.92 Ft x 15.58 Ft |
| Main Level | Dining Room | 11.00 Ft x 11.08 Ft |
| Main Level | Kitchen | 14.25 Ft x 10.83 Ft |
| Main Level | Foyer | 10.42 Ft x 8.75 Ft |
| Main Level | Laundry Room | 6.25 Ft x 6.00 Ft |
| Main Level | 2pc Bathroom | Measurements not available |
| Upper Level | Primary Bedroom | 14.33 Ft x 12.42 Ft |
| Upper Level | Bedroom | 12.08 Ft x 9.00 Ft |
| Upper Level | Bedroom | 12.25 Ft x 8.83 Ft |
| Upper Level | Bonus Room | 19.00 Ft x 14.67 Ft |
| Upper Level | 4pc Bathroom | Measurements not available |
| Upper Level | 4pc Bathroom | Measurements not available |

Unlock Your Real Estate Dreams with Calgary Dream Properties - Join me to Building Your Future!
At Calgary Dream Properties, I am committed to delivering unparalleled expertise and unwavering integrity in the realm of luxury real estate. With a dedication to professionalism, I go above and beyond to provide my clients with top-tier service, ensuring they achieve their unique real estate aspirations. Join me at Calgary Dream Properties to embark on a journey towards realizing your dream property goals.
Contact US