Browse our exclusive listings.
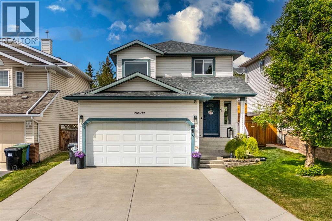
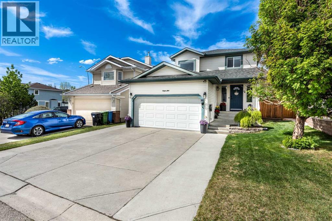
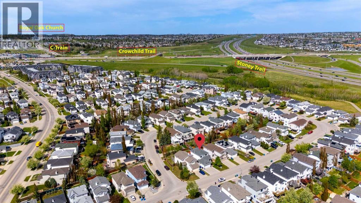
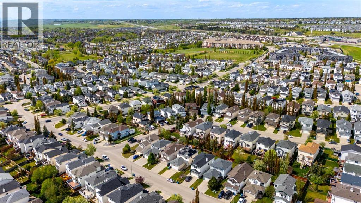
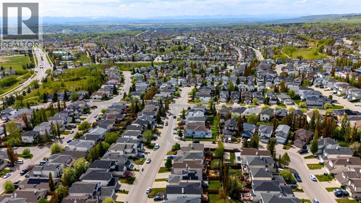
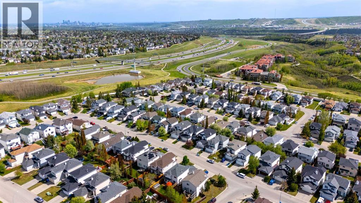
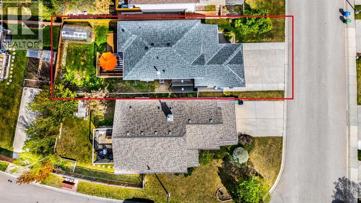
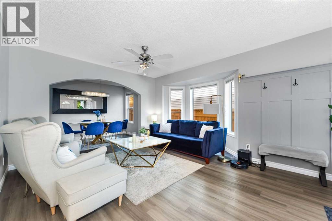
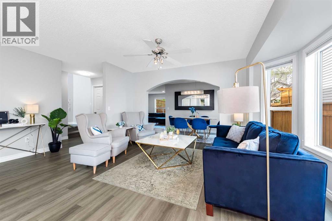
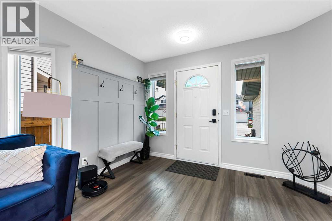
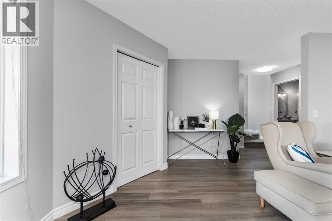
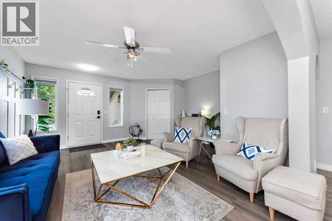
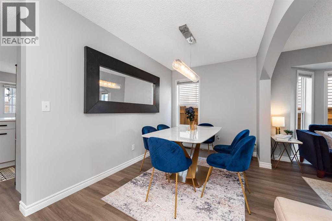
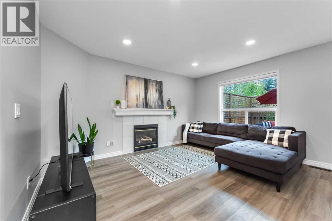
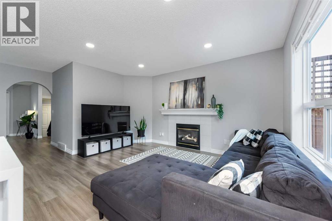
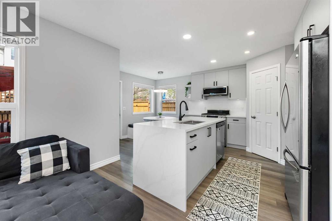
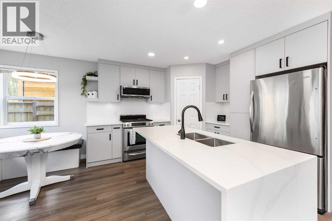
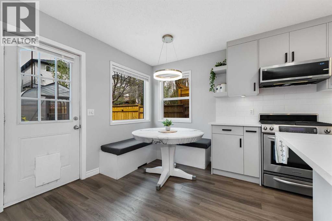
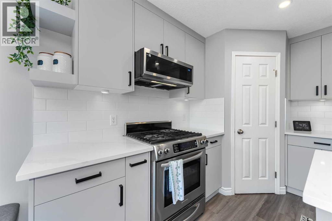
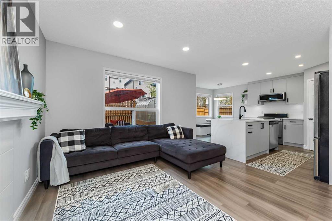
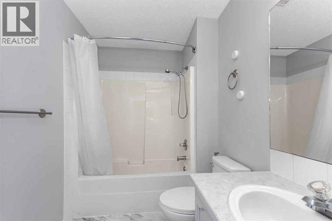
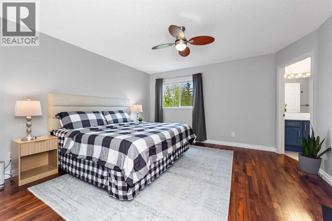
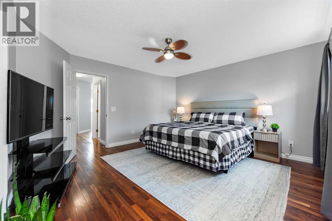
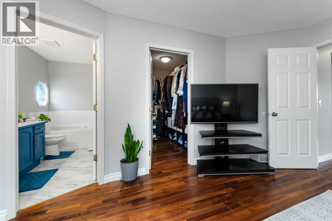
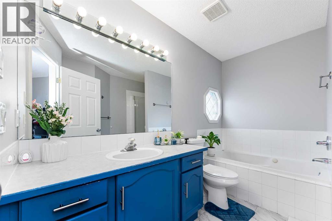
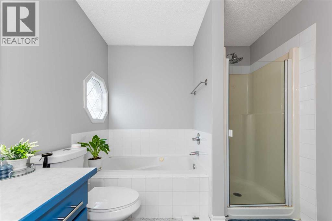
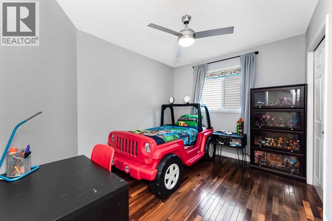
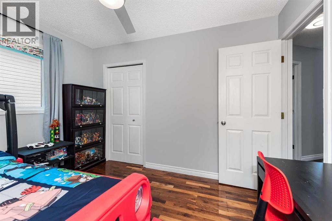
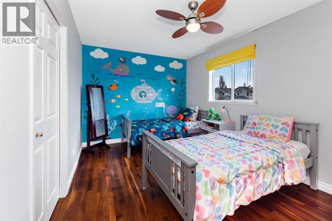
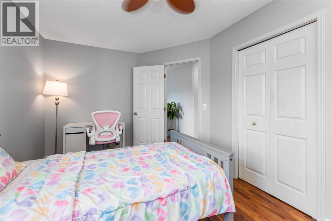
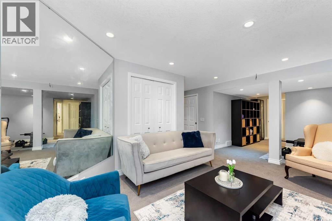
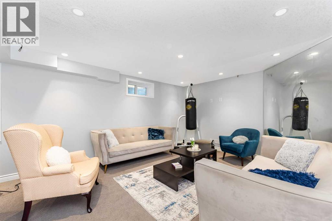
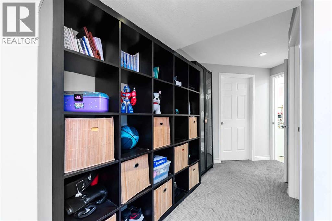
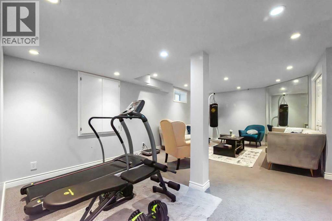
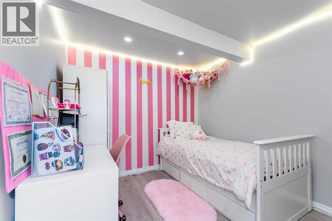
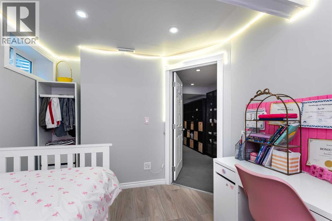
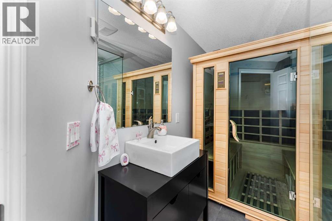
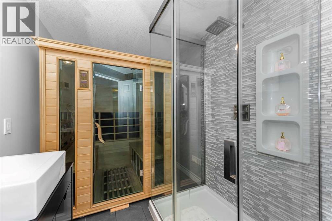
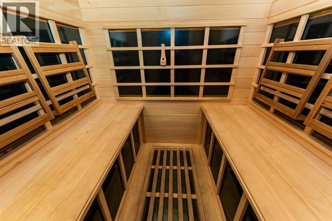
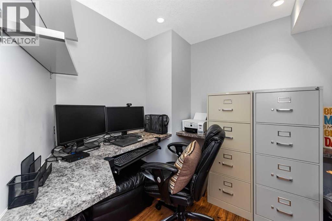
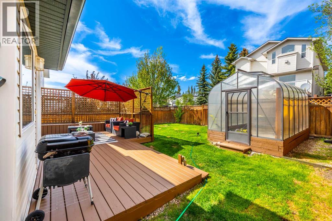
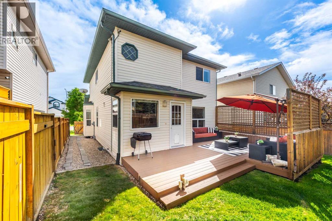
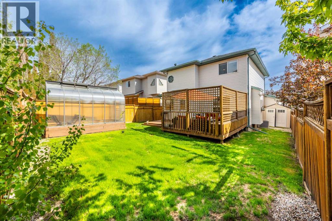
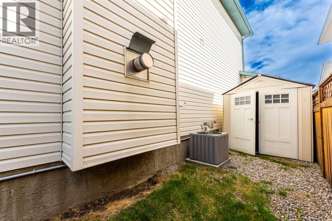
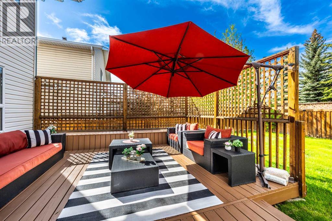
Contemporary and light-filled 2-storey home tucked away on a quiet street in the highly sought-after community of Tuscany. This well-maintained family home offers outstanding curb appeal with an extra-wide driveway accommodating up to 3 vehicles, a freshly painted full-width private deck, plus a convenient sunroom/shed and dedicated storage room.The welcoming front entrance opens to a spacious living and dining area that flows seamlessly into the kitchen, breakfast nook, and cozy family room featuring a warm gas fireplace. The beautifully upgraded kitchen is the heart of the home, showcasing a stunning waterfall quartz island, modern new cabinetry, cooking range, fridge, new built-in over-the-range microwave, corner pantry, and a 2024 dishwasher . Fresh interior paint throughout creates a bright and modern atmosphere.Upstairs features 3 spacious bedrooms including a generous primary retreat with a 4-piece ensuite, a large second bedroom, and a charming third bedroom with a decorative wall mural.The fully finished basement offers exceptional additional living space complete with a recreation room, office, newly added bedroom, full bathroom, relaxing sauna bath, dedicated storage area, and heated tile bathroom floors for year-round comfort.Additional highlights include central air conditioning, central vacuum system, upgraded modern kitchen, sauna bath, heated basement bathroom floors, gas fireplace, freshly painted deck, and extra-wide driveway. Ideally located close to schools, parks, pathways, shopping, and transit, this move-in-ready home is an exceptional opportunity for families seeking comfort, style, and convenience in Tuscany. (id:55690)
| Bathroom Total | 4 | Bedrooms Above Ground | 3 |
| Bedrooms Below Ground | 1 | Bedrooms Total | 4 |
| Appliances | Washer, Range - Gas, Dishwasher, Dryer, Microwave Range Hood Combo | Basement Development | Finished |
| Basement Features | Walk-up | Basement Type | Full (finished) |
| Constructed Date | 1998 | Construction Material | Poured Concrete, Wood Frame |
| Construction Style Attachment | Detached | Cooling Type | Central Air Conditioning |
| Exterior Finish | Concrete, Vinyl Siding | Fireplace Present | Yes |
| Fireplace Total | 1 | Flooring Type | Carpeted, Laminate, Tile |
| Foundation Type | Poured Concrete | Half Bath Total | 1 |
| Heating Type | Forced Air | Stories Total | 2 |
| Size Interior | 1755 Sqft | Total Finished Area | 1755 Sqft |
| Type | House |
| Attached Garage | 2 |
| Acreage | No | Fence Type | Fence |
| Land Amenities | Park, Playground, Schools, Shopping | Landscape Features | Landscaped |
| Size Depth | 33.2 M | Size Frontage | 11.1 M |
| Size Irregular | 384.00 | Size Total | 384 M2|4,051 - 7,250 Sqft |
| Size Total Text | 384 M2|4,051 - 7,250 Sqft | Zoning Description | R-cg |
| Level | Type | Dimensions |
|---|---|---|
| Basement | 3pc Bathroom | 12.58 Ft x 6.92 Ft |
| Basement | Bedroom | 8.83 Ft x 11.33 Ft |
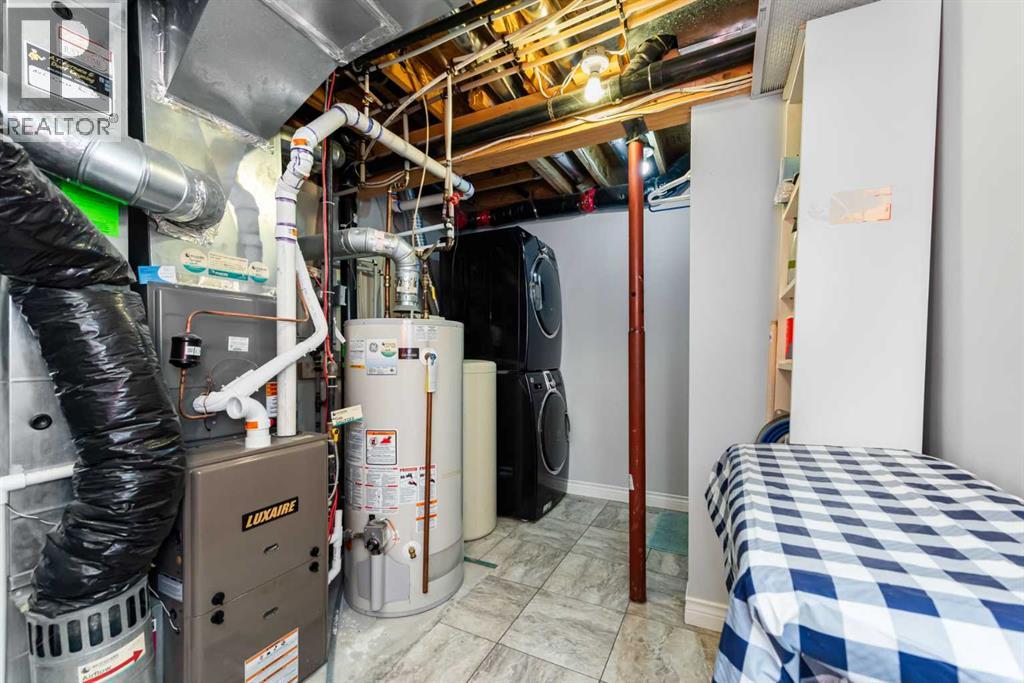
| Basement | Laundry Room | 8.50 Ft x 4.25 Ft |
| Basement | Office | 7.67 Ft x 7.58 Ft |
| Basement | Recreational, Games Room | 12.92 Ft x 22.00 Ft |
| Basement | Furnace | 8.50 Ft x 7.83 Ft |
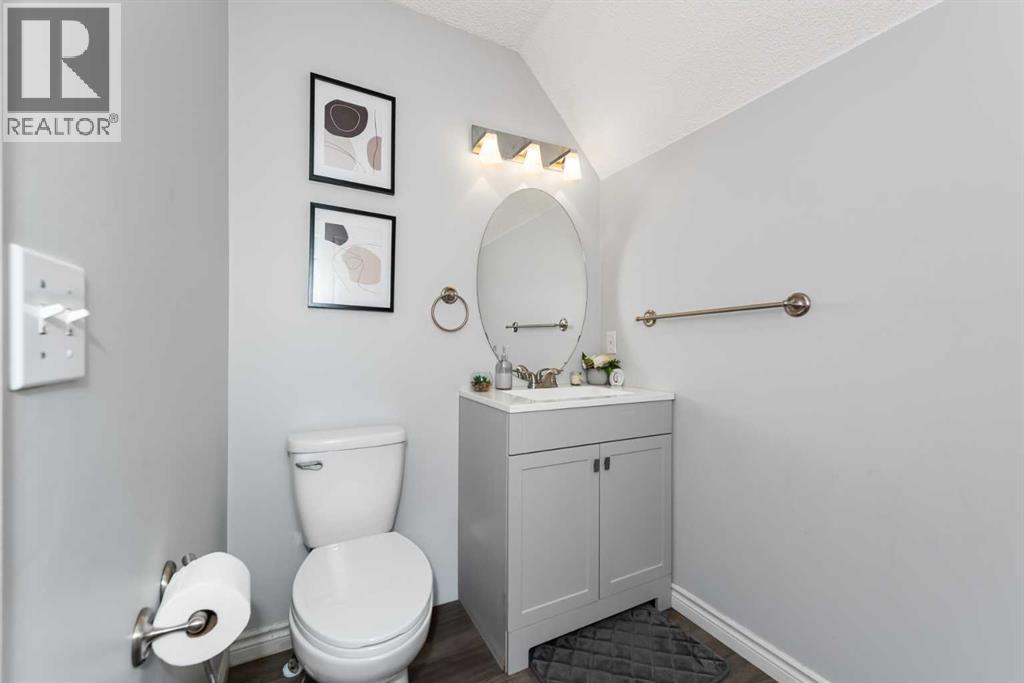
| Main Level | 2pc Bathroom | 7.17 Ft x 5.25 Ft |
| Main Level | Dining Room | 15.42 Ft x 7.58 Ft |
| Main Level | Family Room | 11.83 Ft x 14.33 Ft |
| Main Level | Kitchen | 11.08 Ft x 16.83 Ft |
| Main Level | Living Room | 20.92 Ft x 15.50 Ft |
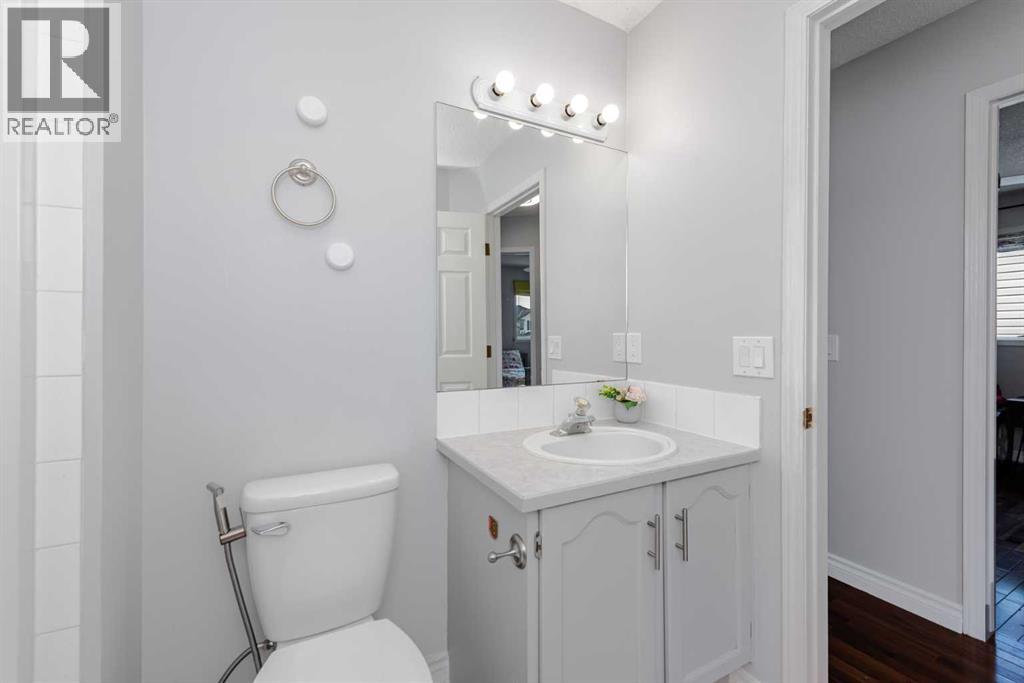
| Upper Level | 3pc Bathroom | 8.00 Ft x 5.75 Ft |
| Upper Level | 4pc Bathroom | 10.00 Ft x 8.25 Ft |
| Upper Level | Bedroom | 15.50 Ft x 9.50 Ft |
| Upper Level | Bedroom | 11.00 Ft x 9.25 Ft |
| Upper Level | Primary Bedroom | 14.00 Ft x 13.83 Ft |

Unlock Your Real Estate Dreams with Calgary Dream Properties - Join me to Building Your Future!
At Calgary Dream Properties, I am committed to delivering unparalleled expertise and unwavering integrity in the realm of luxury real estate. With a dedication to professionalism, I go above and beyond to provide my clients with top-tier service, ensuring they achieve their unique real estate aspirations. Join me at Calgary Dream Properties to embark on a journey towards realizing your dream property goals.
Contact US