Browse our exclusive listings.
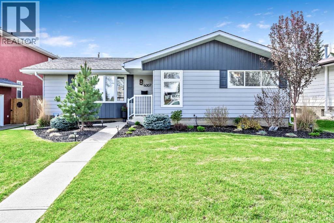
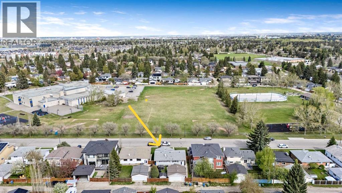
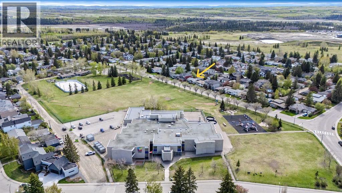
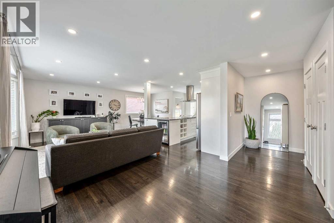
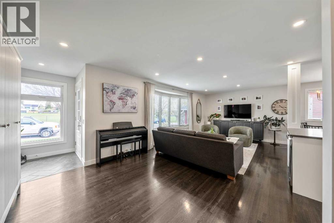
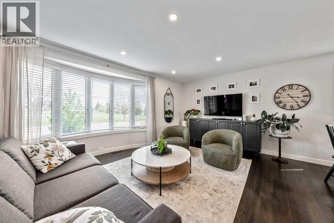
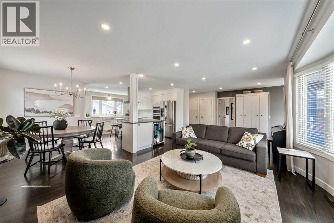
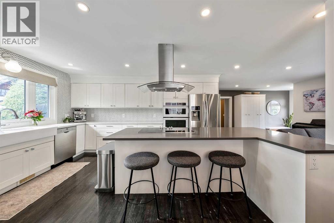
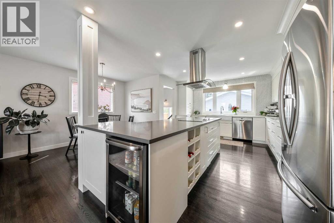
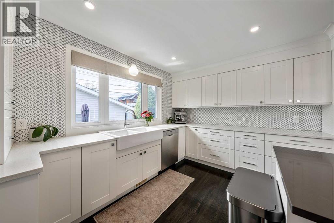
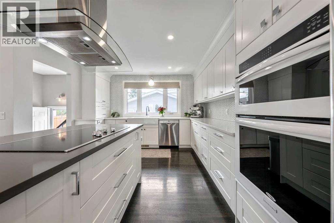
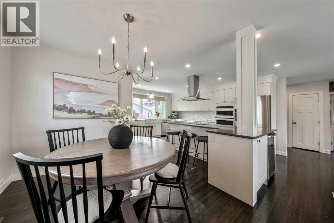
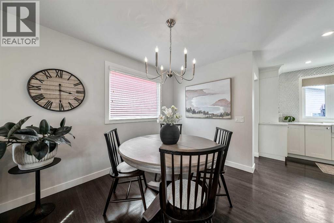
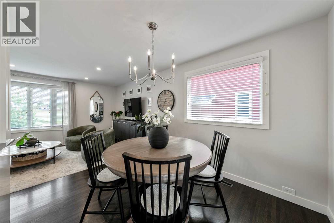
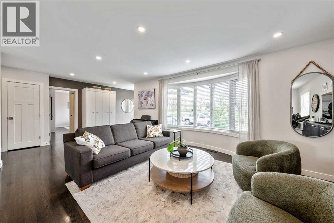
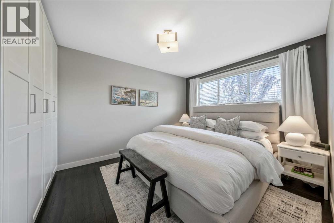
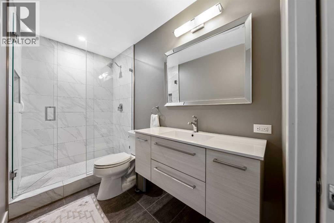
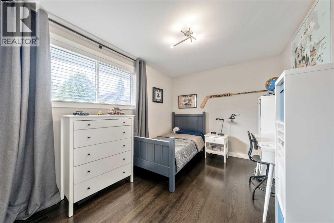
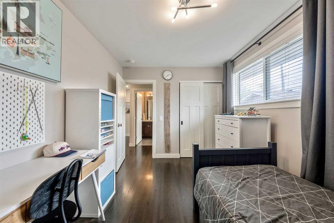
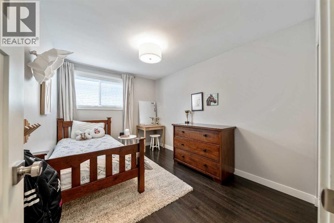
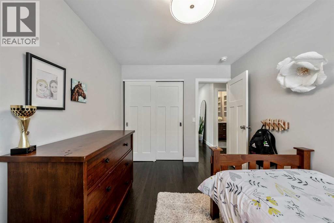
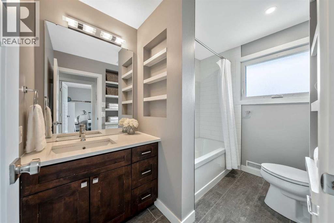
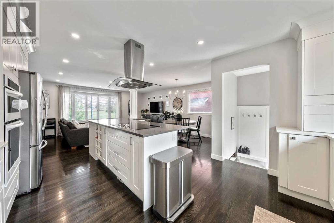
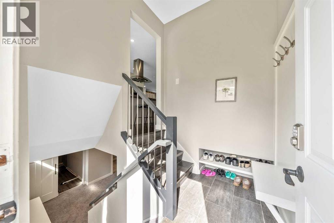
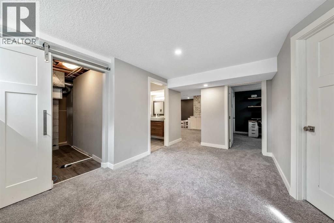
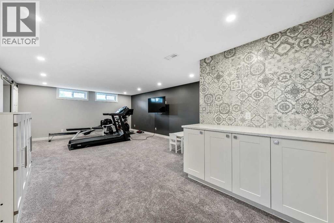
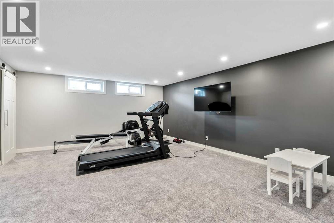
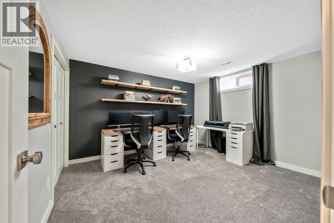
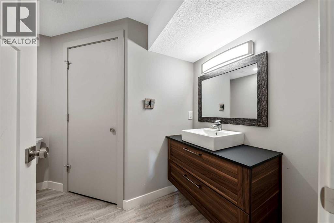
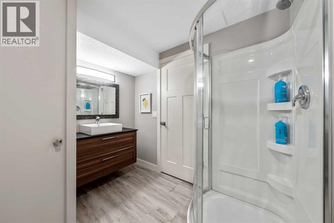
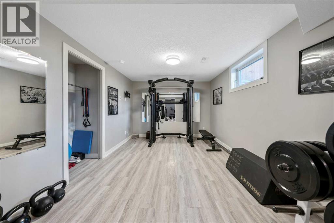
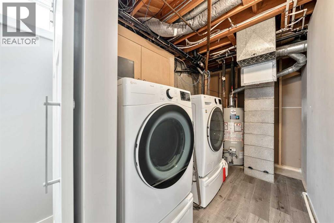
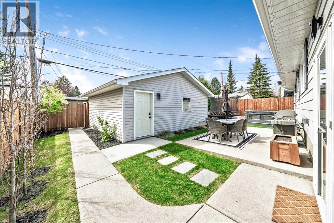
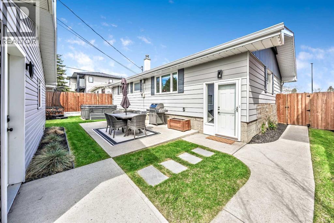
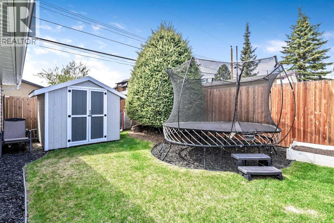
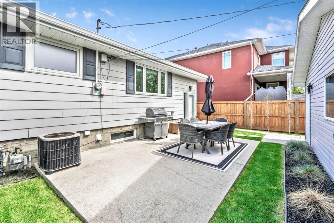
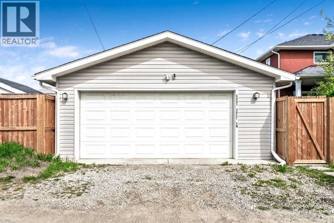
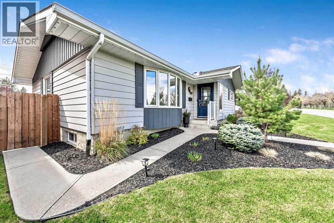
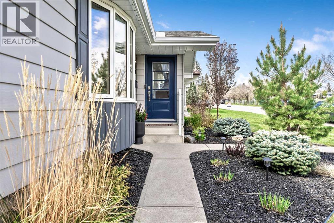
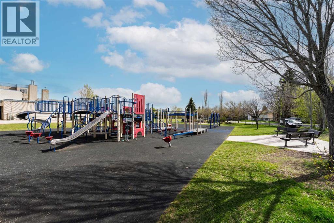
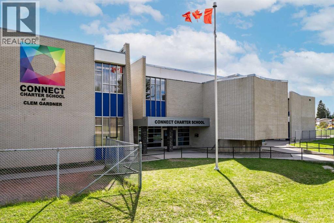
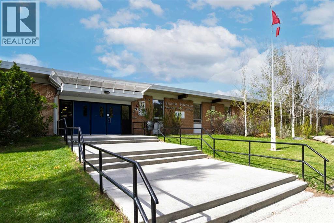
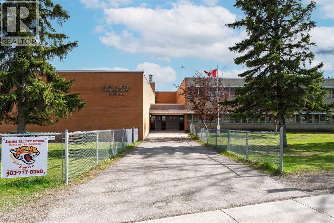
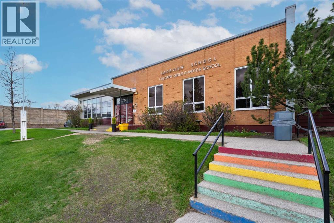
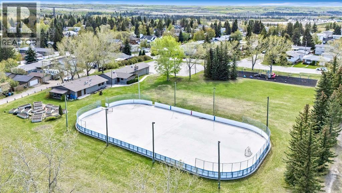
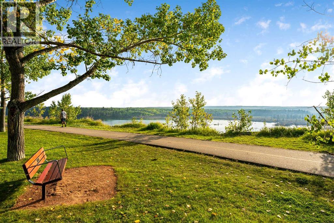
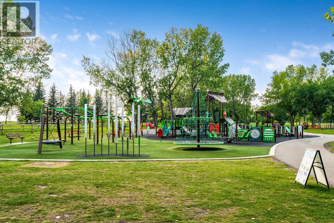
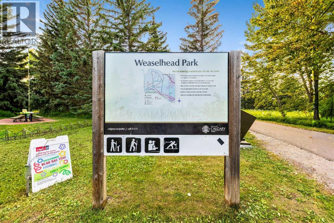
Gorgeous fully renovated 1323 sq ft bungalow in the sought after inner-city community of Lakeview located directly across the street from a beautiful green space with mature trees and landscape plus two playgrounds, an outdoor skating rink and Connect Charter School. With a total of five bedrooms (3 up & 2 down) and 3 full bathrooms, this is the perfect family home! Lovely curb appeal during the day with the beautifully landscaped gardens in the front yard with underground sprinkler system and nice curb appeal in the evening as well with the Gemstone Lights in the soffits. This is an impressive home from the moment you walk in. Hardwood floors throughout the main level, flat ceilings and LED pot lighting. All new trim, new baseboards, new hardware & new doors. Bright & beautiful, tons of windows, lots of natural light. Fabulous kitchen with white shaker cabinets, quartz countertops and stainless steel appliances including a beverage center at the end of the peninsula island that boasts seating for three. Open and spacious layout with the kitchen being open to the living room and the dining area. Great layout, thoughtful design. Modern colour palette throughout. The primary bedroom has its own renovated ensuite bathroom with quartz countertop and big stand-alone glass shower. Down the hall to the two kid’s bedrooms and the updated main bath with shaker cabinet and deep soaker tub. It has a convenient laundry shoot from the main bath down to the laundry room below. The lower level is fully renovated as well and has a huge recreation room, another updated bathroom plus two more bedrooms (one currently being used as an office and the other being used as a gym). Large storage room too! HE Front Load Washer & Dryer. Newer windows. Newer Roof. Brand new hot water heater 2026. Central Air Conditioning. Out the back entry mudroom to the beautiful West backyard. Large concrete patio area with gas bbq or firetable hook-up. Hot tub rough in. Fully fenced yard for your kids or fury family members to play. Insulated Double Car Garage (21’1” x 21’1”). Enjoy living in Lakeview, one of Calgary’s most desirable neighborhoods. Walk to three fantastic schools, parks and playgrounds. Short walk to Glenmore Park to enjoy nature at its finest and enjoy the more than 16 kms of the Weaslehead path system and trails, to walk, run or bike along the Glenmore Reservoir with the beautiful views of the Elbow Valley. Close to lots of amenities, shopping, restaurants, the Lakeview Golf Course, Mount Royal University and more. Quick commute to downtown. View the 3D Tour (Purple House Symbol) Welcome home! (id:55690)
| Bathroom Total | 3 | Bedrooms Above Ground | 3 |
| Bedrooms Below Ground | 2 | Bedrooms Total | 5 |
| Appliances | Washer, Refrigerator, Cooktop - Electric, Dishwasher, Oven, Dryer, Hood Fan, Window Coverings, Garage Door Opener | Architectural Style | Bungalow |
| Basement Development | Finished | Basement Features | Separate Entrance |
| Basement Type | Full (finished) | Constructed Date | 1965 |
| Construction Style Attachment | Detached | Cooling Type | Central Air Conditioning |
| Exterior Finish | Vinyl Siding | Flooring Type | Carpeted, Hardwood, Tile |
| Foundation Type | Poured Concrete | Heating Type | Forced Air |
| Stories Total | 1 | Size Interior | 1324 Sqft |
| Total Finished Area | 1323.61 Sqft | Type | House |
| Detached Garage | 2 |
| Acreage | No | Fence Type | Fence |
| Land Amenities | Park, Playground | Landscape Features | Garden Area, Landscaped, Underground Sprinkler |
| Size Depth | 30.48 M | Size Frontage | 16.92 M |
| Size Irregular | 5500.36 | Size Total | 5500.36 Sqft|4,051 - 7,250 Sqft |
| Size Total Text | 5500.36 Sqft|4,051 - 7,250 Sqft | Zoning Description | R-cg |
| Level | Type | Dimensions |
|---|---|---|
| Lower Level | Other | 15.08 Ft x 10.33 Ft |
| Lower Level | 3pc Bathroom | 8.25 Ft x 7.50 Ft |
| Lower Level | Recreational, Games Room | 25.08 Ft x 16.08 Ft |
| Lower Level | Bedroom | 14.83 Ft x 10.33 Ft |
| Lower Level | Bedroom | 12.50 Ft x 10.67 Ft |
| Lower Level | Laundry Room | 10.08 Ft x 6.58 Ft |
| Lower Level | Storage | 11.75 Ft x 9.00 Ft |
| Lower Level | Furnace | 8.25 Ft x 6.08 Ft |
| Main Level | Foyer | 4.92 Ft x 4.83 Ft |
| Main Level | Living Room | 25.33 Ft x 12.75 Ft |
| Main Level | Kitchen | 16.00 Ft x 12.33 Ft |
| Main Level | Dining Room | 8.58 Ft x 6.75 Ft |
| Main Level | Primary Bedroom | 15.67 Ft x 13.58 Ft |
| Main Level | 3pc Bathroom | 9.92 Ft x 4.83 Ft |
| Main Level | Bedroom | 12.25 Ft x 9.00 Ft |
| Main Level | Bedroom | 12.33 Ft x 9.00 Ft |
| Main Level | 4pc Bathroom | 9.08 Ft x 6.75 Ft |
| Main Level | Other | 7.00 Ft x 6.42 Ft |

Unlock Your Real Estate Dreams with Calgary Dream Properties - Join me to Building Your Future!
At Calgary Dream Properties, I am committed to delivering unparalleled expertise and unwavering integrity in the realm of luxury real estate. With a dedication to professionalism, I go above and beyond to provide my clients with top-tier service, ensuring they achieve their unique real estate aspirations. Join me at Calgary Dream Properties to embark on a journey towards realizing your dream property goals.
Contact US