Browse our exclusive listings.
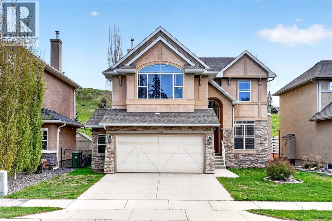
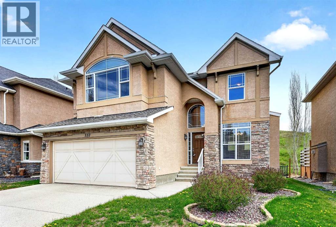
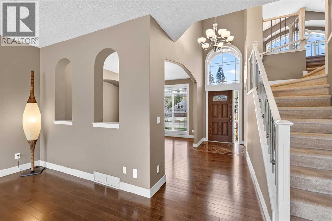
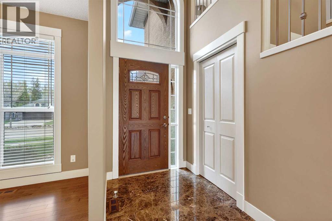
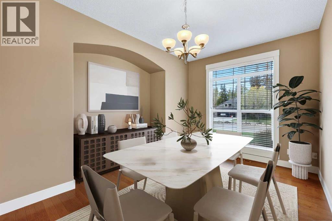
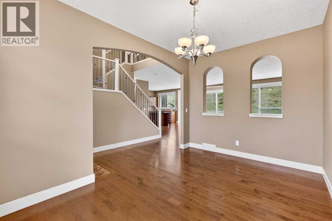
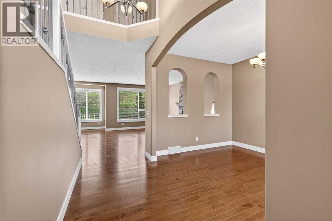
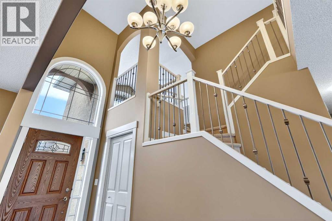
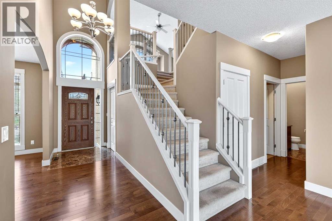
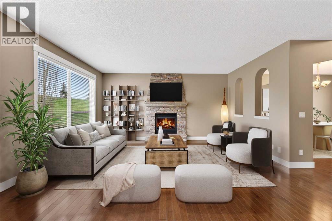
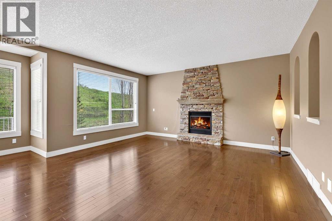
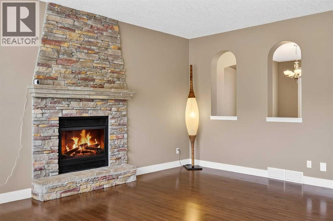
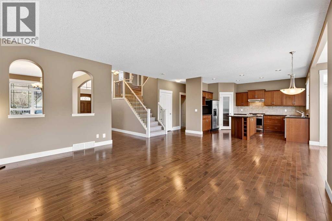
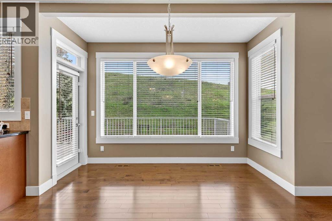
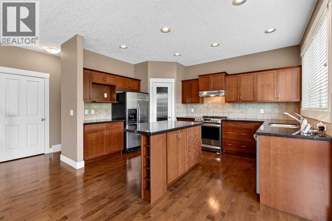
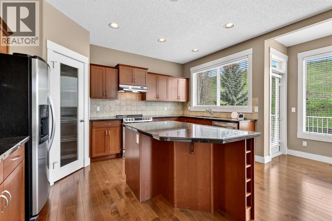
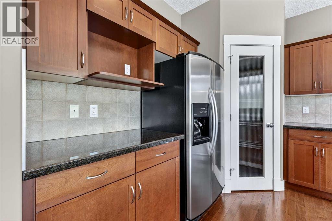
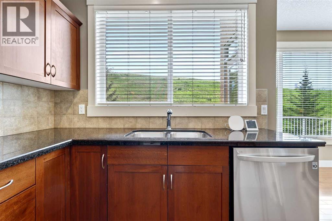
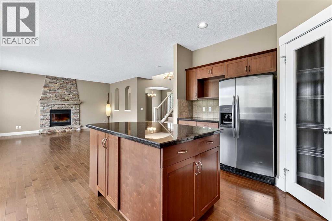
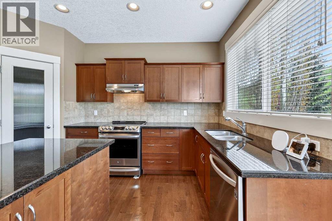
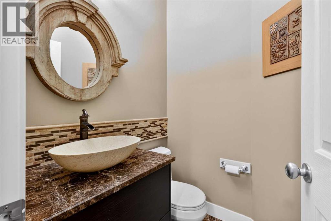
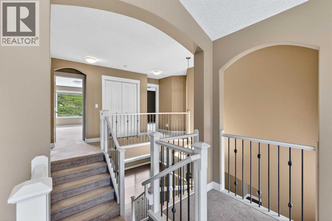
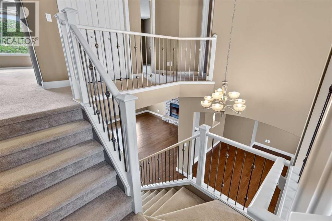
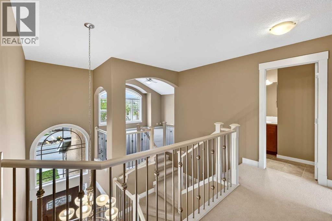
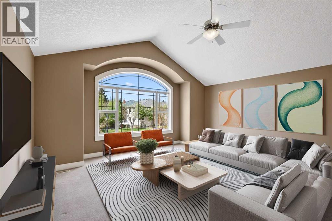
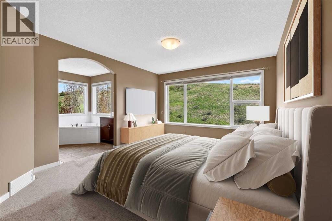
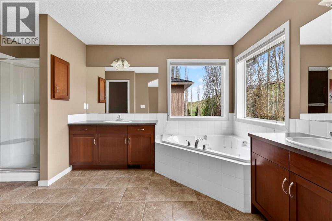
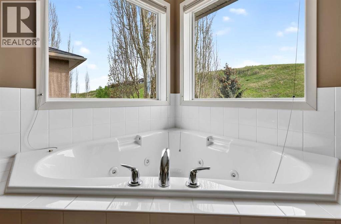
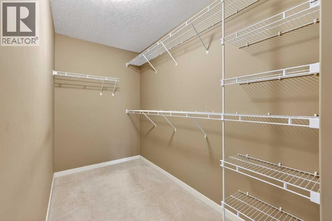
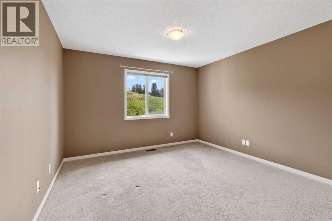
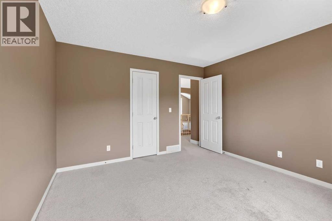
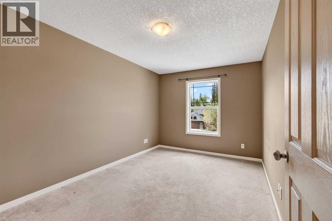
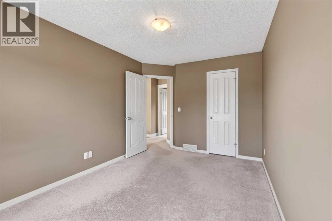
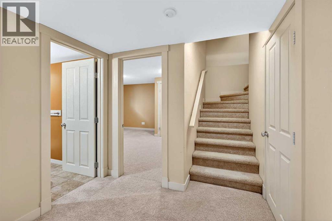
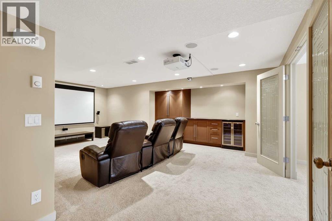
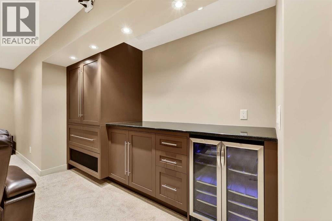
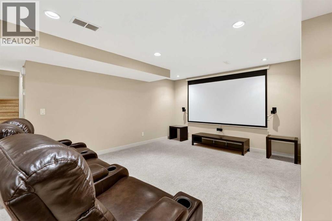
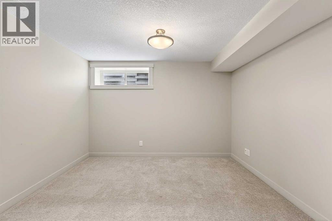
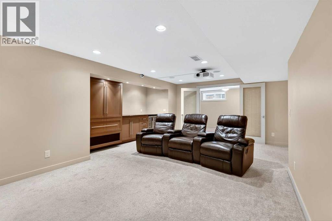
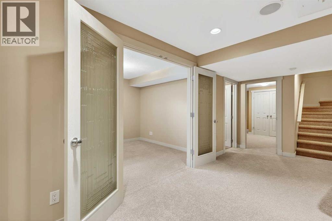
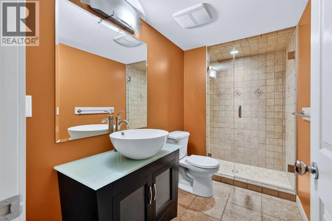
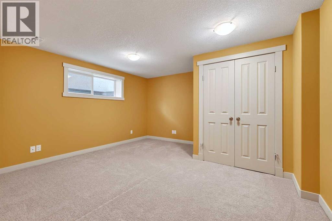
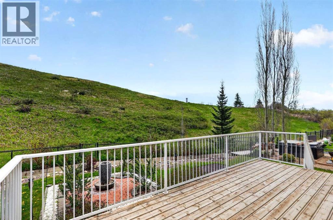
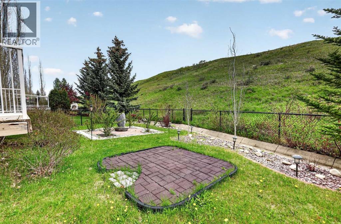
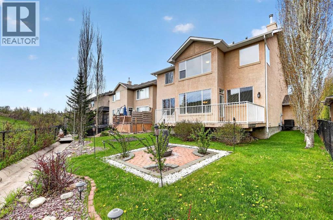
Discovery Ridge offers a family-friendly setting nestled among mature trees, scenic pathways, parks, and the beautiful river-valley landscape. This lovely 2-storey home is ideally located near the heart of the community, with easy access to paved pathways, green spaces, and countless natural features. The main floor is thoughtfully designed with a simple yet functional layout. The well-appointed kitchen features a breakfast nook, eating bar, pantry, and access to the rear deck. This inviting space opens to the great room, with a formal dining room conveniently nearby. Upstairs, you will find a spacious primary suite, two additional bedrooms with walk-in closets, and a large bonus room. The professionally developed lower level offers excellent additional living space, including a media/recreation area, office, bedroom, and full bathroom. Sleek, modern finishes include cherry cabinetry, maple hardwood flooring, granite countertops, stainless steel appliances, architectural arches and niches, glass doors, and a gas fireplace with a stonework mantle. Additional features include in-floor heating in the lower level, air conditioning, a double attached garage, and a private rear exposure backing onto green space. Discovery Ridge is a natural oasis within the city, and this beautiful home offers the perfect haven for enjoying a relaxed, comfortable lifestyle. (id:55690)
| Bathroom Total | 4 | Bedrooms Above Ground | 3 |
| Bedrooms Below Ground | 1 | Bedrooms Total | 4 |
| Amenities | Other | Appliances | Washer, Refrigerator, Dishwasher, Stove, Dryer, Window Coverings, Garage Door Opener |
| Basement Development | Finished | Basement Type | Full (finished) |
| Constructed Date | 2004 | Construction Material | Wood Frame |
| Construction Style Attachment | Detached | Cooling Type | Central Air Conditioning, Wall Unit |
| Exterior Finish | Stone, Stucco | Fireplace Present | Yes |
| Fireplace Total | 1 | Flooring Type | Carpeted, Ceramic Tile, Hardwood |
| Foundation Type | Poured Concrete | Half Bath Total | 1 |
| Heating Fuel | Natural Gas | Heating Type | Other, Forced Air |
| Stories Total | 2 | Size Interior | 2453 Sqft |
| Total Finished Area | 2453.14 Sqft | Type | House |
| Attached Garage | 2 |
| Acreage | No | Fence Type | Partially Fenced |
| Land Amenities | Park, Playground | Landscape Features | Garden Area, Landscaped, Lawn |
| Size Frontage | 15.2 M | Size Irregular | 497.00 |
| Size Total | 497 M2|4,051 - 7,250 Sqft | Size Total Text | 497 M2|4,051 - 7,250 Sqft |
| Zoning Description | R-g |
| Level | Type | Dimensions |
|---|---|---|
| Second Level | Bonus Room | 17.83 Ft x 17.50 Ft |
| Second Level | Primary Bedroom | 16.42 Ft x 11.92 Ft |
| Second Level | 5pc Bathroom | 14.50 Ft x 8.25 Ft |
| Second Level | Bedroom | 12.42 Ft x 11.92 Ft |
| Second Level | Bedroom | 13.92 Ft x 9.42 Ft |
| Second Level | 4pc Bathroom | 10.92 Ft x 4.92 Ft |
| Lower Level | Recreational, Games Room | 21.83 Ft x 12.17 Ft |
| Lower Level | Study | 11.17 Ft x 9.50 Ft |
| Lower Level | Bedroom | 14.00 Ft x 14.00 Ft |
| Lower Level | 3pc Bathroom | 9.58 Ft x 4.75 Ft |
| Main Level | Living Room | 16.92 Ft x 12.42 Ft |
| Main Level | Kitchen | 14.25 Ft x 10.83 Ft |
| Main Level | Dining Room | 14.33 Ft x 11.33 Ft |
| Main Level | Breakfast | 11.83 Ft x 9.58 Ft |
| Main Level | Foyer | 14.67 Ft x 4.83 Ft |
| Main Level | Laundry Room | 10.33 Ft x 7.42 Ft |
| Main Level | 2pc Bathroom | 4.92 Ft x 4.25 Ft |

Unlock Your Real Estate Dreams with Calgary Dream Properties - Join me to Building Your Future!
At Calgary Dream Properties, I am committed to delivering unparalleled expertise and unwavering integrity in the realm of luxury real estate. With a dedication to professionalism, I go above and beyond to provide my clients with top-tier service, ensuring they achieve their unique real estate aspirations. Join me at Calgary Dream Properties to embark on a journey towards realizing your dream property goals.
Contact US