Browse our exclusive listings.
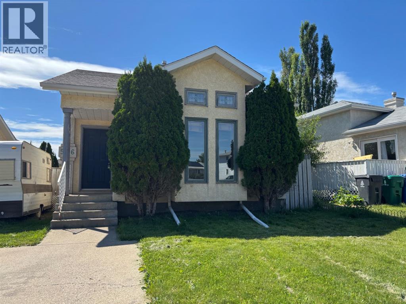
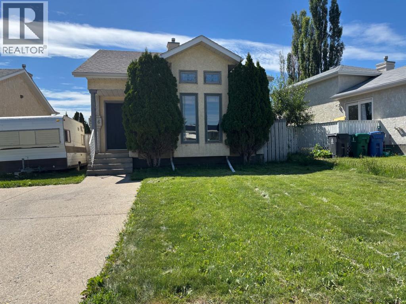
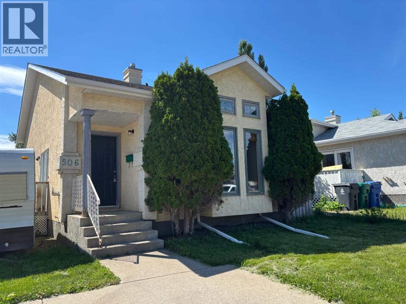
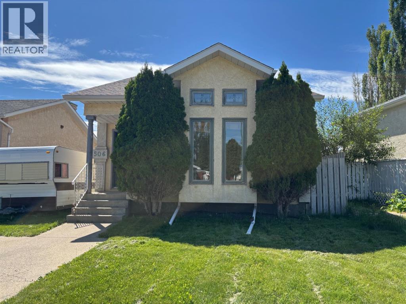
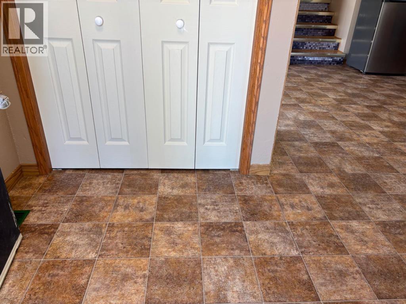
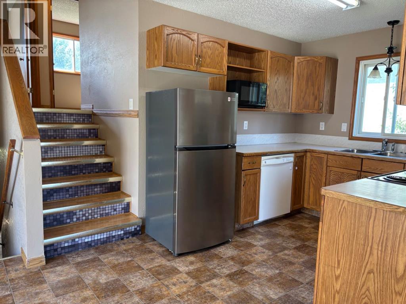
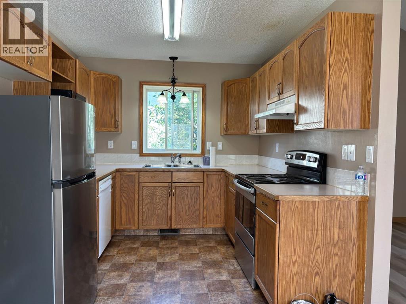
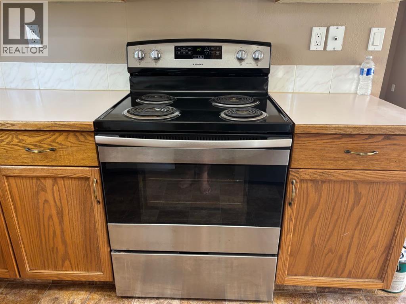
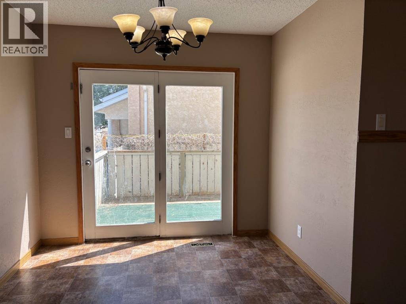
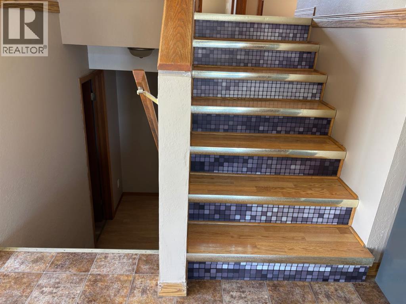
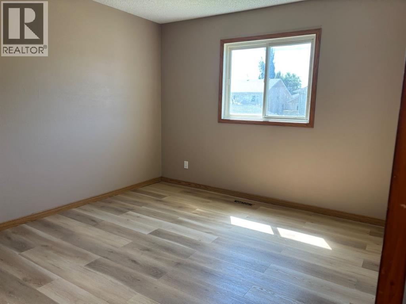
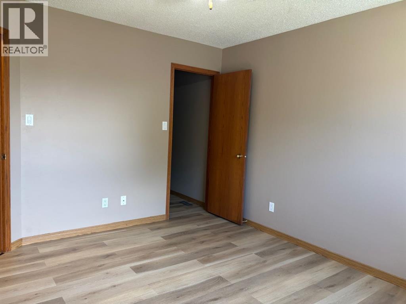
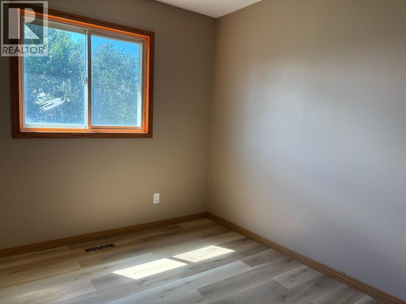
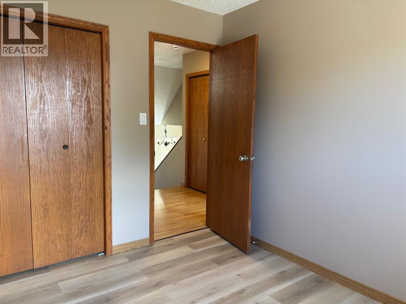
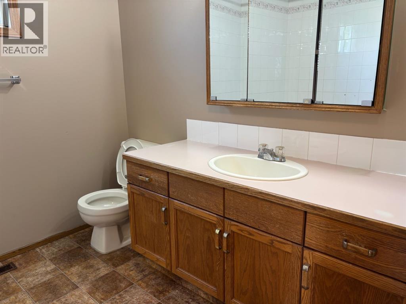
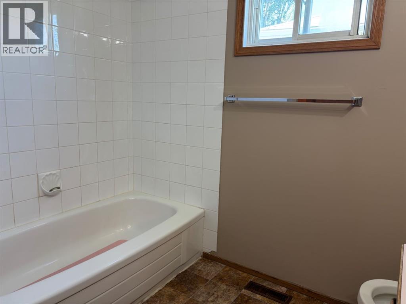
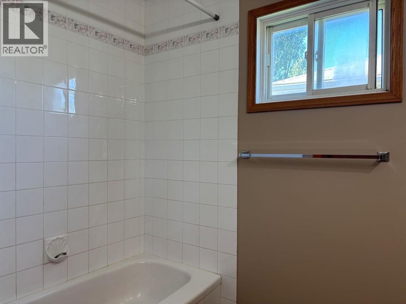
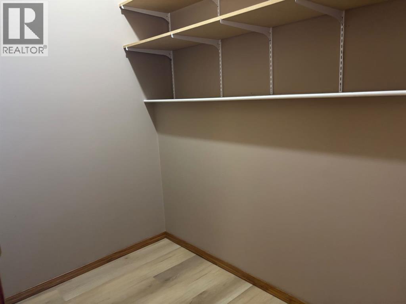
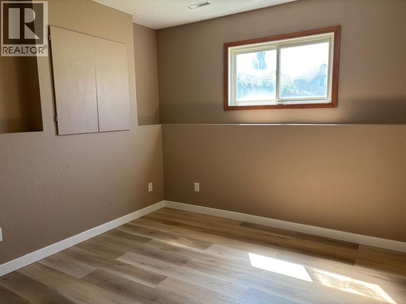
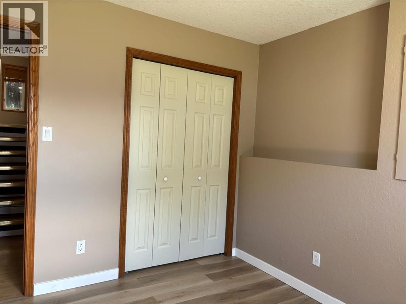
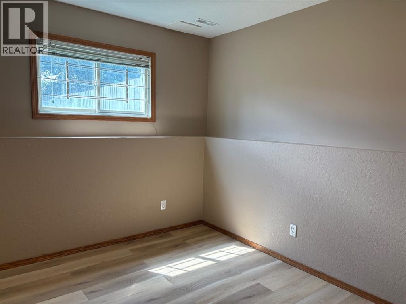
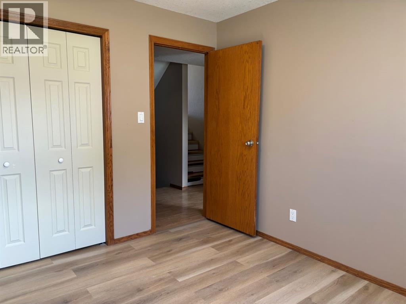
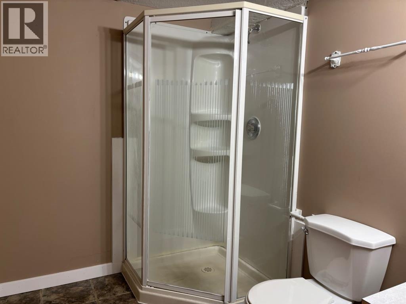
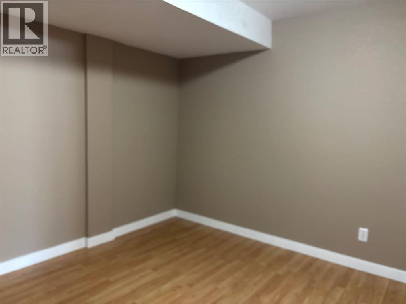
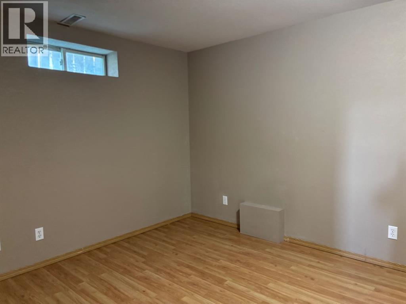
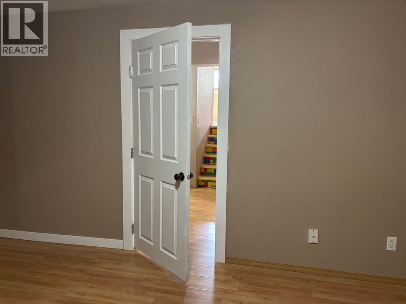
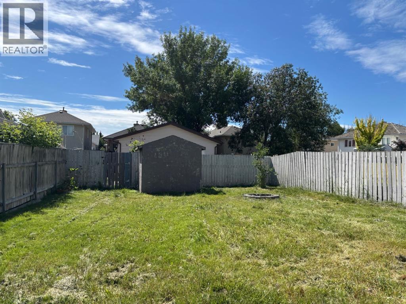
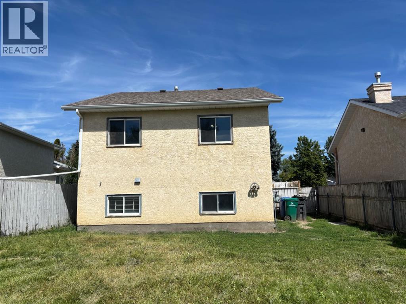
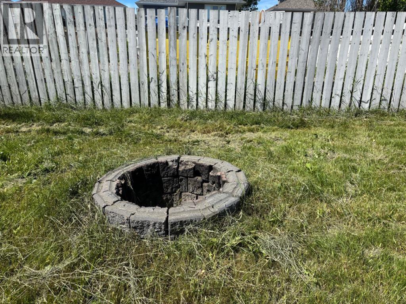
Bright and open 4-level split featuring vaulted ceilings and large windows that fill the home with natural light. Freshly updated with new laminate flooring and fresh paint throughout. Offers 5 bedrooms and 2 baths, plus a large fenced backyard perfect for pets, outdoor gatherings, and future garden plans. Conveniently located near the University of Lethbridge, primary schools, parks, shopping, and transit. A great option as a starter home or a student rental with strong potential. (id:55690)
| Bathroom Total | 2 | Bedrooms Above Ground | 4 |
| Bedrooms Below Ground | 1 | Bedrooms Total | 5 |
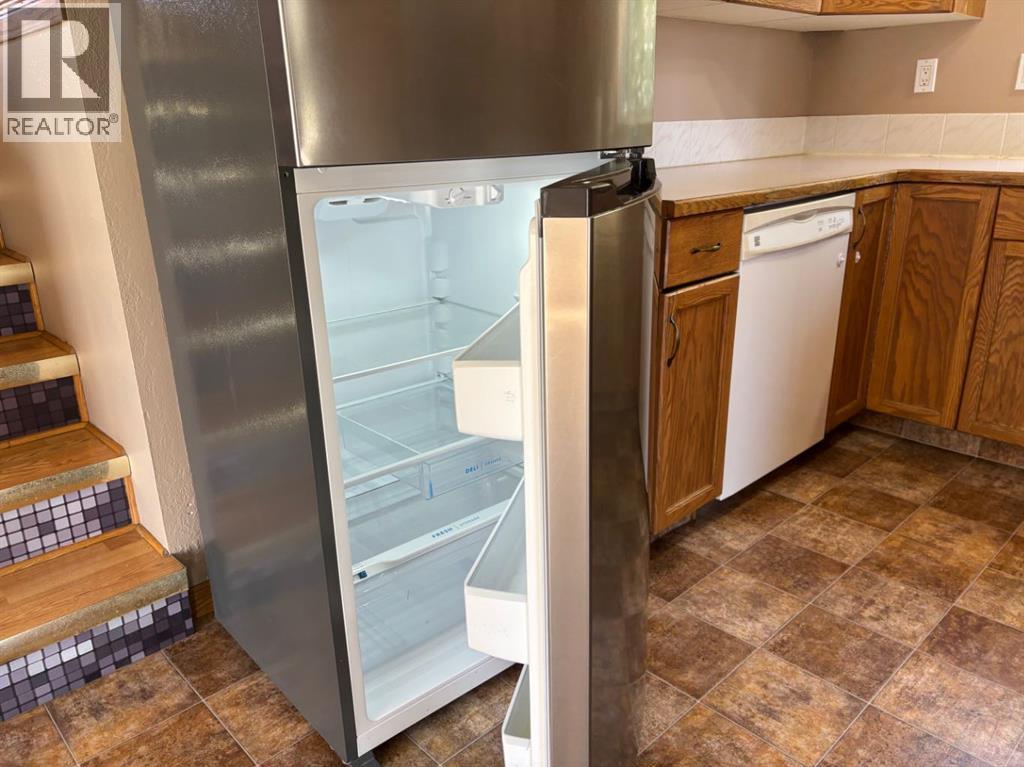
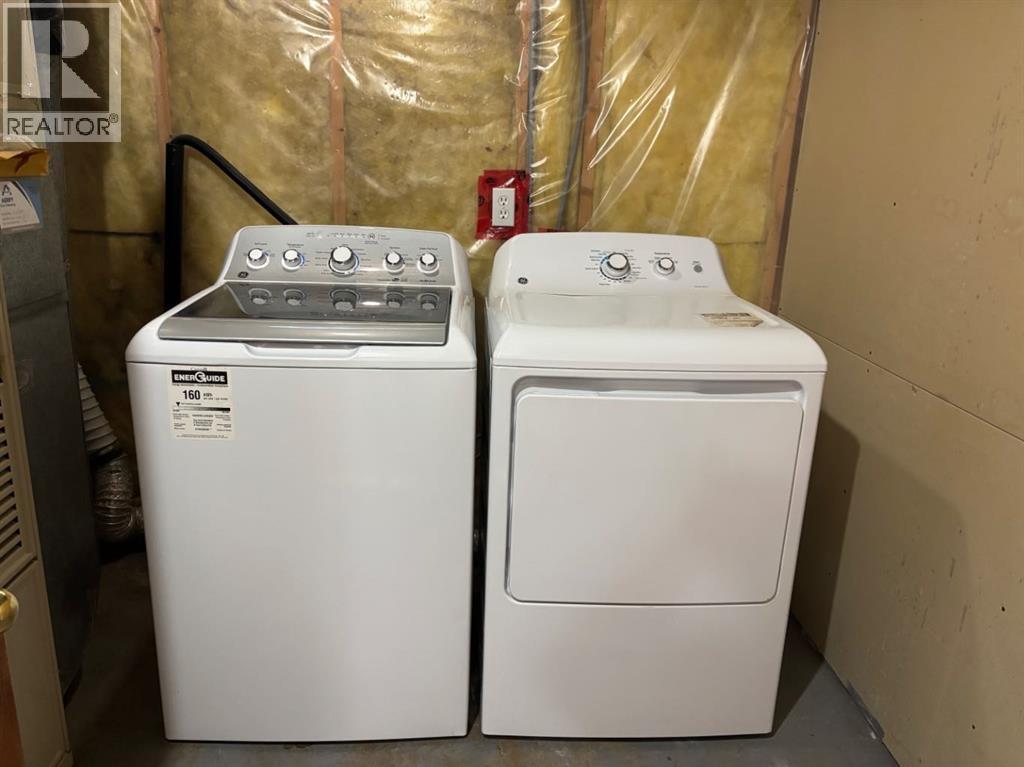
| Appliances | Refrigerator, Stove, Washer & Dryer | Architectural Style | 4 Level |
| Basement Development | Finished | Basement Features | Walk-up |
| Basement Type | Full (finished) | Constructed Date | 1991 |
| Construction Style Attachment | Detached | Cooling Type | None |
| Exterior Finish | Stucco | Flooring Type | Laminate |
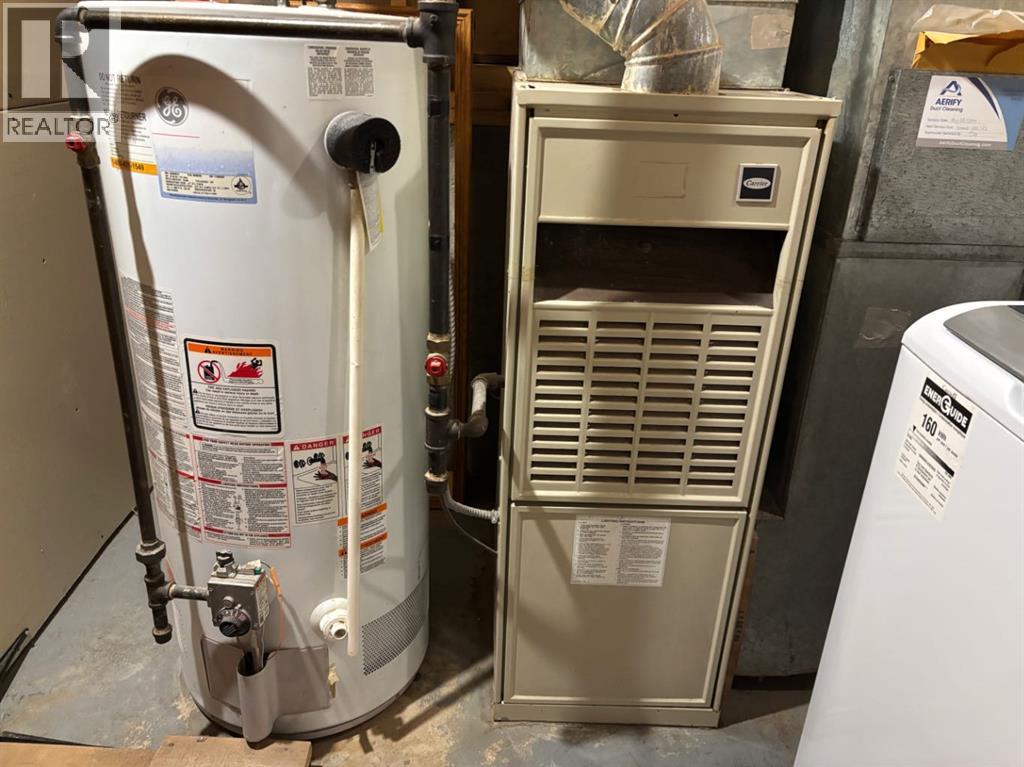
| Foundation Type | Poured Concrete | Heating Type | Forced Air |
| Size Interior | 943 Sqft | Total Finished Area | 943 Sqft |
| Type | House |
| Other | |
| Parking Pad |
| Acreage | No | Fence Type | Fence |
| Land Amenities | Park, Playground, Schools, Shopping | Size Depth | 36.88 M |
| Size Frontage | 13.11 M | Size Irregular | 5203.00 |
| Size Total | 5203 Sqft|4,051 - 7,250 Sqft | Size Total Text | 5203 Sqft|4,051 - 7,250 Sqft |
| Zoning Description | R-l |
| Level | Type | Dimensions |
|---|---|---|
| Second Level | Bedroom | 9.75 Ft x 10.25 Ft |
| Second Level | Bedroom | 10.25 Ft x 9.25 Ft |
| Basement | Bedroom | 11.00 Ft x 16.00 Ft |
| Basement | Office | 11.00 Ft x 8.92 Ft |
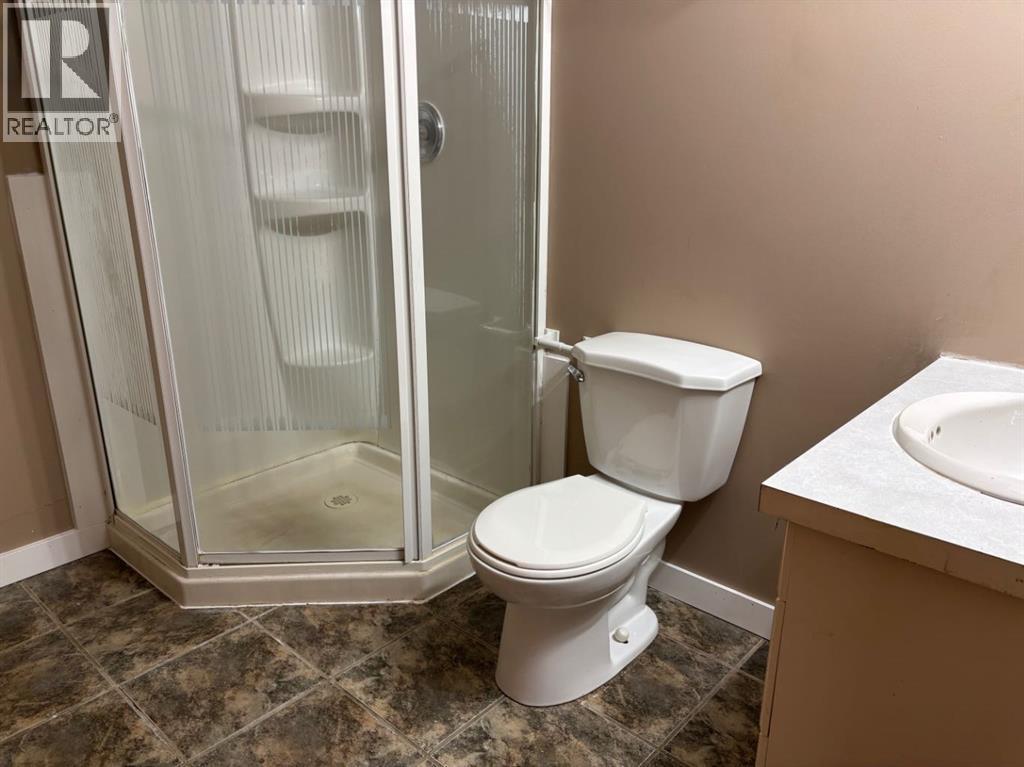
| Basement | 3pc Bathroom | Measurements not available |
| Main Level | Living Room | 16.00 Ft x 12.00 Ft |
| Main Level | Kitchen | 9.00 Ft x 9.00 Ft |
| Main Level | Dining Room | 9.00 Ft x 12.00 Ft |
| Main Level | Primary Bedroom | 12.83 Ft x 11.00 Ft |
| Main Level | Bedroom | 10.58 Ft x 9.42 Ft |
| Main Level | 4pc Bathroom | Measurements not available |

Unlock Your Real Estate Dreams with Calgary Dream Properties - Join me to Building Your Future!
At Calgary Dream Properties, I am committed to delivering unparalleled expertise and unwavering integrity in the realm of luxury real estate. With a dedication to professionalism, I go above and beyond to provide my clients with top-tier service, ensuring they achieve their unique real estate aspirations. Join me at Calgary Dream Properties to embark on a journey towards realizing your dream property goals.
Contact US