Browse our exclusive listings.
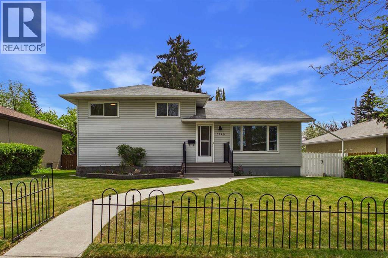
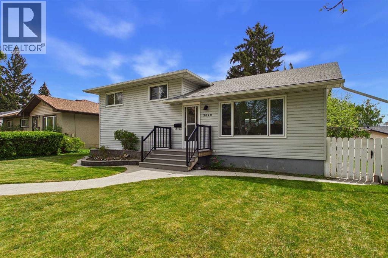
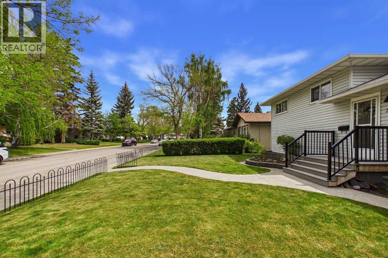
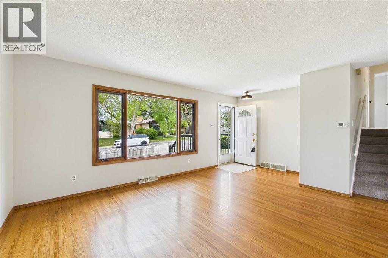
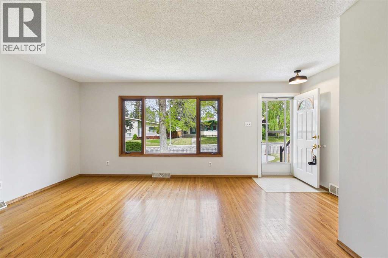
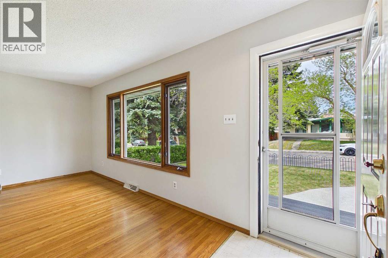
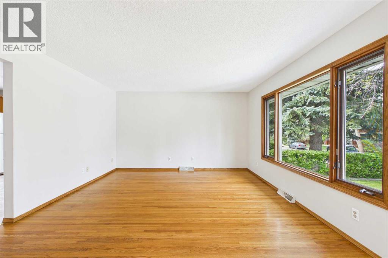
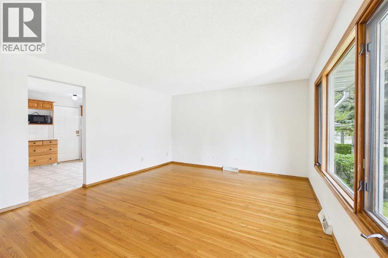
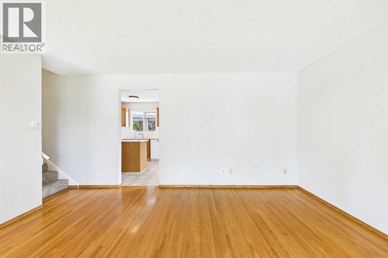
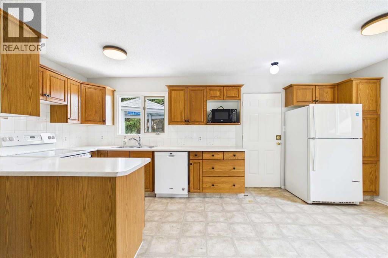
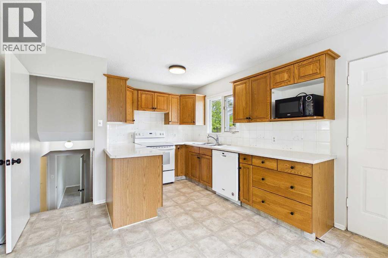
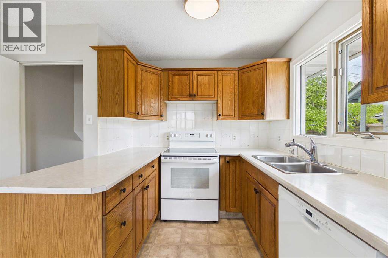
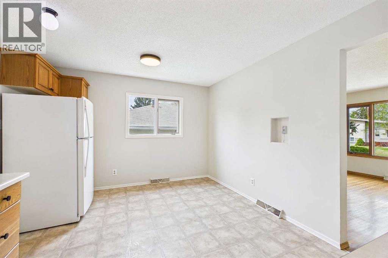
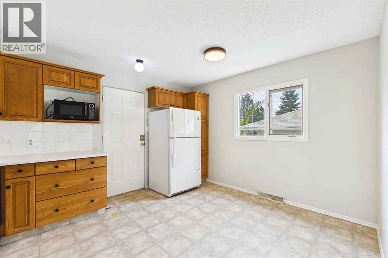
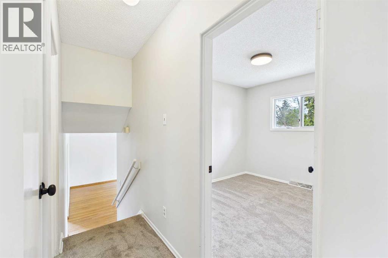
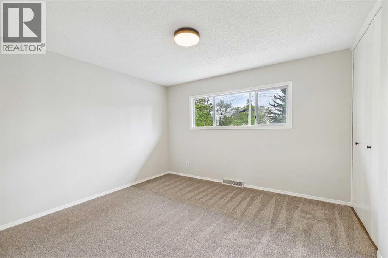
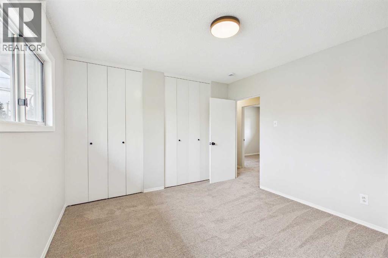
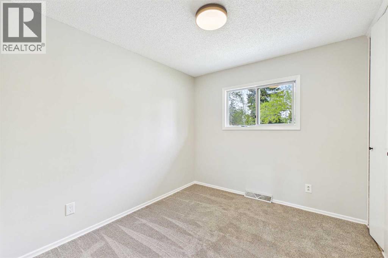
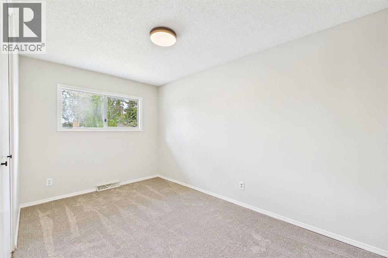
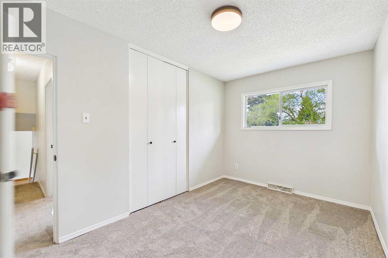
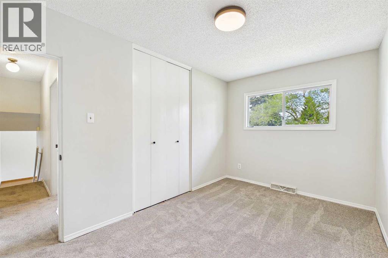
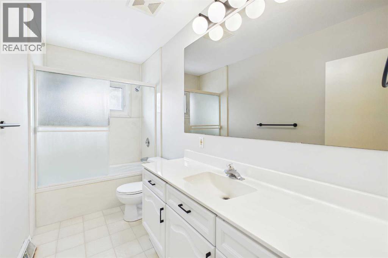
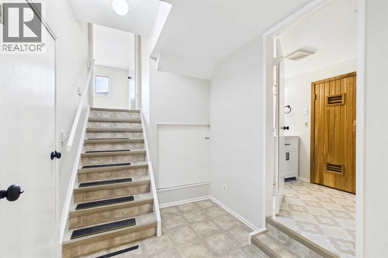
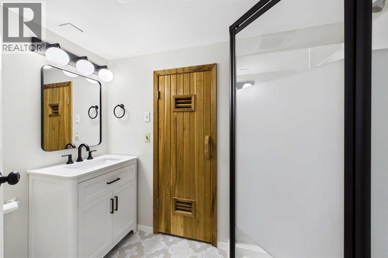
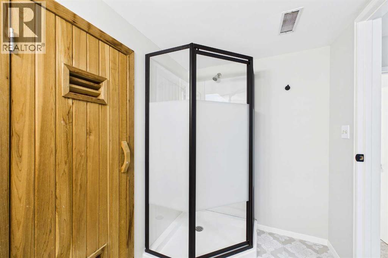
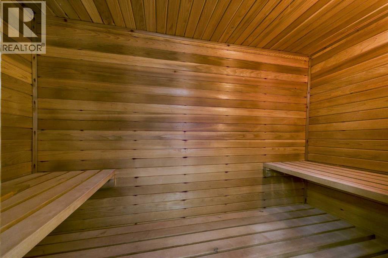
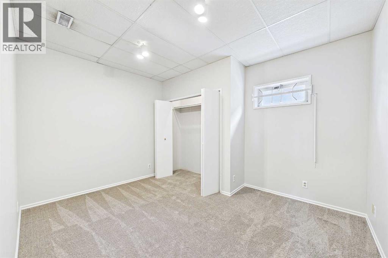
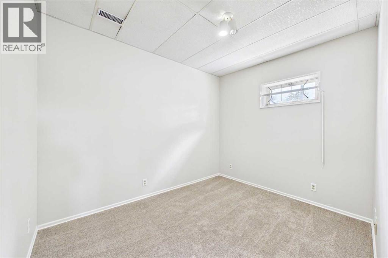
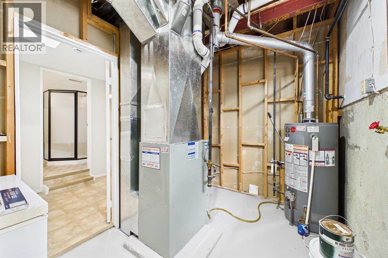
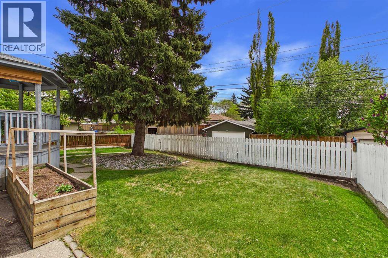
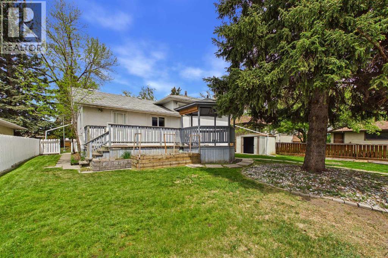
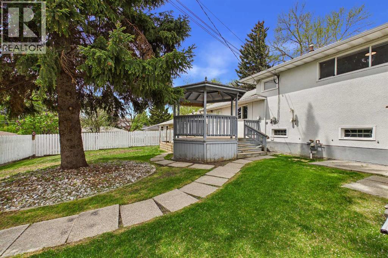
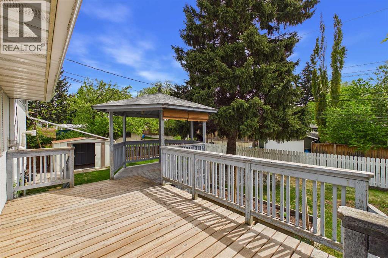
**OPEN HOUSE SATURDAY 1-3 PM** Nestled on a quiet, tree-lined street in the highly sought-after community of Brentwood, this beautifully maintained 5-bedroom home offers the perfect blend of timeless charm, exceptional space, and an unbeatable location. Situated on a large, mature lot, the property provides a peaceful setting with expansive outdoor space ideal for families, entertaining, gardening, or simply enjoying the tranquility of the neighbourhood. Thoughtfully cared for over the years, the home showcases pride of ownership throughout. Warm and inviting living spaces are filled with natural light and designed for both everyday comfort and functional family living. The well-appointed layout offers generous principal rooms, spacious bedrooms, and flexible living areas to accommodate growing families, guests, or home office needs.The heart of the home features a bright and welcoming kitchen with ample cabinetry and workspace, flowing seamlessly into comfortable dining and living areas perfect for gatherings both large and small. Large windows frame views of the beautifully landscaped yard, creating a seamless connection between indoor and outdoor living. With five spacious bedrooms, this home provides incredible versatility and room for everyone. The lower level offers additional living space ideal for recreation, hobbies and a 3 piece bathroom. There is a spacious crawl space for tons of additional storage. Outside, the oversized lot is a rare find, offering mature trees, backing onto an alley, privacy, and endless potential for outdoor enjoyment. Located in one of Calgary’s most established and desirable northwest communities, residents enjoy close proximity to top-rated schools, parks, pathways, shopping, transit, hospitals, restaurants, local pubs, and the University District, all while enjoying the quiet atmosphere of a well-established residential street. This is a rare opportunity to own a tastefully maintained family home on a large lot in the heart of Brentwood — a property that combines comfort, character, and exceptional long-term value. (id:55690)
1:00 pm
Ends at:3:00 pm
| Bathroom Total | 2 | Bedrooms Above Ground | 3 |
| Bedrooms Below Ground | 1 | Bedrooms Total | 4 |
| Appliances | Refrigerator, Dishwasher, Stove | Architectural Style | 3 Level |
| Basement Development | Finished | Basement Type | Partial (finished) |
| Constructed Date | 1960 | Construction Style Attachment | Detached |
| Cooling Type | None | Exterior Finish | Stucco, Vinyl Siding |
| Flooring Type | Carpeted, Hardwood, Linoleum | Foundation Type | Poured Concrete |
| Heating Type | Forced Air | Size Interior | 1055 Sqft |
| Total Finished Area | 1055 Sqft | Type | House |
| None |
| Acreage | No | Fence Type | Fence |
| Land Amenities | Park, Playground, Schools, Shopping | Landscape Features | Landscaped, Lawn |
| Size Depth | 30.51 M | Size Frontage | 16.49 M |
| Size Irregular | 501.00 | Size Total | 501 M2|4,051 - 7,250 Sqft |
| Size Total Text | 501 M2|4,051 - 7,250 Sqft | Zoning Description | R-cg |
| Level | Type | Dimensions |
|---|---|---|
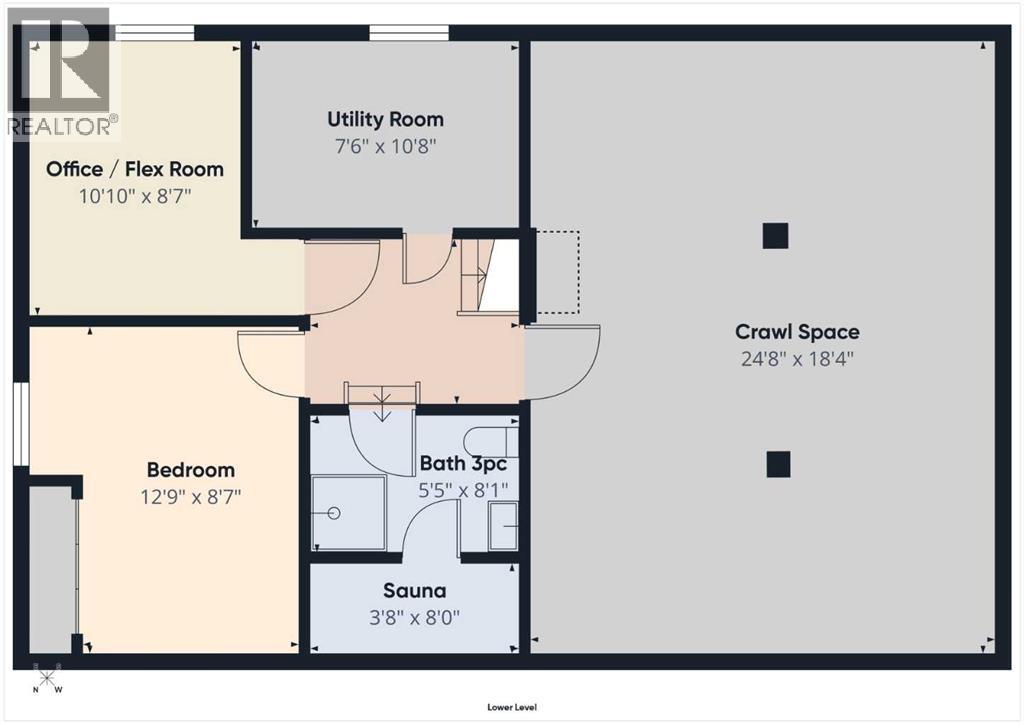
| Lower Level | Bedroom | 12.75 Ft x 8.58 Ft |
| Lower Level | Office | 10.83 Ft x 8.58 Ft |
| Lower Level | 3pc Bathroom | Measurements not available |
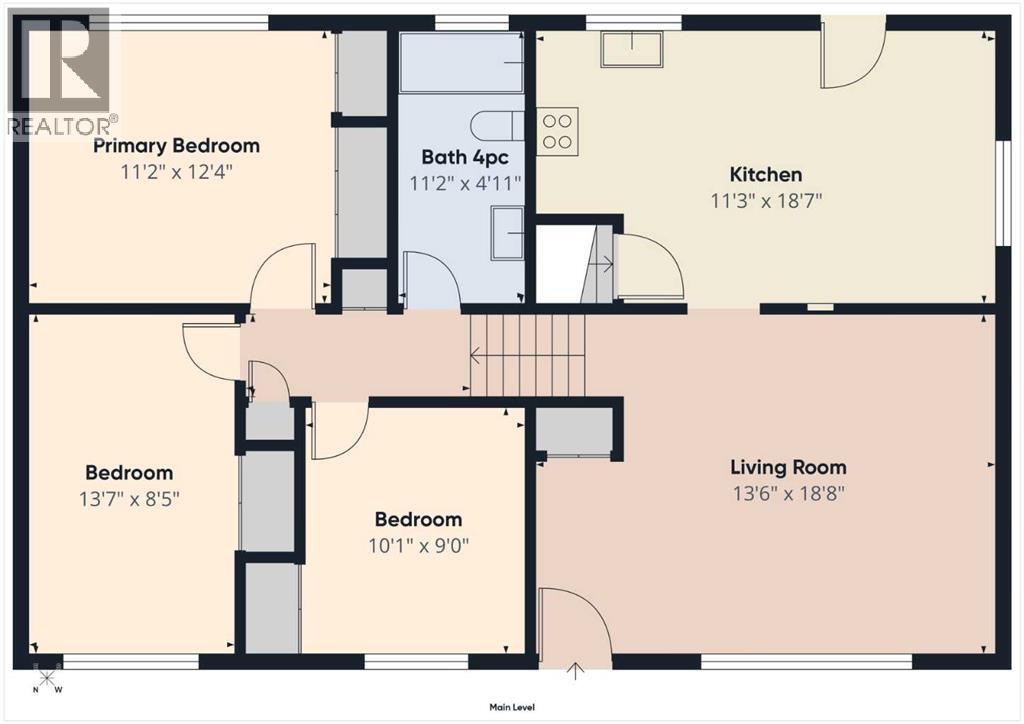
| Main Level | Living Room | 18.67 Ft x 13.50 Ft |
| Main Level | Kitchen | 11.25 Ft x 18.58 Ft |
| Upper Level | Primary Bedroom | 12.33 Ft x 11.17 Ft |
| Upper Level | 4pc Bathroom | Measurements not available |
| Upper Level | Bedroom | 13.58 Ft x 8.42 Ft |
| Upper Level | Bedroom | 10.08 Ft x 9.00 Ft |

Unlock Your Real Estate Dreams with Calgary Dream Properties - Join me to Building Your Future!
At Calgary Dream Properties, I am committed to delivering unparalleled expertise and unwavering integrity in the realm of luxury real estate. With a dedication to professionalism, I go above and beyond to provide my clients with top-tier service, ensuring they achieve their unique real estate aspirations. Join me at Calgary Dream Properties to embark on a journey towards realizing your dream property goals.
Contact US