Browse our exclusive listings.
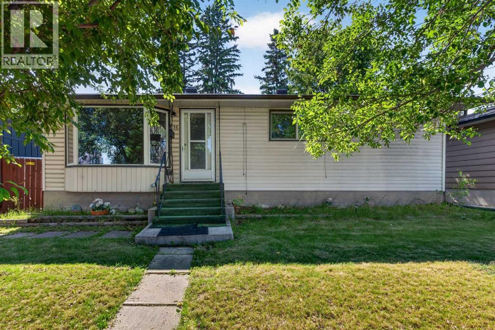
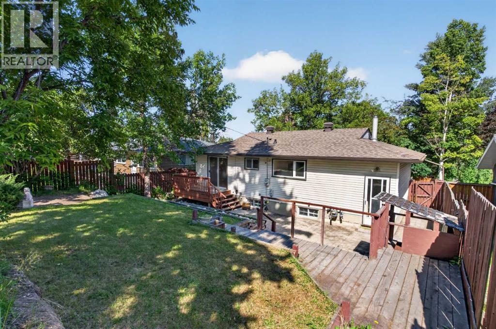
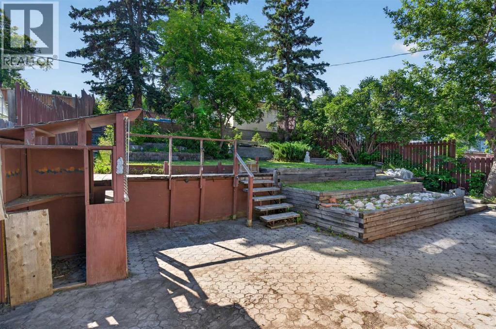
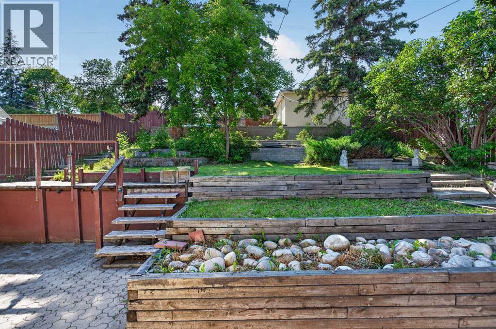
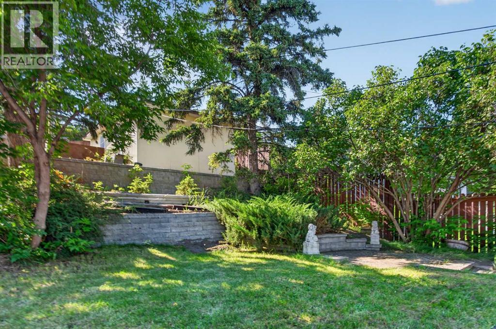
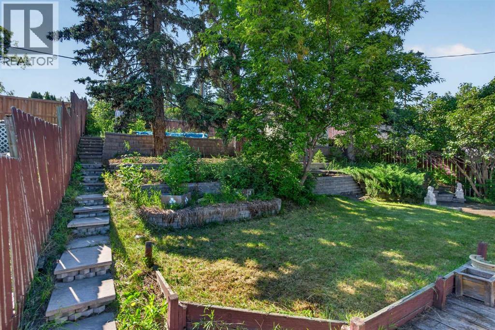
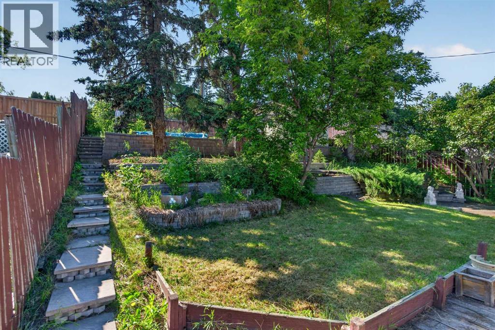
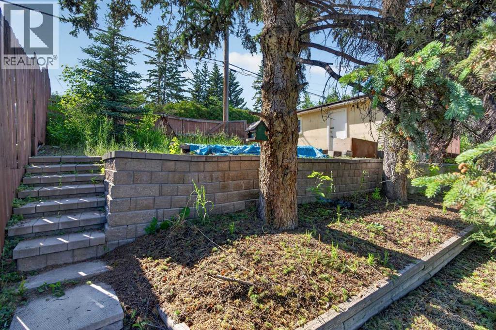
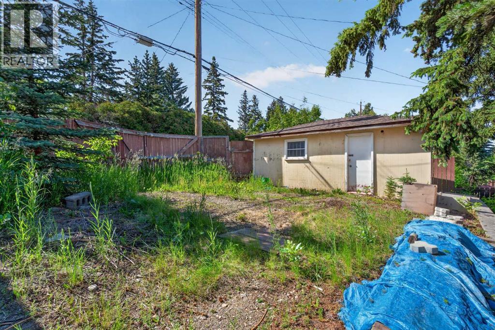
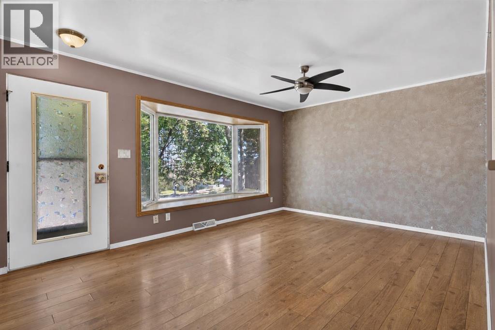
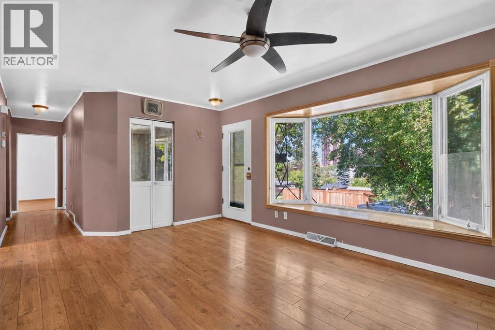
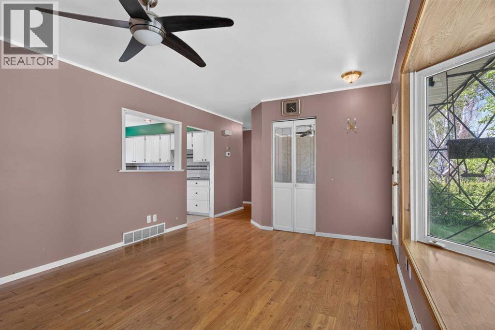
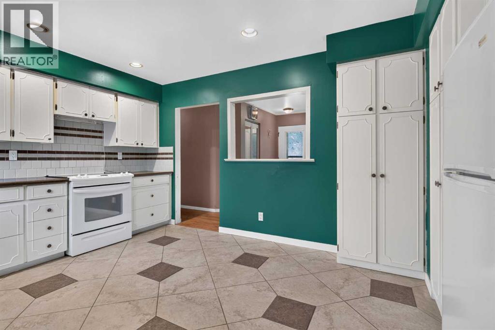
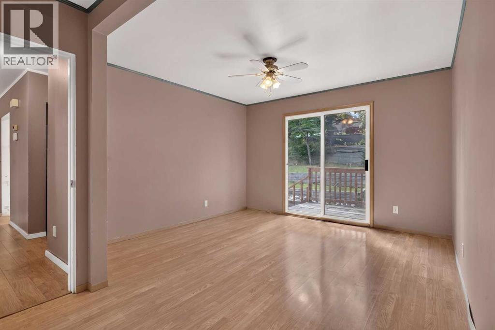
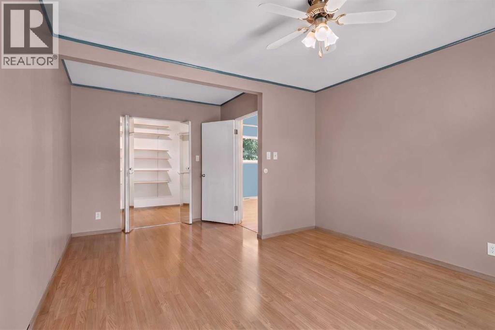
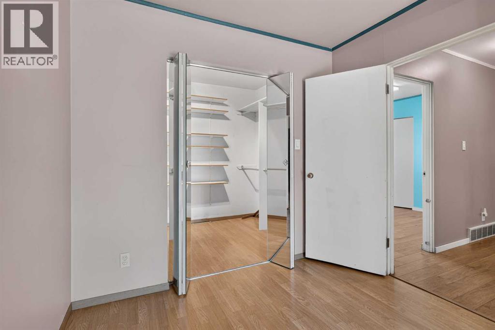
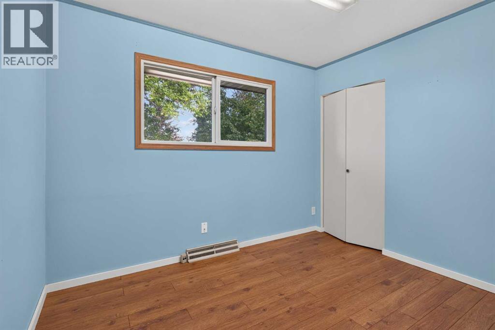
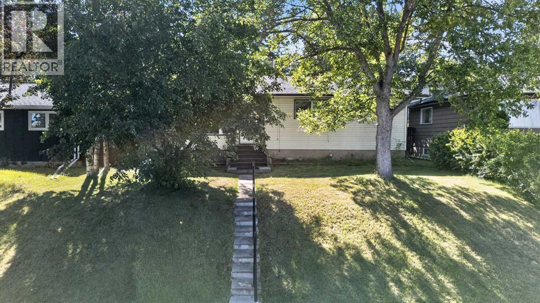
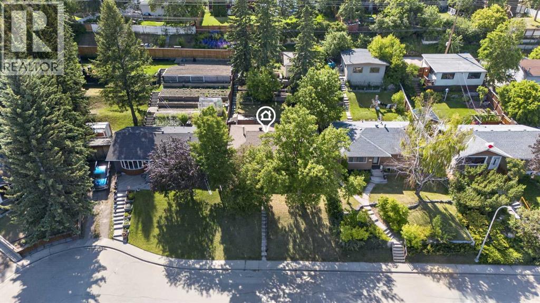
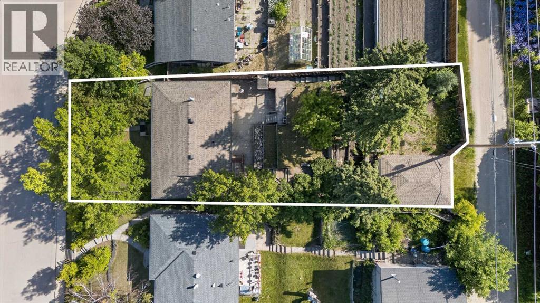
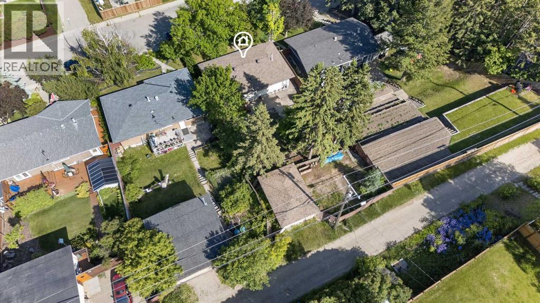
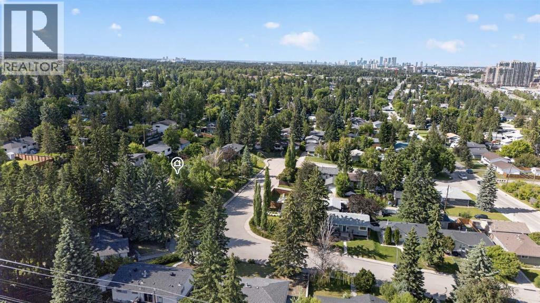
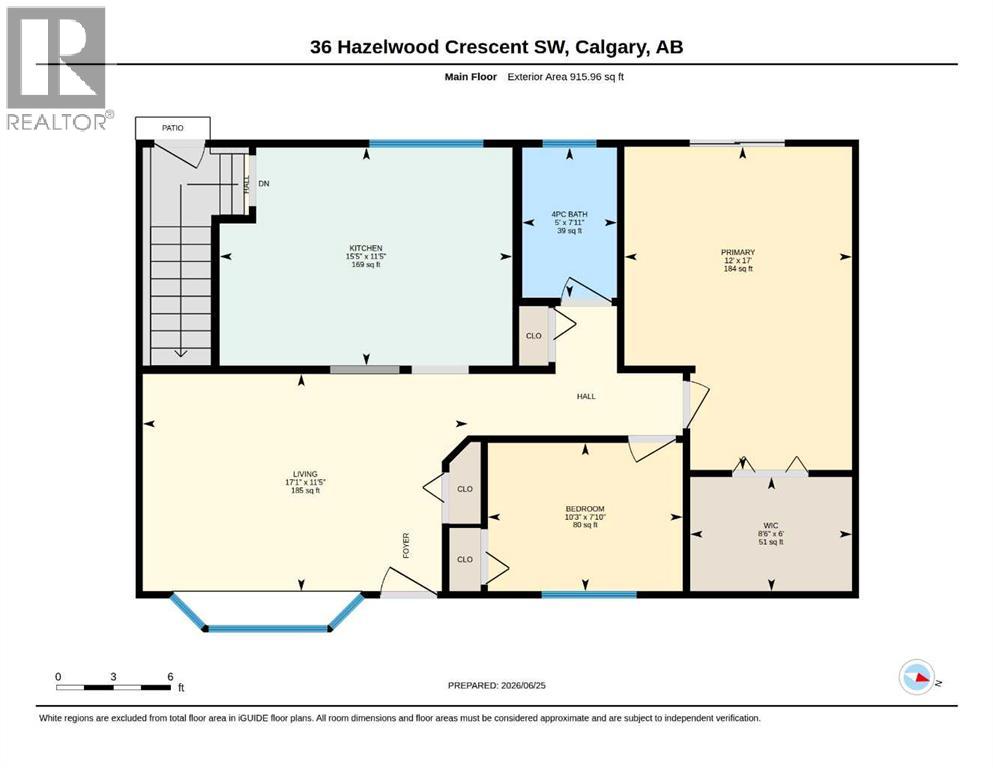
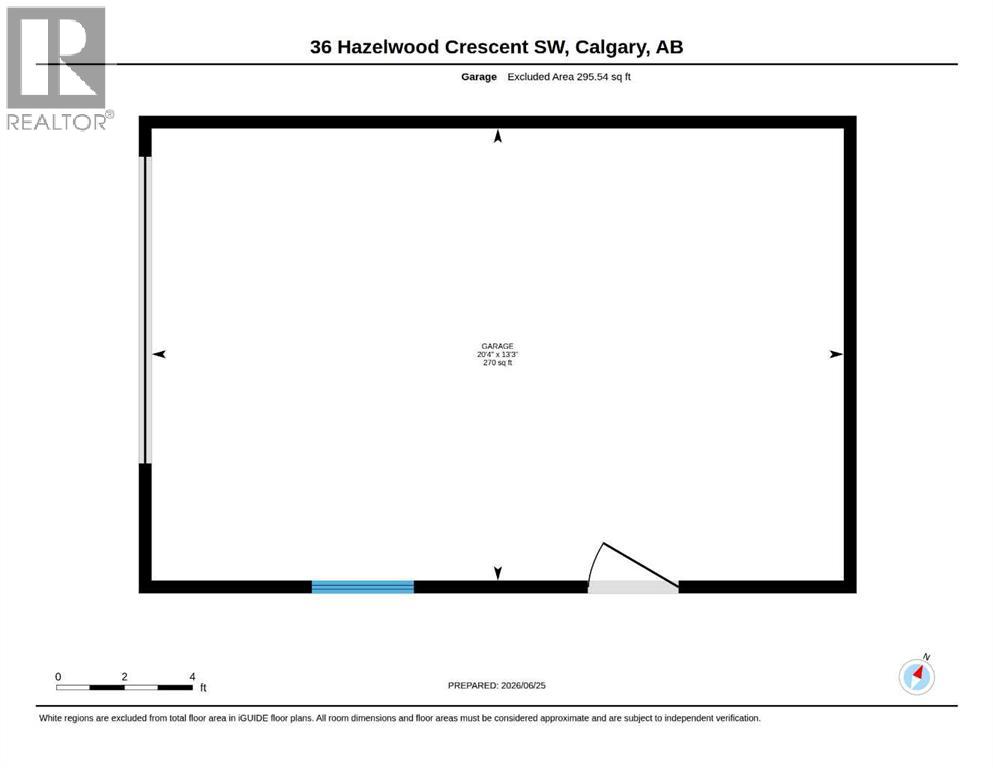
Welcome to 36 Hazelwood Crescent SW, a property full of potential in the established community of Haysboro. Tucked away on a cul-de-sac, this home sits on an elevated lot overlooking the homes in front, creating a more open feel that is not easy to find. The location offers excellent convenience, with Southland CTrain Station right around the corner and Chinook Centre only minutes from the home.The main floor was originally designed with three bedrooms, and one bedroom has been converted into a walk-in closet for the primary bedroom. The layout can be converted back to a three bedroom setup, giving buyers flexibility depending on their needs. Inside, the home offers a great opportunity for renovators, investors, or buyers looking to update a property and make it their own.One of the standout features is the large, tiered backyard, complete with mature trees, established landscaping, retaining walls, garden areas, and multiple levels of outdoor space. There is also a single detached garage at the back.With its elevated setting, cul-de-sac location, large landscaped lot, and strong renovation potential, this is a great chance to own in a desirable southwest Calgary location. (id:55690)
| Bathroom Total | 1 | Bedrooms Above Ground | 2 |
| Bedrooms Total | 2 | Appliances | Refrigerator, Dishwasher, Range |
| Architectural Style | Bungalow | Basement Development | Partially Finished |
| Basement Features | Separate Entrance | Basement Type | Partial (partially Finished) |
| Constructed Date | 1958 | Construction Style Attachment | Detached |
| Cooling Type | None | Exterior Finish | Vinyl Siding |
| Flooring Type | Other, Tile | Foundation Type | Poured Concrete |
| Heating Type | Central Heating | Stories Total | 1 |
| Size Interior | 916 Sqft | Total Finished Area | 915.96 Sqft |
| Type | House |
| Detached Garage | 1 |
| Acreage | No | Fence Type | Partially Fenced |
| Land Amenities | Playground, Shopping | Landscape Features | Landscaped, Lawn |
| Size Frontage | 15.28 M | Size Irregular | 651.00 |
| Size Total | 651 M2|4,051 - 7,250 Sqft | Size Total Text | 651 M2|4,051 - 7,250 Sqft |
| Zoning Description | R-cg |
| Level | Type | Dimensions |
|---|---|---|
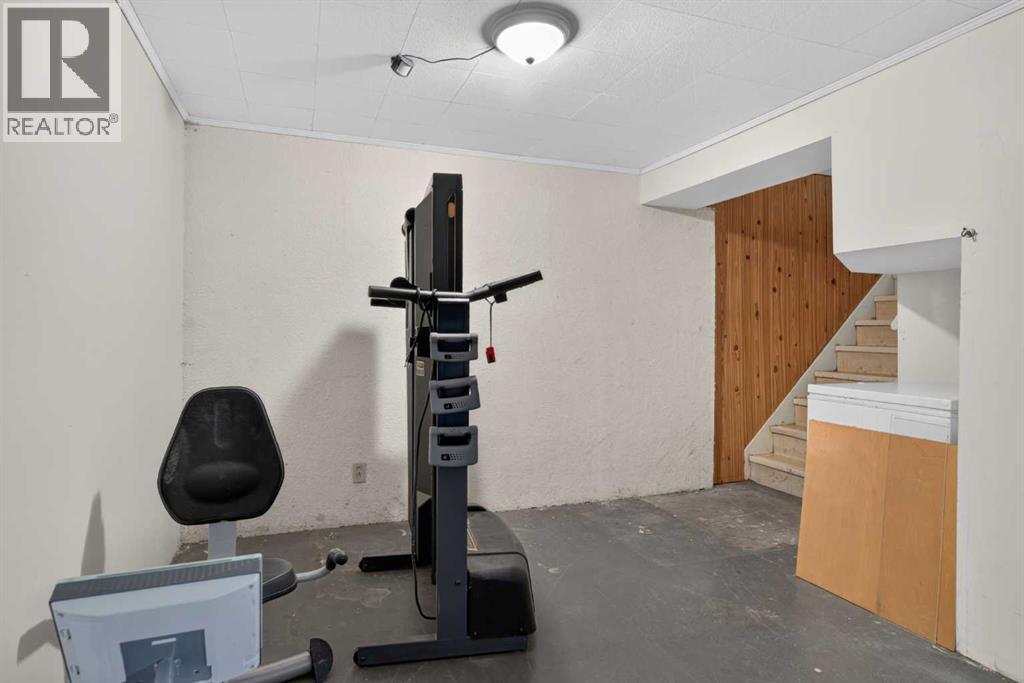
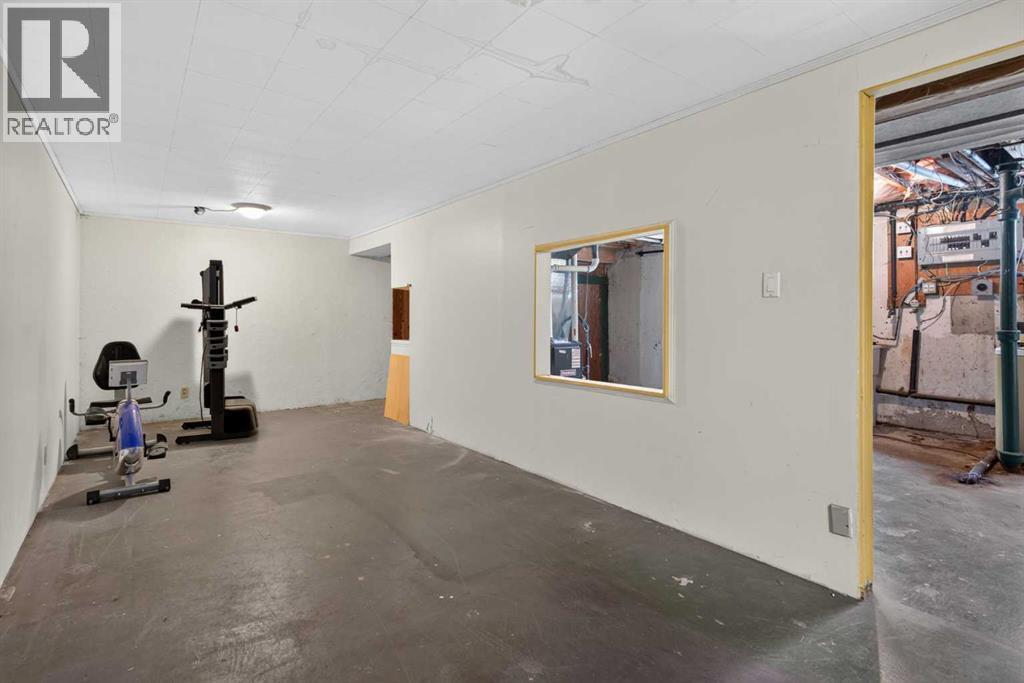
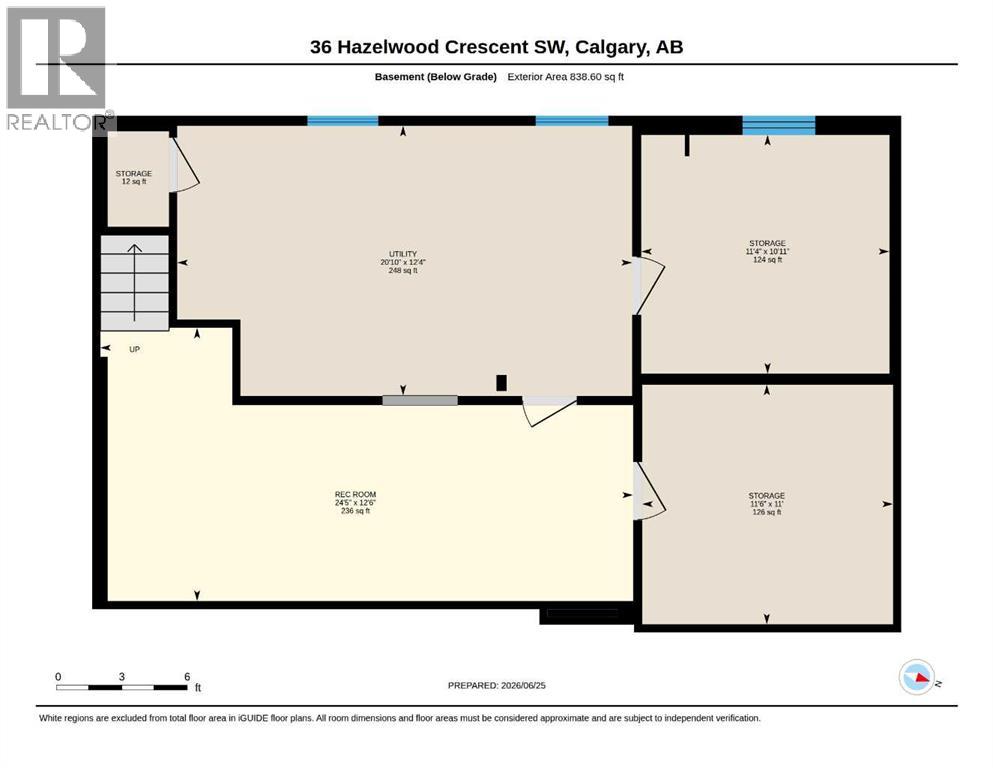
| Basement | Recreational, Games Room | 24.42 Ft x 12.50 Ft |
| Basement | Furnace | 20.83 Ft x 12.33 Ft |
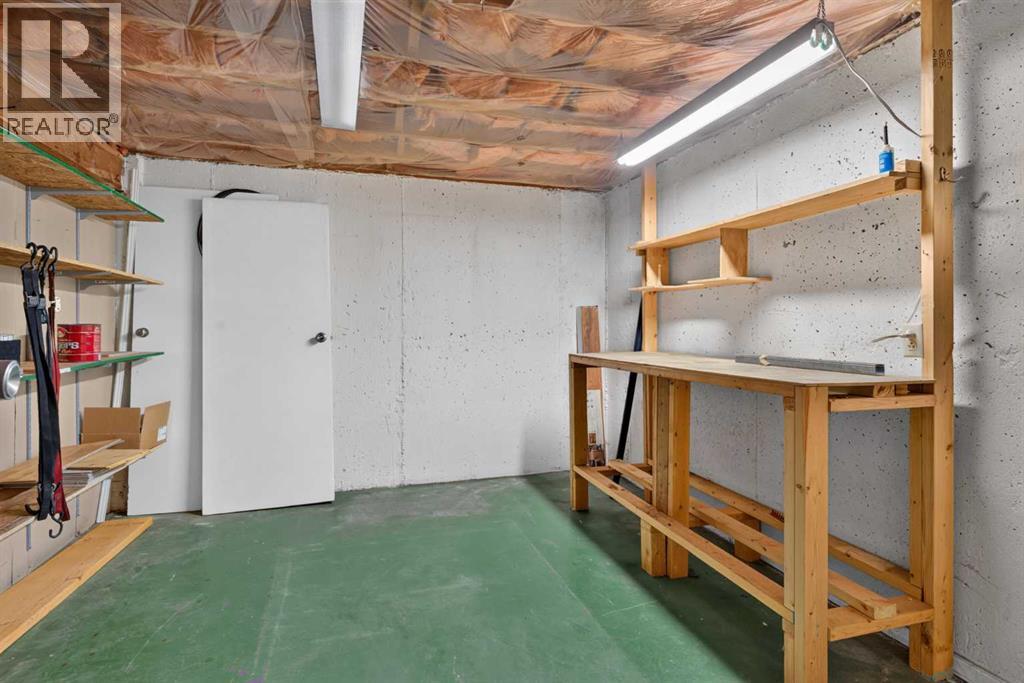
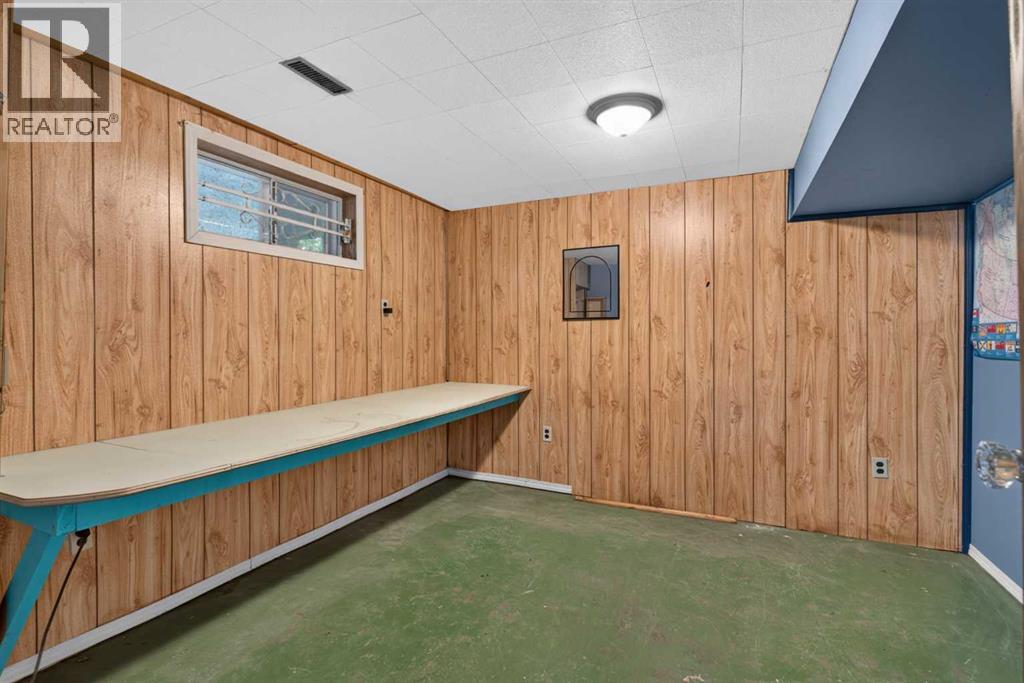
| Basement | Storage | 11.33 Ft x 10.92 Ft |
| Basement | Storage | 11.50 Ft x 11.00 Ft |
| Main Level | Living Room | 17.08 Ft x 11.42 Ft |
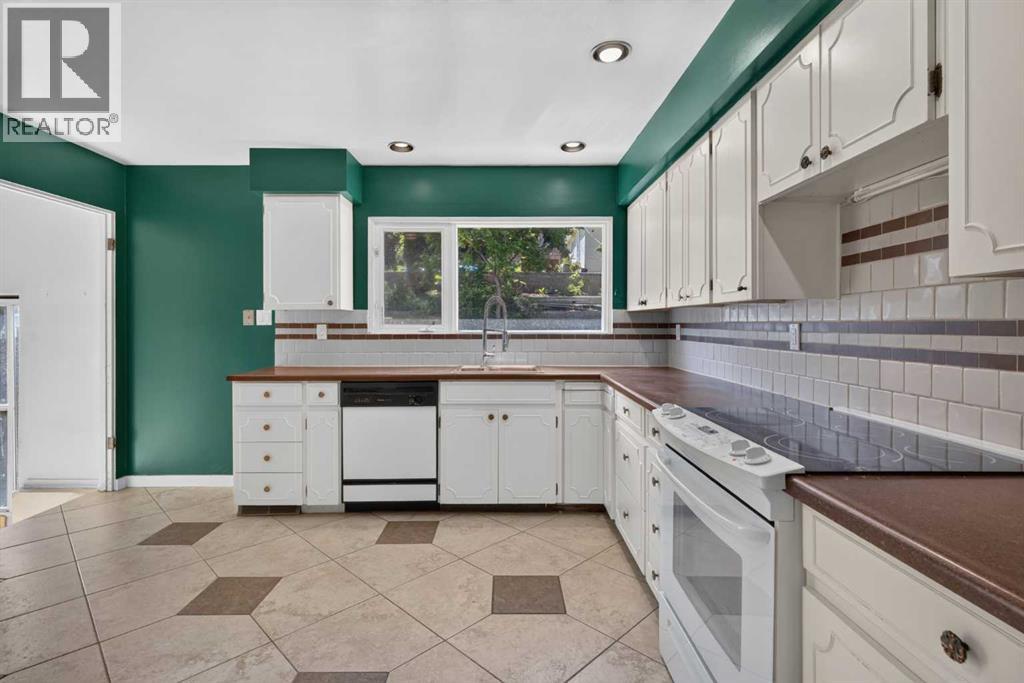
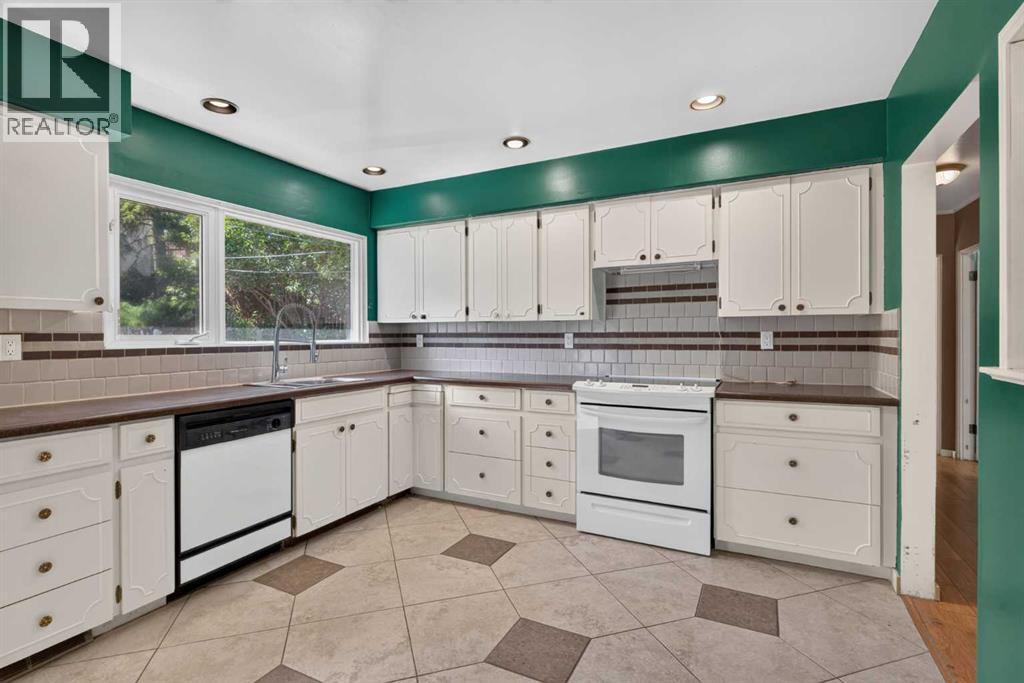
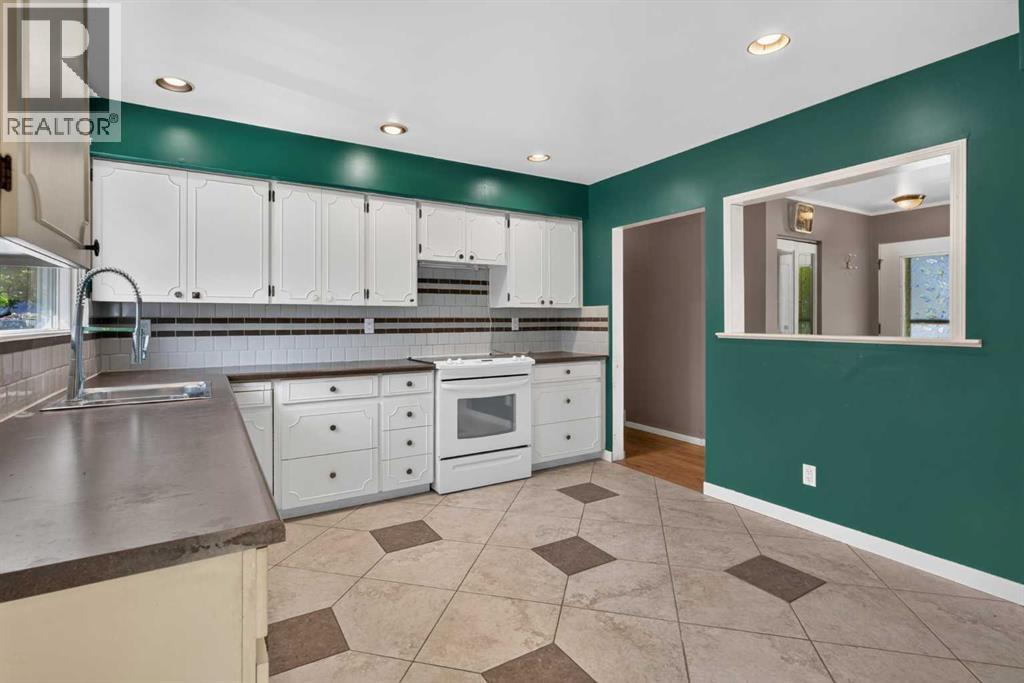
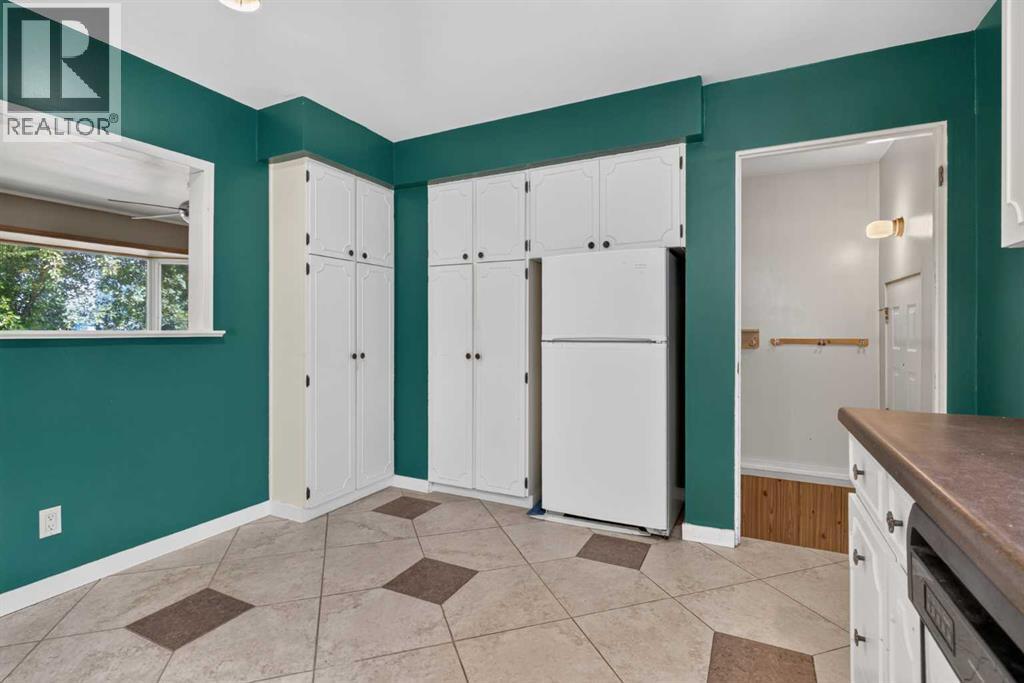
| Main Level | Kitchen | 15.42 Ft x 11.42 Ft |
| Main Level | Bedroom | 10.25 Ft x 7.83 Ft |
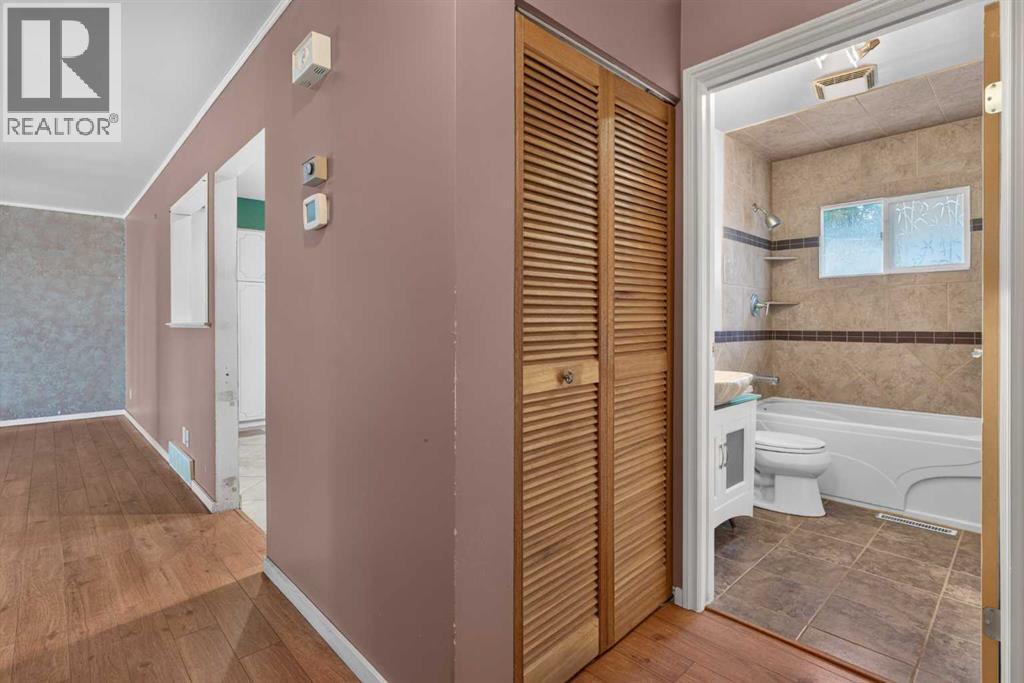
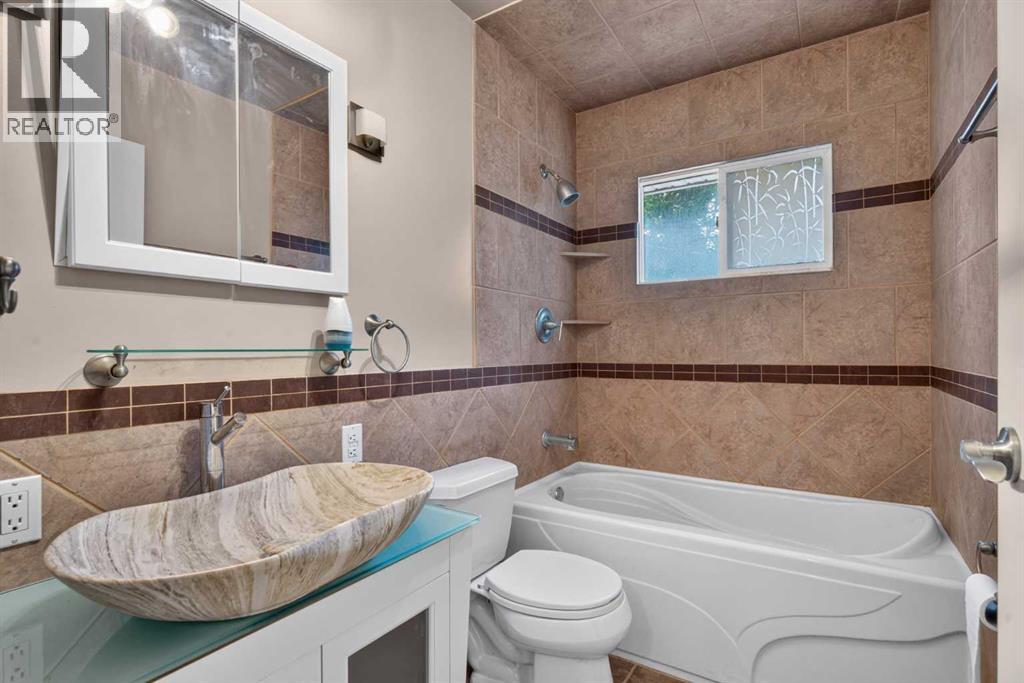
| Main Level | 4pc Bathroom | 5.00 Ft x 7.92 Ft |
| Main Level | Primary Bedroom | 12.00 Ft x 17.00 Ft |
| Main Level | Other | 8.50 Ft x 6.00 Ft |

Unlock Your Real Estate Dreams with Calgary Dream Properties - Join me to Building Your Future!
At Calgary Dream Properties, I am committed to delivering unparalleled expertise and unwavering integrity in the realm of luxury real estate. With a dedication to professionalism, I go above and beyond to provide my clients with top-tier service, ensuring they achieve their unique real estate aspirations. Join me at Calgary Dream Properties to embark on a journey towards realizing your dream property goals.
Contact US