Browse our exclusive listings.
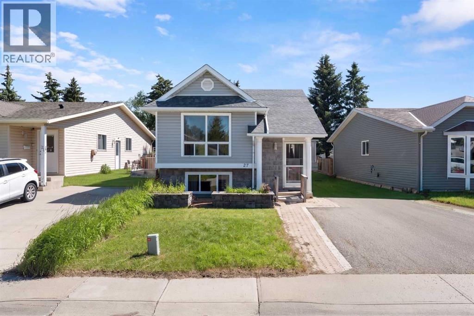
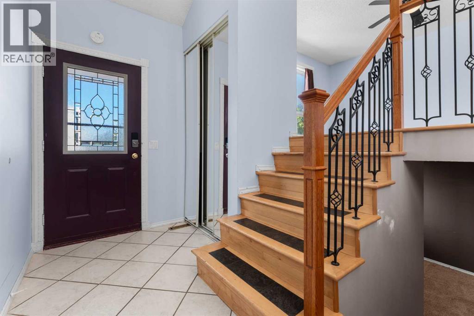
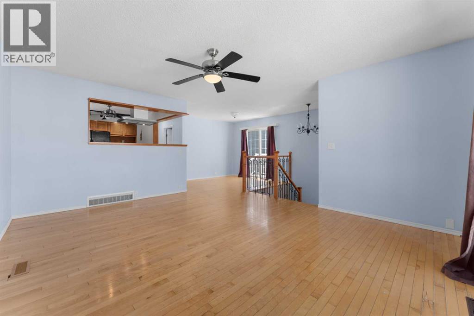
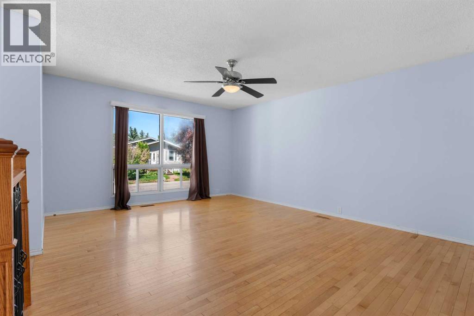
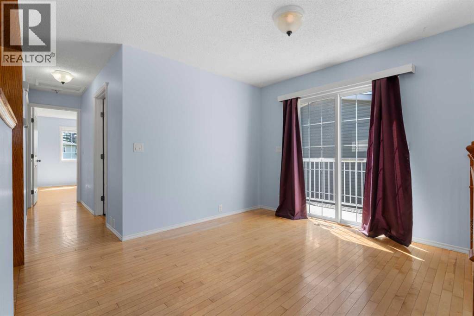
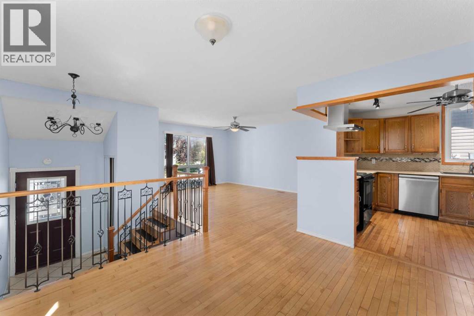
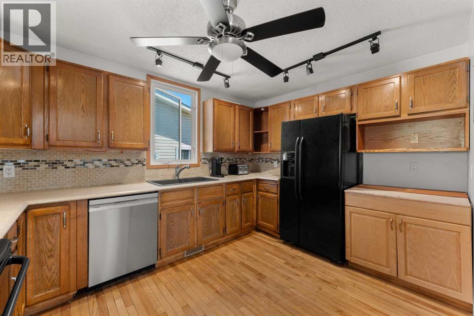
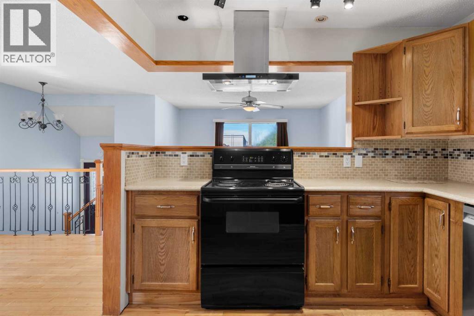
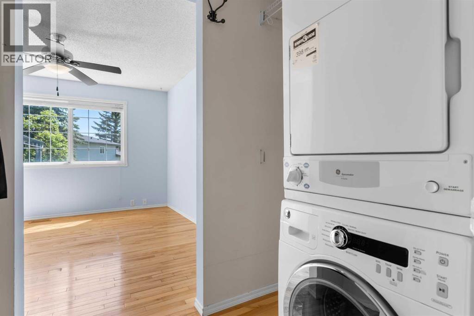
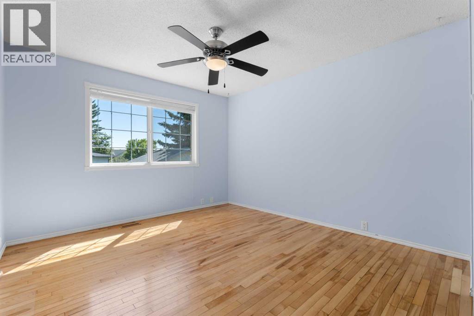
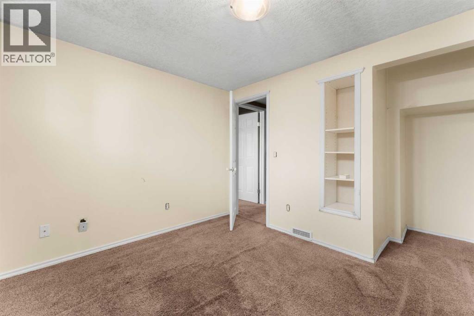
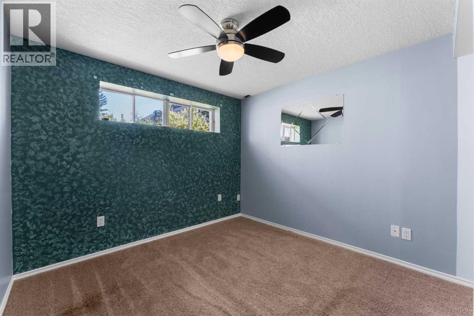
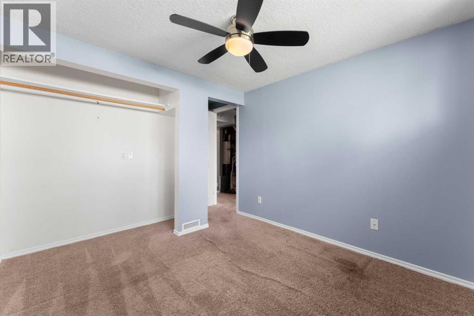
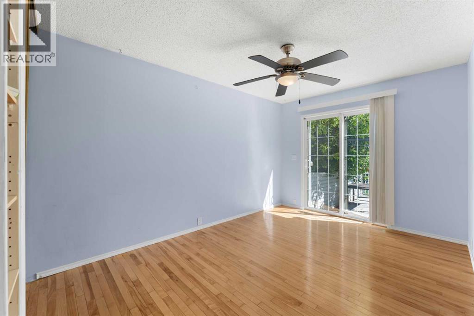
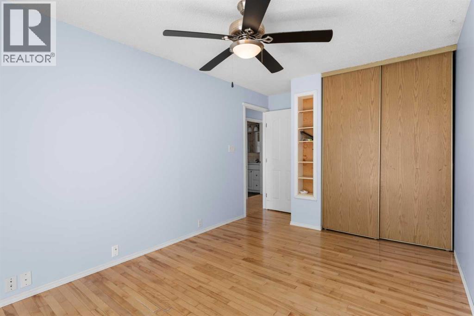
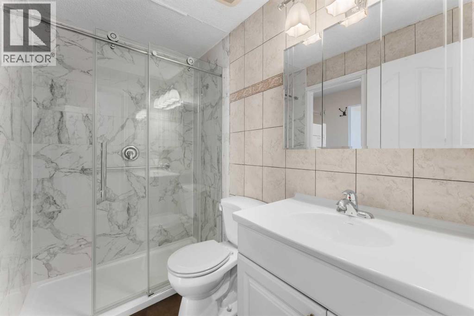
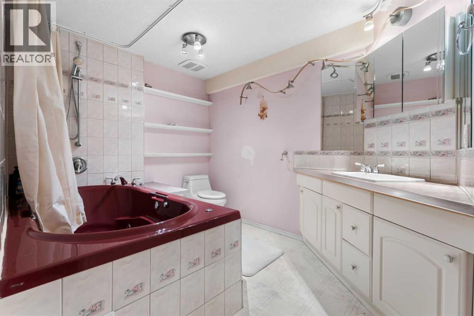
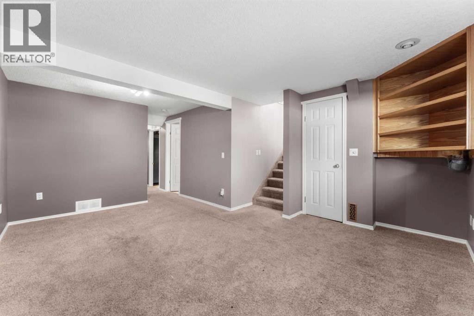
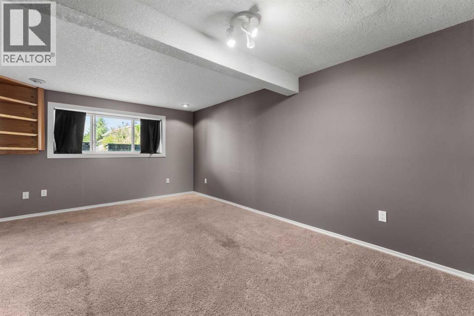
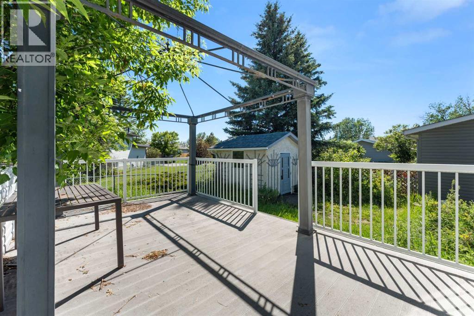
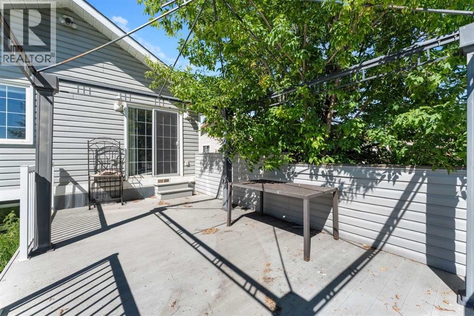
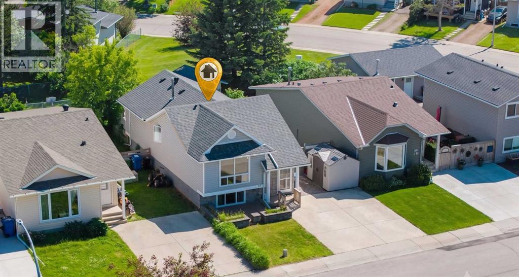
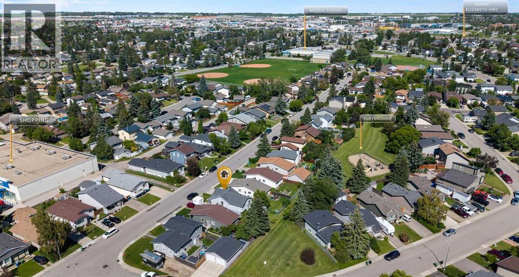
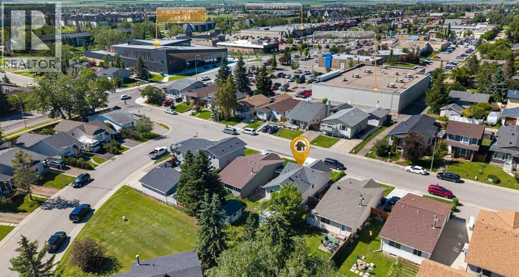
Spacious bi-level close to all amenities! This fully finished, 4 bedroom home backs onto a green space, features hard wood floors on the main, huge kitchen and plenty of room for the whole family. The main floor boasts 2 large bedrooms, updated 3 pc bathroom, laundry and large living and dining areas. The fully finished lower level add a huge rec room, 4 pc bathroom, additional laundry area and 2 more good sized bedrooms. The ample yard comes with two sheds for extra storage. Walk to shopping, schools and many other amenities. Book your appointment today! (id:55690)
| Bathroom Total | 2 | Bedrooms Above Ground | 2 |
| Bedrooms Below Ground | 2 | Bedrooms Total | 4 |
| Appliances | Refrigerator, Dishwasher, Stove, Window Coverings, Washer & Dryer | Architectural Style | Bi-level |
| Basement Development | Finished | Basement Type | Full (finished) |
| Constructed Date | 1981 | Construction Material | Wood Frame |
| Construction Style Attachment | Detached | Cooling Type | None |
| Exterior Finish | Vinyl Siding | Flooring Type | Carpeted, Hardwood |
| Foundation Type | Poured Concrete | Heating Type | Forced Air |
| Size Interior | 1020 Sqft | Total Finished Area | 1020.5 Sqft |
| Type | House |
| Other |
| Acreage | No | Fence Type | Fence |
| Land Amenities | Schools, Shopping | Size Depth | 30.56 M |
| Size Frontage | 11.59 M | Size Irregular | 353.00 |
| Size Total | 353 M2|0-4,050 Sqft | Size Total Text | 353 M2|0-4,050 Sqft |
| Zoning Description | Dc-16-a |
| Level | Type | Dimensions |
|---|---|---|
| Lower Level | Recreational, Games Room | 13.58 Ft x 16.58 Ft |
| Lower Level | Bedroom | 9.58 Ft x 13.00 Ft |
| Lower Level | Bedroom | 9.83 Ft x 9.00 Ft |
| Lower Level | 4pc Bathroom | Measurements not available |
| Main Level | Kitchen | 9.50 Ft x 12.58 Ft |
| Main Level | Dining Room | 11.25 Ft x 9.33 Ft |
| Main Level | Living Room | 13.50 Ft x 16.33 Ft |
| Main Level | Primary Bedroom | 9.50 Ft x 15.92 Ft |
| Main Level | 3pc Bathroom | Measurements not available |
| Main Level | Bedroom | 11.25 Ft x 12.25 Ft |

Unlock Your Real Estate Dreams with Calgary Dream Properties - Join me to Building Your Future!
At Calgary Dream Properties, I am committed to delivering unparalleled expertise and unwavering integrity in the realm of luxury real estate. With a dedication to professionalism, I go above and beyond to provide my clients with top-tier service, ensuring they achieve their unique real estate aspirations. Join me at Calgary Dream Properties to embark on a journey towards realizing your dream property goals.
Contact US