Browse our exclusive listings.
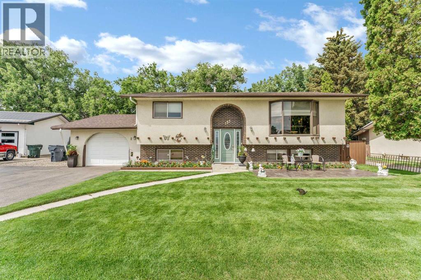
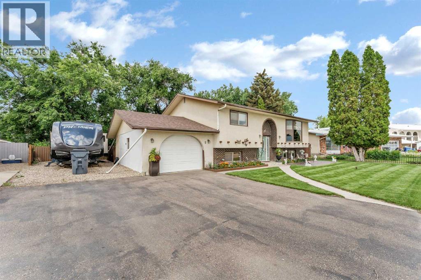
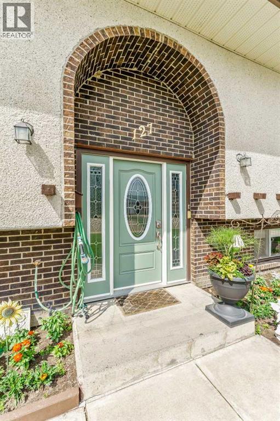
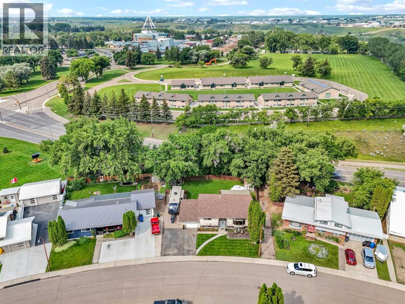
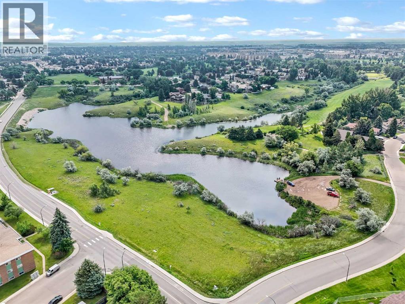
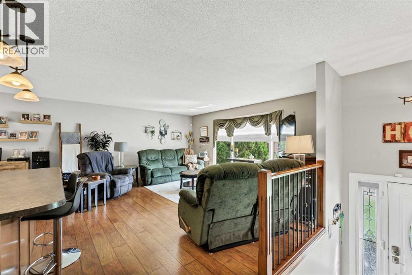
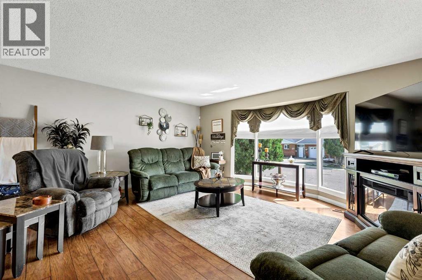
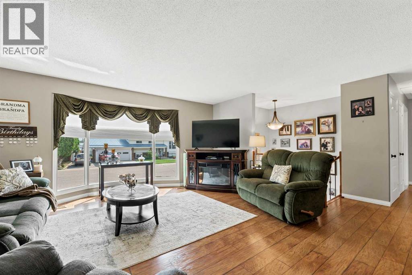
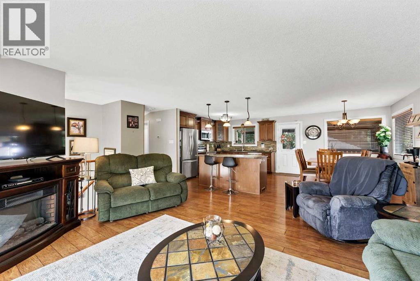
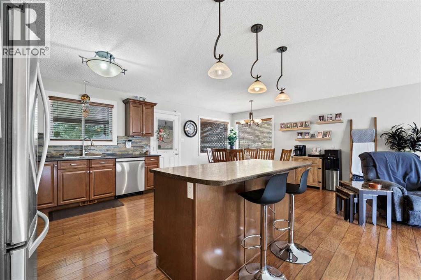
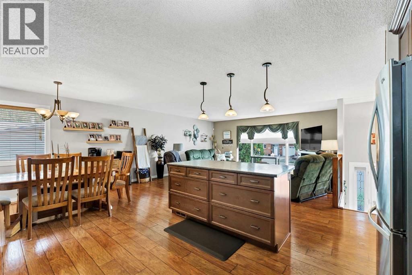
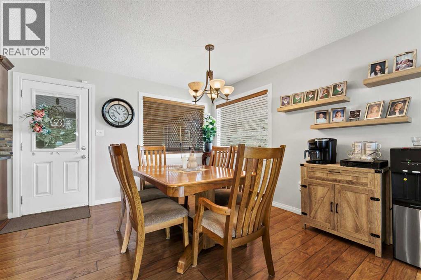
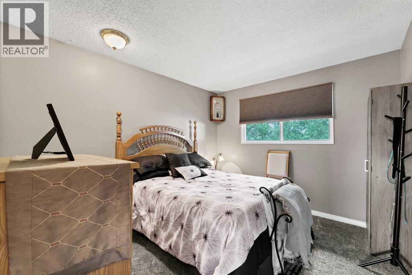
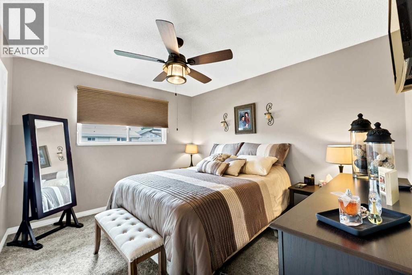
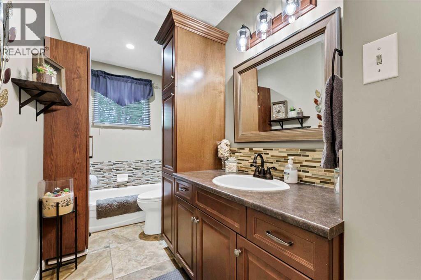
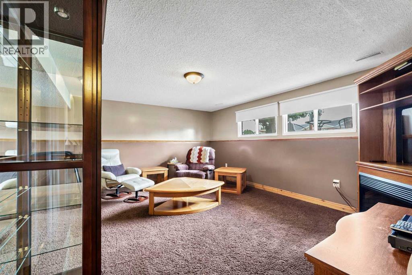
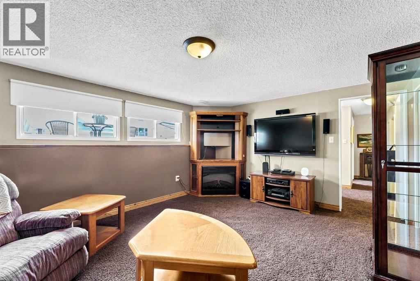
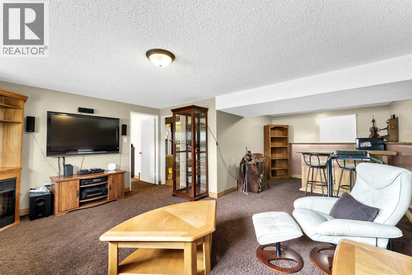
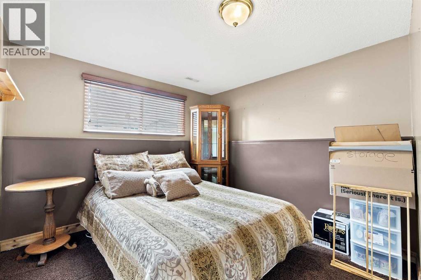
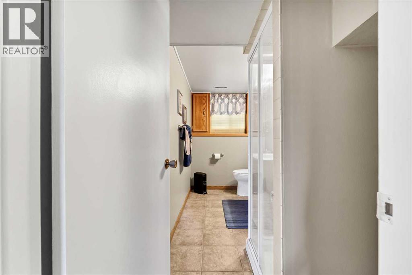
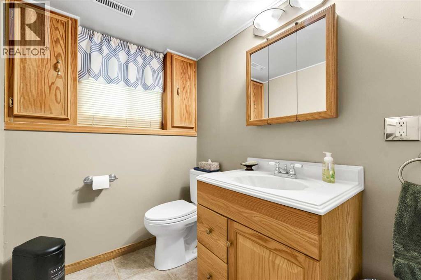
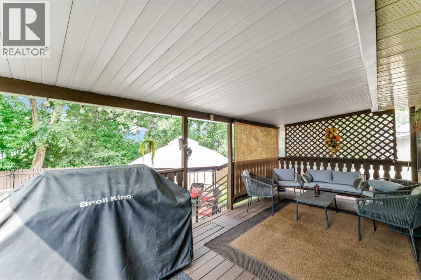
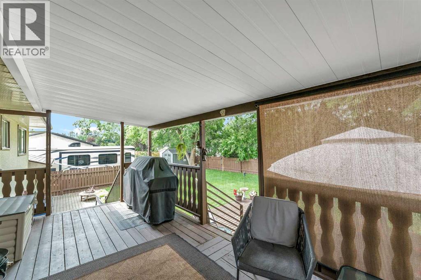
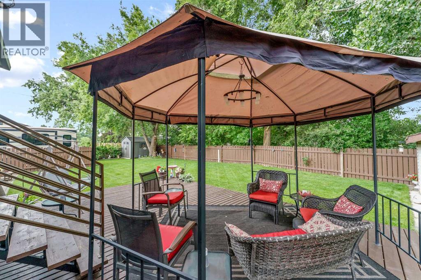
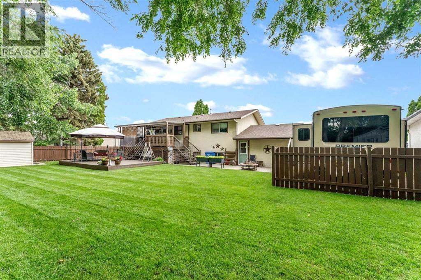
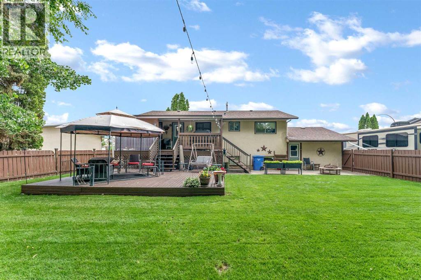
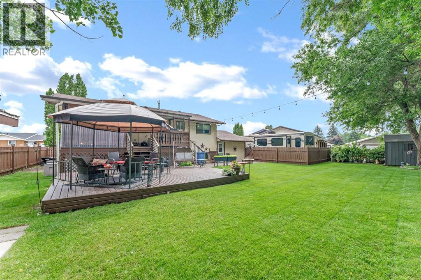
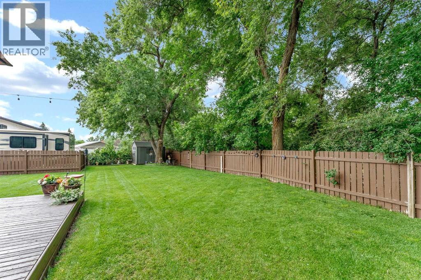
Attention retirees, first-time home buyers, and families! This meticulously maintained home is a true gem, ideally situated in one of the city’s most central and convenient locations. Enjoy being within walking distance to the college, directly across from Kin Coulee Park, and just minutes from shopping, restaurants, schools, and easy highway access. To top it off, you’ll love the welcoming neighbourhood filled with wonderful neighbours who take great pride in their community.From the moment you arrive, the beautiful curb appeal and exceptional care this home has received are immediately evident. Parking will never be an issue with an attached garage, RV parking, a full driveway, and an abundance of additional off-street parking.Step inside to a bright, welcoming interior filled with natural light and a cheerful atmosphere. The thoughtfully designed open-concept main floor offers the perfect balance of functionality and comfort. The spacious living room flows seamlessly into the dining area, which easily accommodates family gatherings, while the beautifully updated kitchen features a large centre island, ample cabinetry, and generous counter space. Convenient access from the kitchen and dining area leads directly to the expansive covered deck, making indoor-outdoor entertaining effortless.The main floor is completed by two generously sized bedrooms and a beautifully appointed 3-piece bathroom.Downstairs, the fully finished basement continues the home’s functional layout with a spacious family room complete with a bar area, two additional bedrooms, another 3-piece bathroom, and a large storage/mechanical room.The backyard is truly one of this home’s standout features. Surrounded by mature trees, it offers a peaceful, park-like setting that’s hard to find within the city. Whether you’re relaxing on the large covered deck, enjoying the lower patio, or simply taking in the privacy and beauty of the yard, this outdoor space is sure to become your favourite plac e to unwind.Lovingly maintained and showing 10/10, this exceptional property is completely move-in ready and offers a rare combination of location, comfort, and outdoor living. Homes like this don’t come along often—book your private showing today! (id:55690)
| Bathroom Total | 2 | Bedrooms Above Ground | 2 |
| Bedrooms Below Ground | 2 | Bedrooms Total | 4 |
| Architectural Style | Bi-level | Basement Development | Finished |
| Basement Type | Full (finished) | Constructed Date | 1974 |
| Construction Style Attachment | Detached | Cooling Type | Central Air Conditioning |
| Exterior Finish | Brick, Stucco | Flooring Type | Carpeted, Laminate, Tile |
| Foundation Type | Poured Concrete | Heating Type | Forced Air |
| Size Interior | 1066 Sqft | Total Finished Area | 1066 Sqft |
| Type | House |
| Other | |
| R V | |
| Attached Garage | 1 |
| Acreage | No | Fence Type | Fence |
| Land Amenities | Golf Course, Park, Schools | Size Depth | 33.53 M |
| Size Frontage | 20.12 M | Size Irregular | 7260.00 |
| Size Total | 7260 Sqft|7,251 - 10,889 Sqft | Size Total Text | 7260 Sqft|7,251 - 10,889 Sqft |
| Zoning Description | R-ld |
| Level | Type | Dimensions |
|---|---|---|
| Basement | Family Room | 24.17 Ft x 16.75 Ft |
| Basement | Bedroom | 11.33 Ft x 9.08 Ft |
| Basement | Bedroom | 9.33 Ft x 9.67 Ft |
| Basement | 3pc Bathroom | 11.17 Ft x 5.83 Ft |
| Basement | Laundry Room | 11.33 Ft x 10.83 Ft |
| Main Level | Living Room | 16.17 Ft x 17.75 Ft |
| Main Level | Dining Room | 12.58 Ft x 10.08 Ft |
| Main Level | Kitchen | 12.67 Ft x 11.58 Ft |
| Main Level | Bedroom | 11.75 Ft x 10.00 Ft |
| Main Level | Bedroom | 12.17 Ft x 10.25 Ft |
| Main Level | 3pc Bathroom | 11.75 Ft x 5.42 Ft |

Unlock Your Real Estate Dreams with Calgary Dream Properties - Join me to Building Your Future!
At Calgary Dream Properties, I am committed to delivering unparalleled expertise and unwavering integrity in the realm of luxury real estate. With a dedication to professionalism, I go above and beyond to provide my clients with top-tier service, ensuring they achieve their unique real estate aspirations. Join me at Calgary Dream Properties to embark on a journey towards realizing your dream property goals.
Contact US