Browse our exclusive listings.
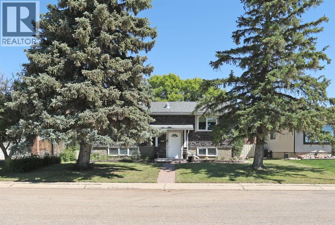
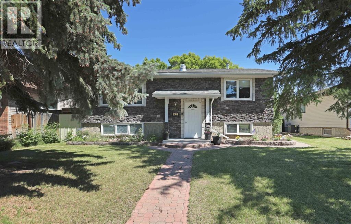
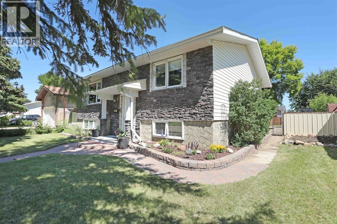
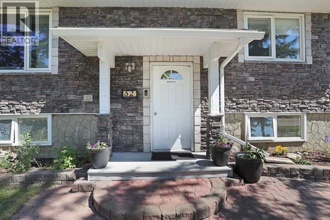
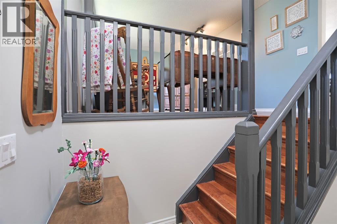
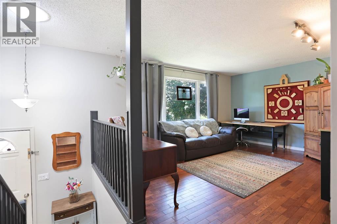
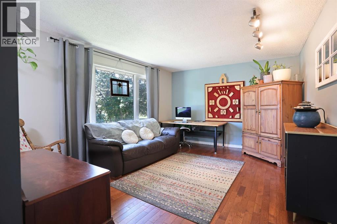
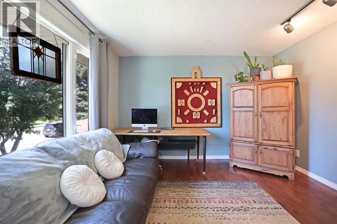
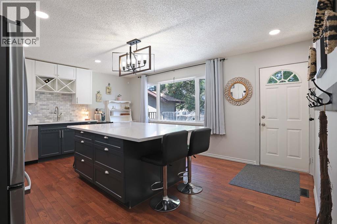
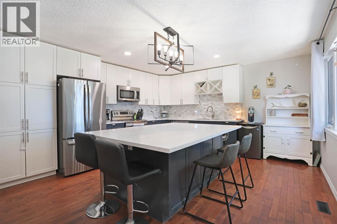
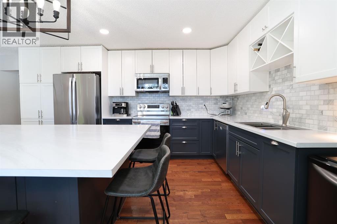
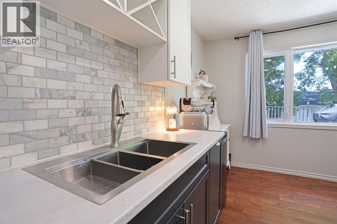
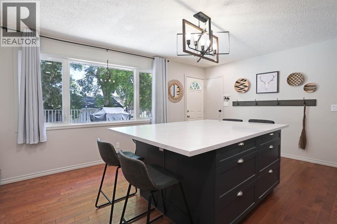
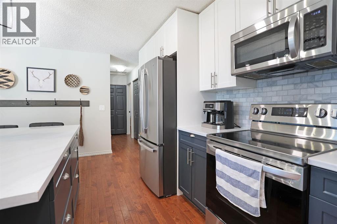
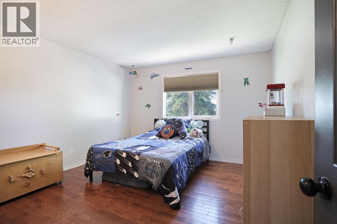
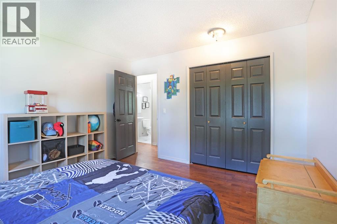
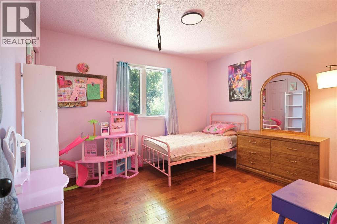
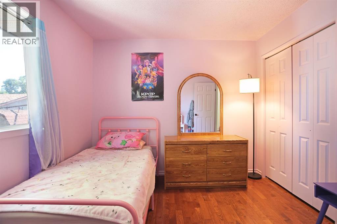
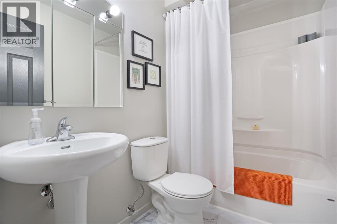
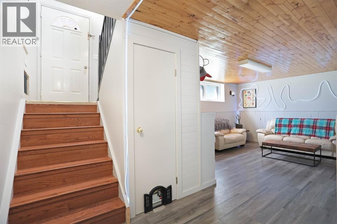
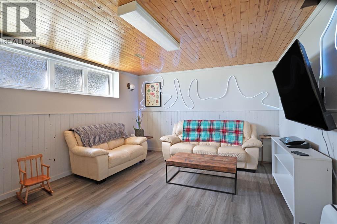
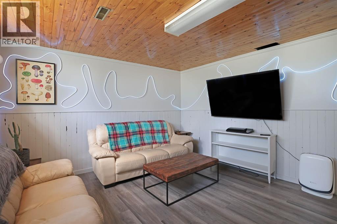
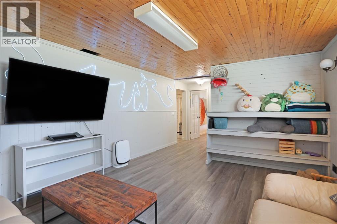
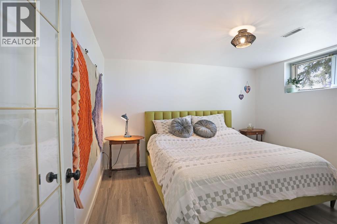
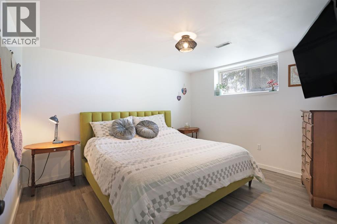
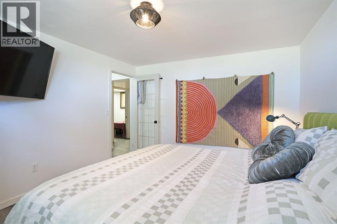
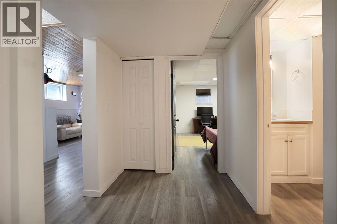
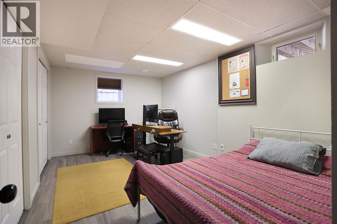
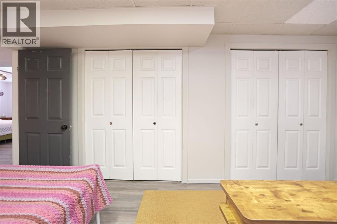
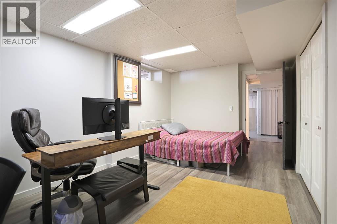
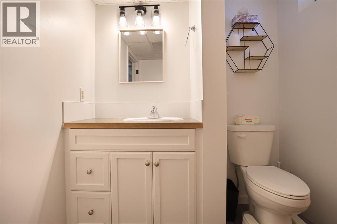
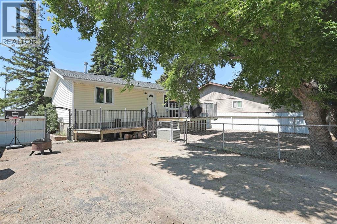
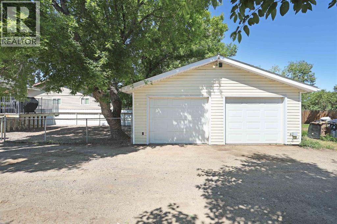
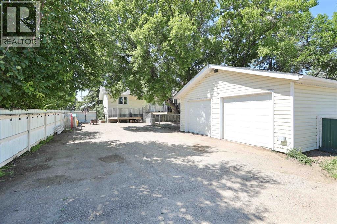
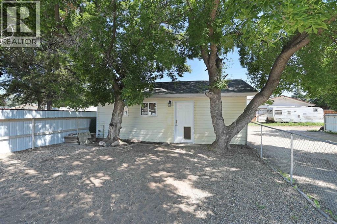
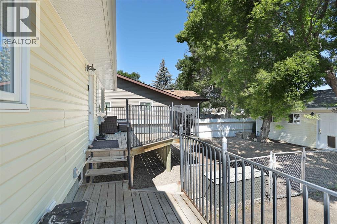
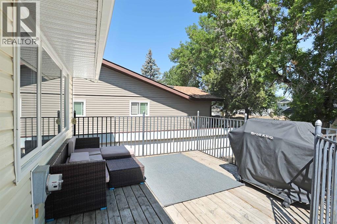
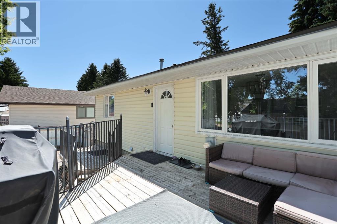
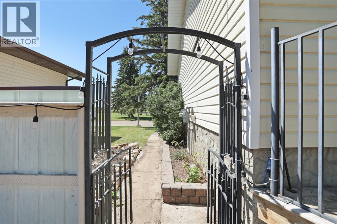
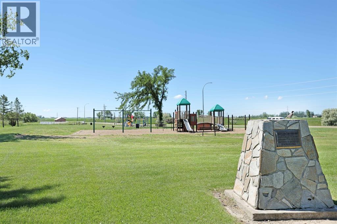
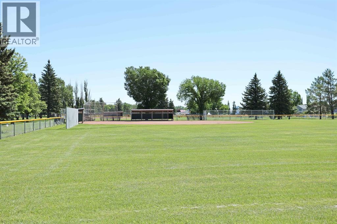
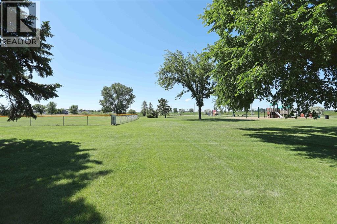
Welcome to 52 Marshall Drive, a beautifully updated West End home ideally located across from West End Park and ball diamonds. With its inviting curb appeal, thoughtful renovations, and functional layout, this property is ready for you to move in and enjoy.The heart of the home is the stunning modern kitchen, featuring stylish two-tone cabinetry, a massive 5’ x 7’ island, hardwood flooring, a new refrigerator (2024), new dishwasher (2025), and a large picture window overlooking the deck and backyard. The bright, south-facing living room is filled with natural light and offers lovely views of the park across the street.The main floor offers 2 spacious bedrooms that comfortably accommodate larger furnishings, along with a beautifully renovated 4pce bathroom completed in 2026. Downstairs, you’ll find a warm and welcoming family room with new vinyl plank flooring, two additional large bedrooms, a newly renovated 3pce bathroom (2026), and a dedicated laundry area.Additional upgrades include vinyl windows, shingles (2025), a new hot water tank (2024), and an older high-efficiency furnace with a new motor installed (2025). Central air conditioning adds year-round comfort.Outside, there’s plenty of room for vehicles, hobbies, and recreation with a heated 24’ x 26’ garage (furnace 2016), RV parking, and a private backyard space to enjoy.If you’ve been searching for a move-in ready family home in a desirable location, 52 Marshall Drive is one you won’t want to miss. Contact your REALTOR® today to arrange a private viewing. (id:55690)
| Bathroom Total | 2 | Bedrooms Above Ground | 2 |
| Bedrooms Below Ground | 2 | Bedrooms Total | 4 |
| Amperage | 100 Amp Service | Appliances | Washer, Refrigerator, Dishwasher, Stove, Dryer |
| Architectural Style | Bi-level | Basement Development | Finished |
| Basement Type | Full (finished) | Constructed Date | 1977 |
| Construction Style Attachment | Detached | Cooling Type | Central Air Conditioning |
| Exterior Finish | Vinyl Siding | Flooring Type | Hardwood, Tile, Vinyl Plank |
| Foundation Type | Poured Concrete | Heating Fuel | Natural Gas |
| Heating Type | Forced Air | Size Interior | 1008 Sqft |
| Total Finished Area | 1008 Sqft | Type | House |
| Utility Power | 100 Amp Service | Utility Water | Municipal Water |
| Detached Garage | 2 |
| Garage | |
| Heated Garage |
| Acreage | No | Fence Type | Fence |
| Land Amenities | Park, Playground | Sewer | Municipal Sewage System |
| Size Depth | 36.57 M | Size Frontage | 16.76 M |
| Size Irregular | 613.50 | Size Total | 613.5 M2|4,051 - 7,250 Sqft |
| Size Total Text | 613.5 M2|4,051 - 7,250 Sqft | Zoning Description | R-sd |
| Level | Type | Dimensions |
|---|---|---|
| Basement | Family Room | 22.00 Ft x 12.42 Ft |
| Basement | Bedroom | 15.83 Ft x 10.17 Ft |
| Basement | Bedroom | 11.08 Ft x 12.42 Ft |
| Basement | 3pc Bathroom | 6.83 Ft x 6.00 Ft |
| Basement | Laundry Room | 10.25 Ft x 12.58 Ft |
| Main Level | Living Room | 19.00 Ft x 11.92 Ft |
| Main Level | Kitchen | 17.17 Ft x 14.58 Ft |
| Main Level | 4pc Bathroom | 4.75 Ft x 7.42 Ft |
| Main Level | Primary Bedroom | 11.75 Ft x 12.75 Ft |
| Main Level | Bedroom | 11.83 Ft x 10.25 Ft |
| Electricity | Connected | Natural Gas | Connected |
| Sewer | Connected | Water | Connected |

Unlock Your Real Estate Dreams with Calgary Dream Properties - Join me to Building Your Future!
At Calgary Dream Properties, I am committed to delivering unparalleled expertise and unwavering integrity in the realm of luxury real estate. With a dedication to professionalism, I go above and beyond to provide my clients with top-tier service, ensuring they achieve their unique real estate aspirations. Join me at Calgary Dream Properties to embark on a journey towards realizing your dream property goals.
Contact US