Browse our exclusive listings.
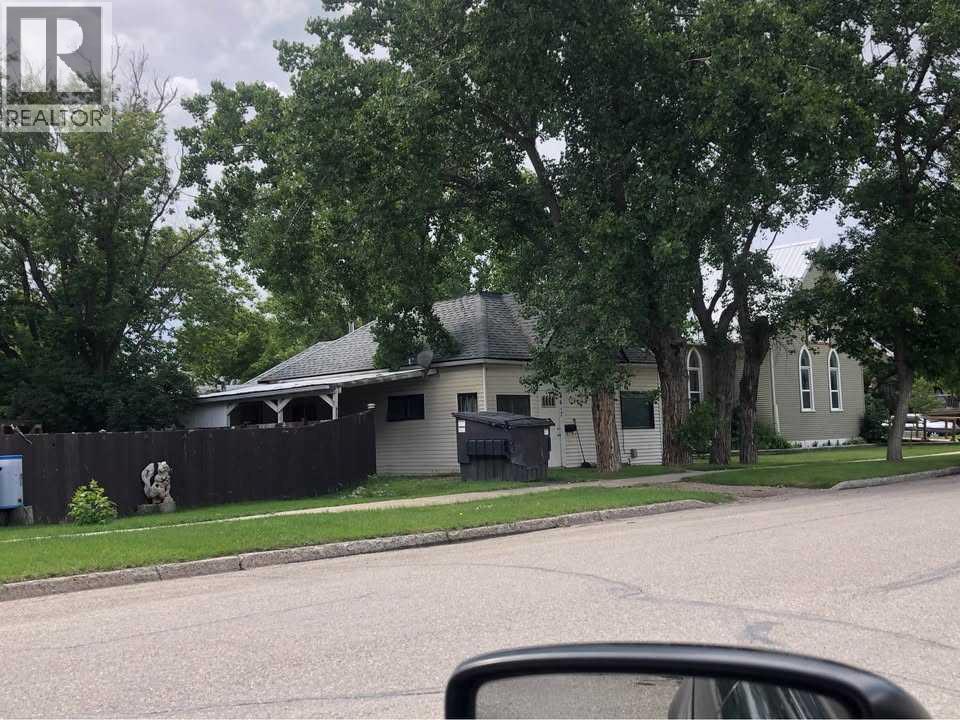
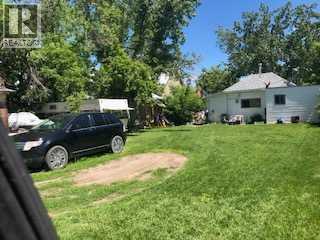
This home is located on the main street of Claresholm. Each year in August the town puts on a parade that goes right in front of your home. Just pull out a lawn chair and enjoy country living in this very cute bungalow with 3 bedrooms and 1 bathroom. All amenities are located within 3 blocks walk. Features ne Hi eff furnace, new hi eff H20 tank, new roof, new insulation R45, new fridge, new washer dryer. New plumbing lines under home PVC Tenants are vacating Sept 1. (id:55690)
| Bathroom Total | 1 | Bedrooms Above Ground | 3 |
| Bedrooms Total | 3 | Amperage | 100 Amp Service |
| Appliances | Washer, Refrigerator, Stove, Dryer | Architectural Style | Bungalow |
| Basement Type | Crawl Space | Constructed Date | 1934 |
| Construction Material | Wood Frame | Construction Style Attachment | Detached |
| Cooling Type | None | Exterior Finish | Vinyl Siding |
| Flooring Type | Hardwood, Wood | Foundation Type | See Remarks, Poured Concrete, Wood |
| Heating Fuel | Natural Gas | Heating Type | Forced Air |
| Stories Total | 1 | Size Interior | 1198 Sqft |
| Total Finished Area | 1198 Sqft | Type | House |
| Utility Power | 100 Amp Service | Utility Water | Municipal Water |
| Carport | |
| Covered | |
| Gravel | |
| Other | |
| Street | |
| R V |
| Acreage | No | Fence Type | Partially Fenced |
| Land Amenities | Airport, Golf Course, Park, Playground, Recreation Nearby, Schools, Shopping | Landscape Features | Lawn |
| Sewer | Municipal Sewage System | Size Depth | 33.53 M |
| Size Frontage | 22.86 M | Size Irregular | 7800.00 |
| Size Total | 7800 Sqft|7,251 - 10,889 Sqft | Size Total Text | 7800 Sqft|7,251 - 10,889 Sqft |
| Zoning Description | R1 |
| Level | Type | Dimensions |
|---|---|---|
| Main Level | Living Room | 29.17 Ft x 13.08 Ft |
| Main Level | Kitchen | 13.42 Ft x 11.08 Ft |
| Main Level | Primary Bedroom | 11.00 Ft x 9.75 Ft |
| Main Level | Bedroom | 10.58 Ft x 9.50 Ft |
| Main Level | Bedroom | 10.67 Ft x 9.50 Ft |
| Main Level | 4pc Bathroom | 6.83 Ft x 6.58 Ft |
| Main Level | Laundry Room | 13.67 Ft x 5.17 Ft |
| Main Level | Other | 13.58 Ft x 3.58 Ft |
| Electricity | Connected | Natural Gas | Connected |

Unlock Your Real Estate Dreams with Calgary Dream Properties - Join me to Building Your Future!
At Calgary Dream Properties, I am committed to delivering unparalleled expertise and unwavering integrity in the realm of luxury real estate. With a dedication to professionalism, I go above and beyond to provide my clients with top-tier service, ensuring they achieve their unique real estate aspirations. Join me at Calgary Dream Properties to embark on a journey towards realizing your dream property goals.
Contact US