Browse our exclusive listings.
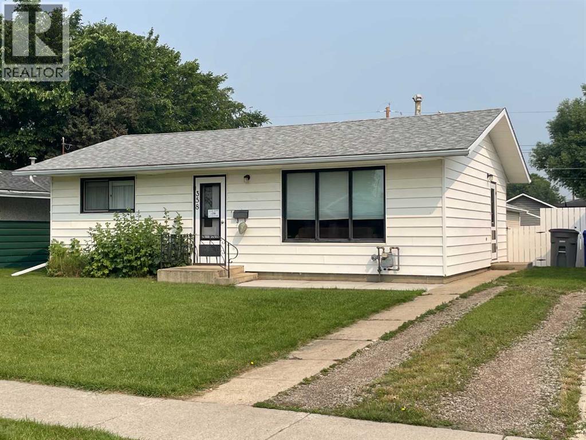
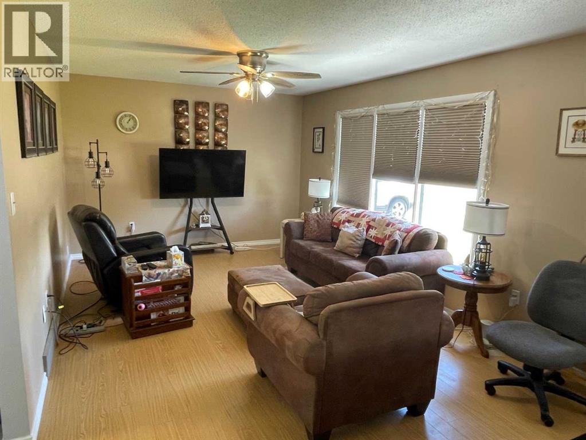
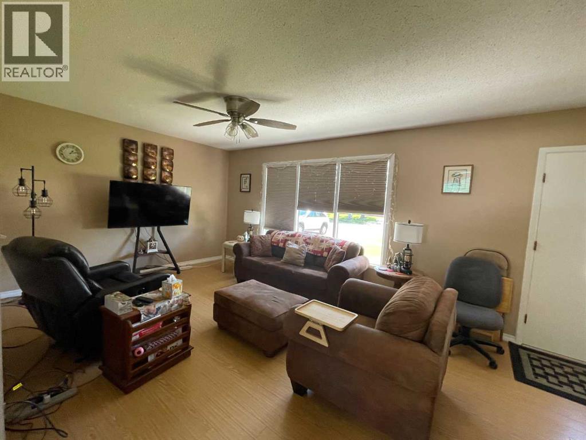
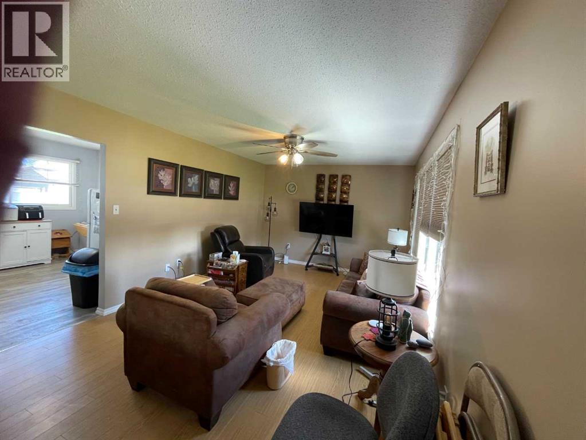
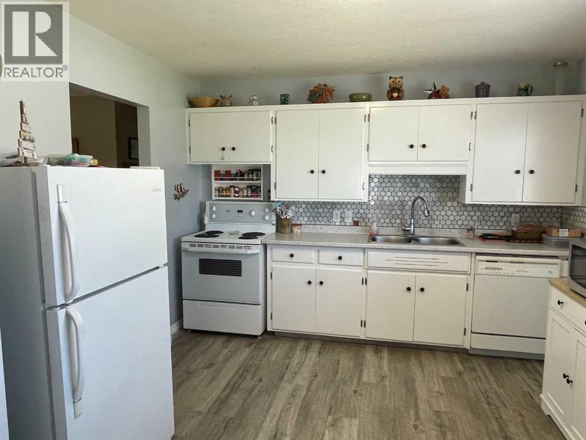
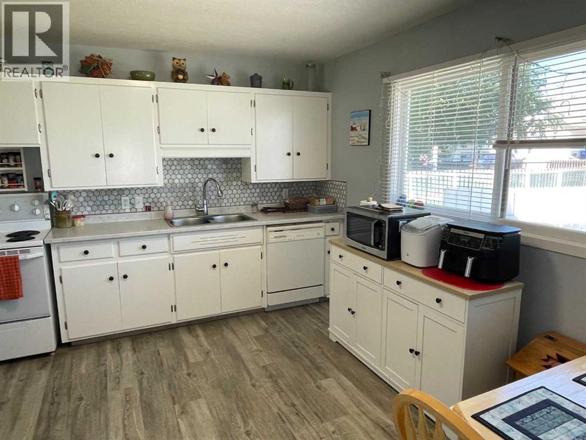
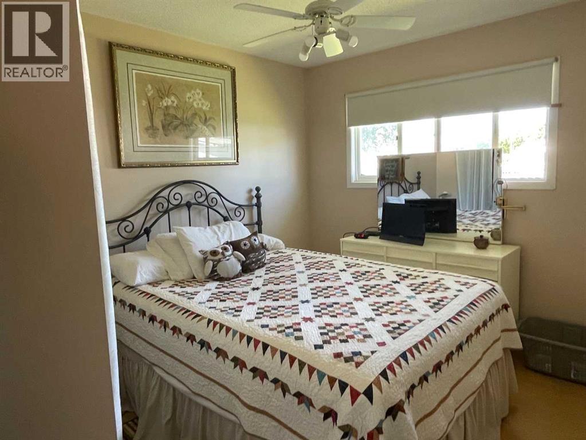
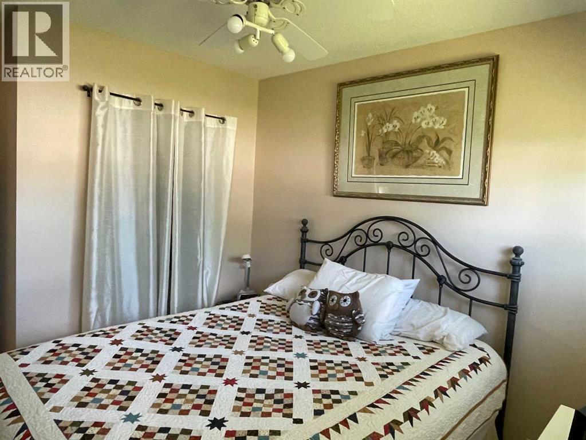
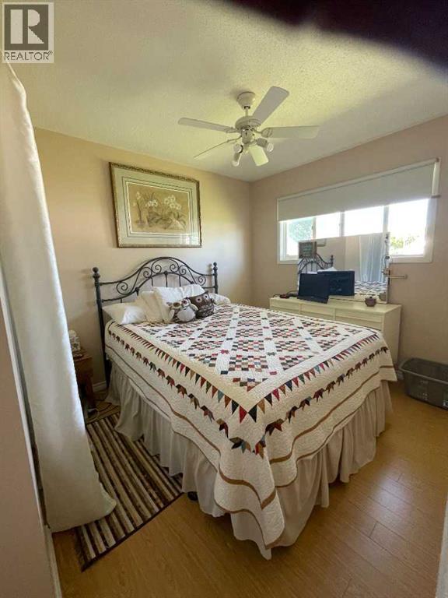
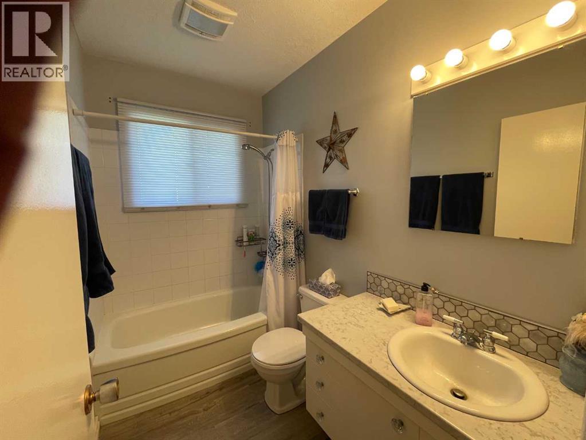
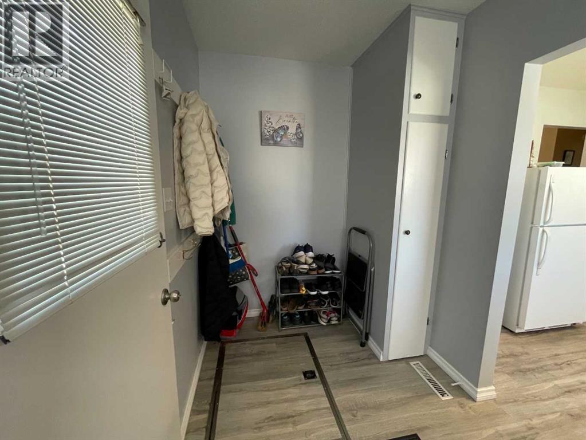
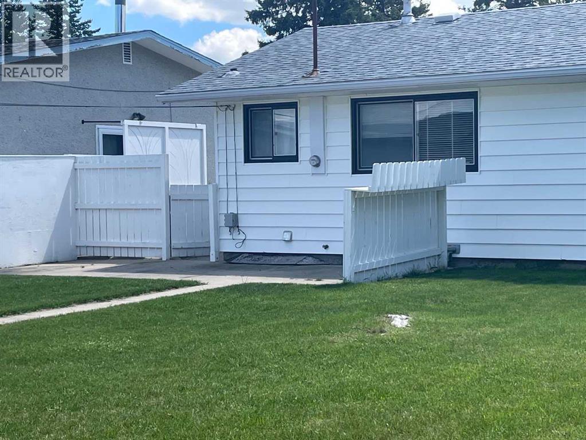
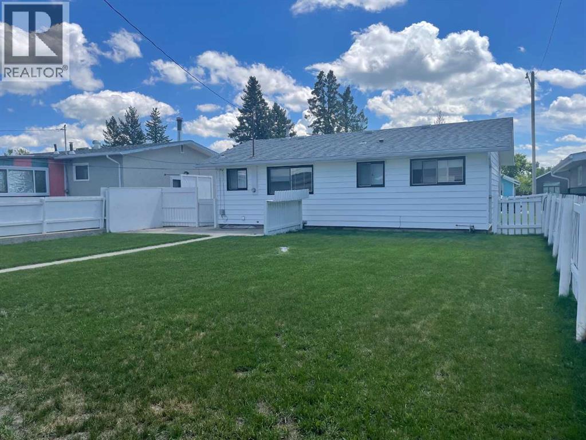
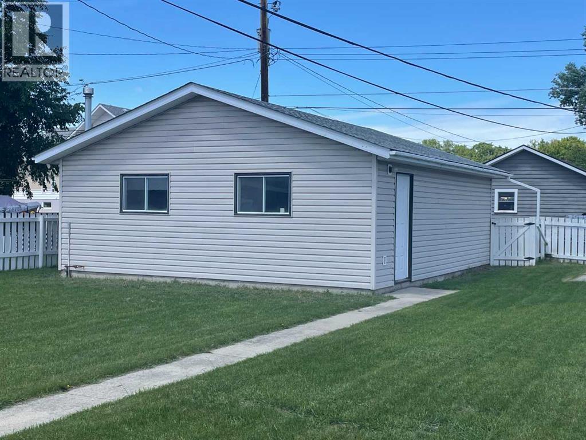
YES All one Level.. Loads of Sunshine Beams in Large Livingroom.. Eat in kitchen. updated counter tops & backsplash.. Master bedroom & plus 2nd bedroom 4pc Bath.. Newer flooring in kitchen, bath, rear entry/ laundry....Relax on Private Patio.. loads of room to garden. large Gate easy access to. RV parking.. Woowzers < check out this Super Heated Insulated Double Garage 24" by 28" / workbench.. Tandem front driveway.. START Packing This home is Ready & Waiting For You!! New Owners!! Call for Your Person Tour. What an Amazing Community, come Embrace all we have.. Tons of Recreation for All to Enjoy (id:55690)
| Bathroom Total | 1 | Bedrooms Above Ground | 2 |
| Bedrooms Total | 2 | Appliances | Refrigerator, Dishwasher, Stove, Window Coverings, Washer & Dryer |
| Architectural Style | Bungalow | Basement Type | See Remarks |
| Constructed Date | 1964 | Construction Material | Wood Frame |
| Construction Style Attachment | Detached | Cooling Type | None |
| Flooring Type | Laminate, Linoleum | Foundation Type | Poured Concrete |
| Heating Type | Forced Air | Stories Total | 1 |
| Size Interior | 840 Sqft | Total Finished Area | 840 Sqft |
| Type | House |
| Detached Garage | 2 |
| Other | |
| R V |
| Acreage | No | Fence Type | Fence |
| Land Amenities | Airport, Golf Course, Park, Playground, Recreation Nearby, Schools, Shopping | Landscape Features | Landscaped |
| Size Depth | 42.67 M | Size Frontage | 15.24 M |
| Size Irregular | 7000.00 | Size Total | 7000 Sqft|4,051 - 7,250 Sqft |
| Size Total Text | 7000 Sqft|4,051 - 7,250 Sqft | Zoning Description | Residental |
| Level | Type | Dimensions |
|---|---|---|
| Main Level | Living Room | 12.33 Ft x 19.33 Ft |
| Main Level | Other | 11.25 Ft x 12.25 Ft |
| Main Level | Primary Bedroom | 8.92 Ft x 11.00 Ft |
| Main Level | Bedroom | 8.83 Ft x 9.92 Ft |
| Main Level | Laundry Room | 11.00 Ft x 6.17 Ft |
| Main Level | 4pc Bathroom | 6.00 Ft x 7.17 Ft |

Unlock Your Real Estate Dreams with Calgary Dream Properties - Join me to Building Your Future!
At Calgary Dream Properties, I am committed to delivering unparalleled expertise and unwavering integrity in the realm of luxury real estate. With a dedication to professionalism, I go above and beyond to provide my clients with top-tier service, ensuring they achieve their unique real estate aspirations. Join me at Calgary Dream Properties to embark on a journey towards realizing your dream property goals.
Contact US