Browse our exclusive listings.
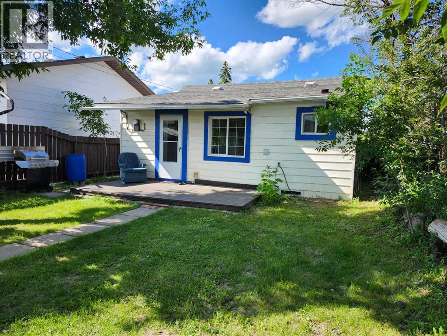
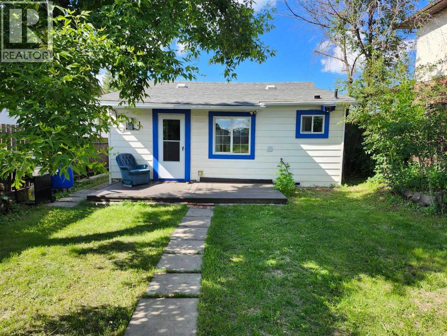
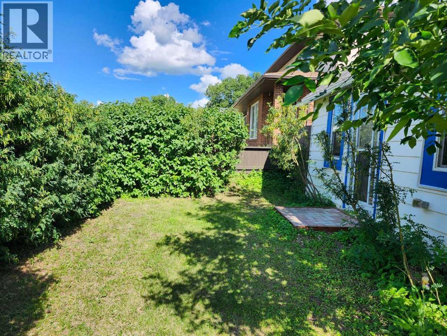
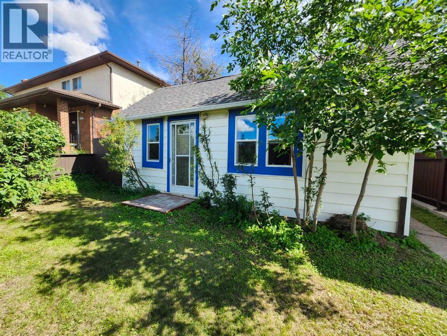
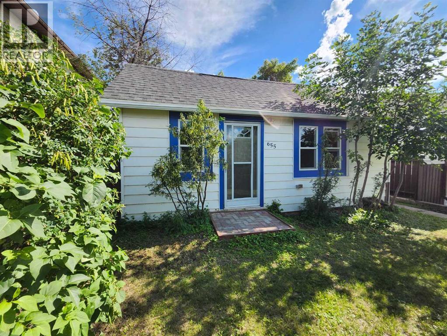
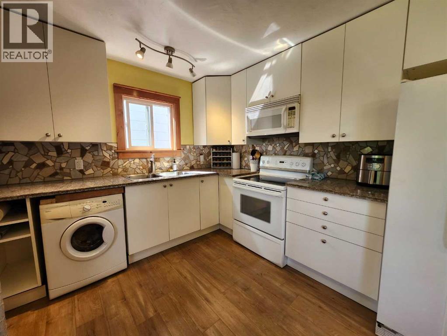
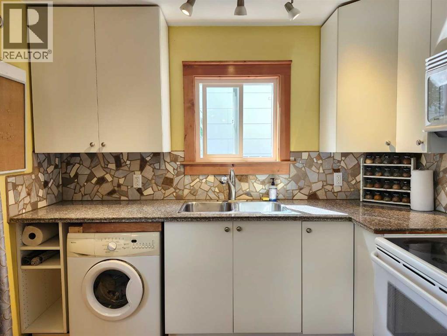
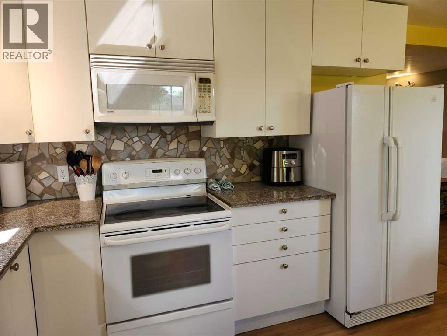
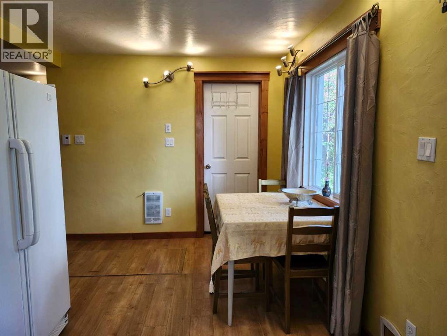
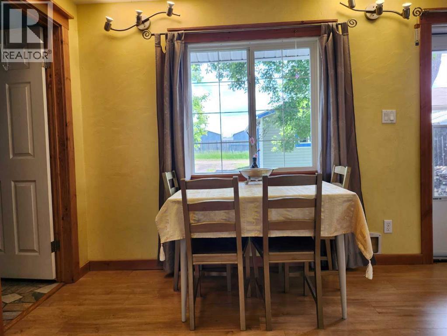
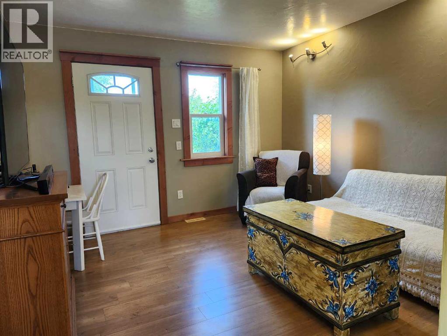
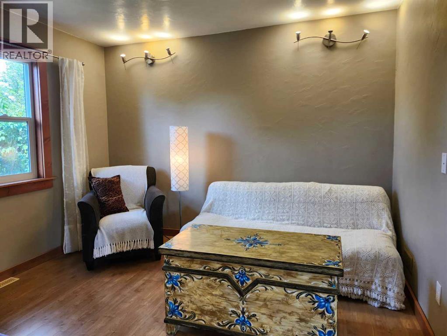
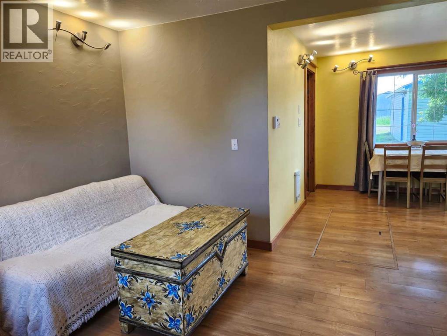
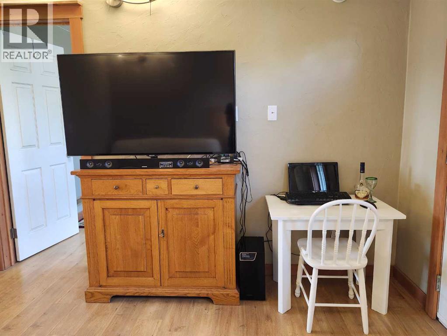
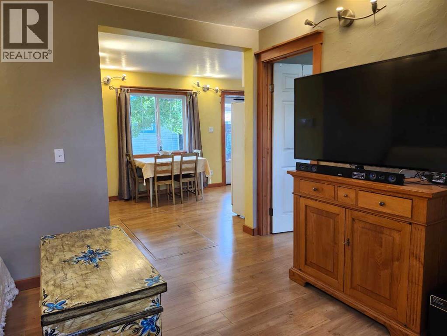
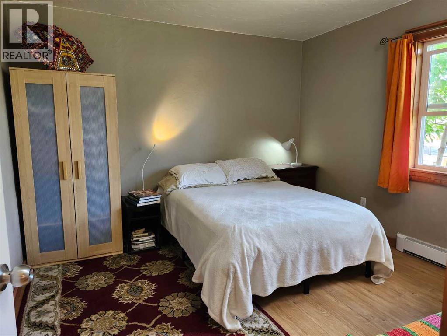
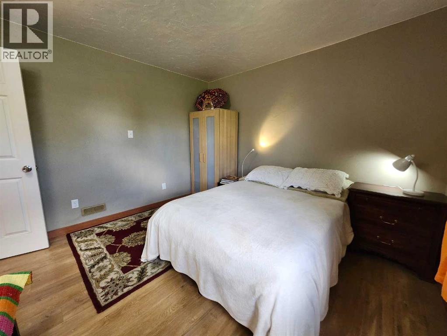
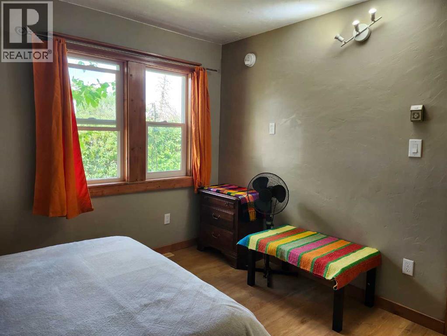
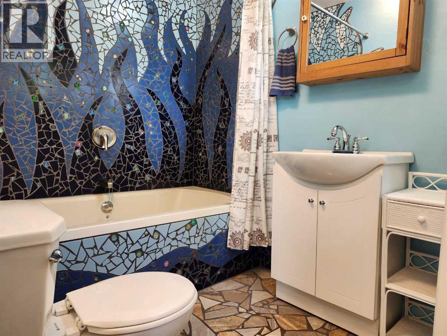
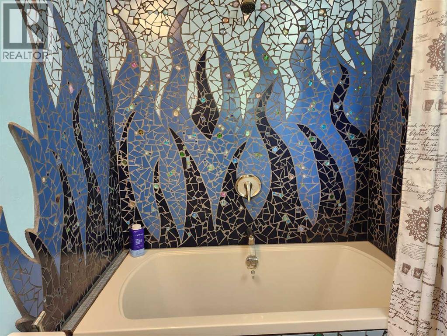
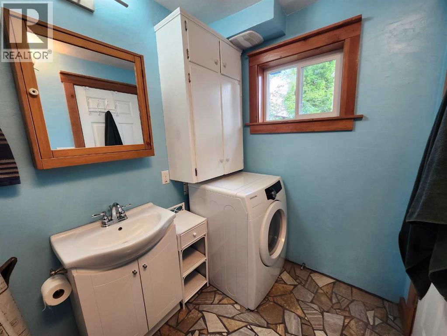
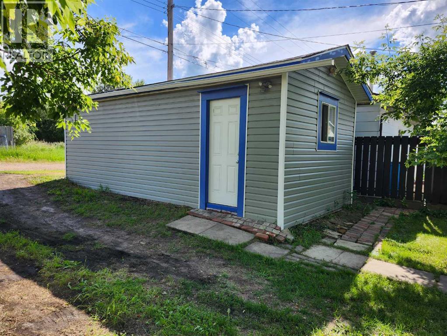
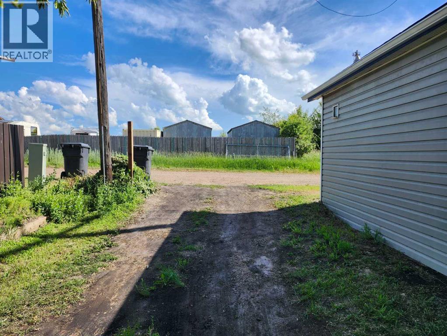
If you are looking for safe, affordable housing all on one level this will be a perfect fit. Thoughtfully designed and rejuvenated. Step inside to kitchen with ample cupboards, granite counters, water line roughed for future fridge. Bathroom with extensive mosaic tile. Enjoy the large soaking tub. Living room provides comfort for relaxing and space for work from home. House is wired for high speed internet. Bedroom is spacious and cool with armoire and sitting area. Dining room with natural light and large window to view your private backyard that backs on to greenspace and the Valleys trail system. This home is fully electric with 100amp upgrade so no gas bill. Shutter box window inserts to insulate windows in winter still allowing natural light to flow. Ideal should you want to lock up and winter away. With private front yard with noise cancelling caragana. South facing backyard with ideal roof for future solar panels. Off street parking, and 12x24 insulated, heated workshop wired for 220v 20Amp. The property has an excellent walkable score just steps from the Shops and Amenities of Downtown Drumheller. For convenience, this home could be sold fully furnished with kitchen included for a turn key Short term rental or if you are relocating from out of province, just starting out or starting over. Quick possession available. (id:55690)
| Bathroom Total | 1 | Bedrooms Above Ground | 1 |
| Bedrooms Total | 1 | Appliances | Refrigerator, Stove, Microwave Range Hood Combo, Window Coverings, Washer & Dryer |
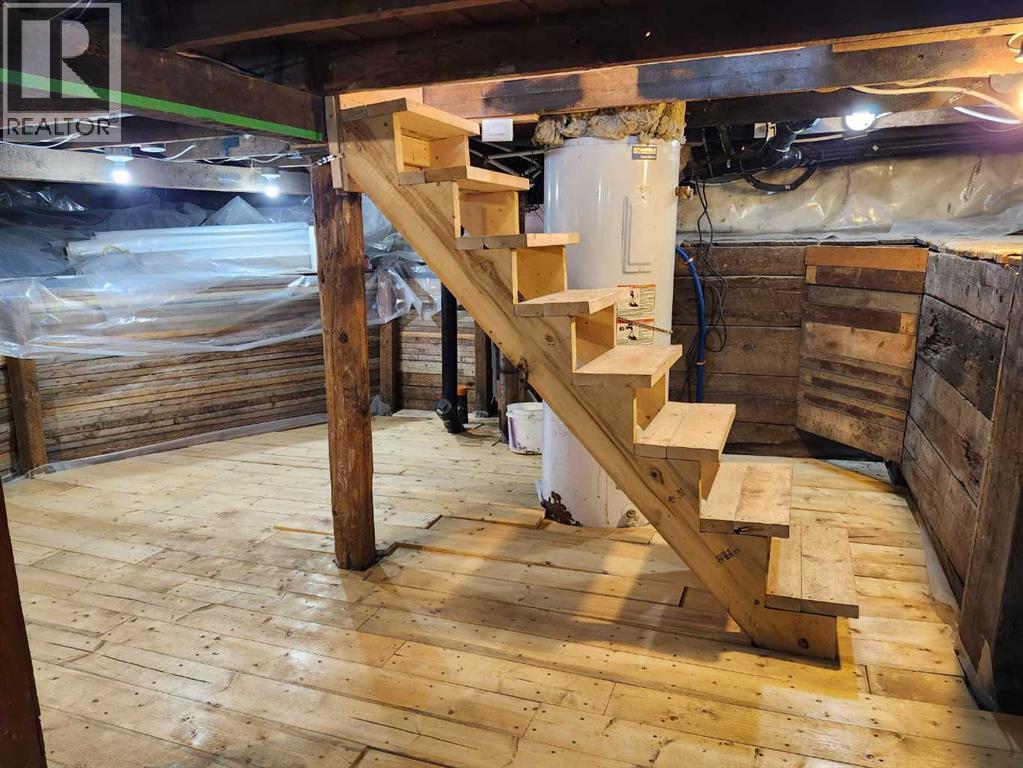
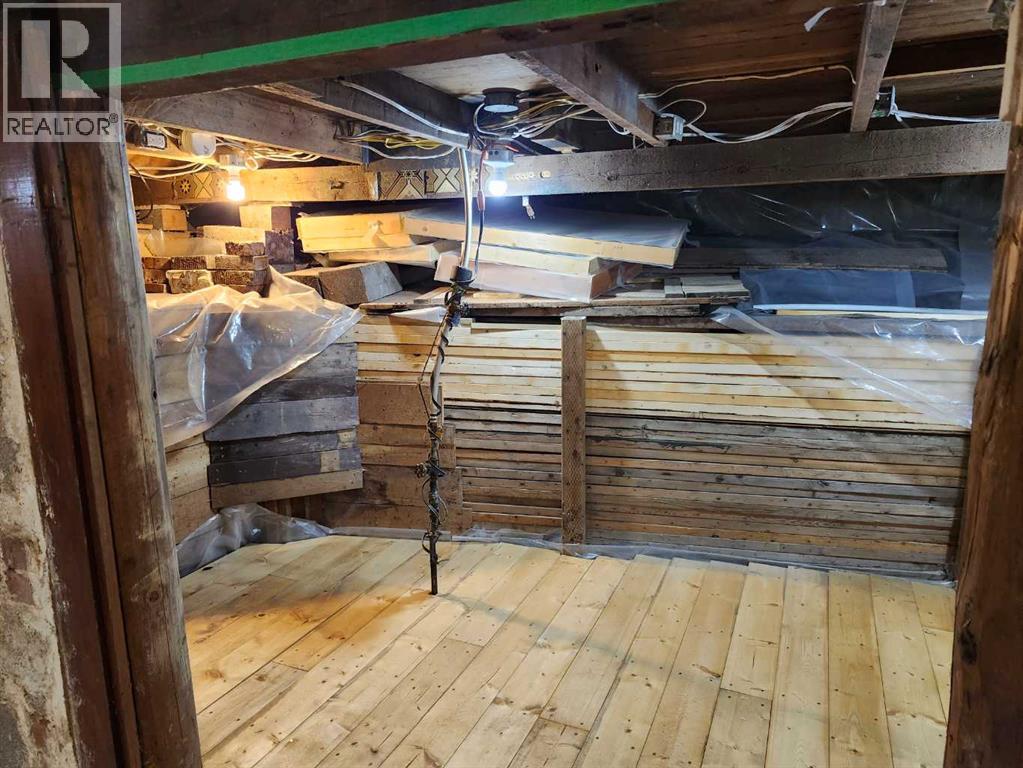
| Architectural Style | Bungalow | Basement Development | Unfinished |
| Basement Type | Full (unfinished) | Constructed Date | 1930 |
| Construction Style Attachment | Detached | Cooling Type | None |
| Flooring Type | Laminate, Tile | Foundation Type | Block, Wood |
| Heating Fuel | Electric | Heating Type | Baseboard Heaters |
| Stories Total | 1 | Size Interior | 551 Sqft |
| Total Finished Area | 551 Sqft | Type | House |
| Other |
| Acreage | No | Fence Type | Partially Fenced |
| Land Amenities | Playground, Shopping | Size Depth | 30.48 M |
| Size Frontage | 10.06 M | Size Irregular | 3300.00 |
| Size Total | 3300 Sqft|0-4,050 Sqft | Size Total Text | 3300 Sqft|0-4,050 Sqft |
| Zoning Description | Nd |
| Level | Type | Dimensions |
|---|---|---|
| Main Level | Kitchen | 12.00 Ft x 10.00 Ft |
| Main Level | Dining Room | 7.00 Ft x 8.00 Ft |
| Main Level | 4pc Bathroom | Measurements not available |
| Main Level | Living Room | 11.00 Ft x 11.50 Ft |
| Main Level | Bedroom | 11.17 Ft x 11.25 Ft |

Unlock Your Real Estate Dreams with Calgary Dream Properties - Join me to Building Your Future!
At Calgary Dream Properties, I am committed to delivering unparalleled expertise and unwavering integrity in the realm of luxury real estate. With a dedication to professionalism, I go above and beyond to provide my clients with top-tier service, ensuring they achieve their unique real estate aspirations. Join me at Calgary Dream Properties to embark on a journey towards realizing your dream property goals.
Contact US