Browse our exclusive listings.
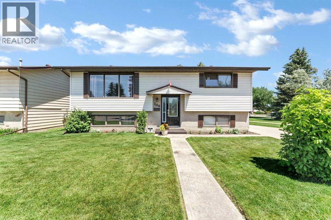
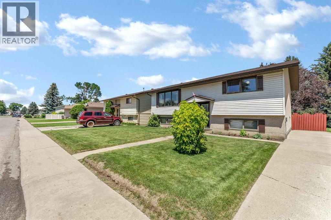
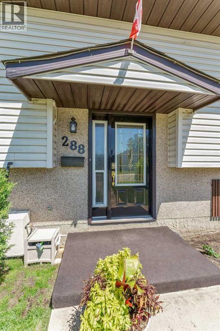
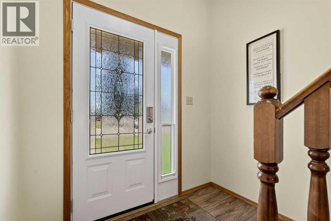
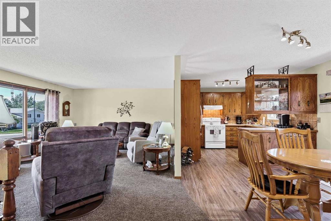
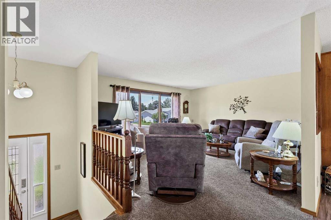
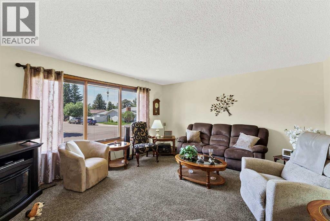
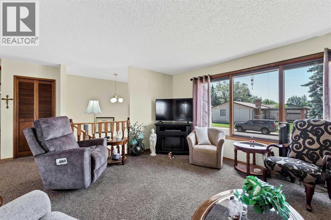
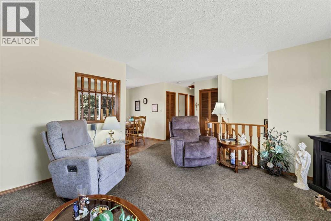
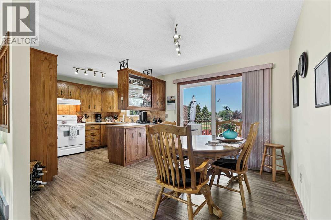
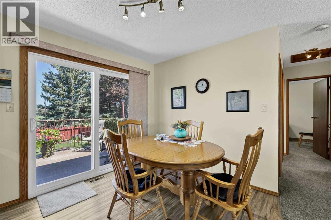
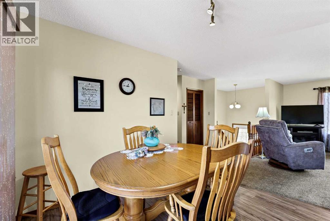
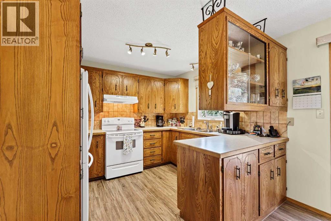
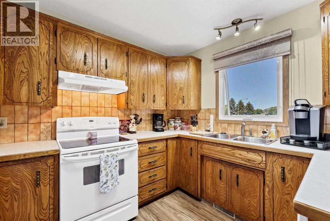
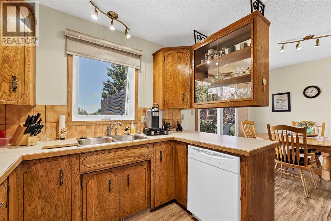
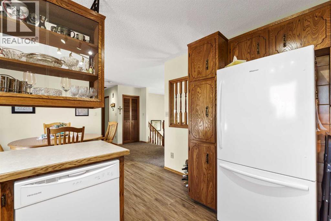
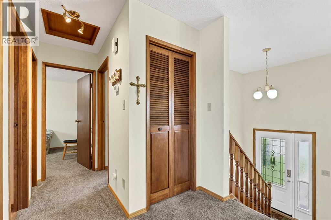
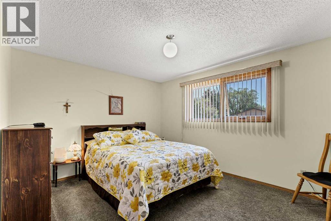
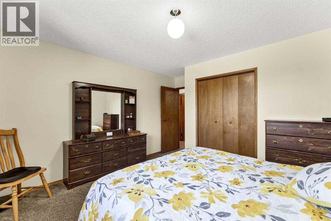
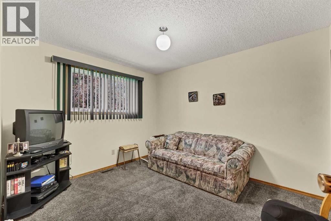
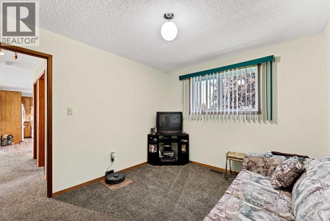
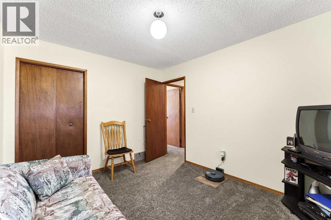
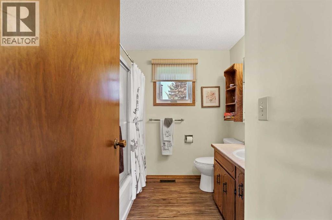
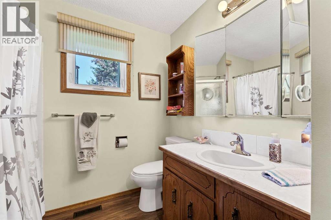
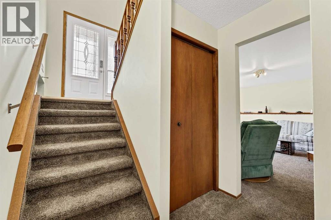
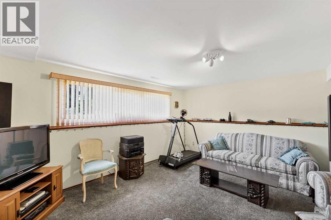
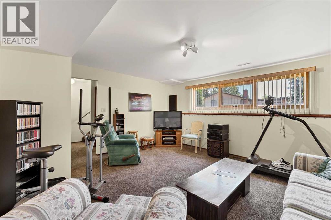
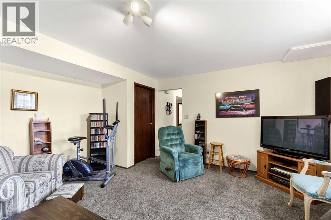
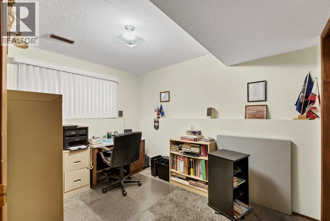
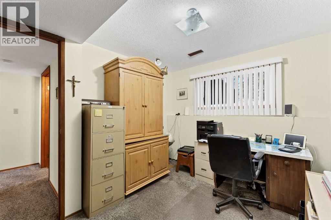
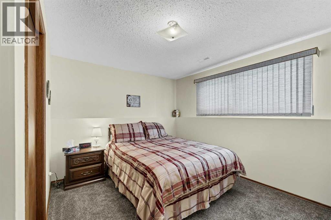
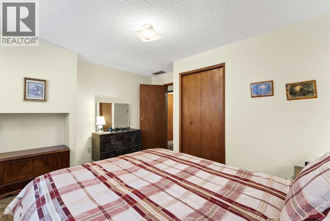
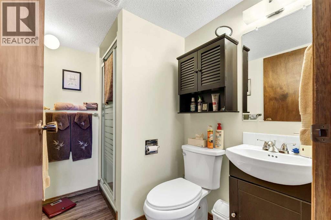
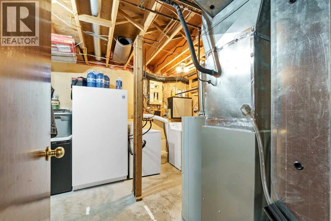
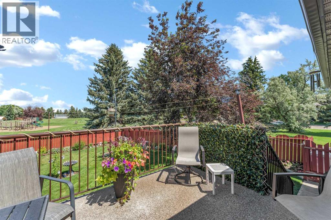
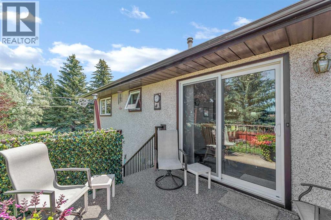
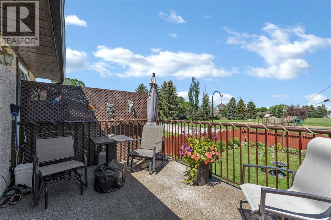
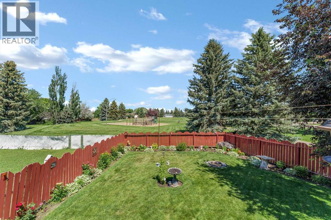
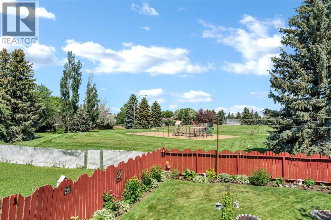
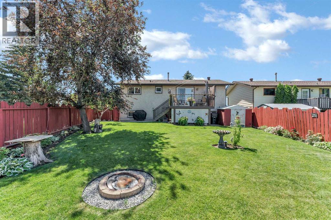
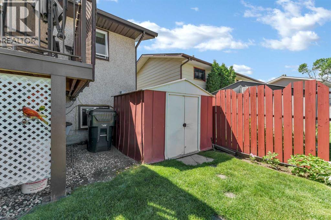
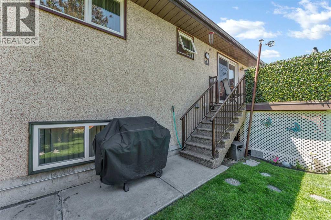
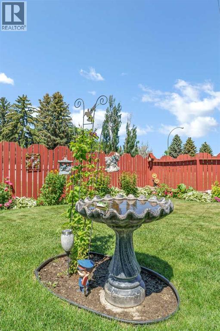
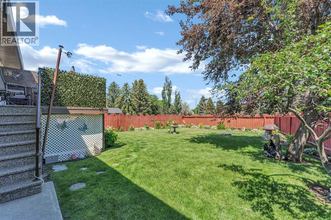
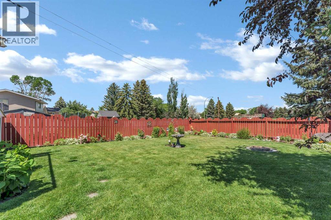
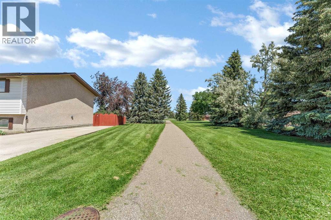
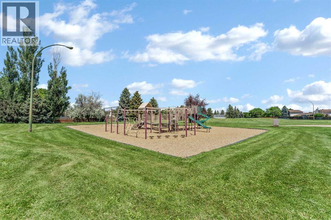
Welcome to 288 Ross Glen Drive SE—a beautifully maintained bi-level that has been lovingly cared for by its original owners and is truly in mint condition. This immaculate home offers 4 bedrooms, 2 full bathrooms, numerous updates throughout, and an exceptional location backing and siding onto a beautiful park and green space. The bright and inviting main floor features a spacious living room, a functional kitchen with an adjoining dining area, two generous bedrooms, and a full 4-piece bathroom. Large updated windows fill the home with natural light while showcasing the pride of ownership found throughout.The fully developed lower level offers a spacious family room, two additional bedrooms, a second full bathroom, and plenty of room for a growing family, guests, or a home office. Over the years, this home has been thoughtfully updated with newer windows and exterior doors, updated flooring, toilets, central air conditioning, a high-efficiency furnace (2009), and south-side shingles replaced approximately three years ago, allowing the next owners to move in with confidence. Step outside and you’ll discover one of the home’s most desirable features. The beautifully landscaped yard is complete with underground sprinklers, a large rear deck, and incredible views of the adjoining park and green space. Backing and siding onto the park provides added privacy, room to play, and a peaceful setting that’s difficult to find. Additional off-street parking adds even more convenience.Located in the heart of Ross Glen, close to schools, parks, walking paths, playgrounds, and everyday amenities, this move-in ready home is an outstanding opportunity for families, first-time buyers, or anyone looking for a property that has been exceptionally cared for from day one. (id:55690)
2:00 pm
Ends at:3:30 pm
Hosted By Spencer Schutte
| Bathroom Total | 2 | Bedrooms Above Ground | 2 |
| Bedrooms Below Ground | 2 | Bedrooms Total | 4 |
| Appliances | Washer, Refrigerator, Dishwasher, Stove, Dryer, Hood Fan, Window Coverings | Architectural Style | Bi-level |
| Basement Development | Finished | Basement Type | Full (finished) |
| Constructed Date | 1980 | Construction Style Attachment | Detached |
| Cooling Type | Central Air Conditioning | Exterior Finish | Vinyl Siding |
| Flooring Type | Carpeted, Vinyl | Foundation Type | Poured Concrete |
| Heating Fuel | Natural Gas | Heating Type | Forced Air |
| Size Interior | 993 Sqft | Total Finished Area | 993 Sqft |
| Type | House |
| Other | |
| Parking Pad |
| Acreage | No | Fence Type | Fence |
| Land Amenities | Park, Playground, Schools, Shopping | Landscape Features | Landscaped, Lawn |
| Size Depth | 32.12 M | Size Frontage | 19.83 M |
| Size Irregular | 5293.00 | Size Total | 5293 Sqft|4,051 - 7,250 Sqft |
| Size Total Text | 5293 Sqft|4,051 - 7,250 Sqft | Zoning Description | R-ld |
| Level | Type | Dimensions |
|---|---|---|
| Lower Level | Family Room | 15.92 Ft x 14.92 Ft |
| Lower Level | Bedroom | 9.50 Ft x 10.83 Ft |
| Lower Level | Bedroom | 12.75 Ft x 9.75 Ft |
| Lower Level | 3pc Bathroom | 5.25 Ft x 7.50 Ft |
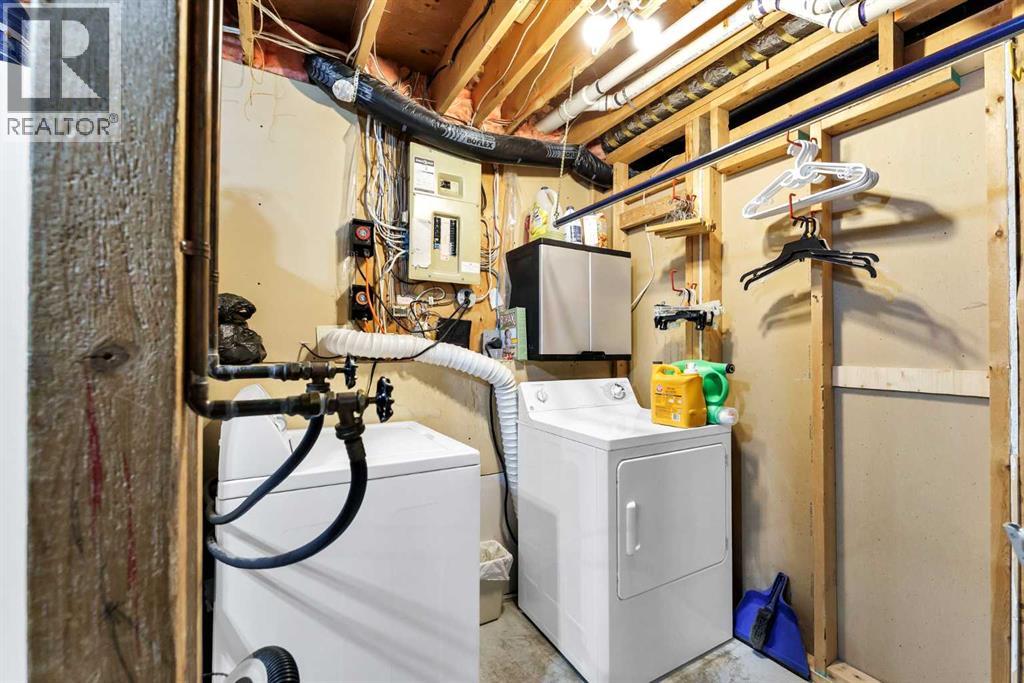
| Lower Level | Laundry Room | 9.17 Ft x 11.17 Ft |
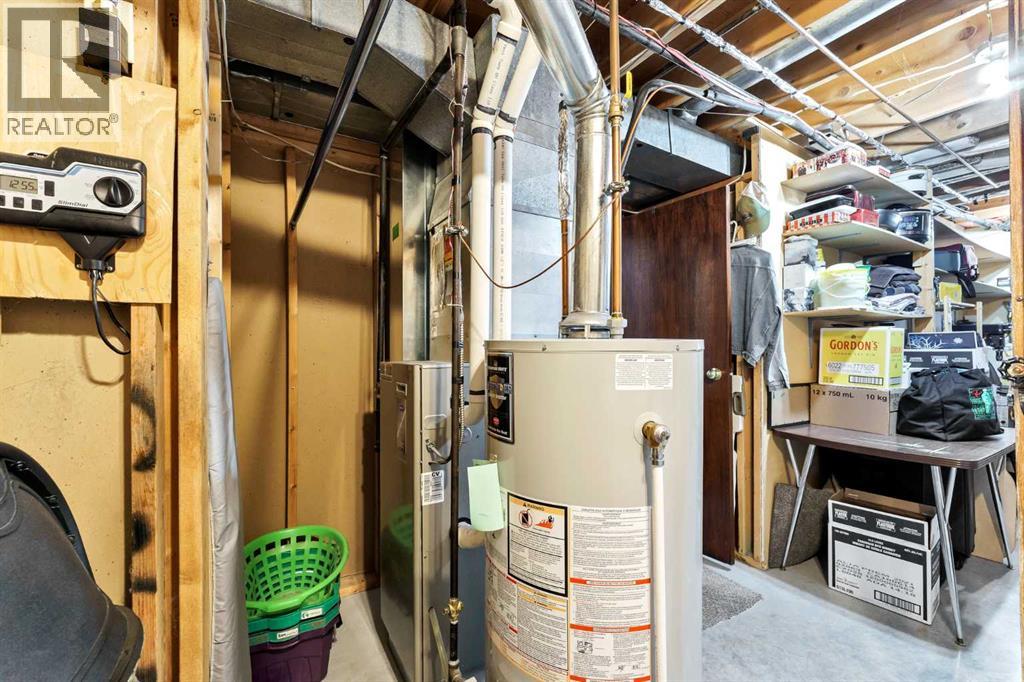
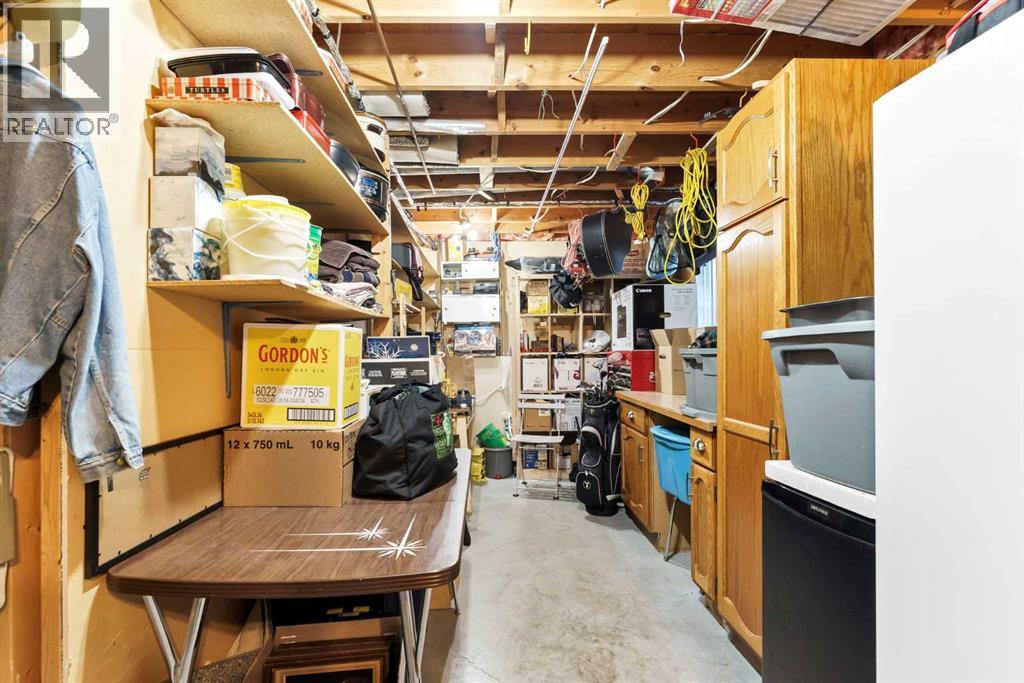
| Lower Level | Storage | 12.00 Ft x 8.17 Ft |
| Main Level | Other | 7.08 Ft x 3.75 Ft |
| Main Level | Living Room | 16.58 Ft x 14.92 Ft |
| Main Level | Dining Room | 9.50 Ft x 10.83 Ft |
| Main Level | Kitchen | 9.25 Ft x 10.67 Ft |
| Main Level | Bedroom | 10.08 Ft x 11.75 Ft |
| Main Level | Primary Bedroom | 13.58 Ft x 11.50 Ft |
| Main Level | 4pc Bathroom | 8.25 Ft x 8.17 Ft |

Unlock Your Real Estate Dreams with Calgary Dream Properties - Join me to Building Your Future!
At Calgary Dream Properties, I am committed to delivering unparalleled expertise and unwavering integrity in the realm of luxury real estate. With a dedication to professionalism, I go above and beyond to provide my clients with top-tier service, ensuring they achieve their unique real estate aspirations. Join me at Calgary Dream Properties to embark on a journey towards realizing your dream property goals.
Contact US