Browse our exclusive listings.
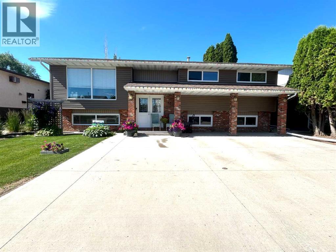
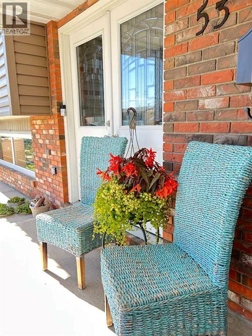
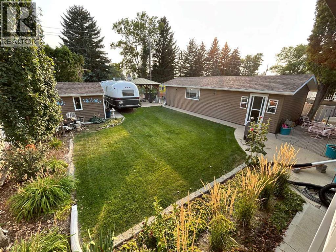
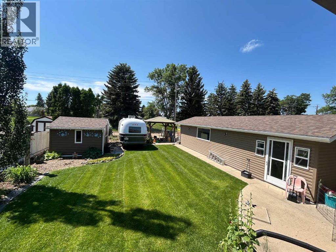
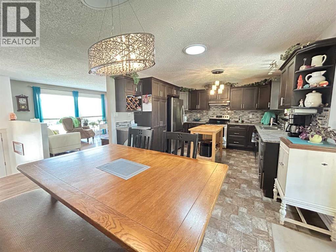
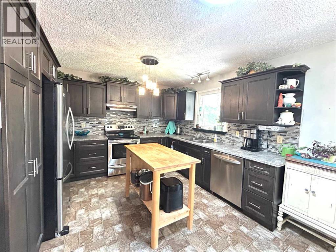
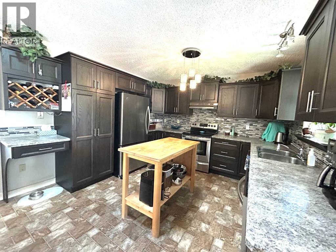
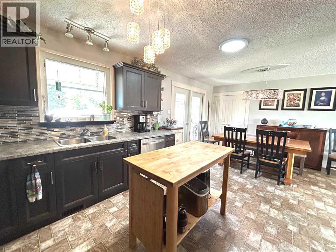
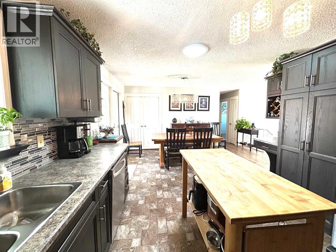
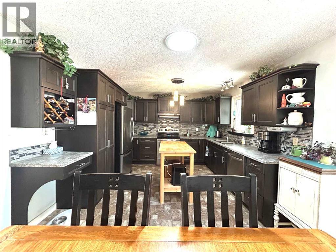
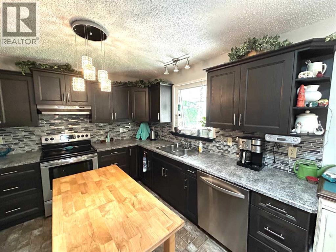
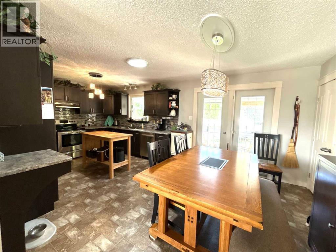
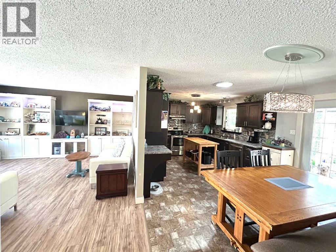
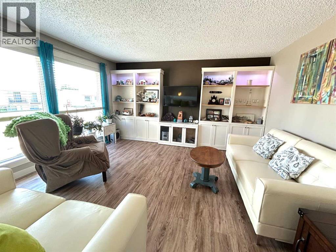
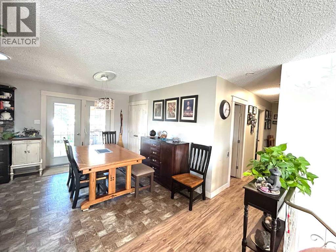
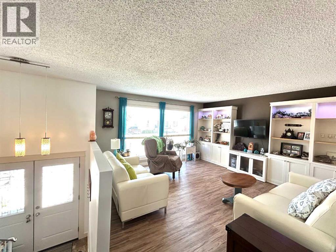
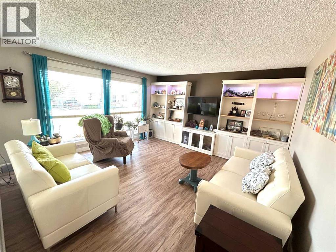
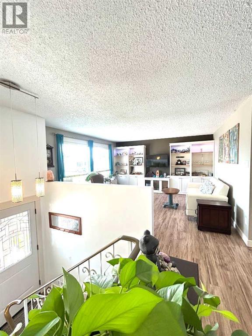
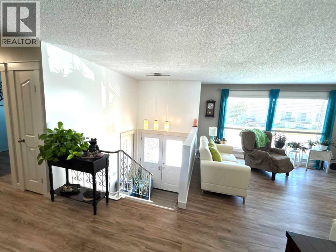
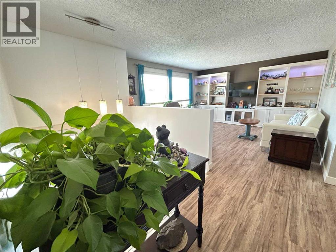
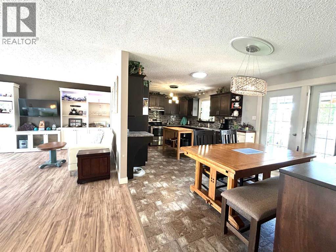
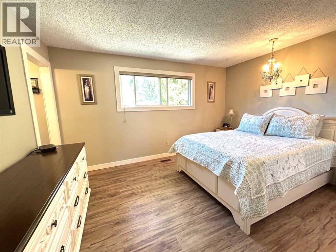
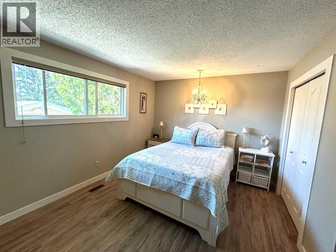
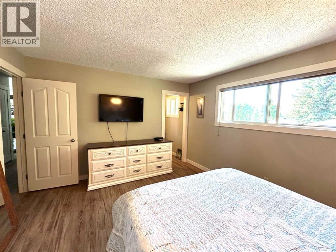
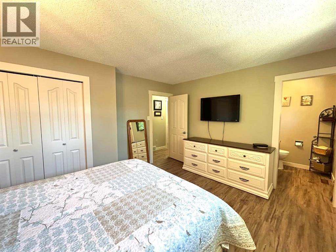
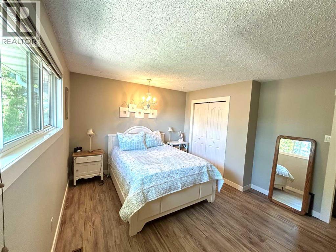
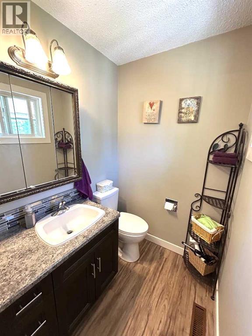
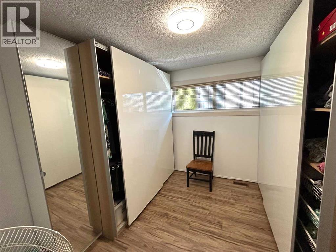
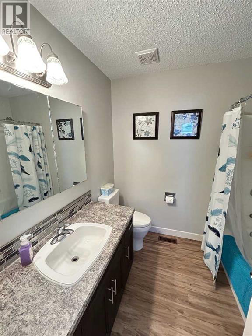
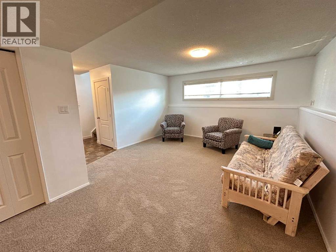
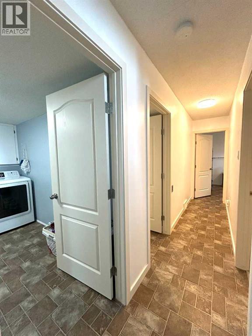
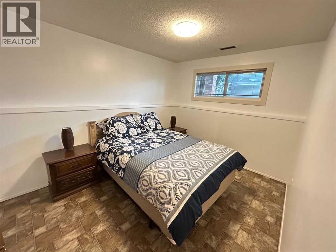
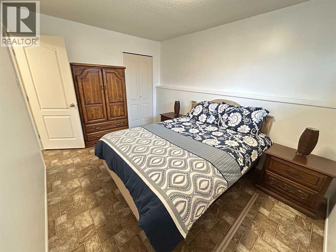
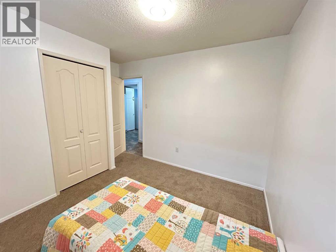
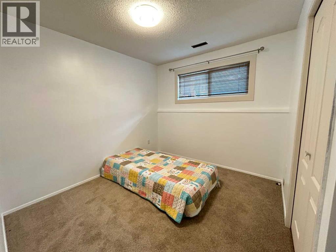
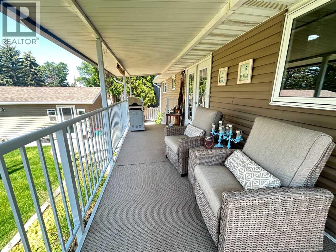
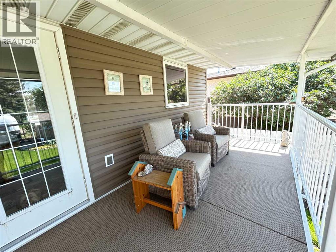
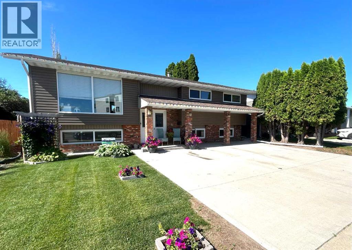
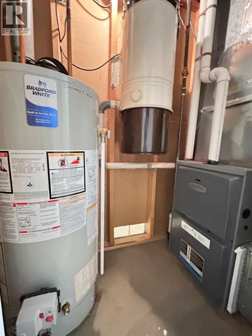
Have you been dreaming of a family home that backs directly onto a park? This beautifully updated property offers the perfect combination of space, comfort, and an unbeatable location, with a new playground just steps from your backyard.Featuring 6 bedrooms and 2.5 bathrooms, this spacious home has undergone extensive renovations over the past few years, making it truly move-in ready. Recent upgrades include a new furnace, hot water tank, renovated kitchen, updated flooring, windows, siding, driveway, and sidewalks—giving you peace of mind for years to come.The backyard has been professionally regraded and finished with new sod, creating a beautiful outdoor space for kids, pets, and entertaining. The oversized 38' x 14' garage is partially insulated, providing plenty of room for vehicles, storage, or a workshop.Need space for your RV? This property also offers convenient RV parking.With its exceptional location, generous living space, and extensive updates, this is a wonderful opportunity for families looking for a home that has it all. Don't miss your chance to make it yours! (id:55690)
| Bathroom Total | 3 | Bedrooms Above Ground | 3 |
| Bedrooms Below Ground | 3 | Bedrooms Total | 6 |
| Appliances | Refrigerator, Dishwasher, Stove, Hood Fan, See Remarks, Window Coverings, Garage Door Opener, Washer & Dryer | Architectural Style | Bi-level |
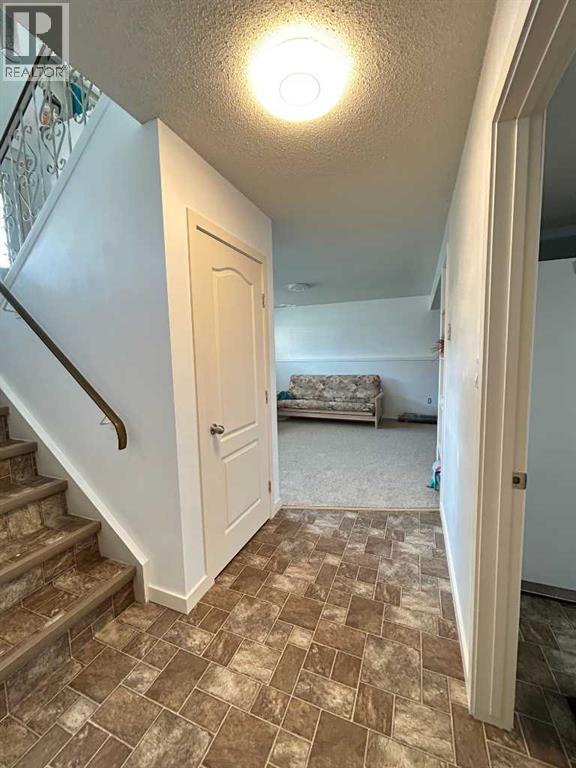
| Basement Development | Finished | Basement Type | Full (finished) |
| Constructed Date | 1976 | Construction Material | Wood Frame |
| Construction Style Attachment | Detached | Cooling Type | Central Air Conditioning |
| Exterior Finish | Brick, Vinyl Siding | Flooring Type | Carpeted, Laminate, Linoleum |
| Foundation Type | Poured Concrete | Half Bath Total | 1 |
| Heating Fuel | Natural Gas | Heating Type | Forced Air |
| Size Interior | 1260 Sqft | Total Finished Area | 1260 Sqft |
| Type | House |
| Concrete | |
| Detached Garage | 2 |
| See Remarks |
| Acreage | No | Fence Type | Fence |
| Land Amenities | Playground, Schools, Shopping | Landscape Features | Fruit Trees, Garden Area, Lawn |
| Size Depth | 39.62 M | Size Frontage | 16.46 M |
| Size Irregular | 7020.00 | Size Total | 7020 Sqft|4,051 - 7,250 Sqft |
| Size Total Text | 7020 Sqft|4,051 - 7,250 Sqft | Zoning Description | R-ld |
| Level | Type | Dimensions |
|---|---|---|
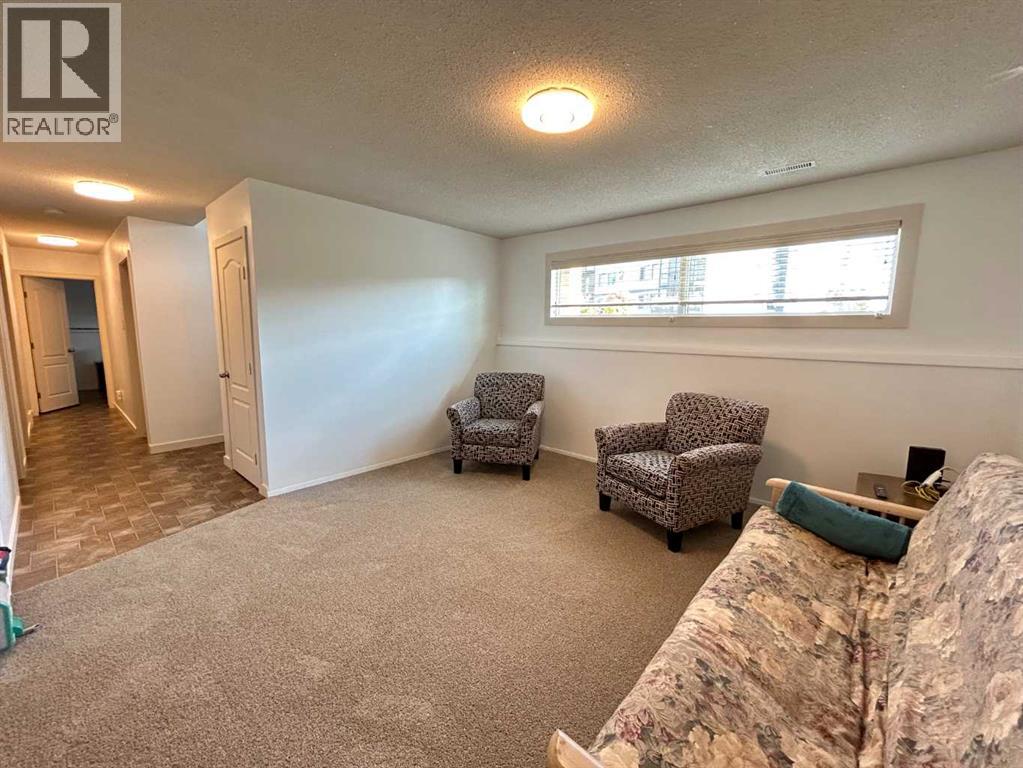
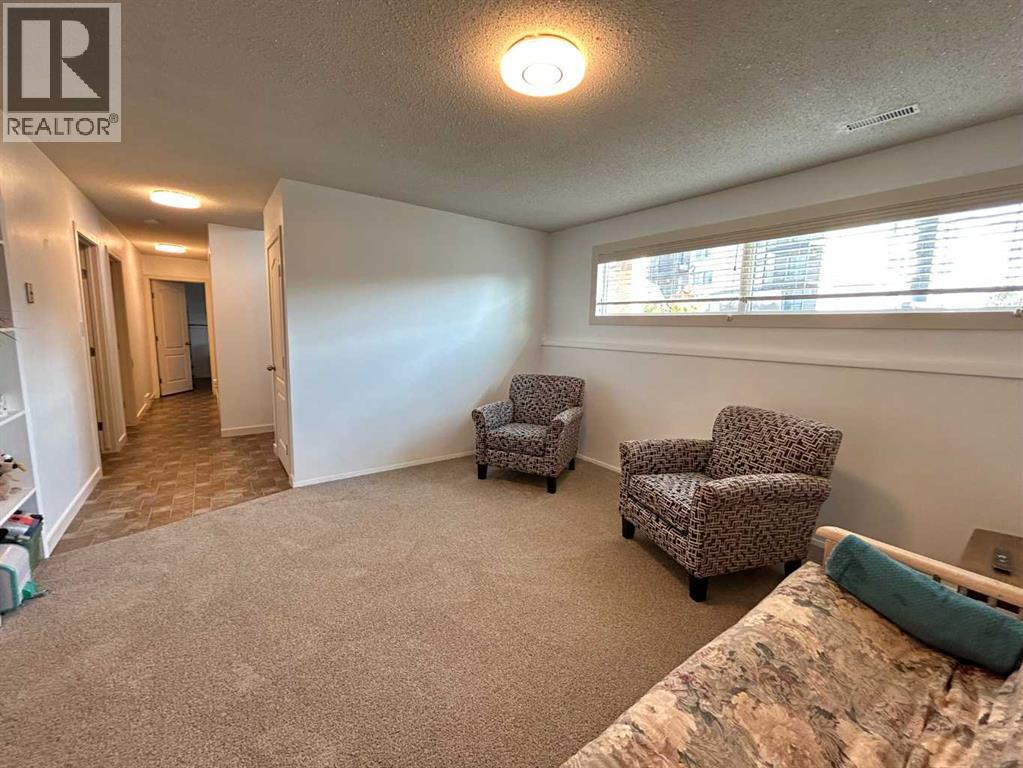
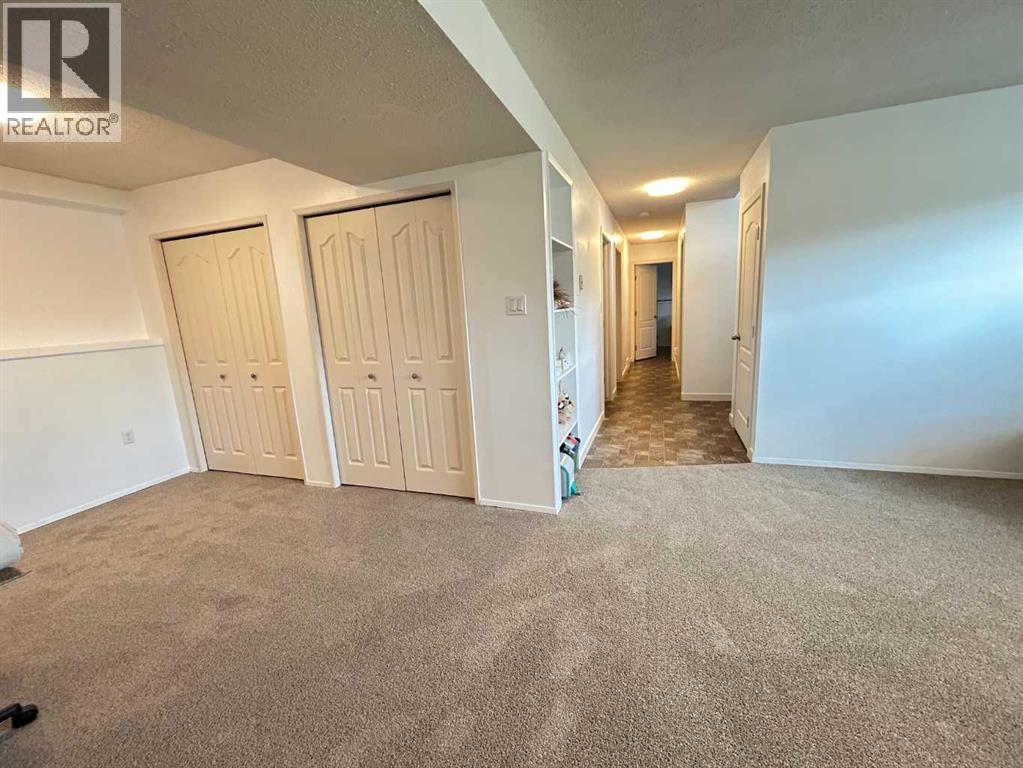
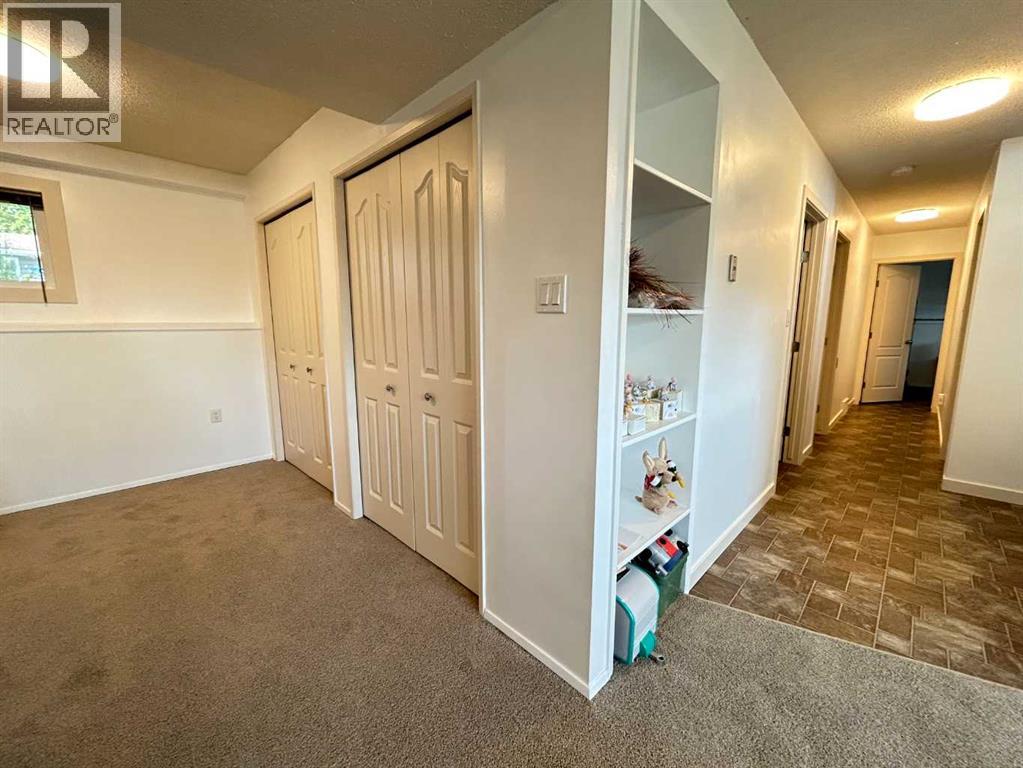
| Basement | Family Room | 24.25 Ft x 13.67 Ft |
| Basement | Bedroom | 9.75 Ft x 11.33 Ft |
| Basement | Bedroom | 13.00 Ft x 9.25 Ft |
| Basement | Bedroom | 8.50 Ft x 12.00 Ft |
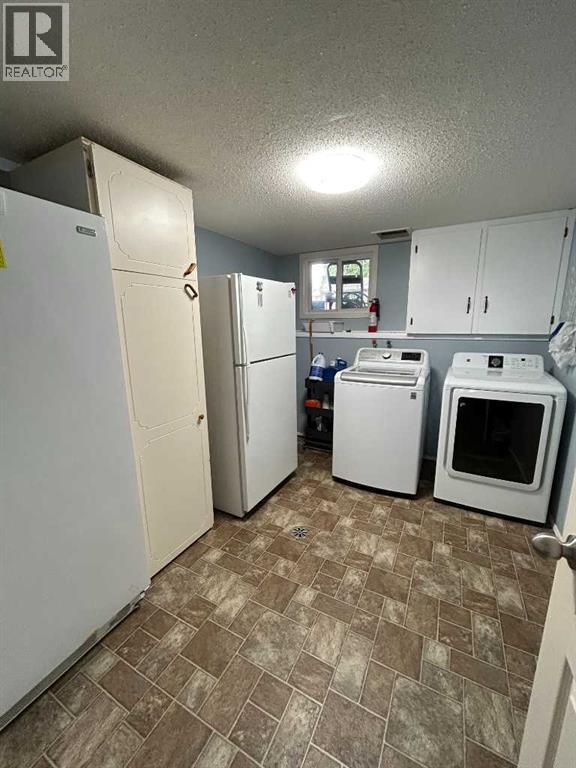
| Basement | Laundry Room | 10.75 Ft x 8.83 Ft |
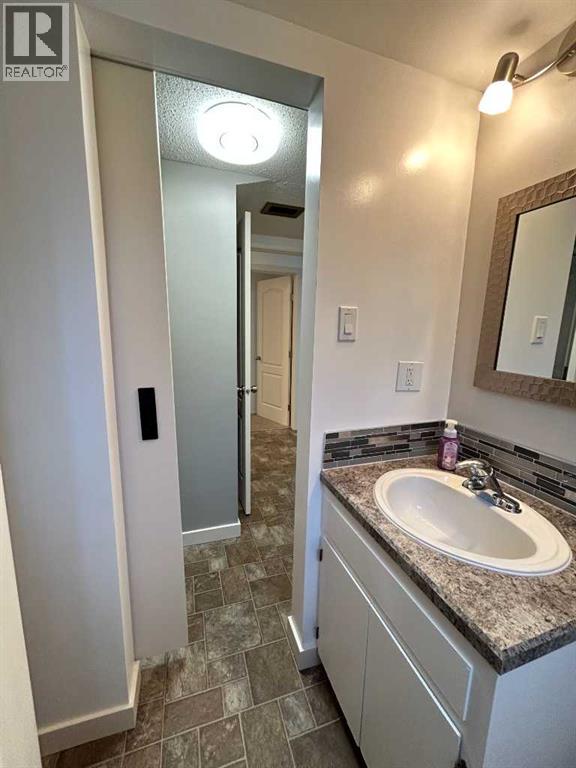
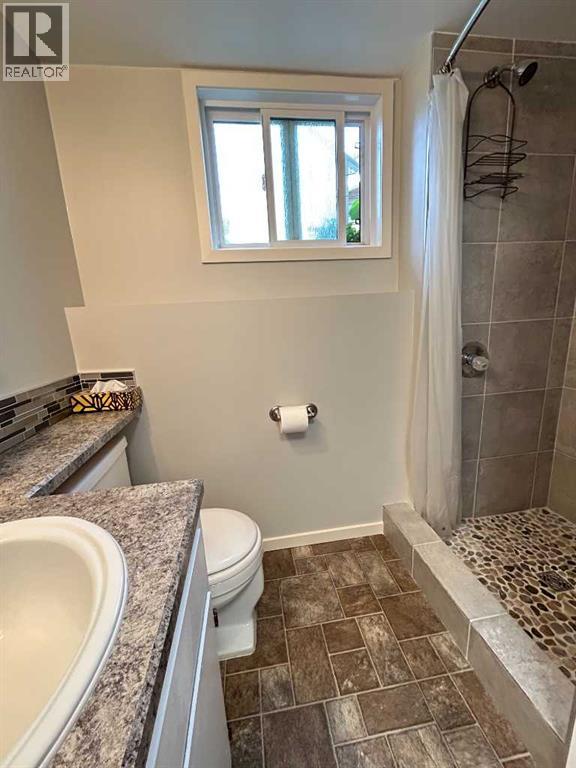
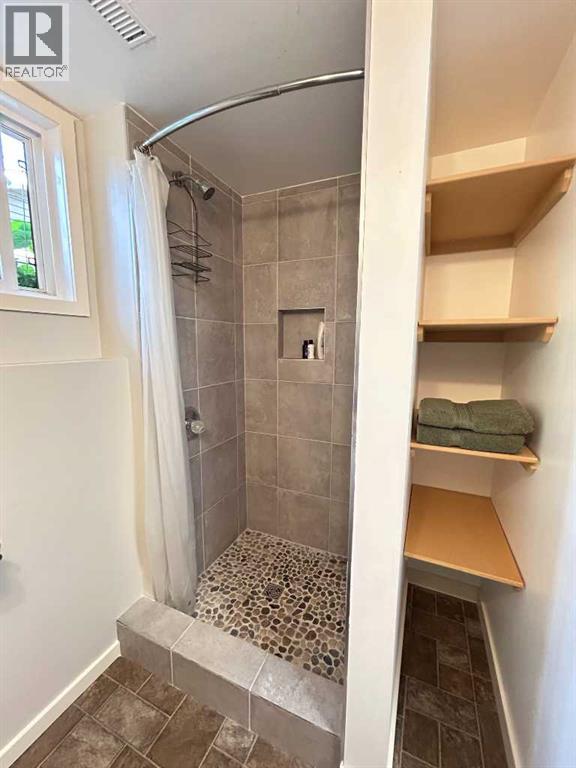
| Basement | 3pc Bathroom | Measurements not available |
| Main Level | Kitchen | 20.75 Ft x 12.00 Ft |
| Main Level | Living Room | 14.33 Ft x 14.50 Ft |
| Main Level | 2pc Bathroom | Measurements not available |
| Main Level | 4pc Bathroom | Measurements not available |
| Main Level | Bedroom | 11.00 Ft x 9.00 Ft |
| Main Level | Bedroom | 10.00 Ft x 11.00 Ft |
| Main Level | Primary Bedroom | 14.00 Ft x 12.00 Ft |

Unlock Your Real Estate Dreams with Calgary Dream Properties - Join me to Building Your Future!
At Calgary Dream Properties, I am committed to delivering unparalleled expertise and unwavering integrity in the realm of luxury real estate. With a dedication to professionalism, I go above and beyond to provide my clients with top-tier service, ensuring they achieve their unique real estate aspirations. Join me at Calgary Dream Properties to embark on a journey towards realizing your dream property goals.
Contact US