Browse our exclusive listings.
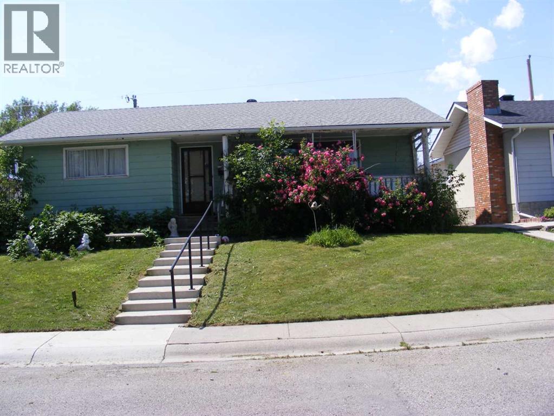
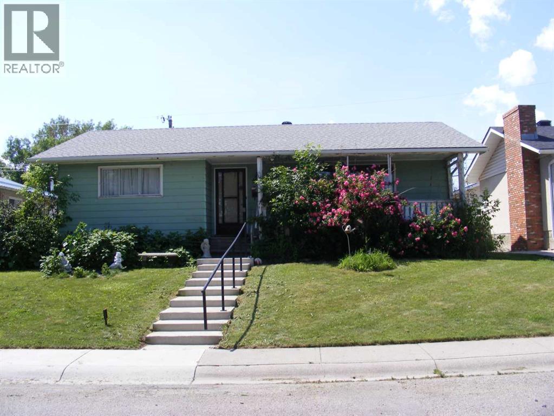
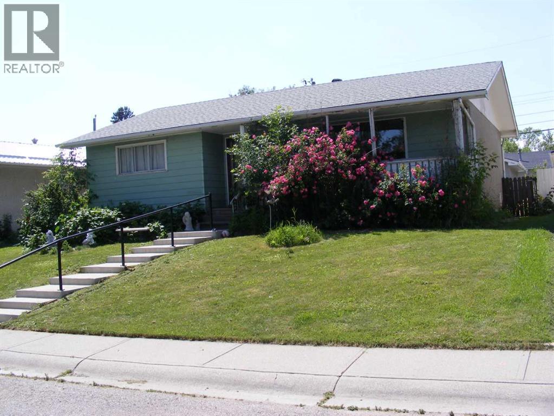
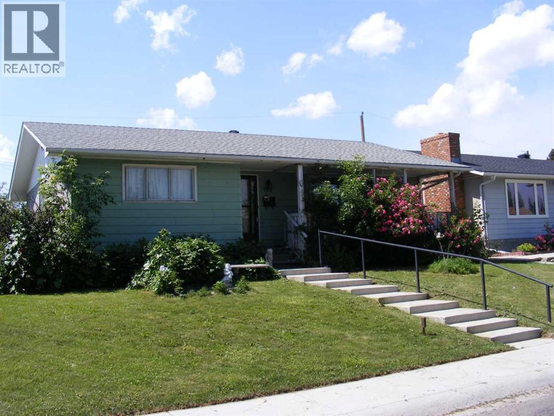
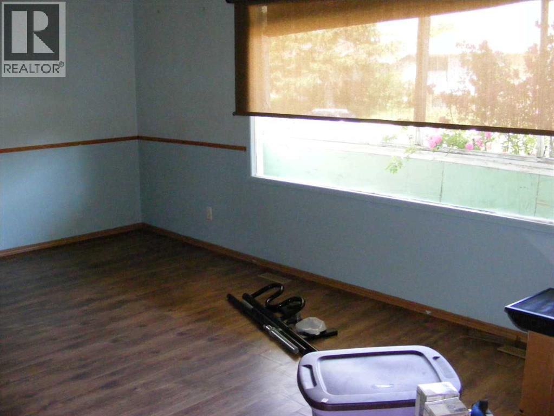
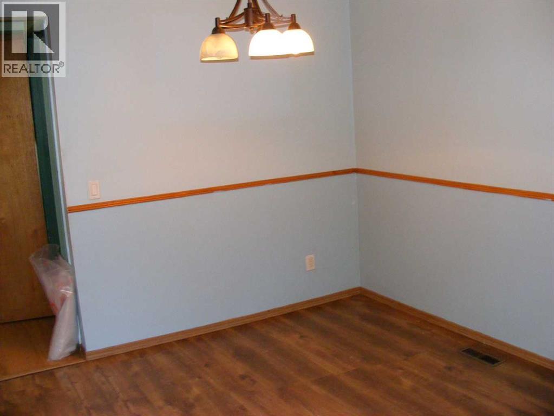
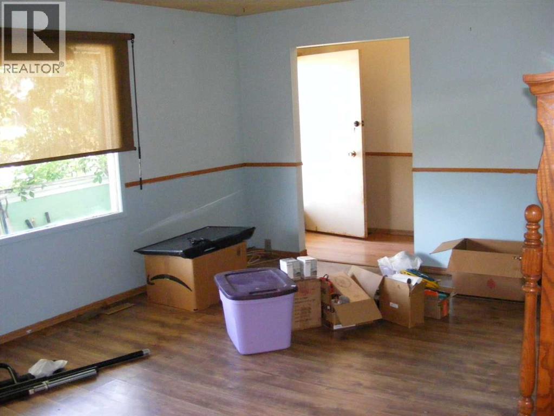
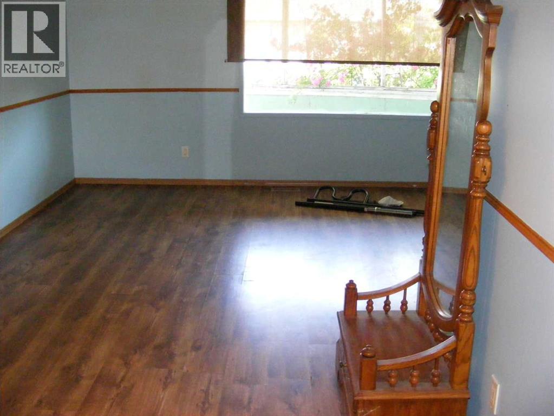
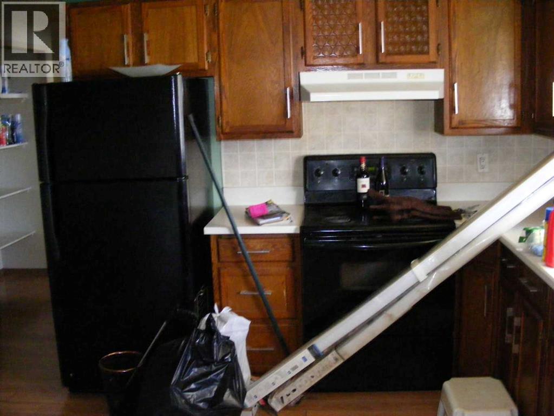
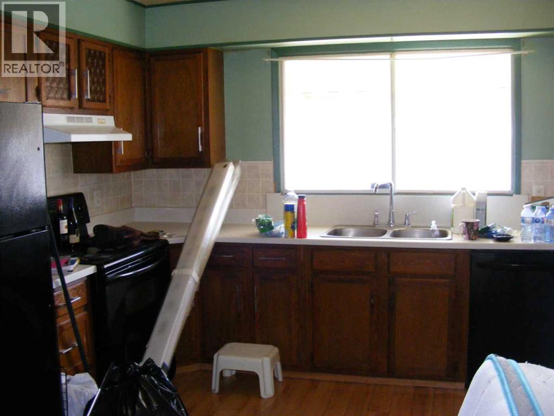
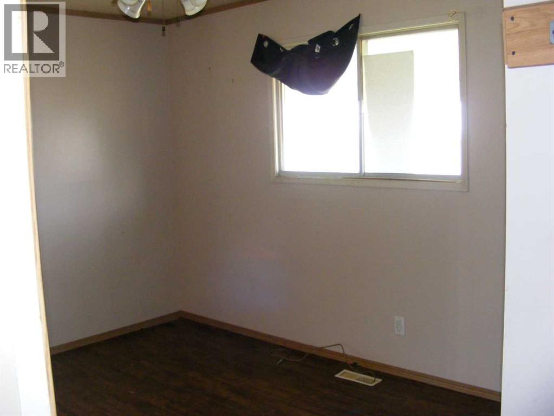
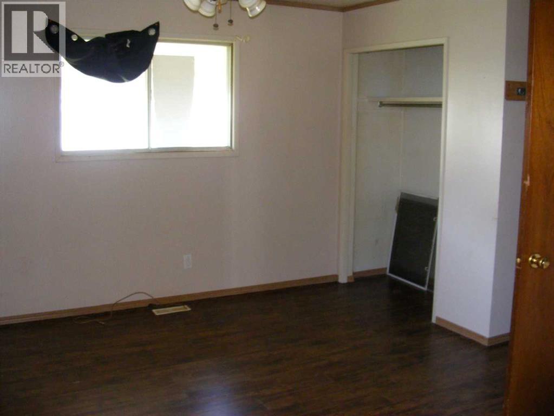
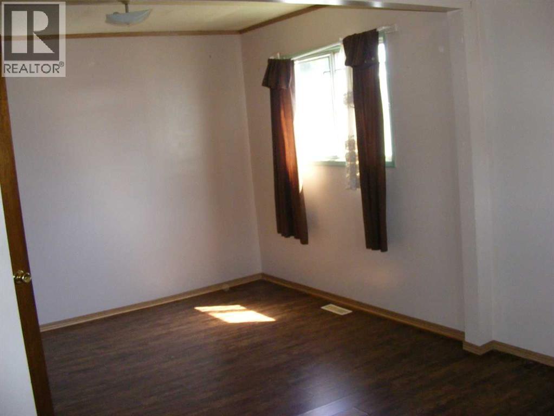
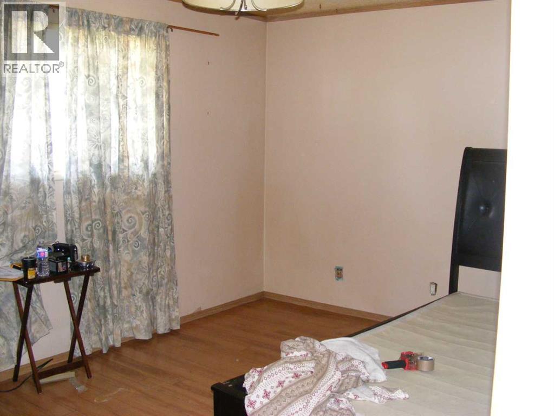
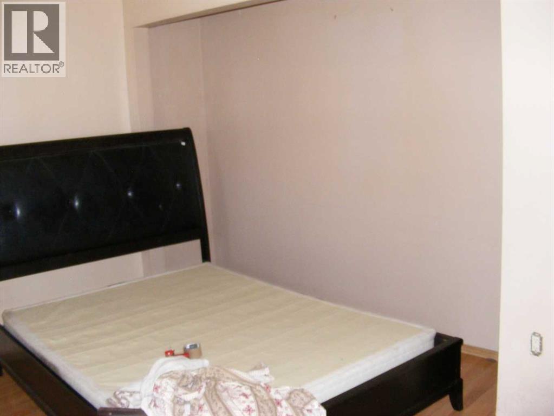
CONVENIENT location with local traffic only! Close to most amenities as well as easy access to major traffic routes. This is great project home with tons of potential. Separate rear entrance for those looking for suite developement or just some privacy for that large family. Upstairs just needs a simple wall put back in to complete the transition to 3 bedrooms up. Possession is subject to probate that is in process. All offers must be left open for at least 48 hours in order for review by seller's lawyer. Please call your favourite realtor to arrange a private viewing. (id:55690)
| Bathroom Total | 2 | Bedrooms Above Ground | 3 |
| Bedrooms Below Ground | 2 | Bedrooms Total | 5 |
| Appliances | None | Architectural Style | Bungalow |
| Basement Development | Finished | Basement Type | Full (finished) |
| Constructed Date | 1971 | Construction Style Attachment | Detached |
| Cooling Type | None | Exterior Finish | Aluminum Siding |
| Flooring Type | Carpeted, Laminate, Linoleum | Foundation Type | Poured Concrete |
| Heating Type | Forced Air | Stories Total | 1 |
| Size Interior | 1189 Sqft | Total Finished Area | 1188.56 Sqft |
| Type | House |
| Parking Pad | |
| Detached Garage | 1 |
| Acreage | No | Fence Type | Fence |
| Land Amenities | Playground, Schools | Size Depth | 30.49 M |
| Size Frontage | 15.32 M | Size Irregular | 465.00 |
| Size Total | 465 M2|4,051 - 7,250 Sqft | Size Total Text | 465 M2|4,051 - 7,250 Sqft |
| Zoning Description | R-cg |
| Level | Type | Dimensions |
|---|---|---|
| Basement | 3pc Bathroom | Measurements not available |
| Basement | Bedroom | 13.92 Ft x 12.67 Ft |
| Basement | Bedroom | 12.83 Ft x 9.17 Ft |
| Basement | Family Room | 23.58 Ft x 12.67 Ft |
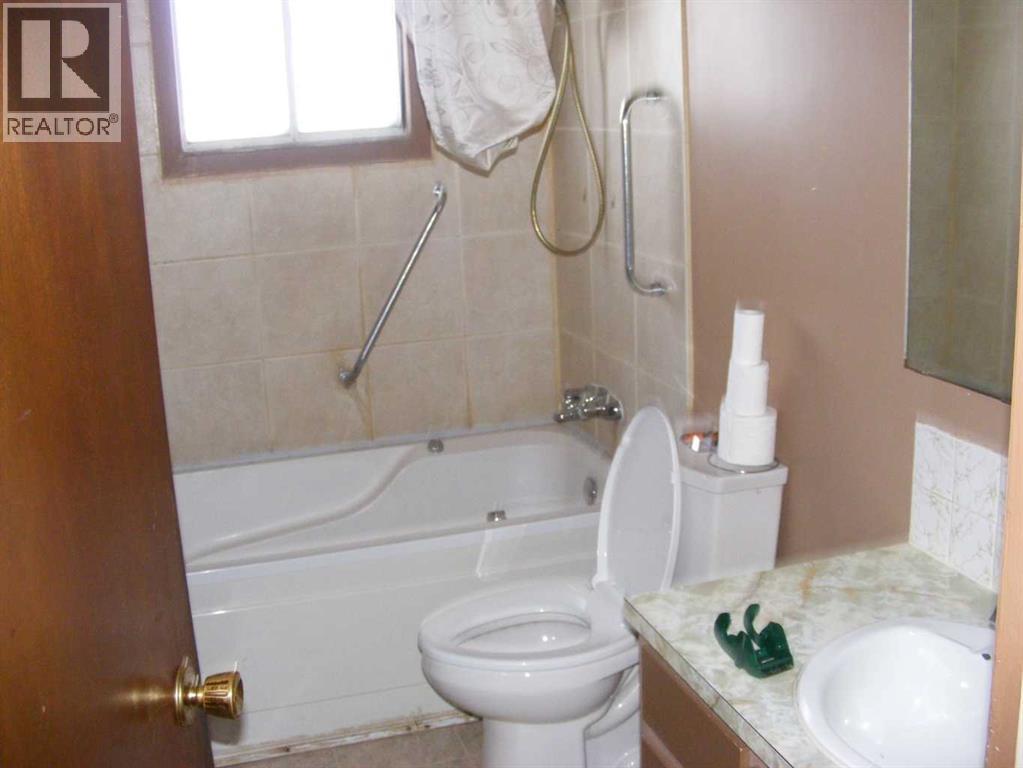
| Main Level | 4pc Bathroom | Measurements not available |
| Main Level | Living Room | 20.33 Ft x 12.17 Ft |
| Main Level | Dining Room | 9.42 Ft x 8.50 Ft |
| Main Level | Other | 10.50 Ft x 14.83 Ft |
| Main Level | Primary Bedroom | 14.33 Ft x 10.08 Ft |
| Main Level | Bedroom | 13.83 Ft x 9.25 Ft |
| Main Level | Bedroom | 10.58 Ft x 8.58 Ft |

Unlock Your Real Estate Dreams with Calgary Dream Properties - Join me to Building Your Future!
At Calgary Dream Properties, I am committed to delivering unparalleled expertise and unwavering integrity in the realm of luxury real estate. With a dedication to professionalism, I go above and beyond to provide my clients with top-tier service, ensuring they achieve their unique real estate aspirations. Join me at Calgary Dream Properties to embark on a journey towards realizing your dream property goals.
Contact US