Browse our exclusive listings.
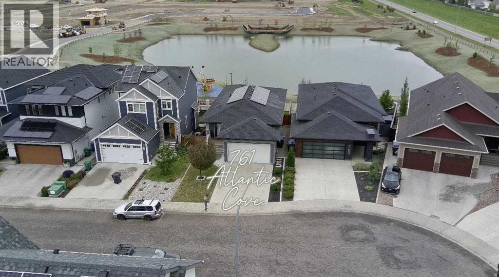
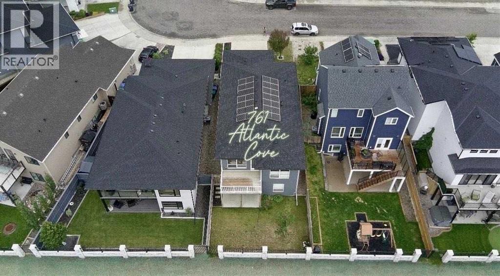
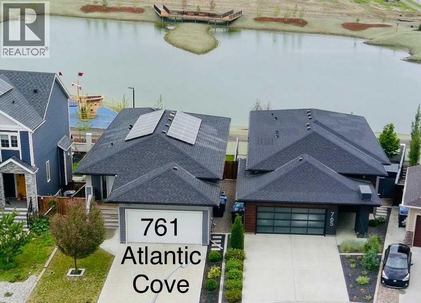
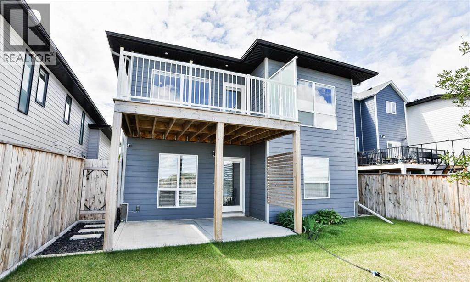
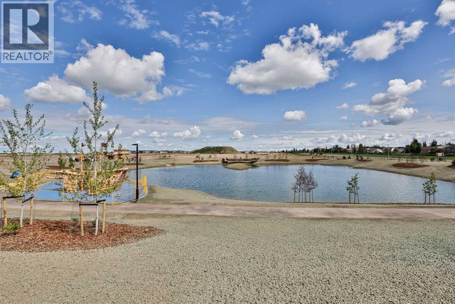
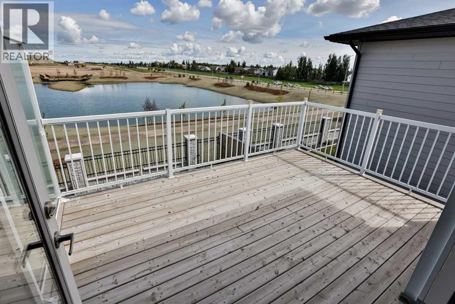
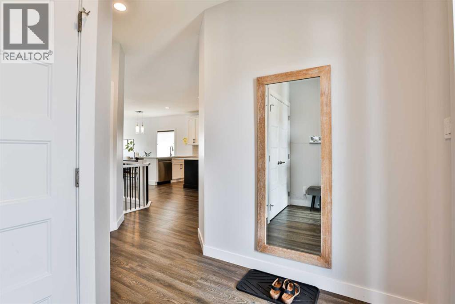
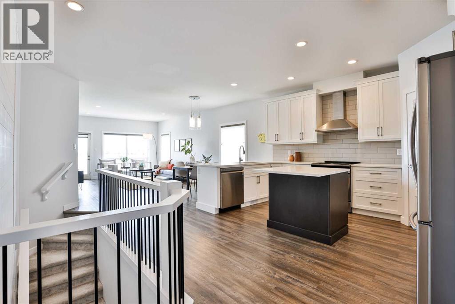
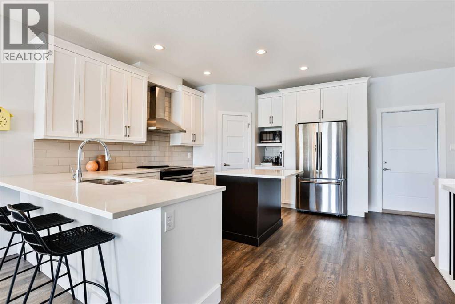
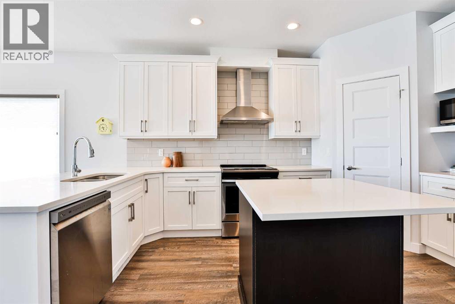
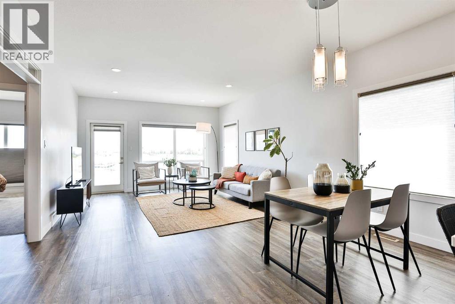
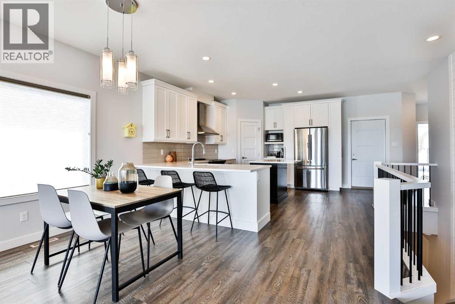
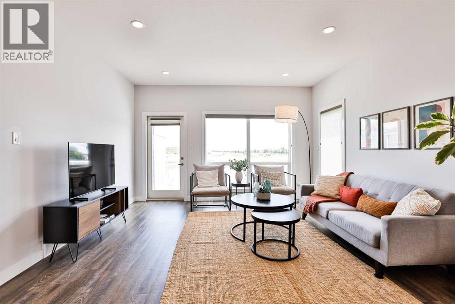
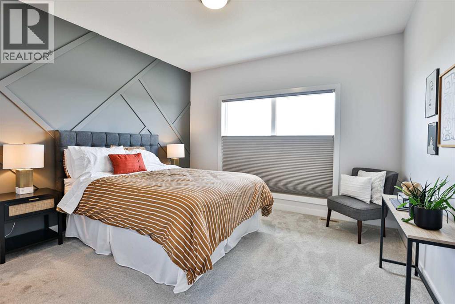
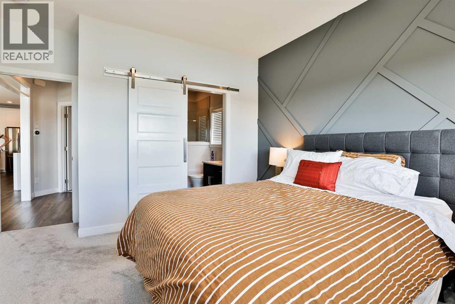
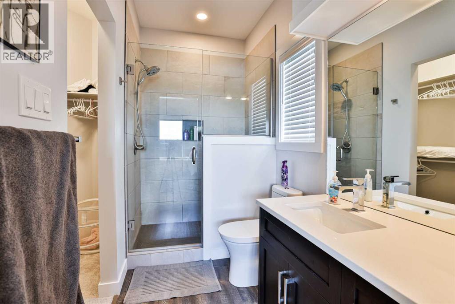
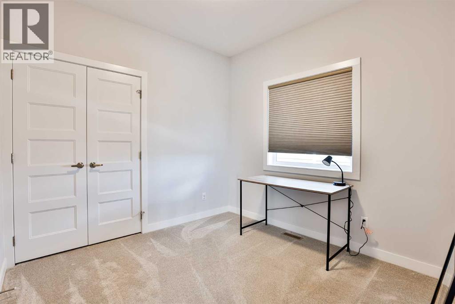
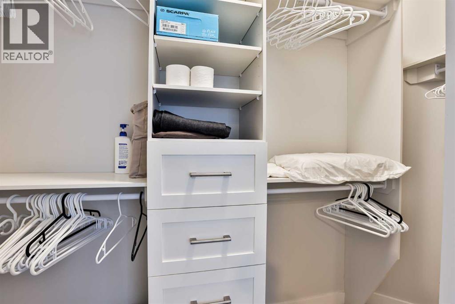
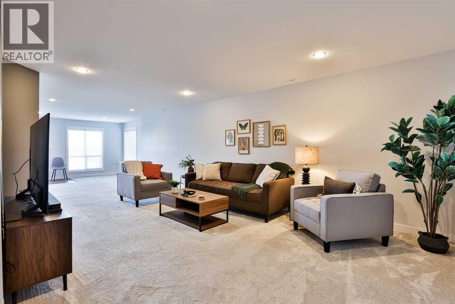
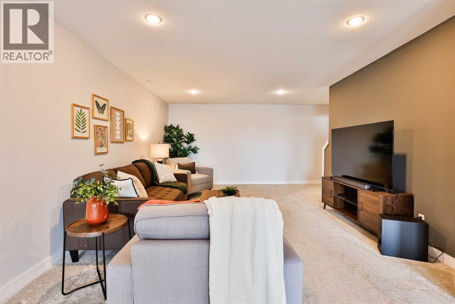
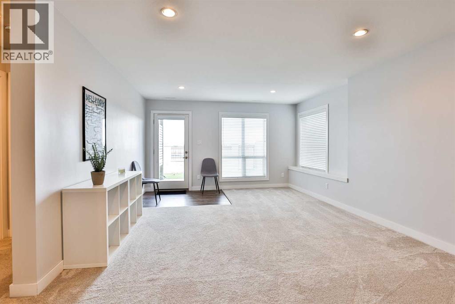
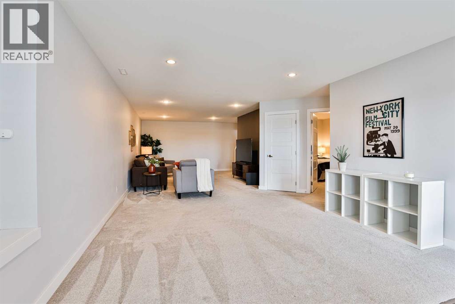
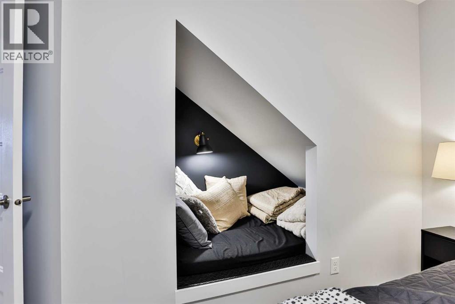
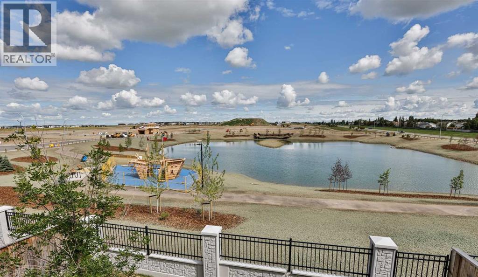
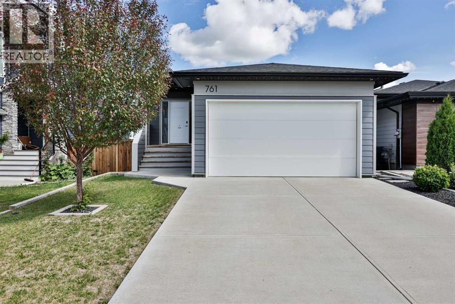
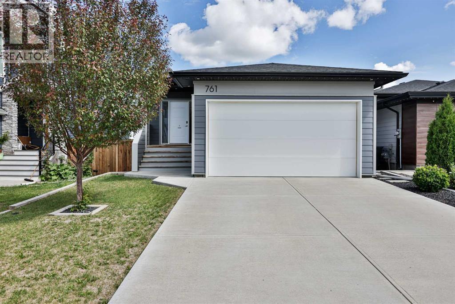
Turn-Key Luxury with Stunning Pond Views & Designer Finishes.Welcome to the home you’ve been waiting for—a meticulously maintained, truly turn-key property that combines thoughtful upgrades, exceptional style, and an unbeatable location. Imagine waking up each morning to peaceful pond views, with scenic walking paths, a playground, and beautiful green space right outside your backyard. Whether you’re enjoying your morning coffee on the deck or taking an evening stroll, this home offers a lifestyle that’s hard to match.Inside, you’ll be welcomed by a bright, open-concept floor plan designed for both everyday living and entertaining. The walkout basement fills the lower level with natural light, creating a warm and inviting extension of the home.The stunning kitchen is the heart of the home, featuring elegant quartz countertops, a large island, in kitchen seating, stainless steel appliances, and a spacious corner pantry—perfect for the home chef and busy family alike.Professionally decorated by an interior designer, every room has been thoughtfully curated to create a modern yet welcoming atmosphere. To make your move even easier, the beautifully staged furniture can be included with the purchase. (Ask your realtor for more details)This home has also been extensively upgraded for comfort, efficiency, and peace of mind, including:- Solar panels for improved energy efficiency- New air conditioning- Permanent Gemstone exterior lighting- Simply move in and enjoyThe location couldn’t be better. Situated on a quiet street while offering quick access to major roadways, you’ll be just minutes from the YMCA recreation centre, schools, grocery stores, parks, playgrounds, and walking paths.This is more than just a house—it’s a beautifully designed home in an incredible community, offering the perfect combination of luxury, convenience, and everyday comfort.Don’t miss your opportunity to own this exceptional property. Schedule your showing today! (id:55690)
1:00 pm
Ends at:3:00 pm
Open house Saturday 1:00-3:00
| Bathroom Total | 3 | Bedrooms Above Ground | 2 |
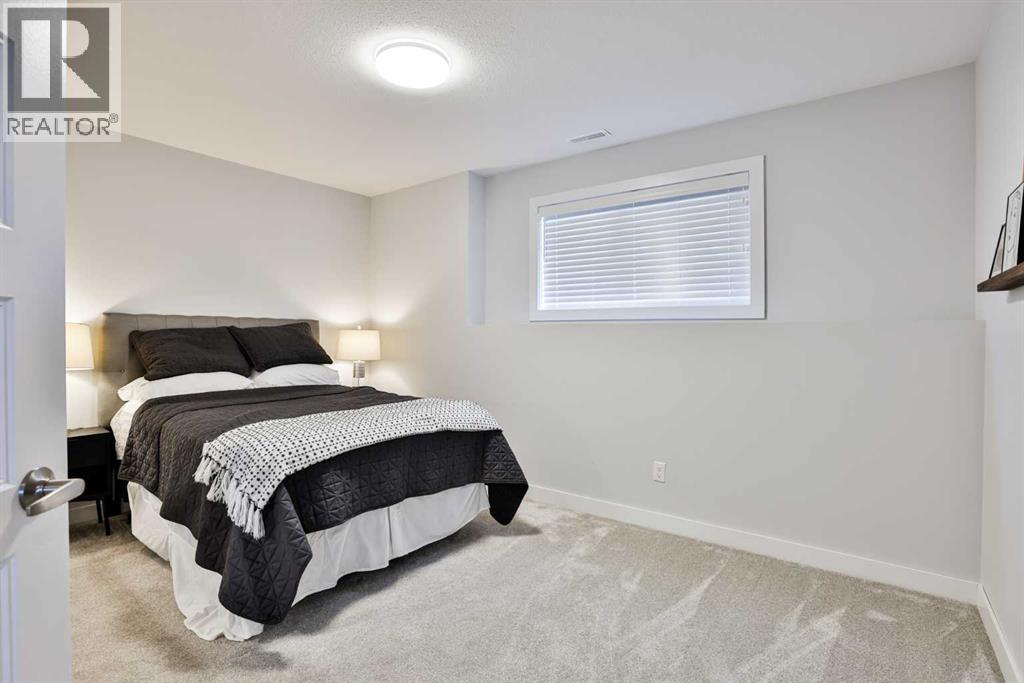
| Bedrooms Below Ground | 2 | Bedrooms Total | 4 |
| Appliances | Refrigerator, Dishwasher, Stove, Oven, Hood Fan, Washer & Dryer | Architectural Style | Bungalow |
| Basement Development | Finished | Basement Features | Walk Out |
| Basement Type | Full (finished) | Constructed Date | 2018 |
| Construction Material | Wood Frame | Construction Style Attachment | Detached |
| Cooling Type | Central Air Conditioning | Exterior Finish | Composite Siding |
| Flooring Type | Carpeted, Linoleum, Vinyl | Foundation Type | Poured Concrete |
| Heating Type | Central Heating | Stories Total | 1 |
| Size Interior | 1229 Sqft | Total Finished Area | 1229 Sqft |
| Type | House |
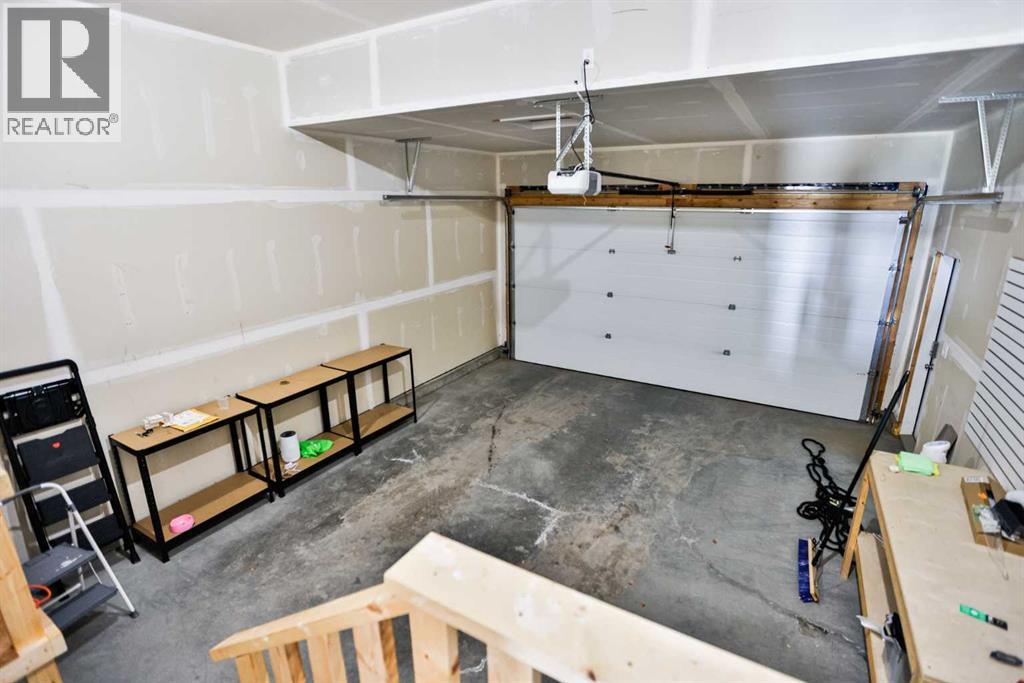
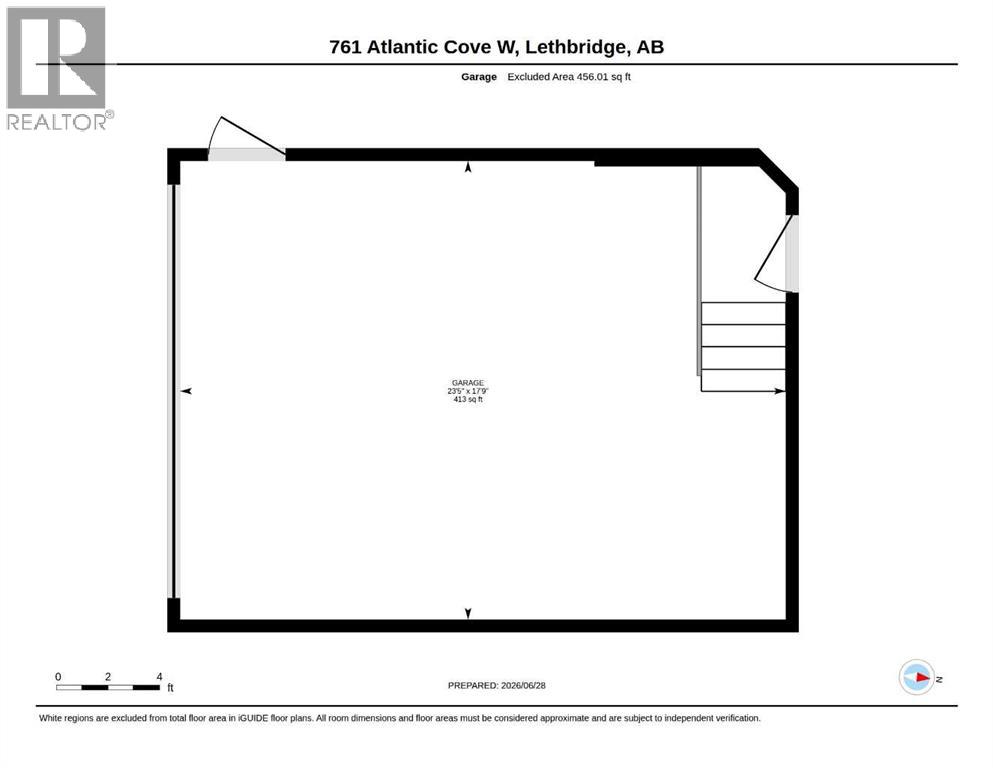
| Attached Garage | 2 |
| Acreage | No | Fence Type | Fence |
| Land Amenities | Park, Schools, Shopping, Water Nearby | Landscape Features | Lawn |
| Size Depth | 34.21 M | Size Frontage | 11.08 M |
| Size Irregular | 379.05 | Size Total | 379.05 M2|4,051 - 7,250 Sqft |
| Size Total Text | 379.05 M2|4,051 - 7,250 Sqft | Zoning Description | R-cl |
| Level | Type | Dimensions |
|---|---|---|
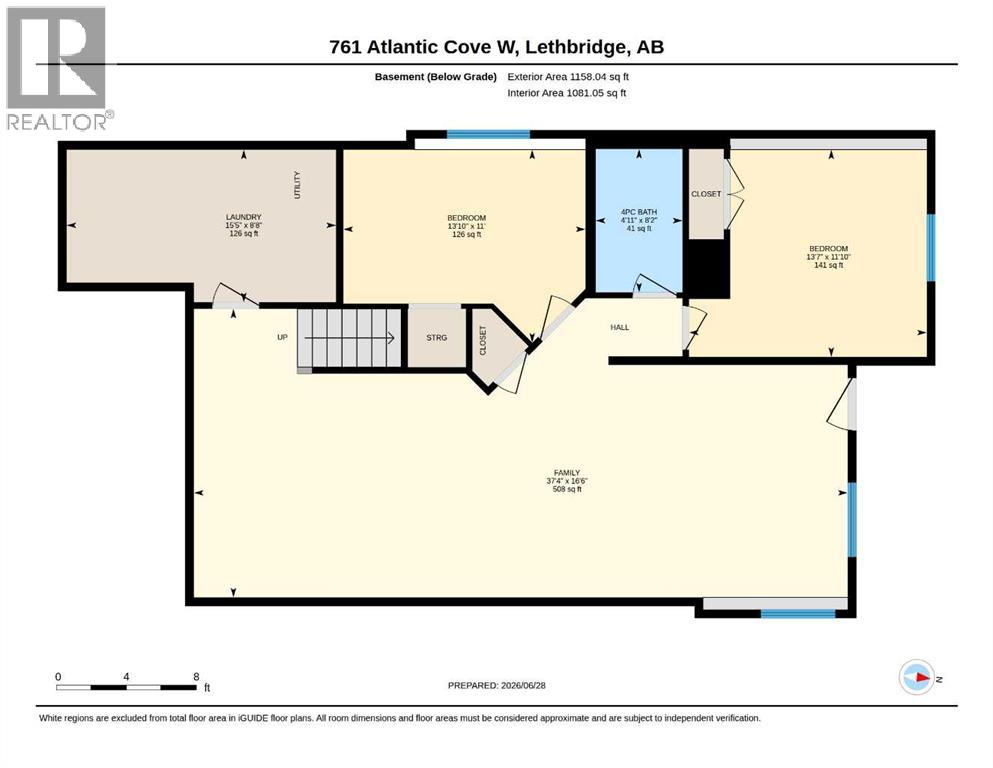
| Basement | Family Room | 16.50 Ft x 37.33 Ft |
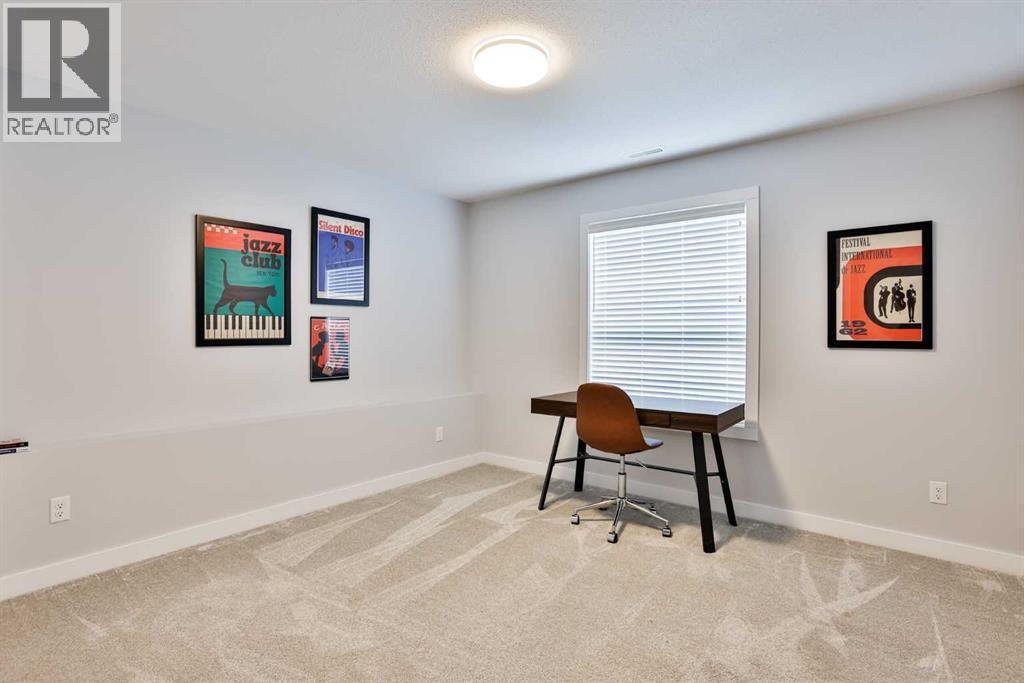
| Basement | Bedroom | 11.83 Ft x 13.58 Ft |
| Basement | Bedroom | 11.00 Ft x 13.83 Ft |
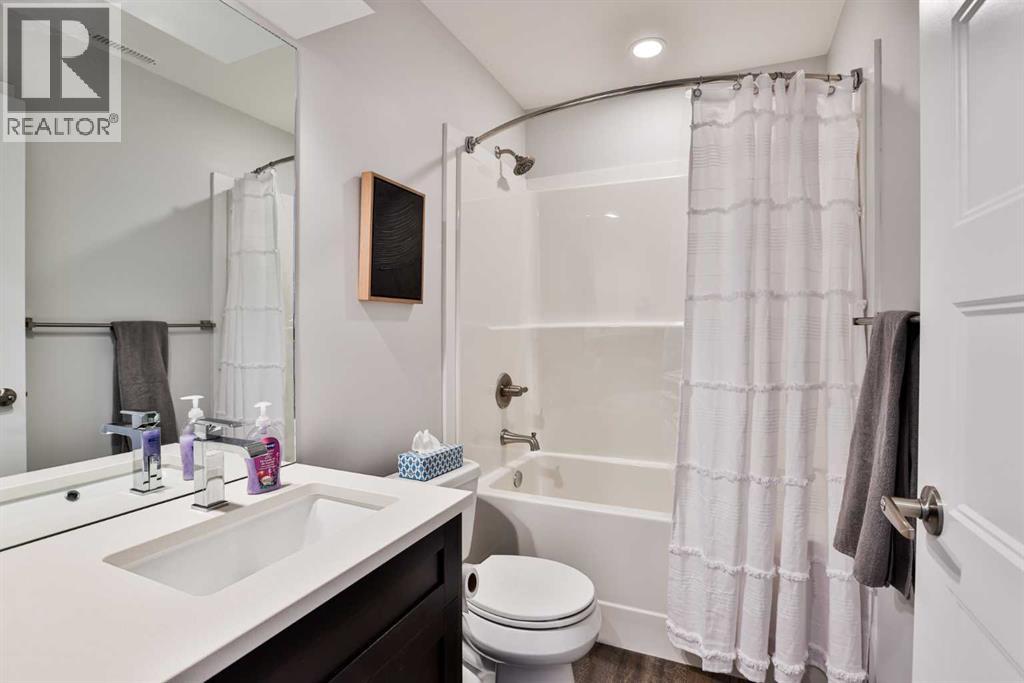
| Basement | 4pc Bathroom | 8.17 Ft x 4.92 Ft |
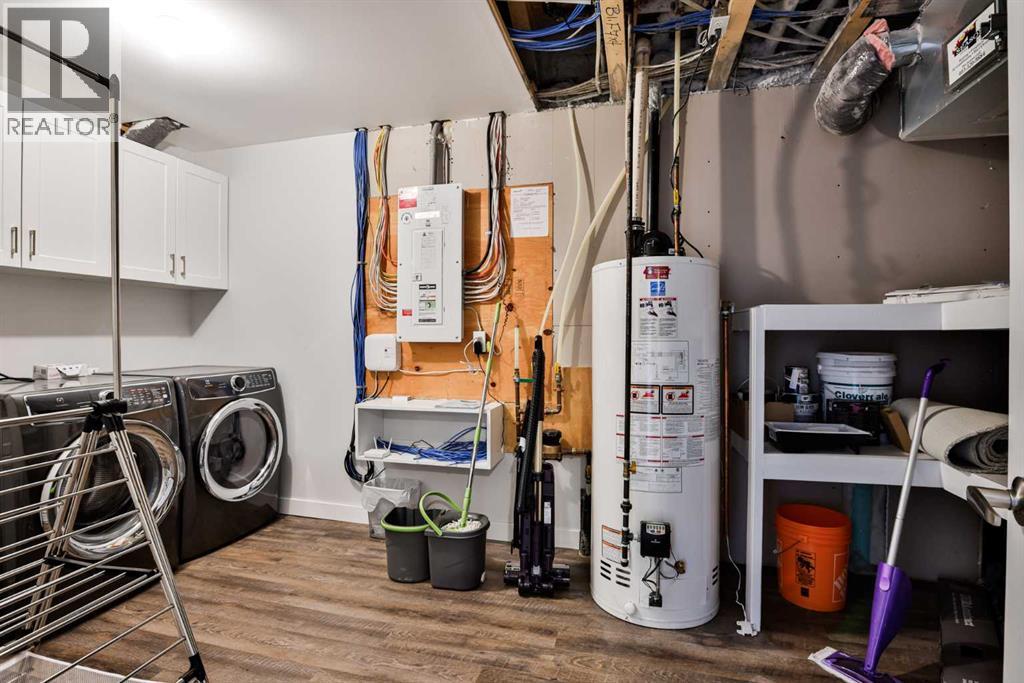
| Basement | Laundry Room | 8.67 Ft x 15.42 Ft |
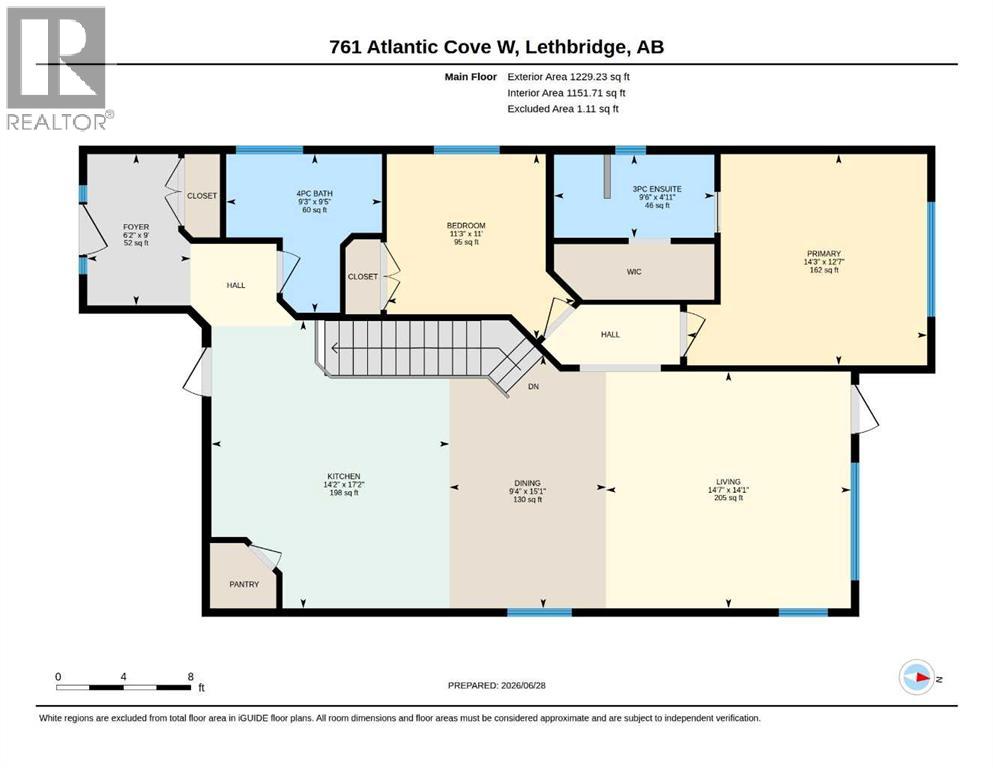
| Main Level | Kitchen | 17.17 Ft x 14.17 Ft |
| Main Level | Dining Room | 15.08 Ft x 9.33 Ft |
| Main Level | Living Room | 14.08 Ft x 14.58 Ft |
| Main Level | Primary Bedroom | 12.58 Ft x 14.25 Ft |
| Main Level | 3pc Bathroom | 4.92 Ft x 9.50 Ft |
| Main Level | 4pc Bathroom | .00 Ft x .00 Ft |
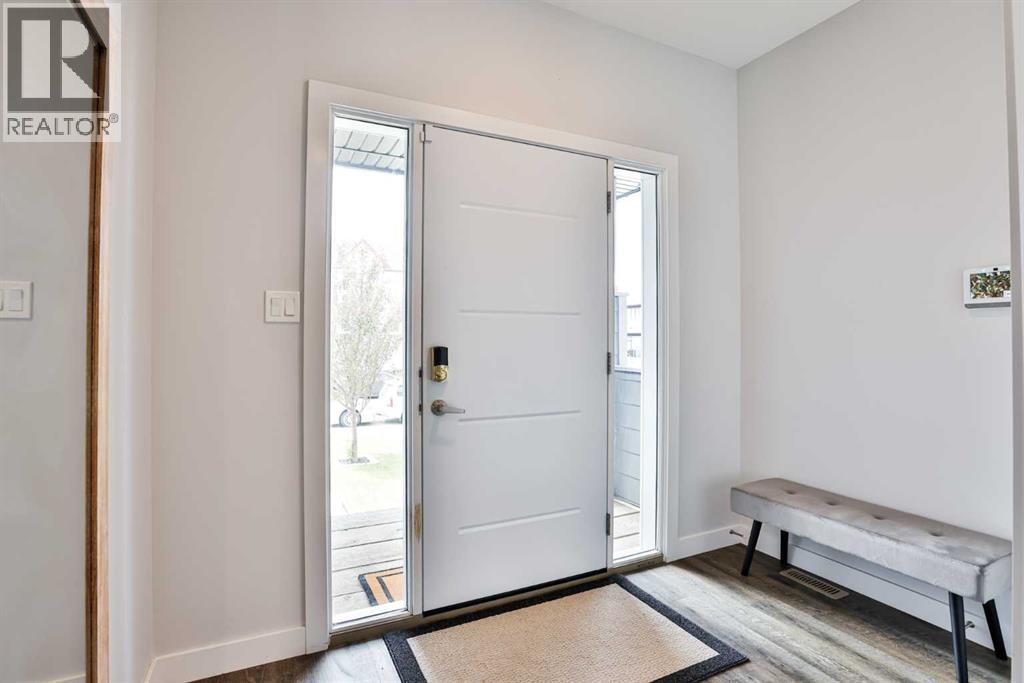
| Main Level | Foyer | 9.00 Ft x 6.17 Ft |
| Main Level | Bedroom | 11.00 Ft x 11.17 Ft |

Unlock Your Real Estate Dreams with Calgary Dream Properties - Join me to Building Your Future!
At Calgary Dream Properties, I am committed to delivering unparalleled expertise and unwavering integrity in the realm of luxury real estate. With a dedication to professionalism, I go above and beyond to provide my clients with top-tier service, ensuring they achieve their unique real estate aspirations. Join me at Calgary Dream Properties to embark on a journey towards realizing your dream property goals.
Contact US