Browse our exclusive listings.
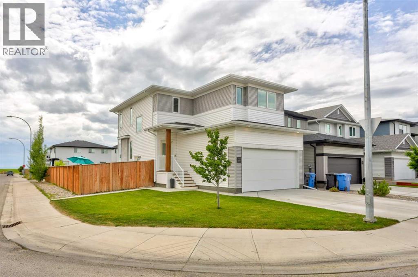
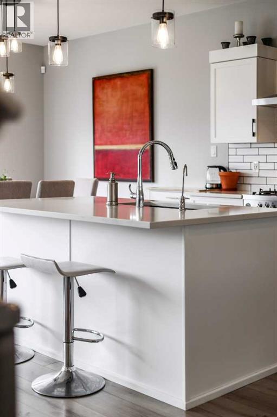
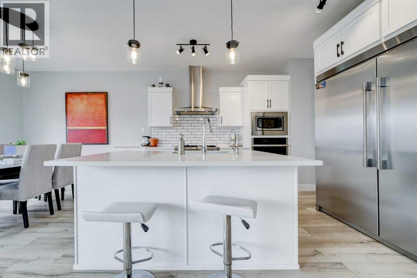
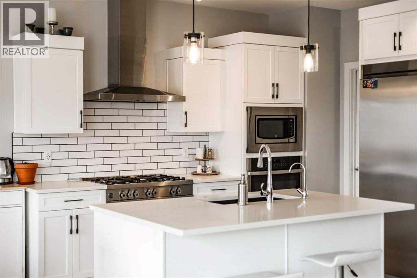
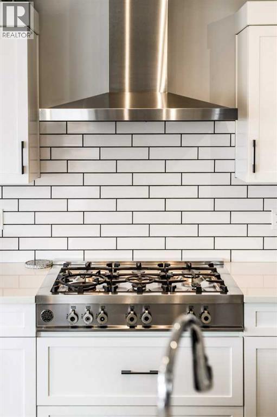
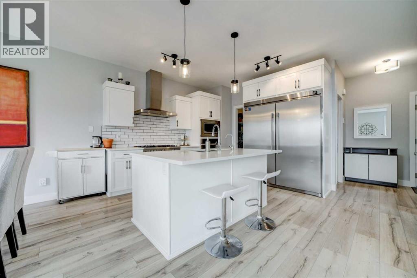
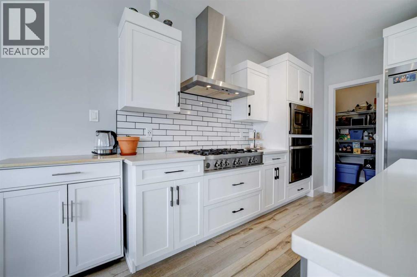
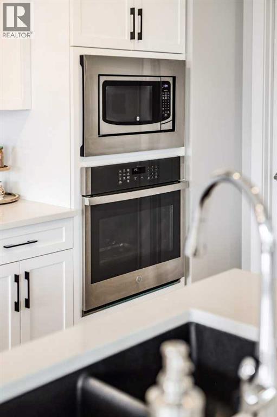
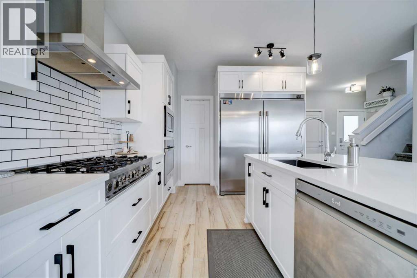
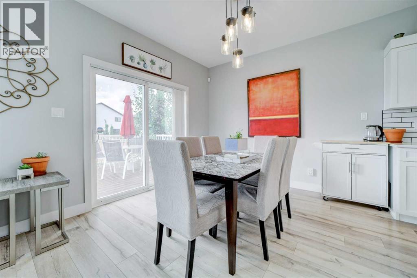
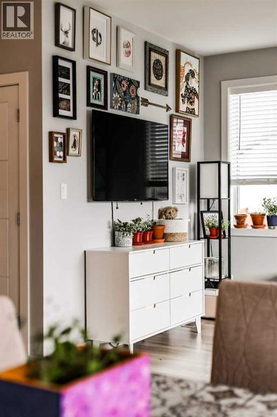
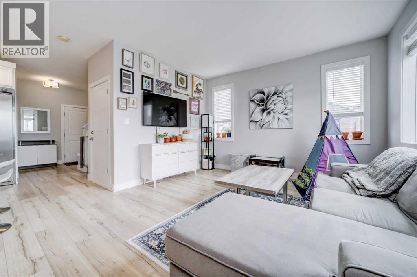
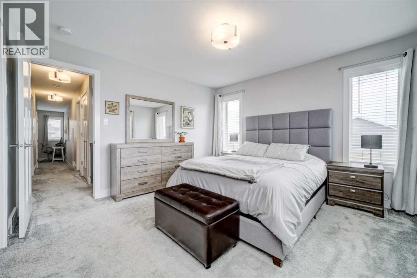
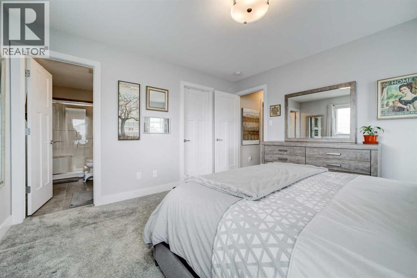
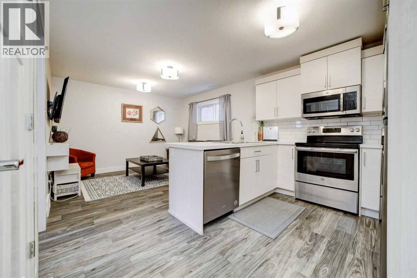
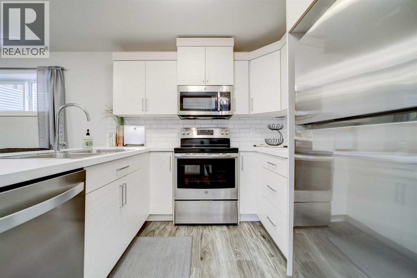
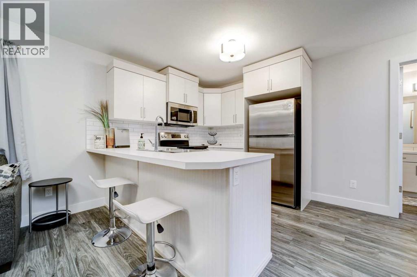
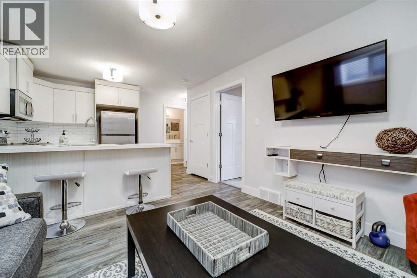
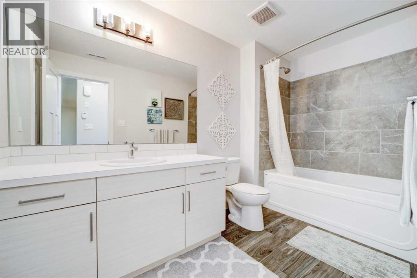
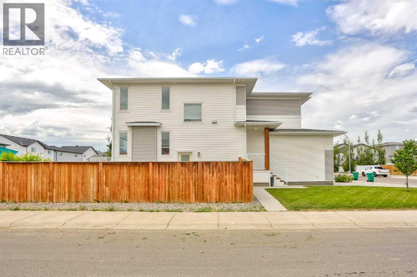
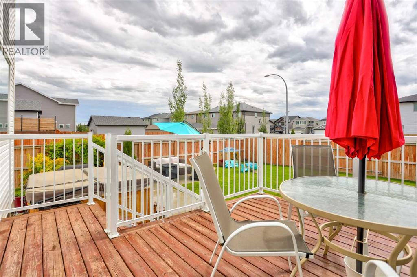
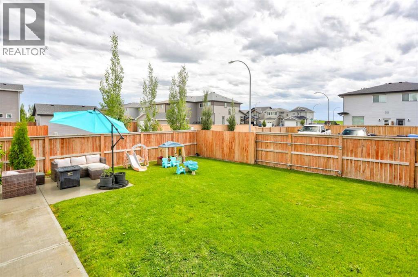
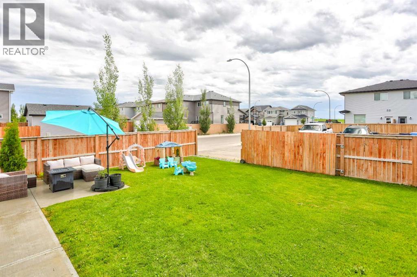
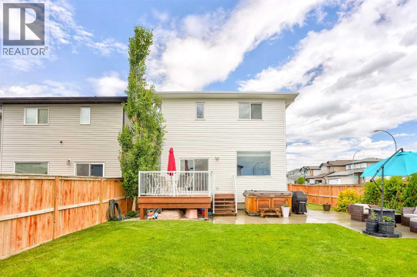
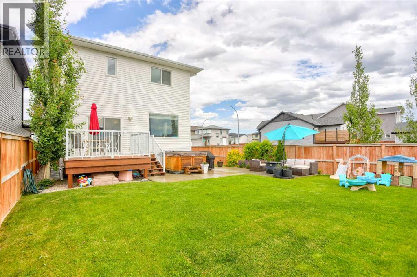
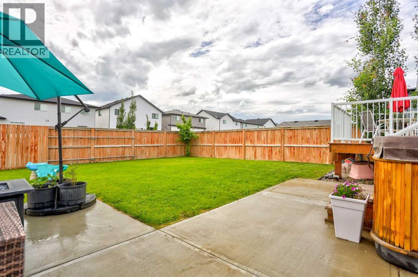
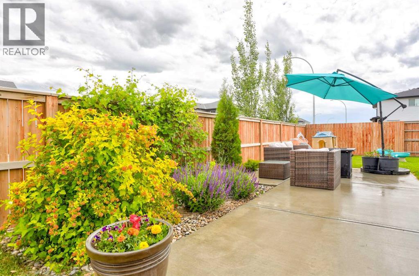
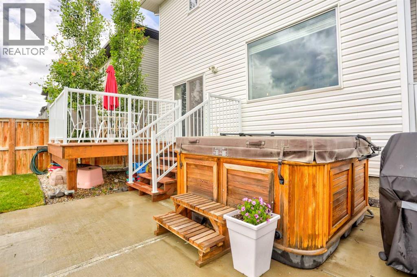
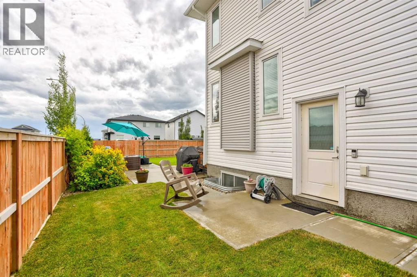
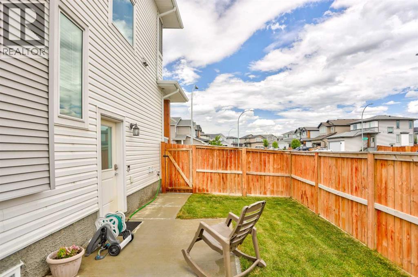
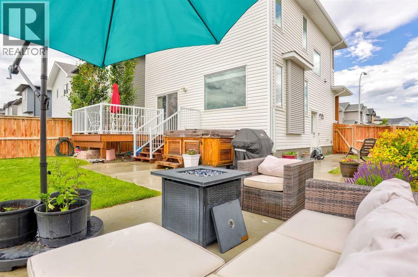
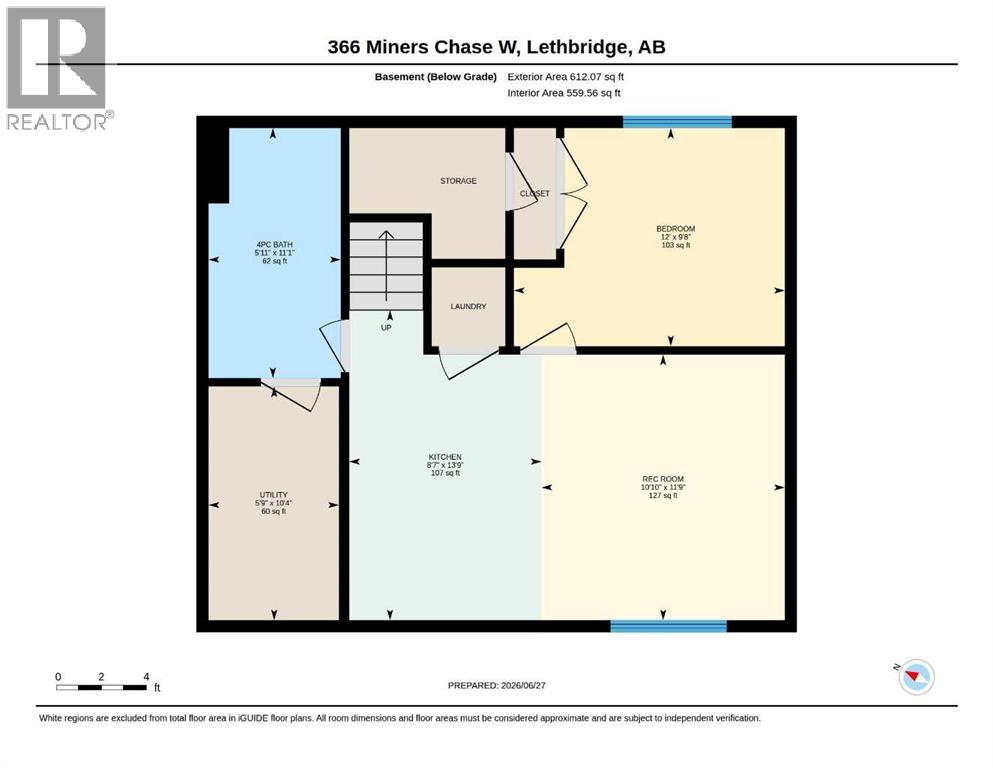
Located in the desirable Copperwood neighbourhood just one block from Coalbanks Elementary, this 2020-built home offers an exceptionally functional legal suite with its own private entrance and separate laundry—perfect for multi-generational living, generating rental income, or helping offset the cost of ownership.The bright, open-concept main floor features 9-foot ceilings and a stunning chef's kitchen with quartz countertops, under-mount granite sink, reverse osmosis water, and a premium stainless steel appliance package including a gas cooktop, built-in convection oven, and Frigidaire Professional stand-up fridge and freezer. Large sliding patio doors lead to the spacious backyard complete with an oversized deck, extensive patio space, beautiful custom landscaping, and room to park an RV thanks to the wide corner-lot access gate.Proudly occupied by the original owners, this home has been meticulously maintained and thoughtfully upgraded with additional concrete for enhanced functionality, custom landscaping, full fencing, and Ring security cameras at all three exterior doors - an excellent feature for homeowners, long-term rentals, or Airbnb.The attached garage has also been professionally customized by Platinum Garages with built-in storage solutions and mounted bike racks, making excellent use of every inch of space. (id:55690)
| Bathroom Total | 4 | Bedrooms Above Ground | 3 |
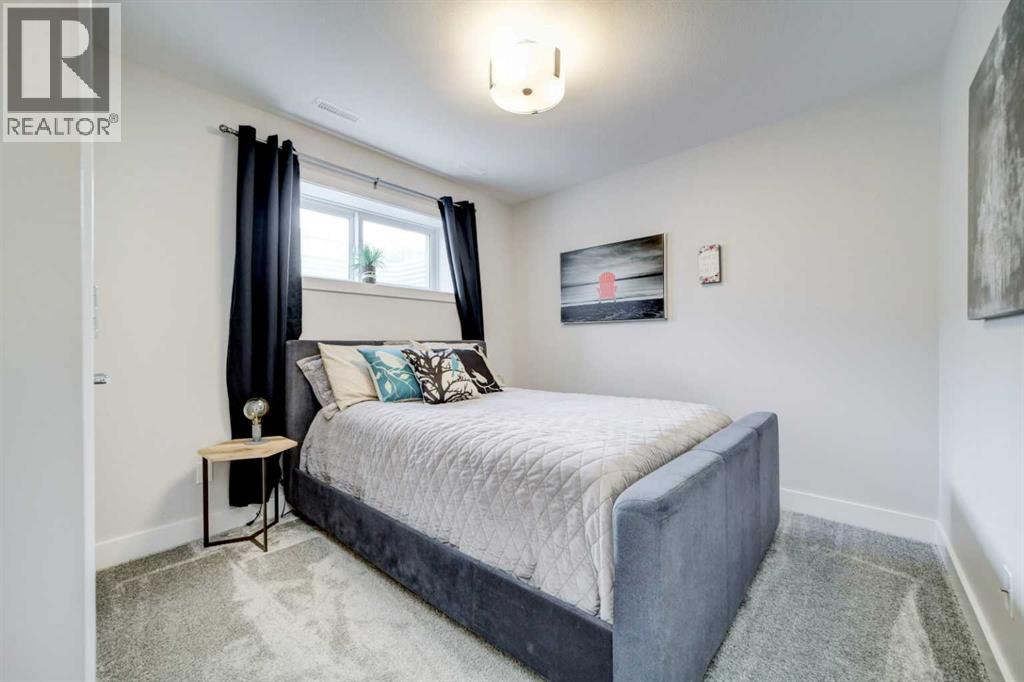
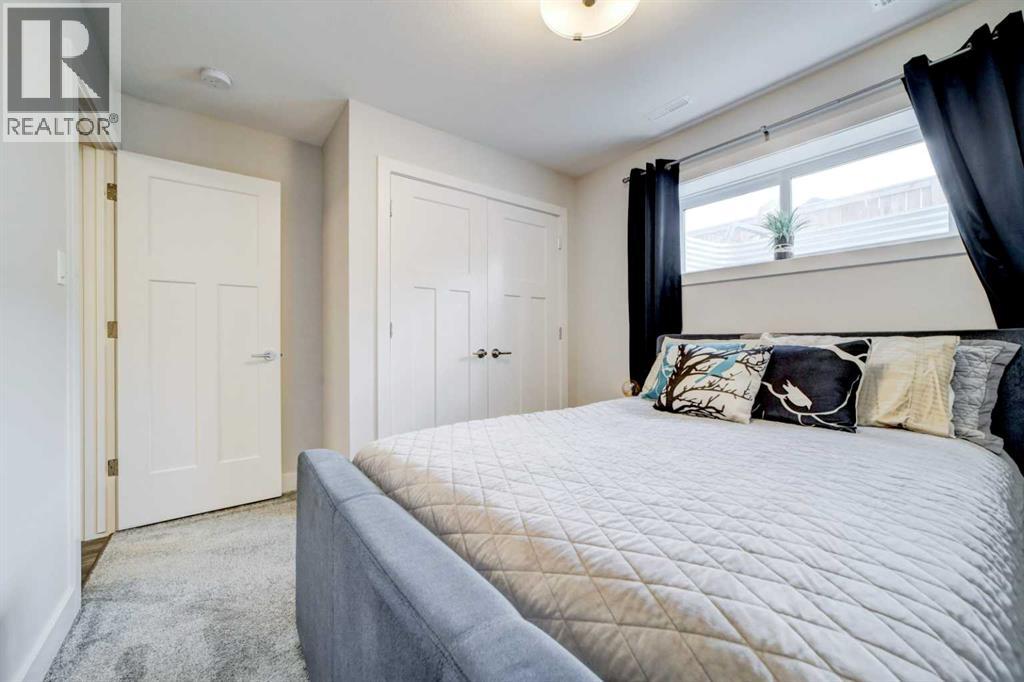
| Bedrooms Below Ground | 1 | Bedrooms Total | 4 |
| Appliances | Refrigerator, Cooktop - Gas, Dishwasher, Microwave, Oven - Built-in, Washer & Dryer | Basement Development | Finished |
| Basement Features | Separate Entrance, Suite | Basement Type | Full (finished) |
| Constructed Date | 2020 | Construction Material | Poured Concrete |
| Construction Style Attachment | Detached | Cooling Type | Central Air Conditioning |
| Exterior Finish | Concrete, See Remarks | Flooring Type | Carpeted, Ceramic Tile, Laminate |
| Foundation Type | Poured Concrete | Half Bath Total | 1 |
| Heating Type | Forced Air | Stories Total | 2 |
| Size Interior | 1587 Sqft | Total Finished Area | 1587 Sqft |
| Type | House |
| Attached Garage | 2 |
| Acreage | No | Fence Type | Fence |
| Land Amenities | Park, Playground, Schools | Size Depth | 32.61 M |
| Size Frontage | 14.93 M | Size Irregular | 4920.00 |
| Size Total | 4920 Sqft|4,051 - 7,250 Sqft | Size Total Text | 4920 Sqft|4,051 - 7,250 Sqft |
| Zoning Description | R-m |
| Level | Type | Dimensions |
|---|---|---|
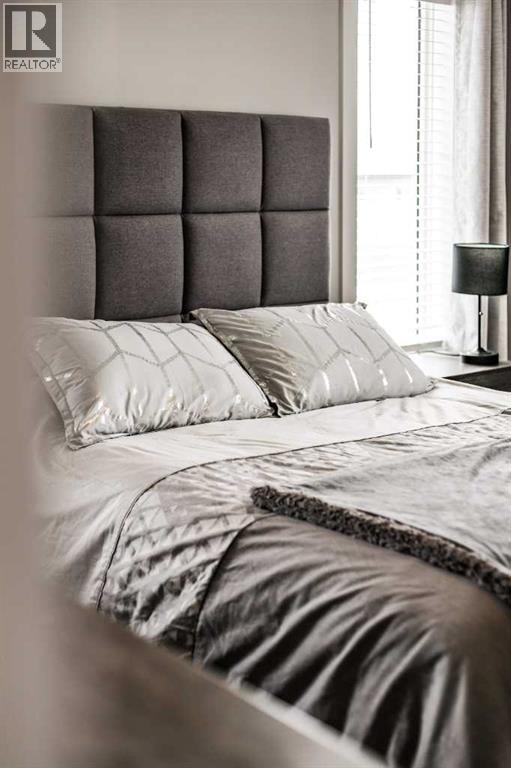
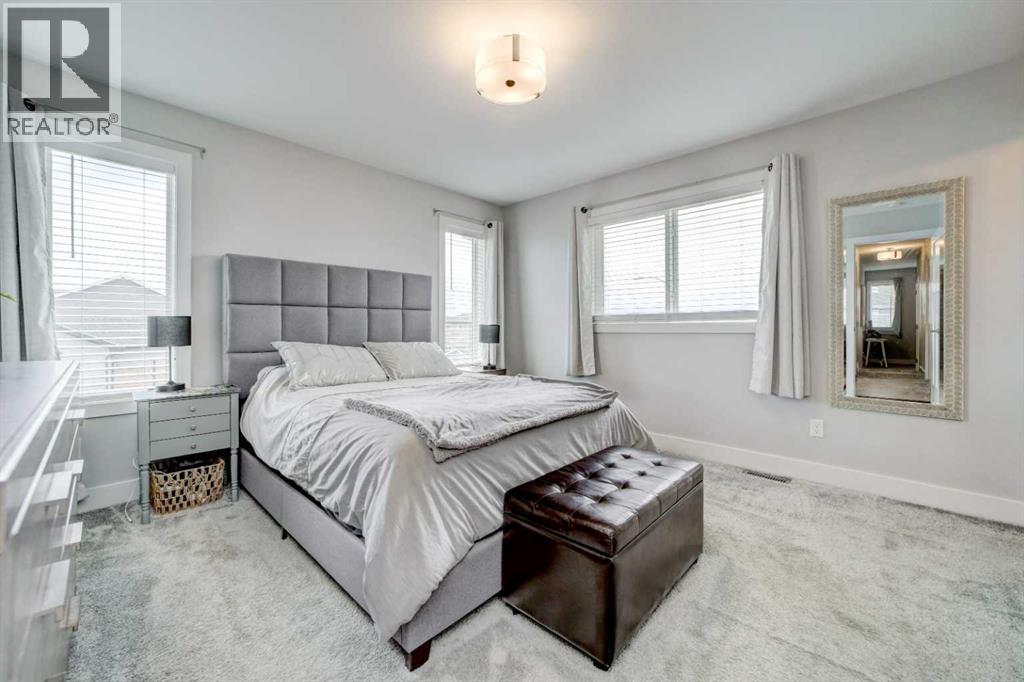
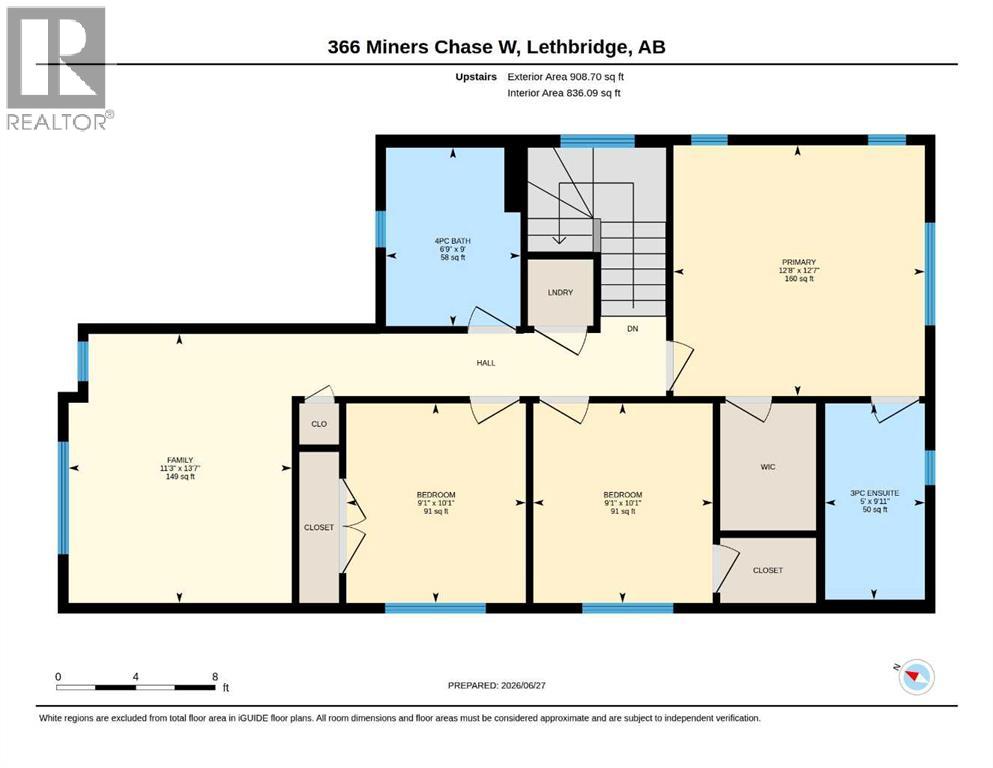
| Second Level | Primary Bedroom | 12.67 Ft x 12.58 Ft |
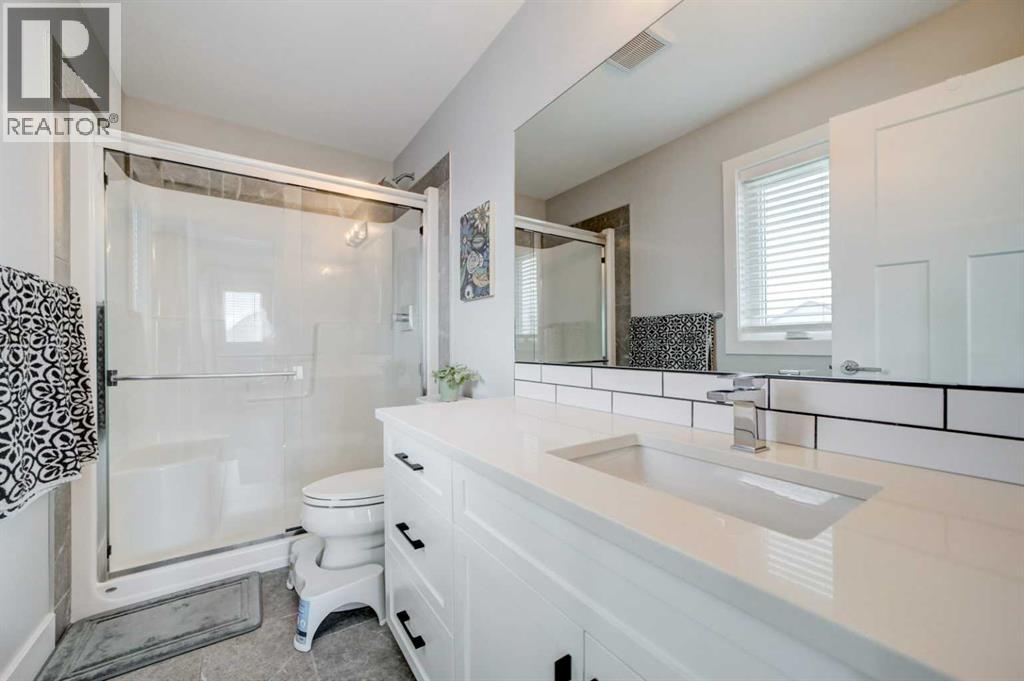
| Second Level | 3pc Bathroom | Measurements not available |
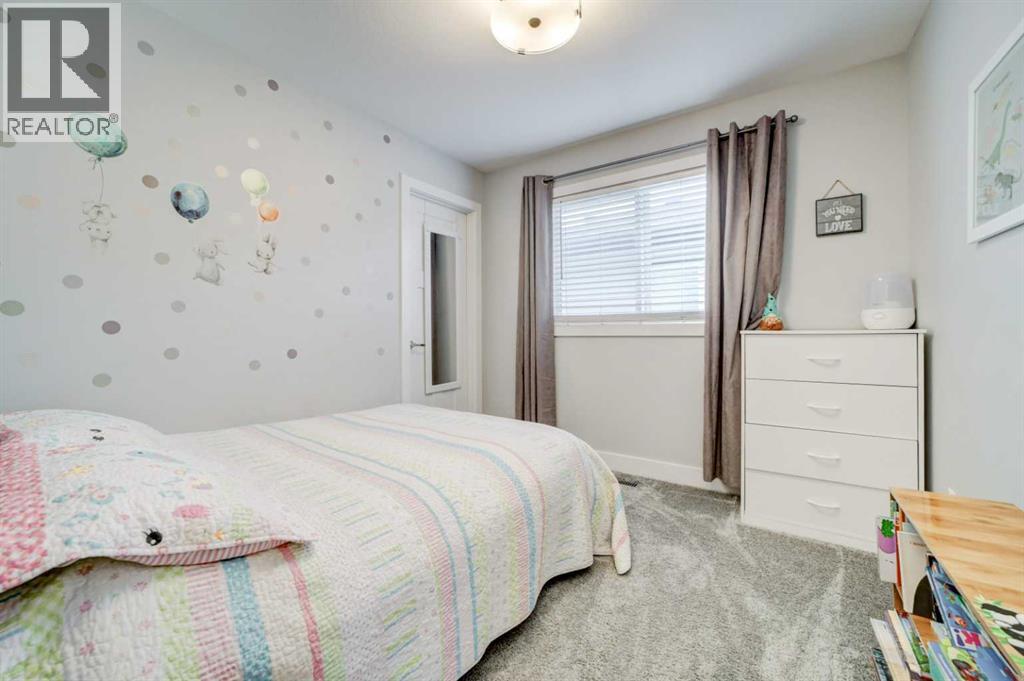
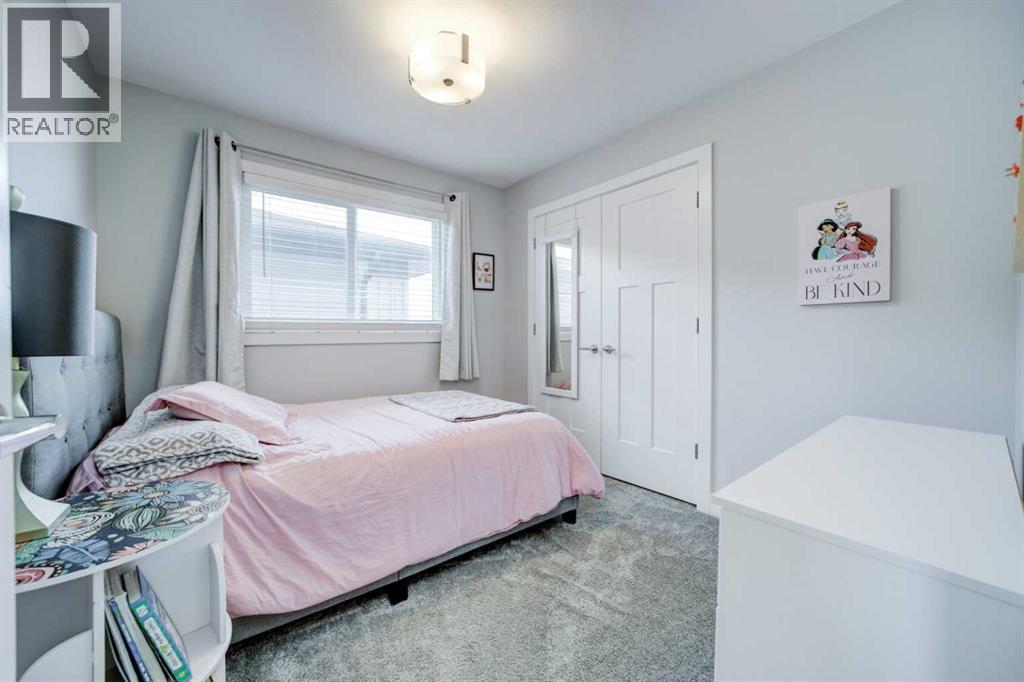
| Second Level | Bedroom | 10.08 Ft x 9.08 Ft |
| Second Level | Bedroom | 10.08 Ft x 9.08 Ft |
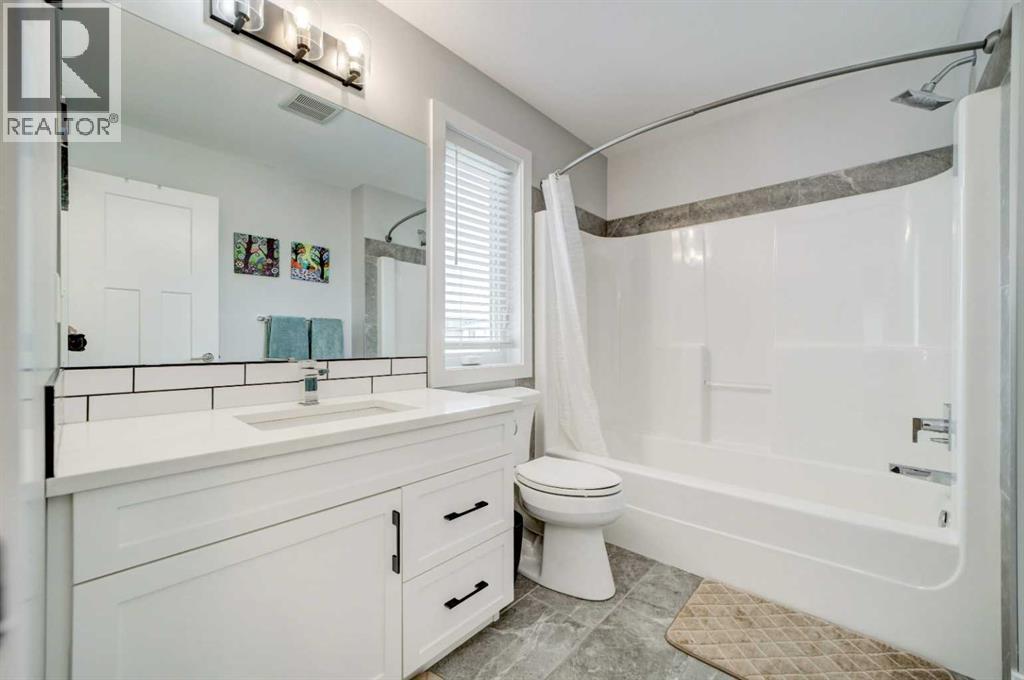
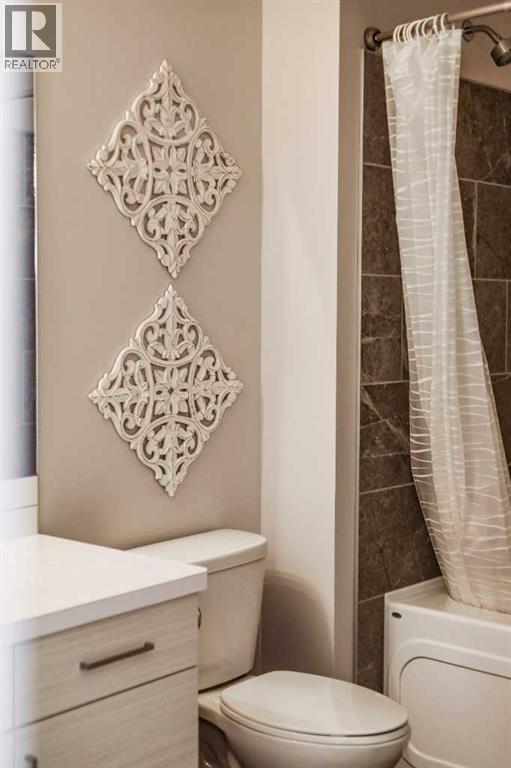
| Second Level | 4pc Bathroom | Measurements not available |
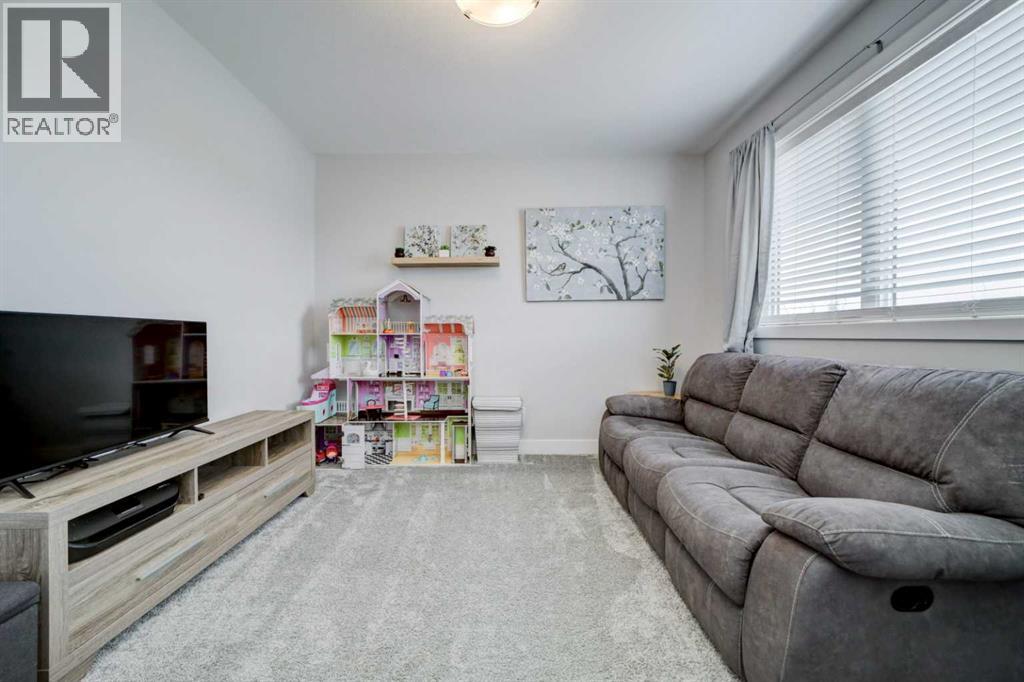
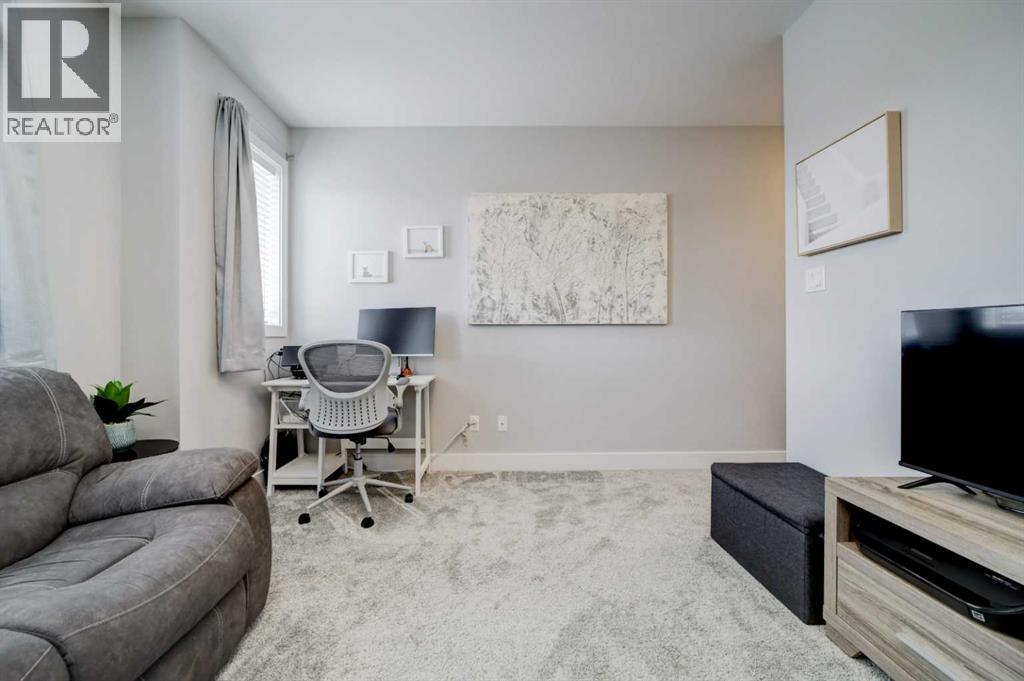
| Second Level | Bonus Room | 13.58 Ft x 11.25 Ft |
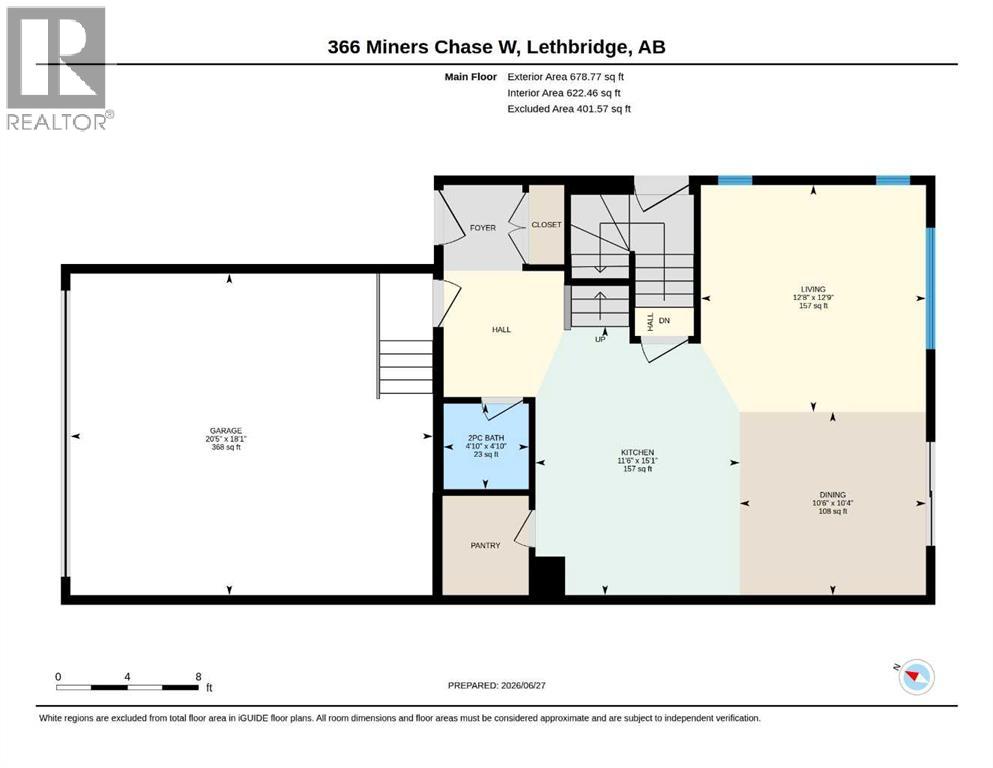
| Main Level | Kitchen | 15.08 Ft x 11.50 Ft |
| Main Level | Living Room | 12.75 Ft x 12.67 Ft |
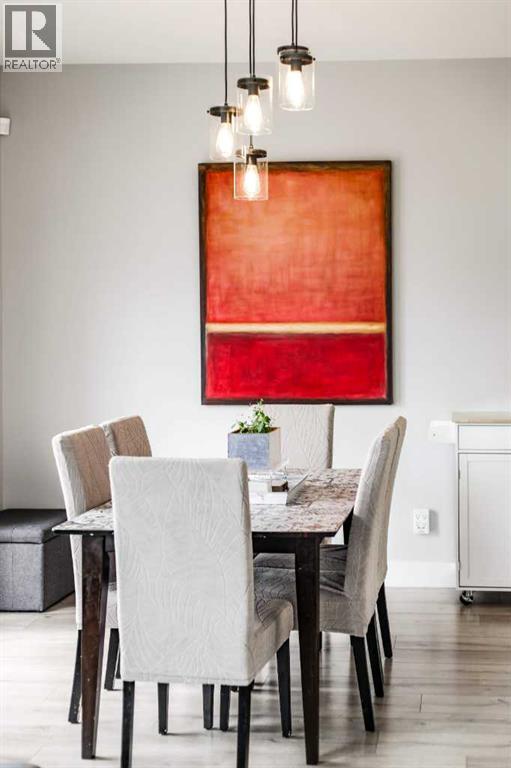
| Main Level | Dining Room | 10.33 Ft x 10.50 Ft |
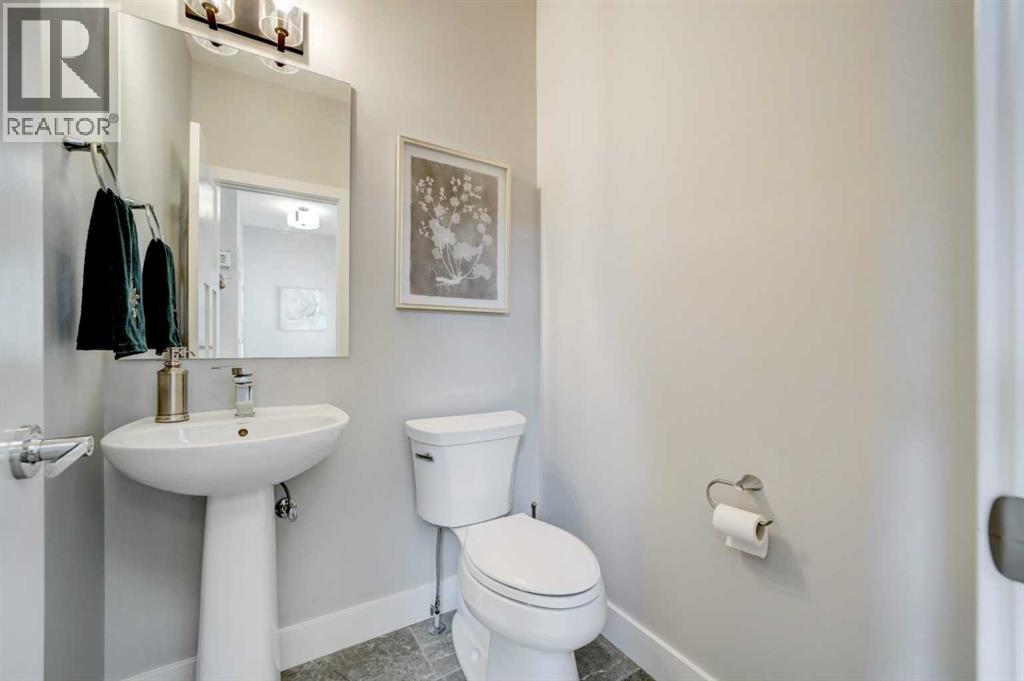
| Main Level | 2pc Bathroom | Measurements not available |
| Unknown | Kitchen | 13.75 Ft x 8.58 Ft |
| Unknown | Family Room | 11.75 Ft x 10.83 Ft |
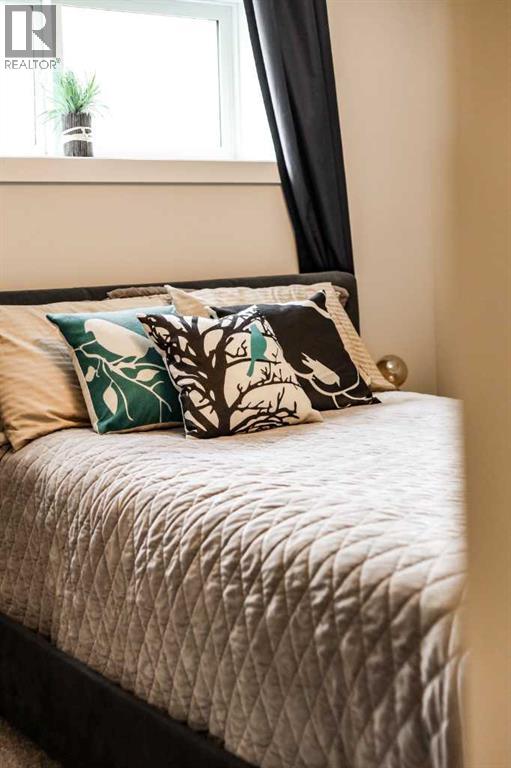
| Unknown | Bedroom | 12.00 Ft x 9.67 Ft |
| Unknown | 4pc Bathroom | Measurements not available |

Unlock Your Real Estate Dreams with Calgary Dream Properties - Join me to Building Your Future!
At Calgary Dream Properties, I am committed to delivering unparalleled expertise and unwavering integrity in the realm of luxury real estate. With a dedication to professionalism, I go above and beyond to provide my clients with top-tier service, ensuring they achieve their unique real estate aspirations. Join me at Calgary Dream Properties to embark on a journey towards realizing your dream property goals.
Contact US