Browse our exclusive listings.
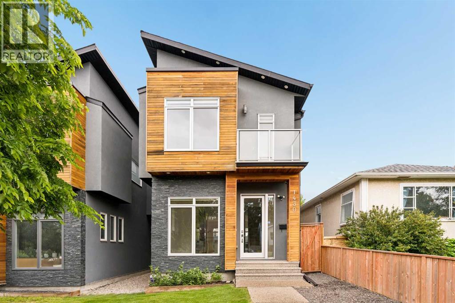
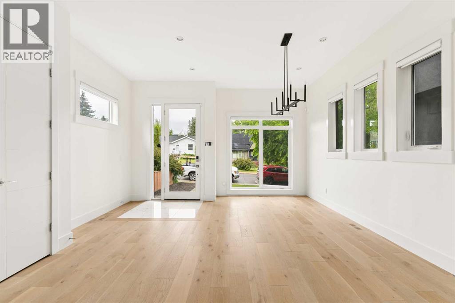
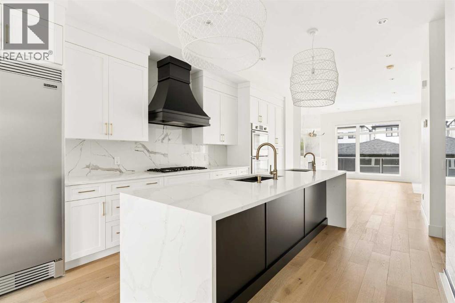
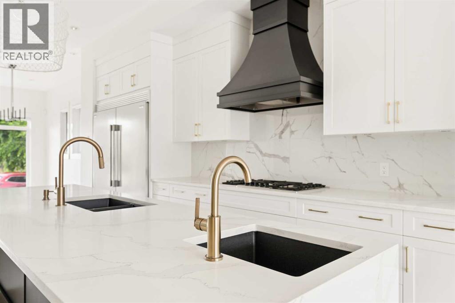
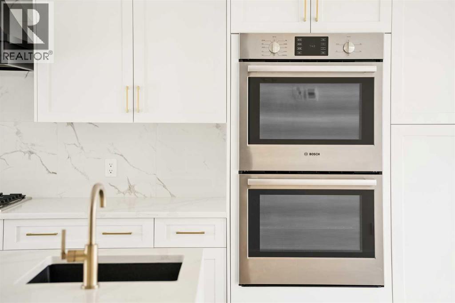
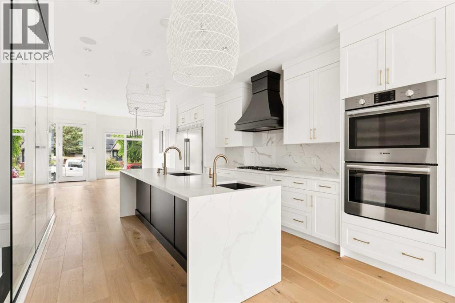
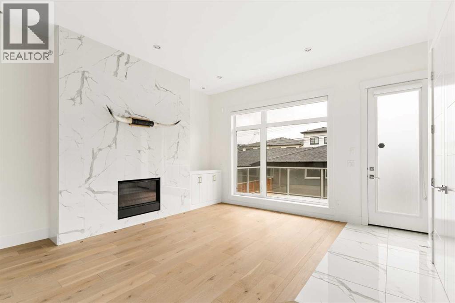
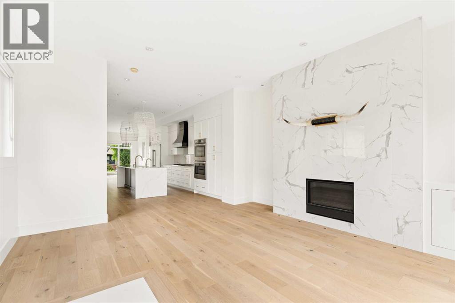
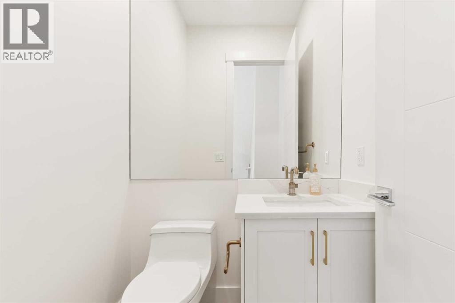
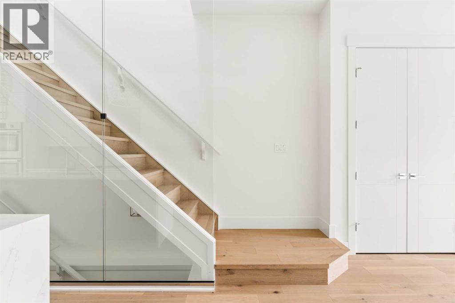
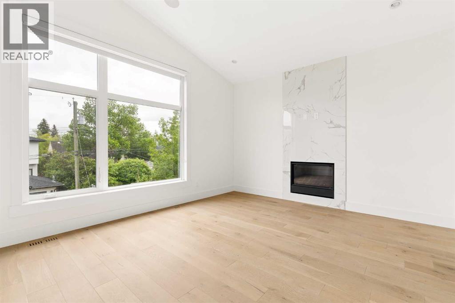
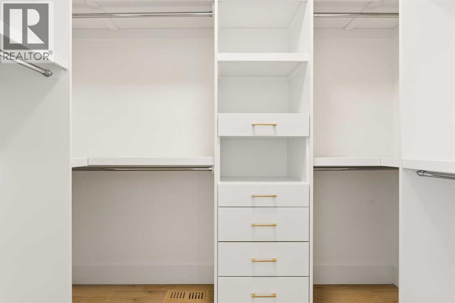
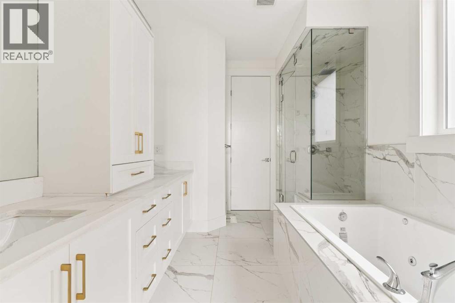
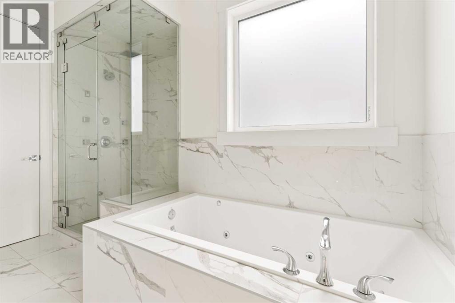
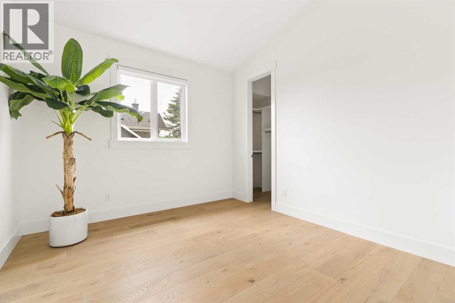
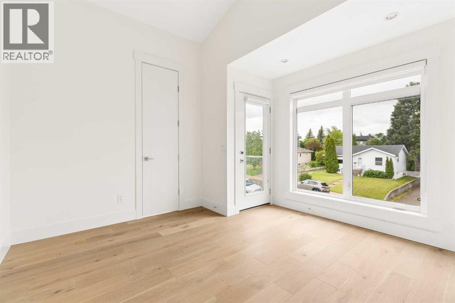
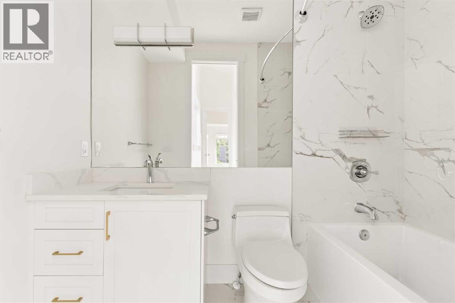
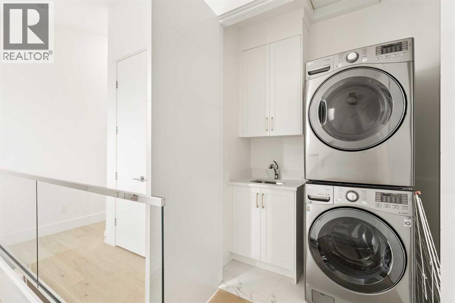
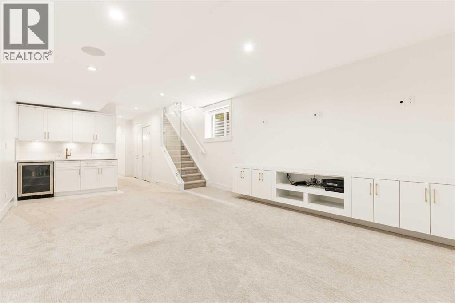
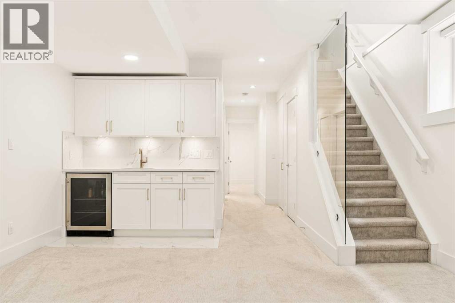
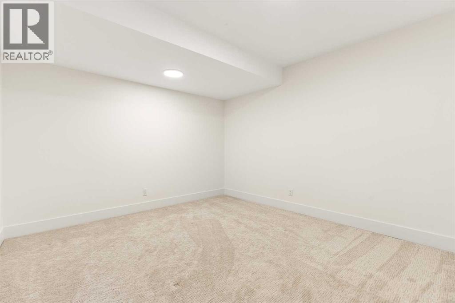
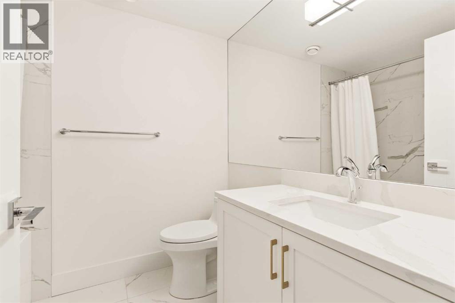
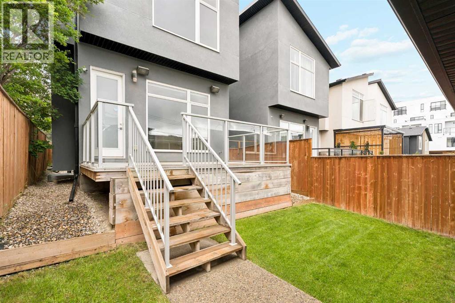
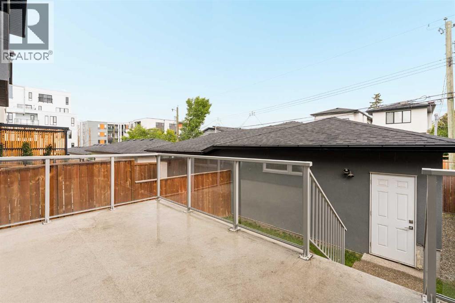
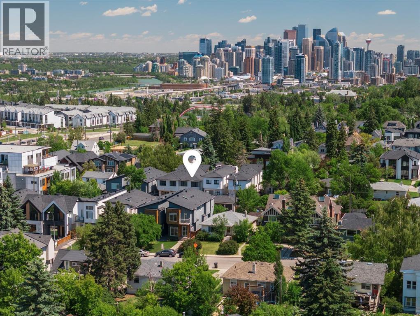
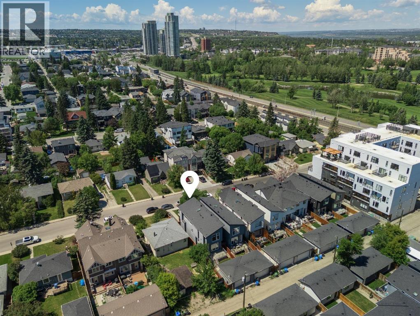
Welcome to Shaganappi, where inner-city convenience meets modern living. Freshly painted and move-in ready, this beautifully maintained 4-bedroom home offers over 2,900 sq. ft. of thoughtfully designed living space, delivering the perfect balance of comfort, functionality, and location.Step inside to soaring ceilings, wide-plank engineered hardwood floors, and a bright, open-concept main level designed for both entertaining and everyday life. The spacious front dining area sets the stage for everything from intimate dinners to lively gatherings, while the kitchen serves as the heart of the home with quartz countertops, a large island with dual sinks, stainless steel appliances, abundant storage, and a custom range hood. The inviting living room is anchored by a striking floor-to-ceiling fireplace, creating a warm and welcoming atmosphere.Upstairs, the spacious primary retreat offers a private escape with its own fireplace, walk-in closet, and spa-like ensuite featuring heated floors, dual vanities, a jetted tub, and steam shower. Two additional bedrooms at the front of the home provide excellent privacy for family, guests, or a dedicated home office setup, with one featuring access to a private front balcony. Convenient upper-floor laundry adds to the thoughtful design.The fully developed basement offers even more room to live and unwind, featuring a large recreation and media room complete with a wet bar, ideal for entertaining, relaxing, or hosting game nights. A fourth bedroom and full bathroom add flexibility for guests, a home office, or additional living space. Additional features include central air conditioning, smart home capability, built-in speakers throughout the main floor, basement, and primary suite, upgraded fixtures and flooring, and a newer hot water tank (2022).Outside, enjoy a large rear deck and the convenience of a detached double garage. Located in one of Calgary’s most desirable inner-city communities, this home places you minutes fro m downtown and steps from Shaganappi Point Golf Course, Edworthy Park, schools, shopping, transit, and local amenities. With quick access to Bow Trail and 17th Avenue, daily commuting is seamless, and weekend escapes are effortless, with the mountains just a short drive west. This is inner-city living at its finest in one of Calgary’s most connected and sought-after neighbourhoods. (id:55690)
| Bathroom Total | 4 | Bedrooms Above Ground | 3 |
| Bedrooms Below Ground | 1 | Bedrooms Total | 4 |
| Appliances | Washer, Refrigerator, Cooktop - Gas, Dishwasher, Wine Fridge, Dryer, Microwave, Oven - Built-in, Window Coverings, Garage Door Opener | Basement Development | Finished |
| Basement Type | Full (finished) | Constructed Date | 2019 |
| Construction Material | Wood Frame | Construction Style Attachment | Detached |
| Cooling Type | Central Air Conditioning | Exterior Finish | Stone, Stucco, Wood Siding |
| Fireplace Present | Yes | Fireplace Total | 2 |
| Flooring Type | Carpeted, Hardwood, Tile | Foundation Type | Poured Concrete |
| Half Bath Total | 1 | Heating Type | Forced Air, In Floor Heating |
| Stories Total | 2 | Size Interior | 2042 Sqft |
| Total Finished Area | 2041.75 Sqft | Type | House |
| Detached Garage | 2 |
| Acreage | No | Fence Type | Fence |
| Land Amenities | Golf Course, Park, Playground, Recreation Nearby, Schools, Shopping | Landscape Features | Landscaped, Lawn |
| Size Depth | 38.41 M | Size Frontage | 7.5 M |
| Size Irregular | 3100.00 | Size Total | 3100 Sqft|0-4,050 Sqft |
| Size Total Text | 3100 Sqft|0-4,050 Sqft | Zoning Description | R-cg |
| Level | Type | Dimensions |
|---|---|---|
| Second Level | 4pc Bathroom | 8.50 Ft x 4.92 Ft |
| Second Level | 5pc Bathroom | 10.17 Ft x 14.83 Ft |
| Second Level | Bedroom | 12.00 Ft x 10.83 Ft |
| Second Level | Bedroom | 12.92 Ft x 14.25 Ft |
| Second Level | Primary Bedroom | 15.50 Ft x 19.67 Ft |
| Second Level | Other | 5.17 Ft x 8.92 Ft |
| Basement | 4pc Bathroom | 6.50 Ft x 8.00 Ft |
| Basement | Other | 6.92 Ft x 3.58 Ft |
| Basement | Bedroom | 14.08 Ft x 13.33 Ft |
| Basement | Recreational, Games Room | 14.08 Ft x 25.42 Ft |
| Basement | Furnace | 6.50 Ft x 8.92 Ft |
| Main Level | 2pc Bathroom | 5.08 Ft x 4.75 Ft |
| Main Level | Dining Room | 15.50 Ft x 17.08 Ft |
| Main Level | Kitchen | 11.92 Ft x 22.83 Ft |
| Main Level | Living Room | 15.42 Ft x 16.67 Ft |

Unlock Your Real Estate Dreams with Calgary Dream Properties - Join me to Building Your Future!
At Calgary Dream Properties, I am committed to delivering unparalleled expertise and unwavering integrity in the realm of luxury real estate. With a dedication to professionalism, I go above and beyond to provide my clients with top-tier service, ensuring they achieve their unique real estate aspirations. Join me at Calgary Dream Properties to embark on a journey towards realizing your dream property goals.
Contact US