Browse our exclusive listings.
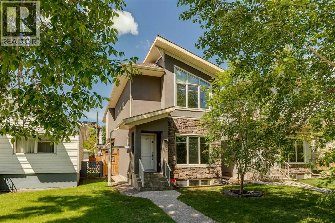
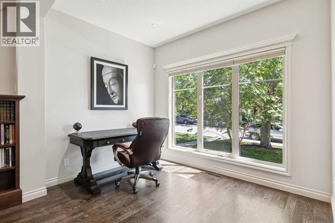
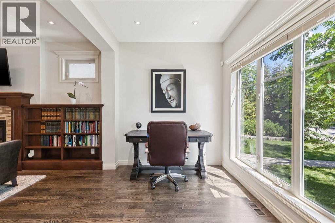
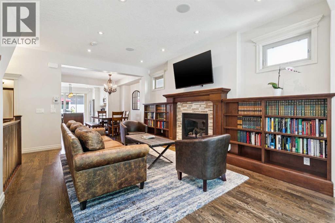
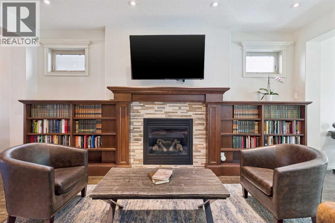
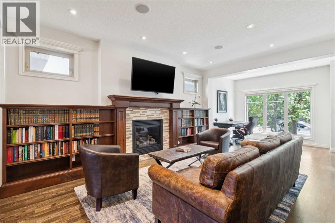
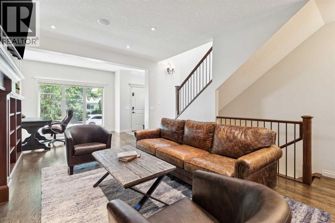
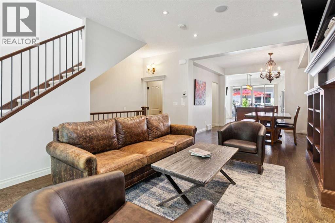
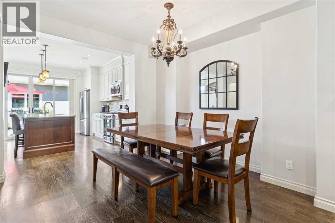
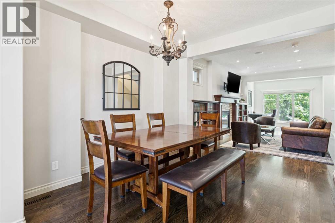
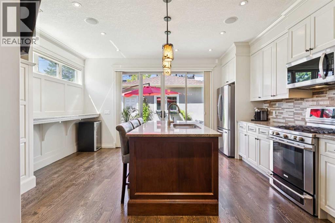
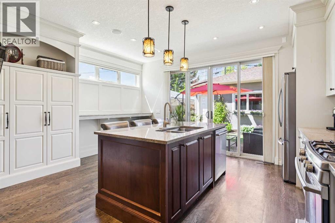
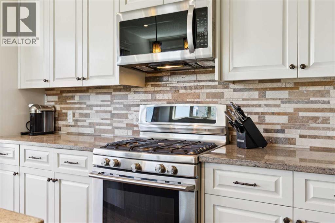
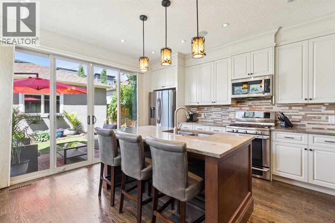
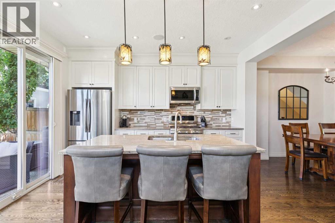
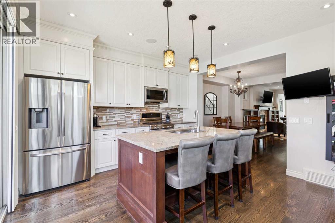
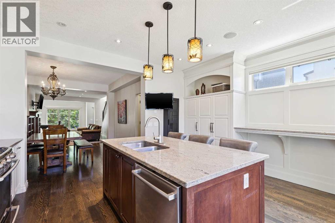
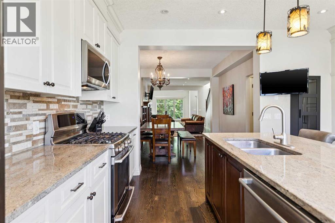
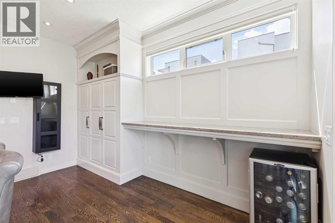
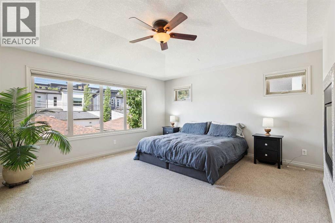
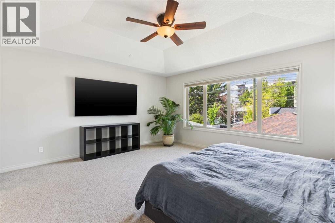
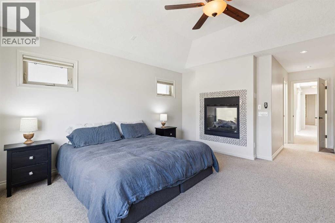
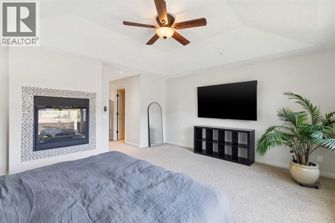
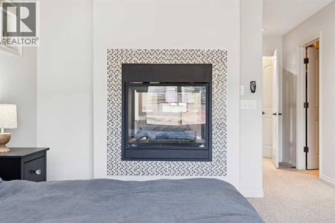
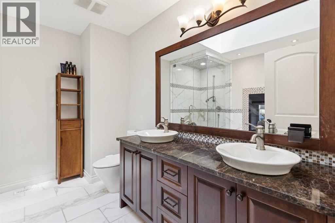
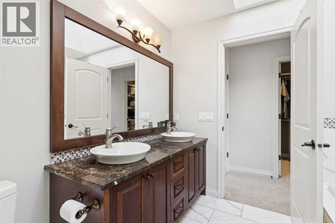
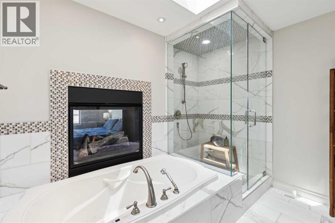
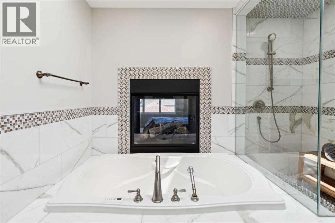
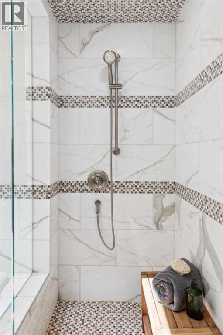
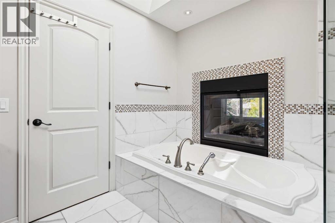
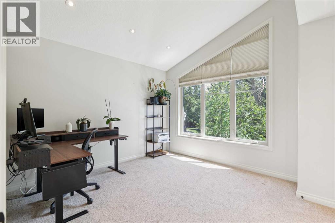
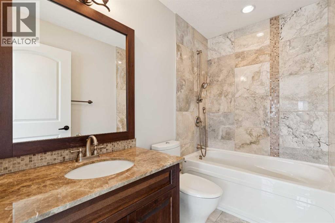
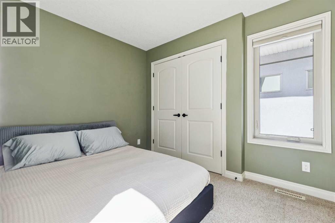
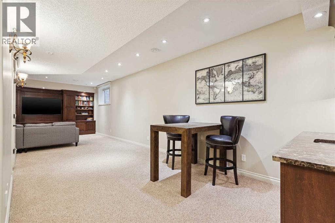
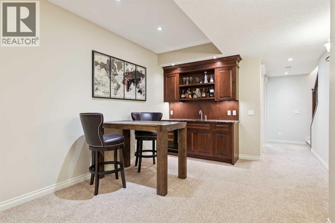
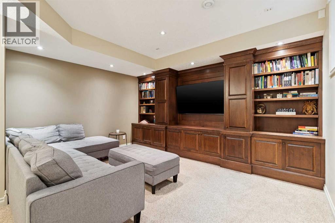
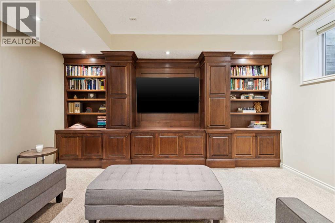
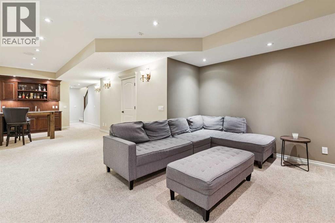
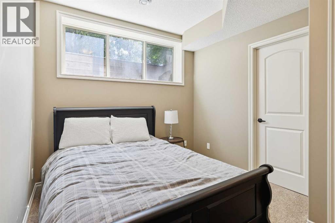
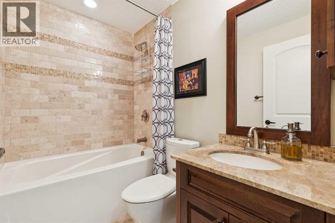
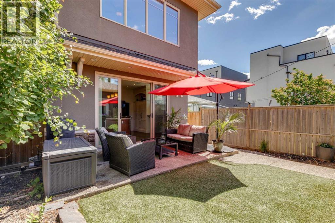
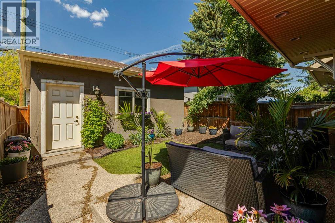
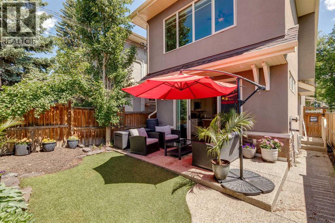
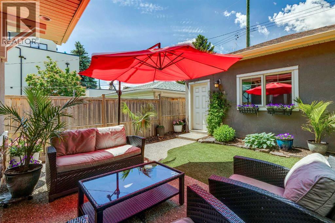
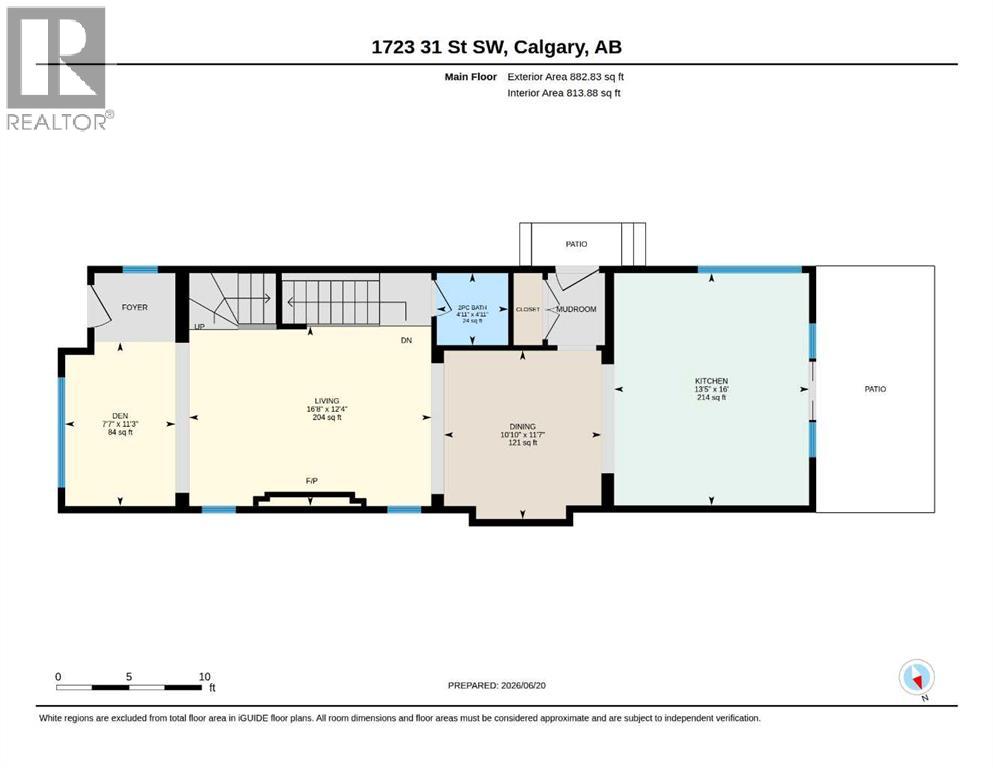
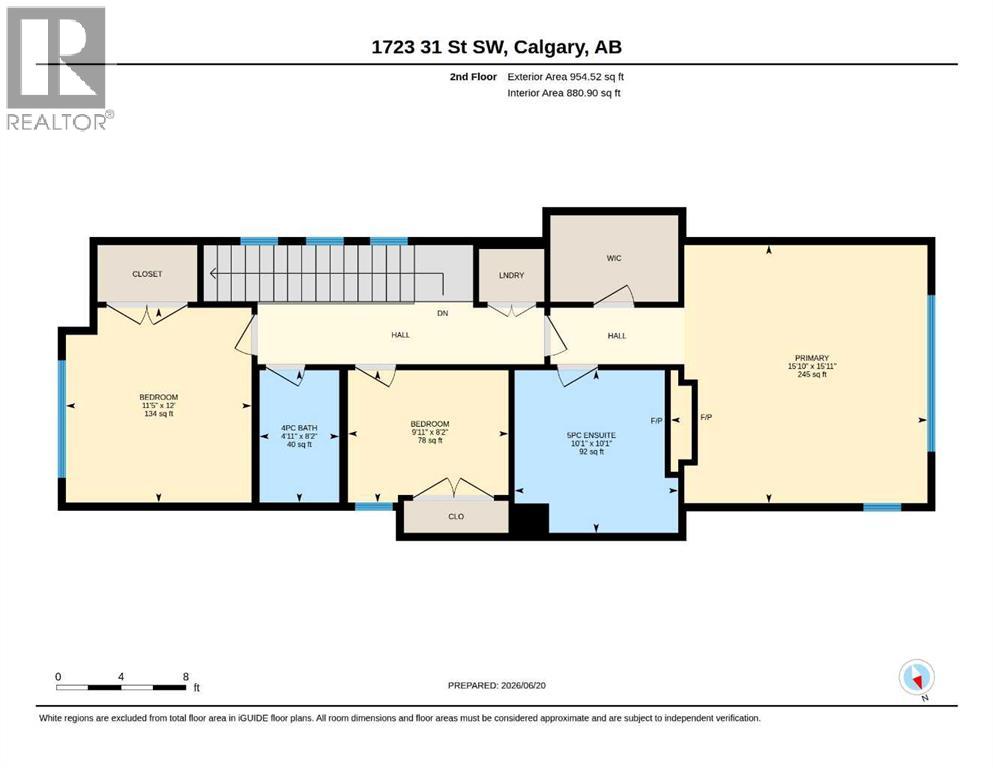
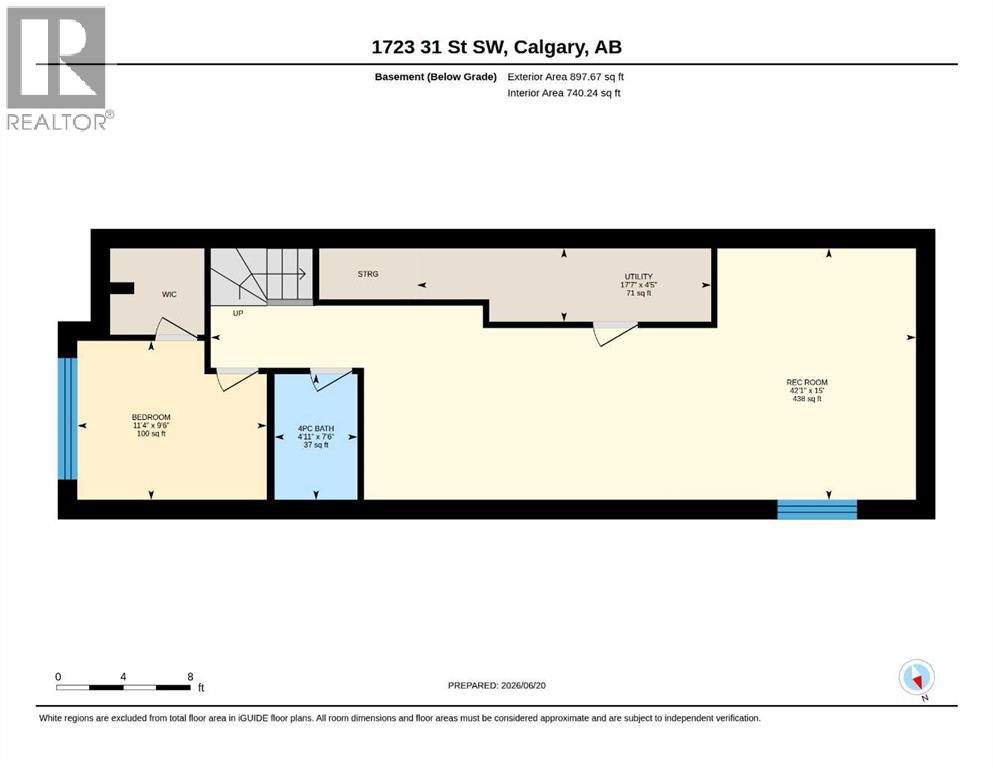
Thoughtfully built and intentionally designed, this striking Shaganappi residence stands entirely apart from the typical inner-city infill. Every corner of this property shows careful planning, focusing heavily on quality materials, daily comfort, and real architectural substance. Step past the front door into a wide foyer, right next to a quiet den that makes a perfect home office or flex space. The main floor gets incredible sun through large windows and massive sliding glass doors that open completely to a private, west-facing backyard. Everything centers around the kitchen. Built for hosting and busy mornings alike, it features granite countertops, a huge central island, high-end stainless appliances, and plenty of actual workspace. It flows smoothly into a formal dining area and a bright living room. The living room feels warm and grounded, centered on a beautiful fireplace surrounded by custom built-in cabinetry. Around the corner, a practical mudroom keeps boots and coats out of sight and gives you easy access outside. Upstairs, the primary bedroom is massive—easily large enough for a king bed and your best furniture. The ensuite feels like a private spa, featuring a bright overhead skylight, a double-sided gas fireplace, a deep jetted tub, and a separate custom glass and marble shower. You’ll also find two additional generously sized bedrooms, another full washroom, and a dedicated laundry closet on this floor. Downstairs, the fully finished lower level is all about comfort. It’s a great spot for family movie nights, featuring a full wet bar with a built-in wine cooler to keep your favorite bottles ready for guests. A fourth bedroom and an additional full washroom complete this well-planned lower tier. The location is tough to beat. You are just a quick 5-minute walk from Shaganappi Park and the neighborhood elementary school. Commuting is incredibly easy with fast access to Crowchild Trail and downtown. If you appreciate tree-lined streets, nearby golf, gre at local parks, playgrounds, and easy transit options, this is a rare chance to buy into one of Calgary’s best inner-city communities. Call today to schedule your private showing. (id:55690)
| Bathroom Total | 4 | Bedrooms Above Ground | 3 |
| Bedrooms Below Ground | 1 | Bedrooms Total | 4 |
| Appliances | Refrigerator, Gas Stove(s), Dishwasher, Microwave Range Hood Combo, Window Coverings, Garage Door Opener, Washer & Dryer | Basement Development | Finished |
| Basement Type | Full (finished) | Constructed Date | 2010 |
| Construction Material | Wood Frame | Construction Style Attachment | Detached |
| Cooling Type | Central Air Conditioning | Exterior Finish | Stucco |
| Fireplace Present | Yes | Fireplace Total | 2 |
| Flooring Type | Carpeted, Hardwood, Tile | Foundation Type | Poured Concrete |
| Half Bath Total | 1 | Heating Fuel | Natural Gas |
| Heating Type | Central Heating | Stories Total | 2 |
| Size Interior | 1837 Sqft | Total Finished Area | 1837 Sqft |
| Type | House |
| Detached Garage | 2 |
| Acreage | No | Fence Type | Fence |
| Land Amenities | Golf Course, Playground, Schools, Shopping | Landscape Features | Landscaped |
| Size Depth | 36.56 M | Size Frontage | 7.64 M |
| Size Irregular | 279.00 | Size Total | 279 M2|0-4,050 Sqft |
| Size Total Text | 279 M2|0-4,050 Sqft | Zoning Description | R-cg |
| Level | Type | Dimensions |
|---|---|---|
| Second Level | 4pc Bathroom | .00 Ft x .00 Ft |
| Second Level | 5pc Bathroom | .00 Ft x .00 Ft |
| Second Level | Bedroom | 8.17 Ft x 9.92 Ft |
| Second Level | Bedroom | 12.00 Ft x 11.42 Ft |
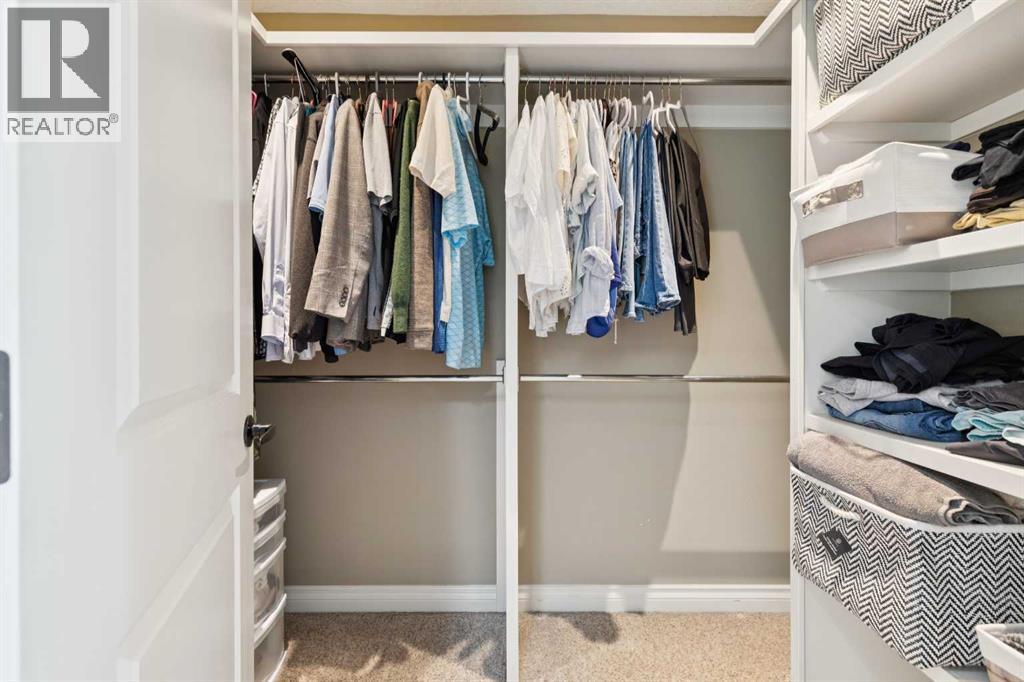
| Second Level | Primary Bedroom | 15.92 Ft x 15.83 Ft |
| Basement | 4pc Bathroom | .00 Ft x .00 Ft |
| Basement | Bedroom | 9.50 Ft x 11.33 Ft |
| Basement | Recreational, Games Room | 42.08 Ft x 15.00 Ft |
| Main Level | Den | 11.25 Ft x 7.58 Ft |
| Main Level | Dining Room | 11.58 Ft x 10.83 Ft |
| Main Level | Kitchen | 16.00 Ft x 13.42 Ft |
| Main Level | Living Room | 12.33 Ft x 16.67 Ft |
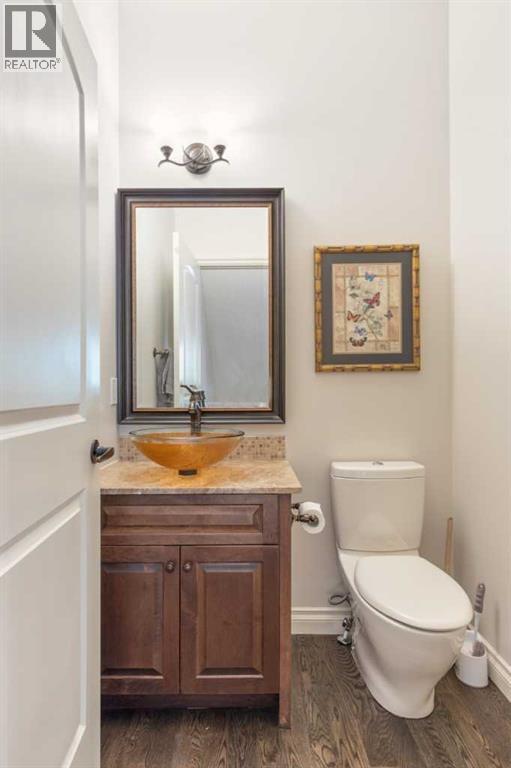
| Main Level | 2pc Bathroom | .00 Ft x .00 Ft |

Unlock Your Real Estate Dreams with Calgary Dream Properties - Join me to Building Your Future!
At Calgary Dream Properties, I am committed to delivering unparalleled expertise and unwavering integrity in the realm of luxury real estate. With a dedication to professionalism, I go above and beyond to provide my clients with top-tier service, ensuring they achieve their unique real estate aspirations. Join me at Calgary Dream Properties to embark on a journey towards realizing your dream property goals.
Contact US