Browse our exclusive listings.
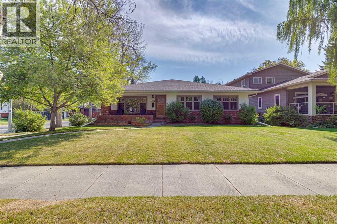
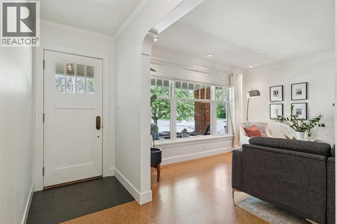
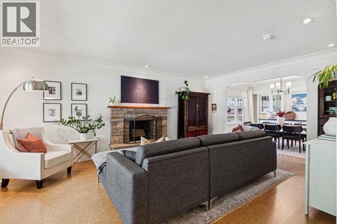
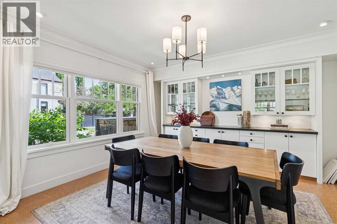
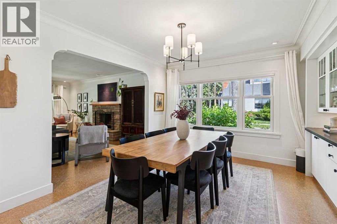
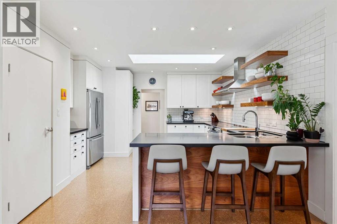
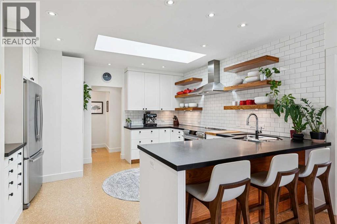
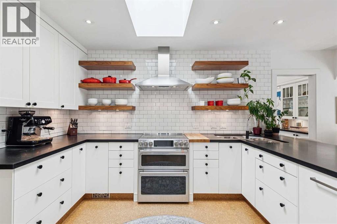
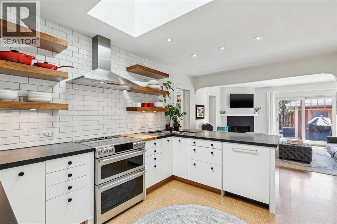
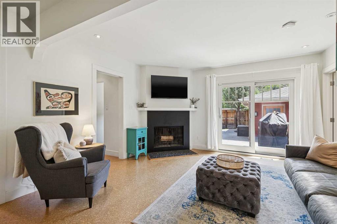
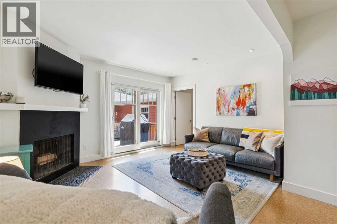
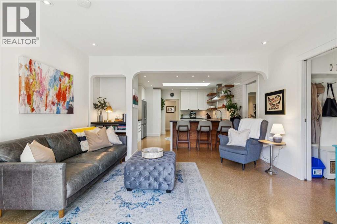
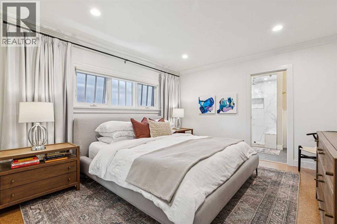
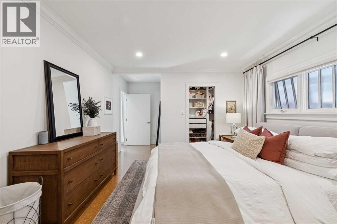
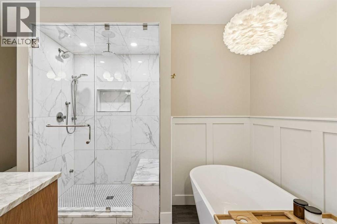
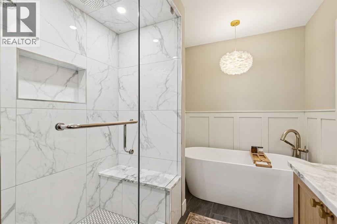
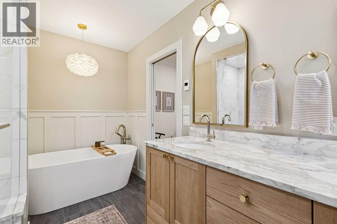
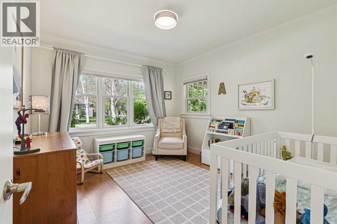
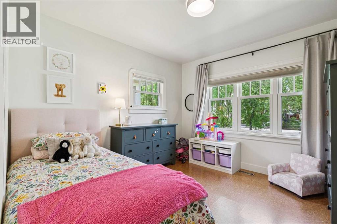
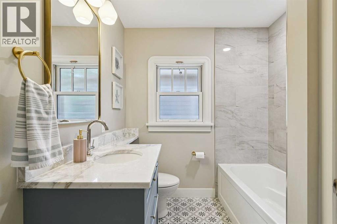
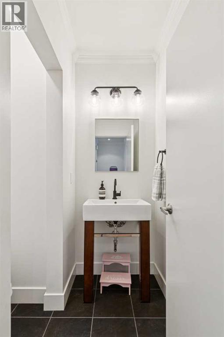
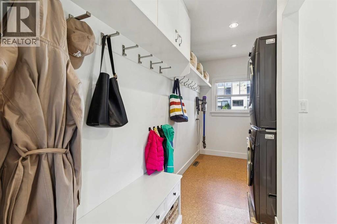
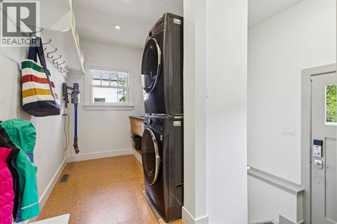
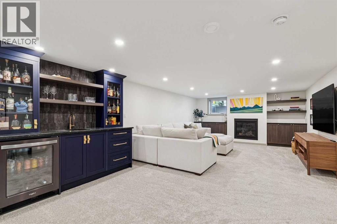
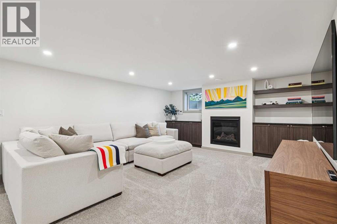
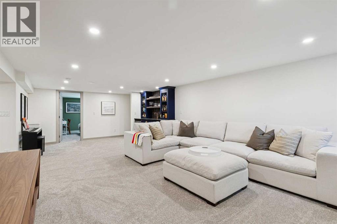
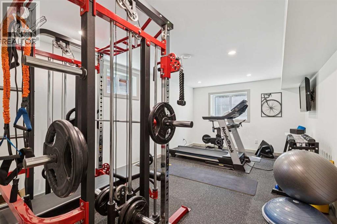
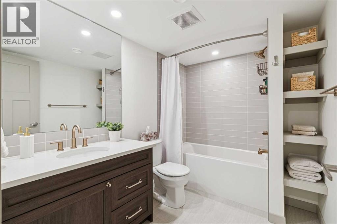
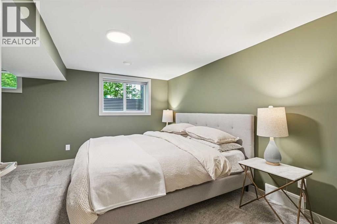
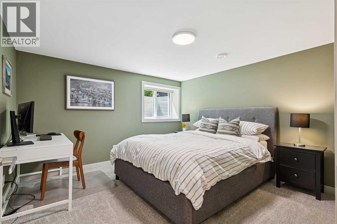
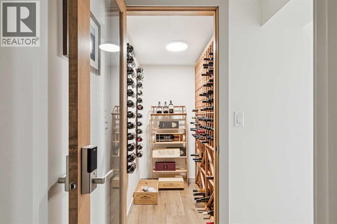
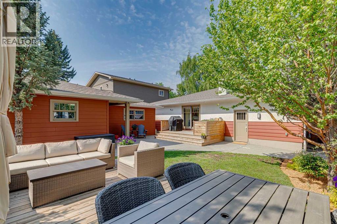
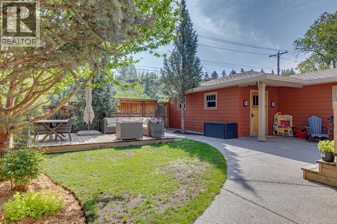
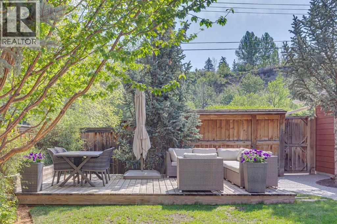
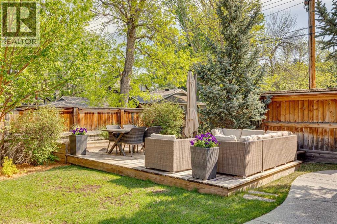
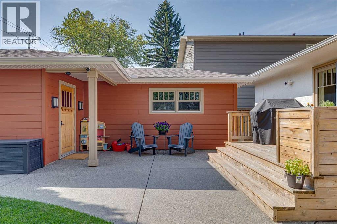
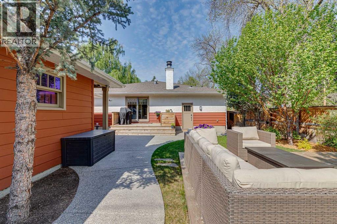
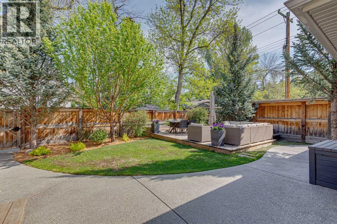
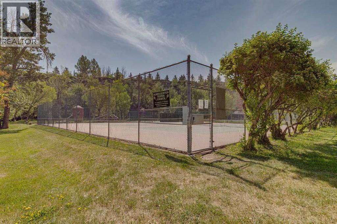
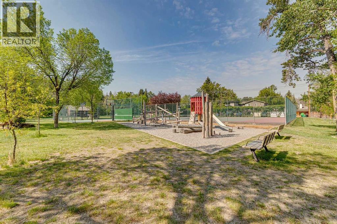
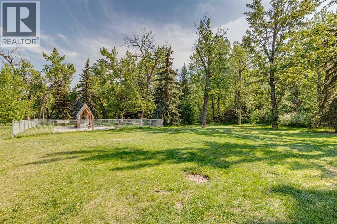
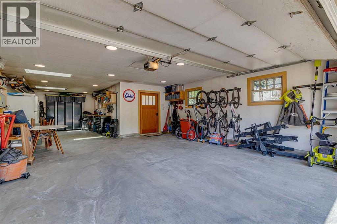
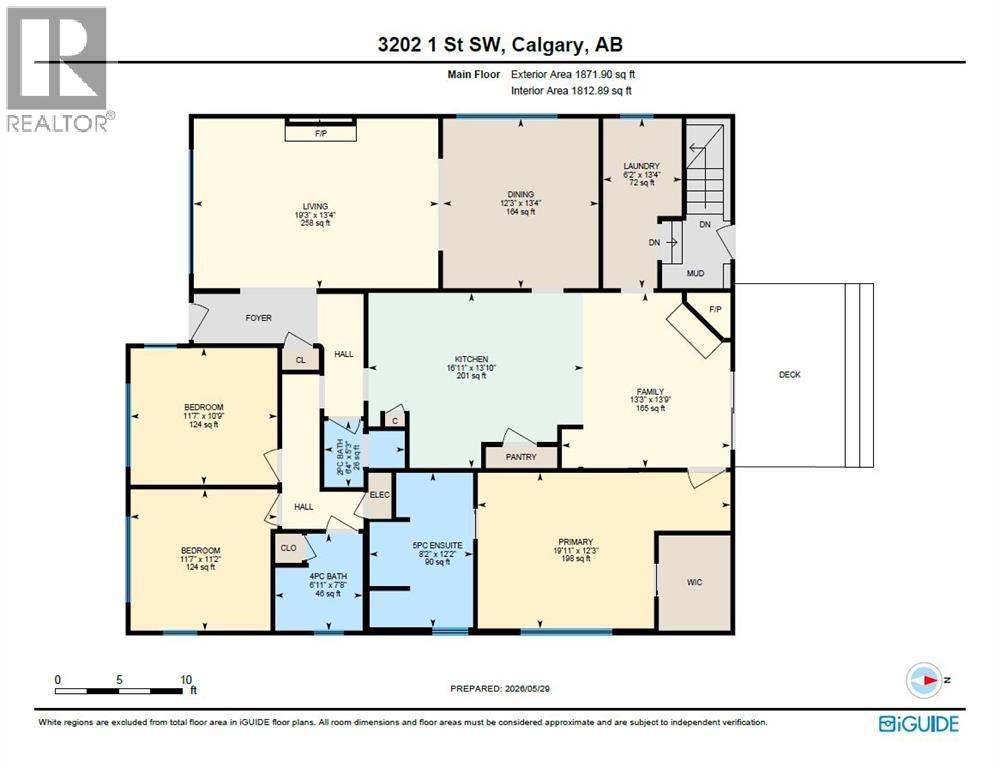
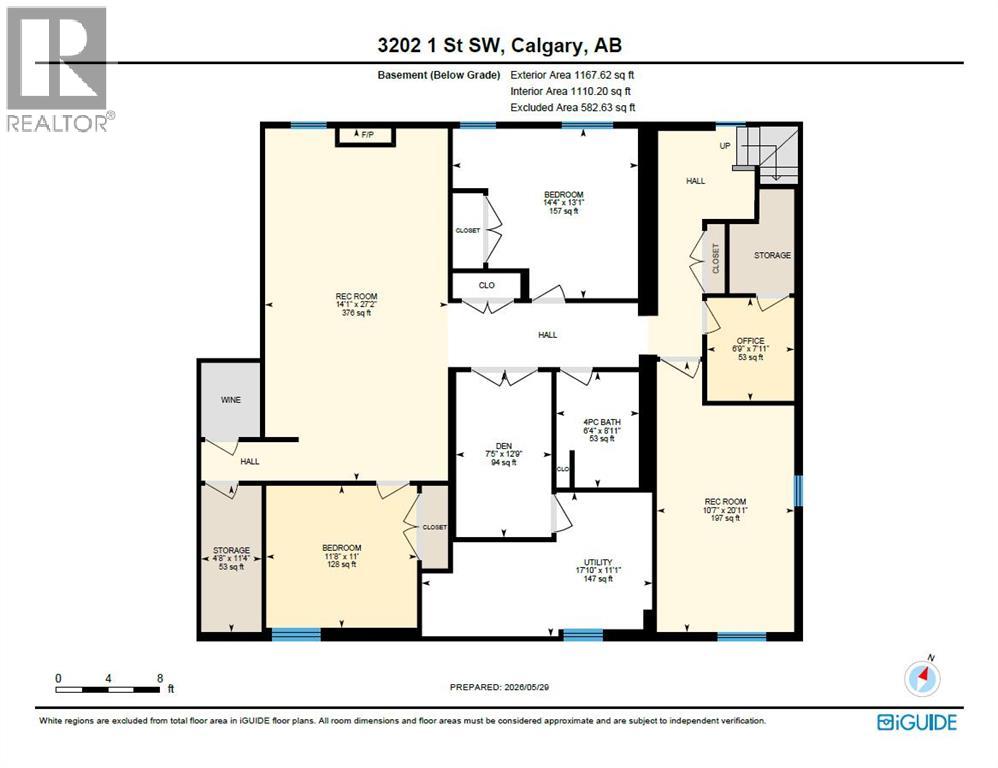
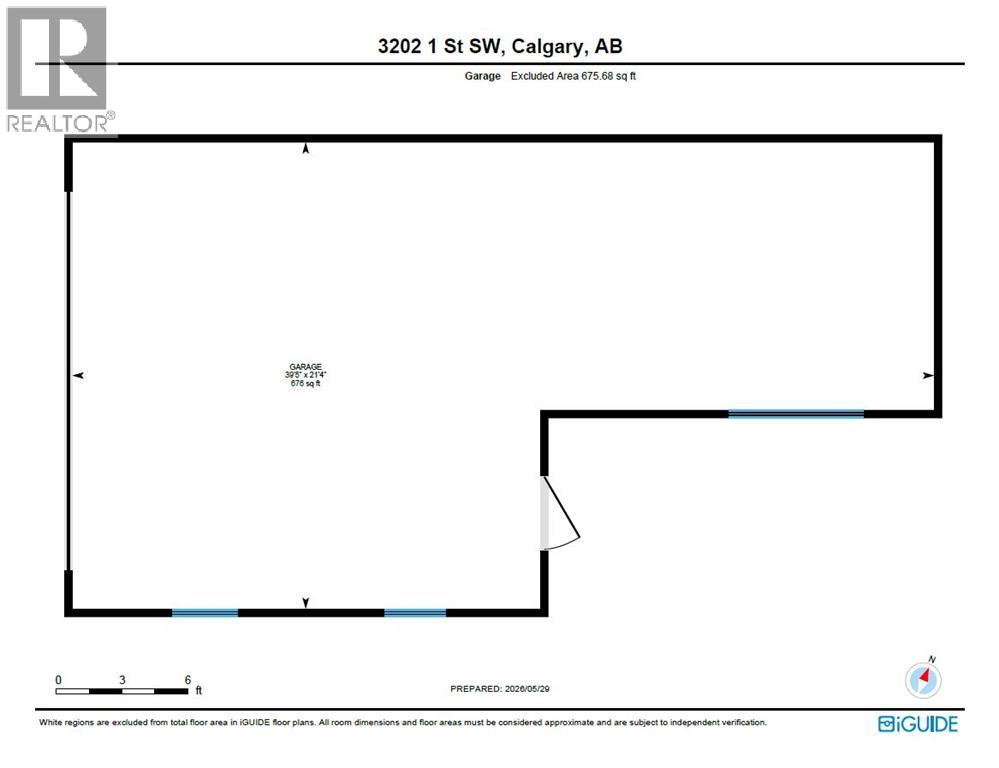
**OPEN HOUSE Saturday May 30 from 2:30–4 pm** Outstanding corner lot location backing onto Roxboro’s private tennis court, playground + green space!!! This extensively renovated + bungalow offers close to 1900 square feet on the main level + a fully developed lower level. The excellent layout features a spacious living + dining room combination with a large picture window overlooking the street + a wood burning fireplace with stone trim in the living room. The dining room is generously sized, while the spacious cheerful kitchen offers ample storage + pantry space. Just off the kitchen is a welcoming family room with a second wood burning fireplace + patio doors leading to the fabulous backyard with mature landscaping, patio + triple tandem garage. On the main floor, there are 3 ample sized bedrooms, a family bath + powder room as well as laundry + mudroom. The comfortable primary easily accommodates a king-sized bed + features a walk-in closet + beautifully renovated spa ensuite complete with steam shower, heated flooring, dual vanities, smart bidet toilet + elevated fixtures. The lower level has been beautifully renovated (2024) with newer windows, lush carpeting + laminate plank flooring, offering an outstanding layout with a large family room featuring a wet bar + gas fireplace, two large bedrooms, full bath, wine room, gym + abundant storage. Additional highlights include Calgary Sash + Door main floor windows, custom blinds, cork flooring throughout the main floor, updated mechanicals (tankless water heater added in 2026), air conditioning radon prevention system + updated main floor electrical panel. (id:55690)
2:30 pm
Ends at:4:00 pm
| Bathroom Total | 4 | Bedrooms Above Ground | 3 |
| Bedrooms Below Ground | 2 | Bedrooms Total | 5 |
| Appliances | Washer, Refrigerator, Water Softener, Dishwasher, Oven, Dryer, Microwave, Window Coverings, Garage Door Opener, Cooktop - Induction | Architectural Style | Bungalow |
| Basement Development | Finished | Basement Type | Full (finished) |
| Constructed Date | 1948 | Construction Material | Wood Frame |
| Construction Style Attachment | Detached | Cooling Type | Central Air Conditioning |
| Exterior Finish | Brick, Stucco | Fireplace Present | Yes |
| Fireplace Total | 3 | Flooring Type | Carpeted, Ceramic Tile, Cork, Laminate |
| Foundation Type | Poured Concrete | Half Bath Total | 1 |
| Heating Fuel | Natural Gas | Heating Type | Forced Air |
| Stories Total | 1 | Size Interior | 1872 Sqft |
| Total Finished Area | 1871.9 Sqft | Type | House |
| Tandem | |
| Detached Garage | 3 |
| Acreage | No | Fence Type | Partially Fenced |
| Land Amenities | Park, Playground, Recreation Nearby, Schools, Shopping | Landscape Features | Landscaped |
| Size Depth | 38.36 M | Size Frontage | 15.27 M |
| Size Irregular | 584.00 | Size Total | 584 M2|4,051 - 7,250 Sqft |
| Size Total Text | 584 M2|4,051 - 7,250 Sqft | Zoning Description | R-cg |
| Level | Type | Dimensions |
|---|---|---|
| Basement | 4pc Bathroom | 8.92 Ft x 6.33 Ft |
| Basement | Bedroom | 13.08 Ft x 14.33 Ft |
| Basement | Bedroom | 11.00 Ft x 11.67 Ft |
| Basement | Den | 12.75 Ft x 7.42 Ft |
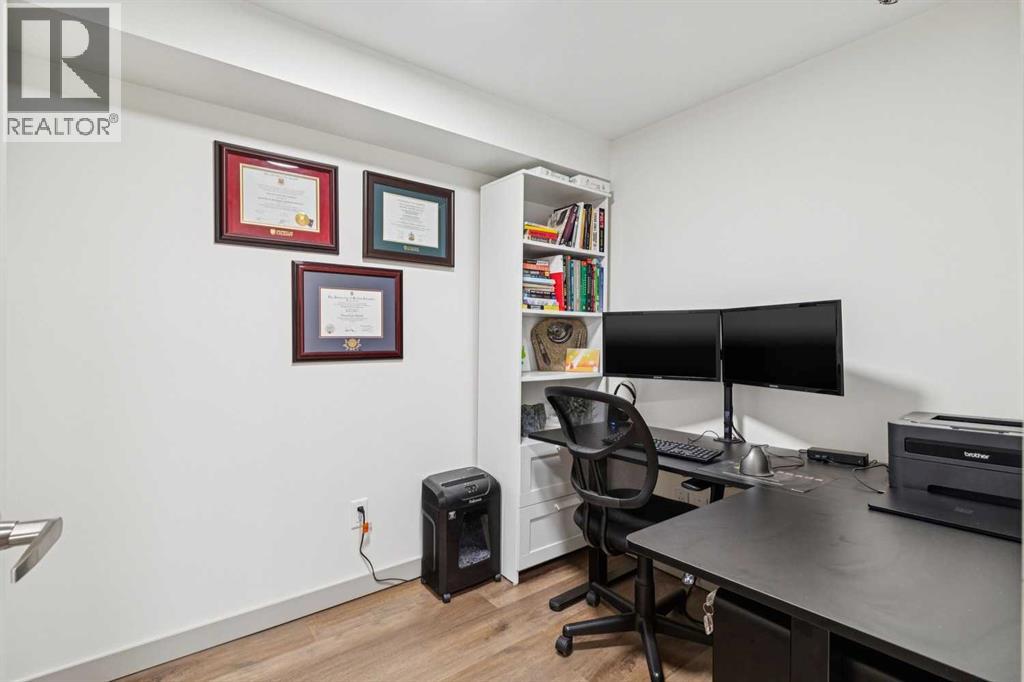
| Basement | Office | 7.92 Ft x 6.75 Ft |
| Basement | Recreational, Games Room | 27.17 Ft x 14.08 Ft |
| Basement | Recreational, Games Room | 20.92 Ft x 10.58 Ft |
| Basement | Storage | 11.33 Ft x 4.67 Ft |
| Basement | Furnace | 11.08 Ft x 17.83 Ft |
| Main Level | 2pc Bathroom | 5.25 Ft x 6.33 Ft |
| Main Level | 4pc Bathroom | 7.67 Ft x 6.92 Ft |
| Main Level | 5pc Bathroom | 12.17 Ft x 8.17 Ft |
| Main Level | Bedroom | 11.17 Ft x 11.58 Ft |
| Main Level | Bedroom | 10.75 Ft x 11.58 Ft |
| Main Level | Dining Room | 13.33 Ft x 12.25 Ft |
| Main Level | Family Room | 13.75 Ft x 13.25 Ft |
| Main Level | Kitchen | 13.83 Ft x 16.92 Ft |
| Main Level | Laundry Room | 13.33 Ft x 6.17 Ft |
| Main Level | Living Room | 13.33 Ft x 19.25 Ft |
| Main Level | Primary Bedroom | 12.25 Ft x 19.92 Ft |

Unlock Your Real Estate Dreams with Calgary Dream Properties - Join me to Building Your Future!
At Calgary Dream Properties, I am committed to delivering unparalleled expertise and unwavering integrity in the realm of luxury real estate. With a dedication to professionalism, I go above and beyond to provide my clients with top-tier service, ensuring they achieve their unique real estate aspirations. Join me at Calgary Dream Properties to embark on a journey towards realizing your dream property goals.
Contact US