Browse our exclusive listings.
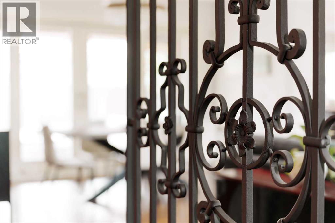
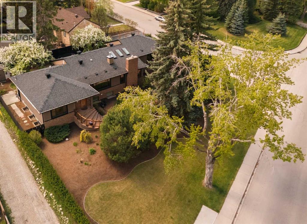
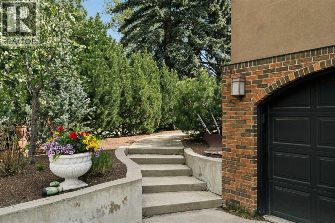
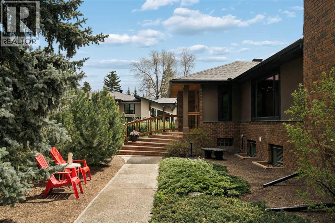
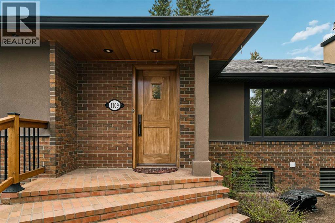
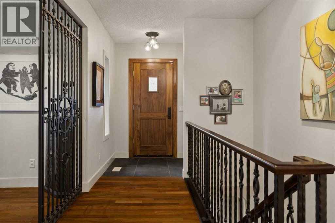
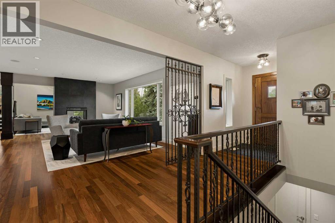
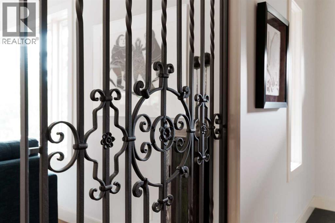
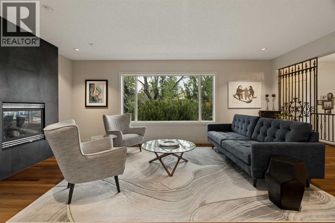
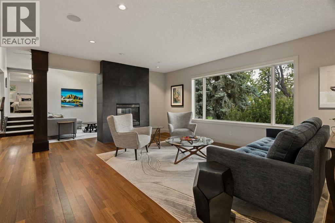
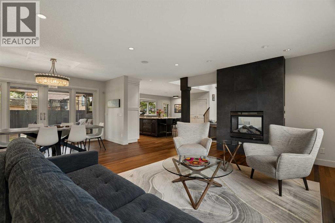
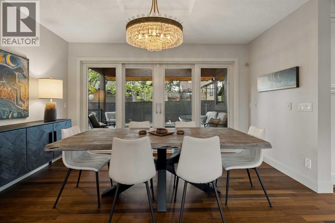
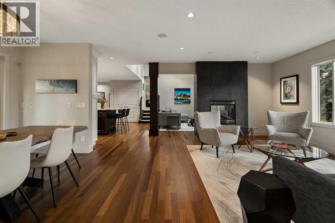
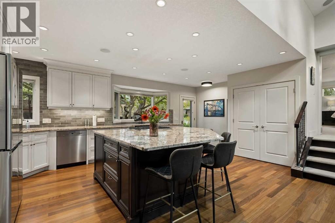
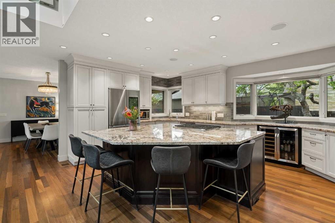
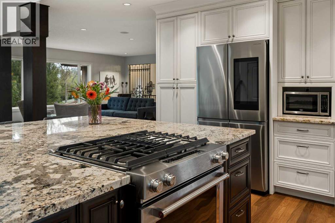
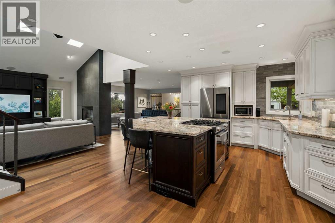
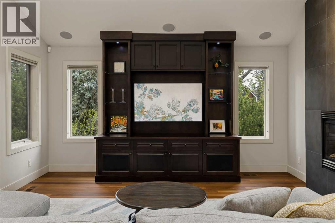
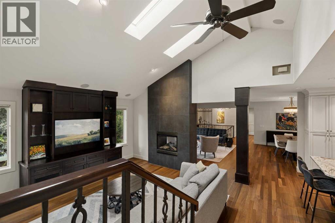
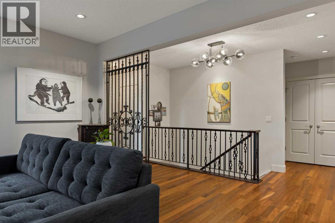
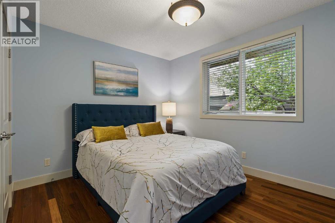
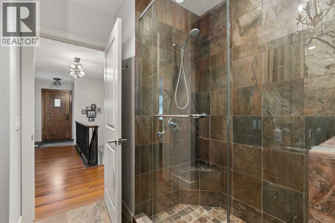
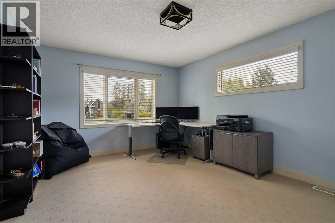
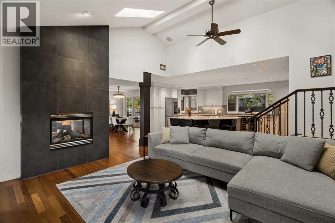
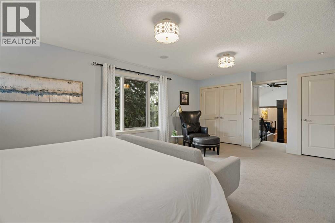
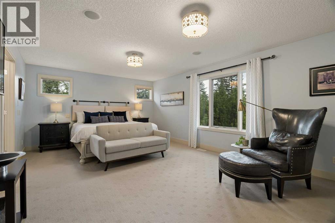
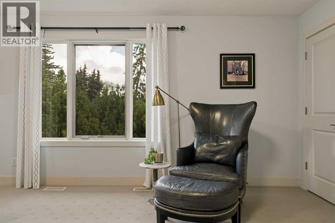
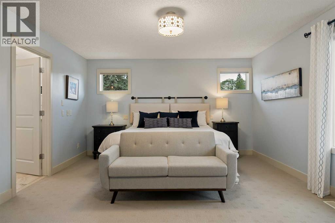
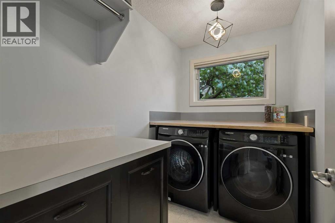
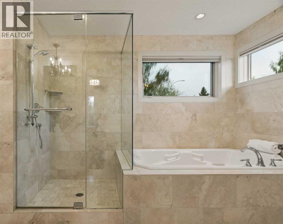
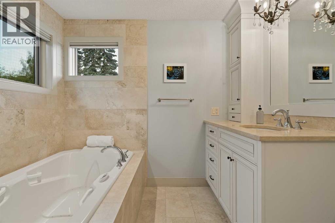
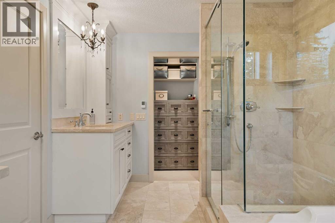
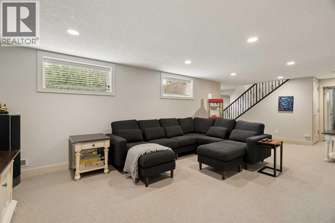
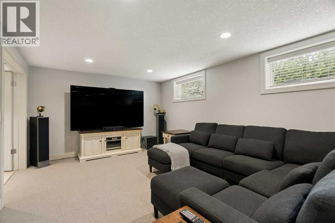
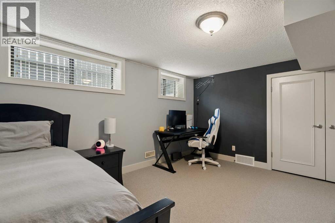
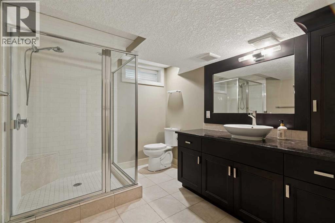
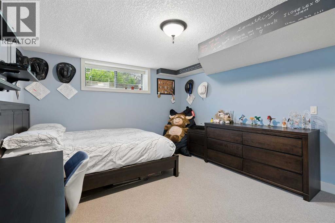
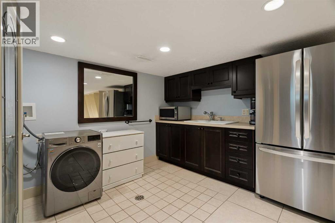
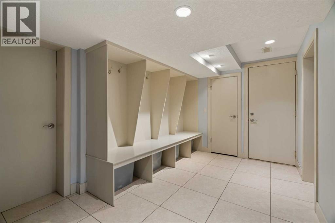
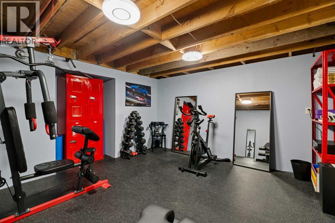
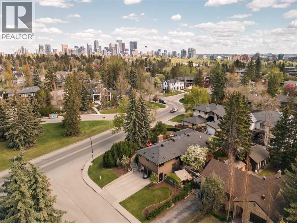
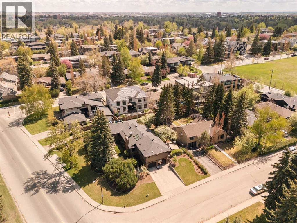
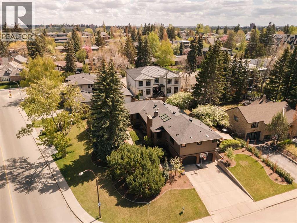
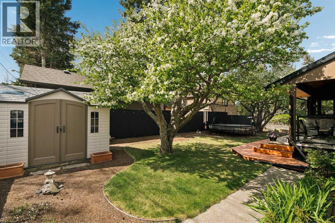
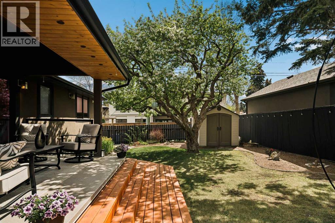
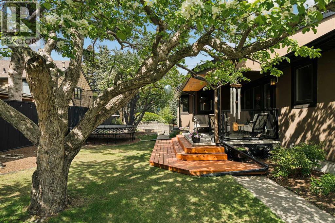
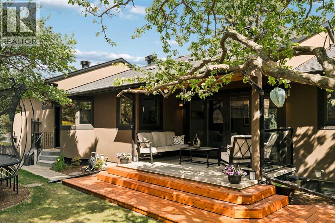
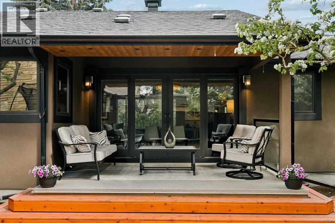
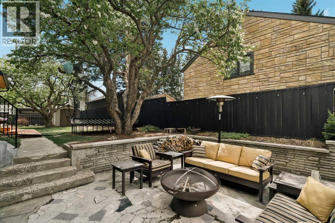
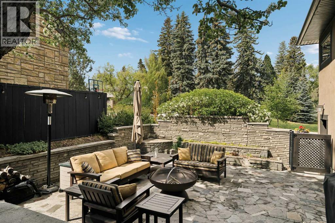
Proudly presenting 1109 Council Way SW in the prestigious community of Elbow Park. Idyllically situated on a beautifully landscaped 9,924 SF lot this executive residence offers over 3,920 SF of distinctive living space. Old-world charm & modern style blend seamlessly creating an understated elegance & quiet refinement that carry throughout the home. Brazilian cherry hardwood flows across the living & family rooms where skylights & large windows flood the home with natural light. A refinished floor-to-ceiling 2-sided gas fireplace creates a dramatic focal point while bringing warmth & ambiance to each space. Rich wood & iron details further curate the home’s distinguished character. Overlooking the peaceful backyard, the well-appointed kitchen offers enduring appeal with extended cabinetry, granite countertops, stainless steel appliances, bay window & expansive island with seating for 5. The spacious dining area easily accommodates large gatherings beneath a striking crystal chandelier while providing access to the upgraded covered deck. The elevated main floor owner’s retreat features a generous primary bedroom with sitting area, dual closets & an additional walk-in closet & a spa-inspired ensuite showcasing double vanities, heated floor, soaker tub & separate shower. Thoughtfully positioned on the opposite side of this sprawling bungalow are 2 wonderful secondary bedrooms with landscaped views, good-size closets & a shared full bathroom. Completing the main level is a laundry room conveniently located next to the primary bedroom. The lower level continues to offer excellent functionality with a large 4th & 5th bedroom, a 3rd full bathroom, 2nd family room, gym, small kitchen & 2nd laundry, ideally suited for guests, teens, or multi-generational living. An abundance of cold & standard storage completes this outstanding lower level. The inspired exterior delivers an impressive curb presence with classic brick cladding, meticulous landscaping & a winding front walkway while the backyard oasis provides a serene haven featuring a covered deck, elegant stone terrace & stunning rock retaining wall. Thoughtful enhancements continue both inside & out further elevating the home’s comfort, function, & long-term appeal. Interior highlights & upgrades include: 1) an oversized attached double garage, 2) newer appliances (oven, fridge, washer/dryer – 4 yrs & beverage fridge – 3 yrs), 3) refinished backsplash, two-sided fireplace & front & back entry tile, 4) water softener & central vac. Exterior improvements include: 1) dimmable programmable eave LED pot lights on 3 sides, 2) new front window wells & stair rail, 3) rear deck glass railing & wood steps, 4) side gate, 5) landscape beautification with the addition of 6 new trees, 5 more shrubs & metal garden edging. Ideally located minutes to downtown, parks, shopping, restaurants & numerous amenities this timeless bungalow offers it all - a stunning lot, premier location & a truly extraordinary inner-city lifestyle. Welcome home. (id:55690)
| Bathroom Total | 3 | Bedrooms Above Ground | 3 |
| Bedrooms Below Ground | 2 | Bedrooms Total | 5 |
| Appliances | See Remarks | Architectural Style | Bungalow |
| Basement Development | Finished | Basement Type | Full (finished) |
| Constructed Date | 1948 | Construction Material | Wood Frame |
| Construction Style Attachment | Detached | Cooling Type | None |
| Exterior Finish | Brick, Stucco | Fireplace Present | Yes |
| Fireplace Total | 1 | Flooring Type | Carpeted, Hardwood, Tile |
| Foundation Type | Poured Concrete | Heating Type | Forced Air |
| Stories Total | 1 | Size Interior | 2300 Sqft |
| Total Finished Area | 2300 Sqft | Type | House |
| Attached Garage | 2 |
| Oversize |
| Acreage | No | Fence Type | Fence |
| Land Amenities | Park, Playground, Schools, Shopping | Landscape Features | Garden Area, Landscaped, Lawn |
| Size Depth | 33.52 M | Size Frontage | 29.28 M |
| Size Irregular | 922.00 | Size Total | 922 M2|7,251 - 10,889 Sqft |
| Size Total Text | 922 M2|7,251 - 10,889 Sqft | Zoning Description | R-cg |
| Level | Type | Dimensions |
|---|---|---|
| Basement | 3pc Bathroom | .00 Ft x .00 Ft |
| Basement | Bedroom | 14.17 Ft x 11.67 Ft |
| Basement | Bedroom | 14.08 Ft x 11.75 Ft |
| Basement | Exercise Room | 14.92 Ft x 14.17 Ft |
| Basement | Other | 10.33 Ft x 22.67 Ft |
| Basement | Recreational, Games Room | 11.50 Ft x 27.50 Ft |
| Main Level | 3pc Bathroom | .00 Ft x .00 Ft |
| Main Level | 5pc Bathroom | .00 Ft x .00 Ft |
| Main Level | Bedroom | 15.92 Ft x 12.50 Ft |
| Main Level | Bedroom | 9.92 Ft x 12.50 Ft |
| Main Level | Dining Room | 9.67 Ft x 13.42 Ft |
| Main Level | Family Room | 13.50 Ft x 16.00 Ft |
| Main Level | Kitchen | 18.83 Ft x 19.33 Ft |
| Main Level | Laundry Room | 8.83 Ft x 5.67 Ft |
| Main Level | Living Room | 13.50 Ft x 20.42 Ft |
| Main Level | Primary Bedroom | 13.83 Ft x 22.42 Ft |

Unlock Your Real Estate Dreams with Calgary Dream Properties - Join me to Building Your Future!
At Calgary Dream Properties, I am committed to delivering unparalleled expertise and unwavering integrity in the realm of luxury real estate. With a dedication to professionalism, I go above and beyond to provide my clients with top-tier service, ensuring they achieve their unique real estate aspirations. Join me at Calgary Dream Properties to embark on a journey towards realizing your dream property goals.
Contact US