Browse our exclusive listings.
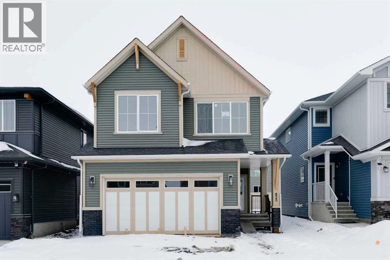
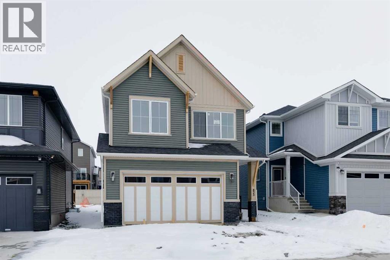
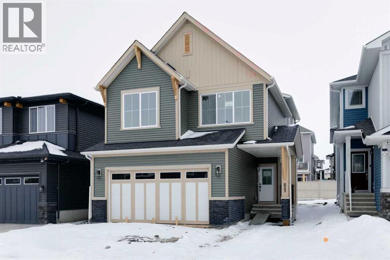
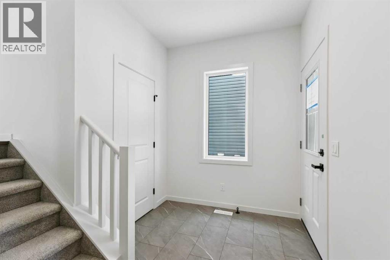
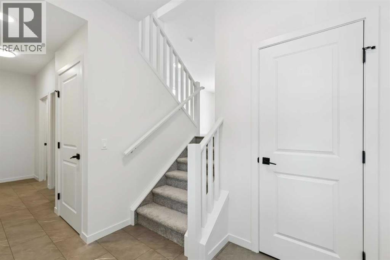
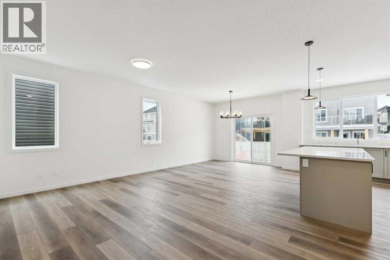
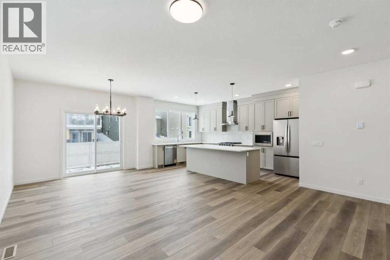
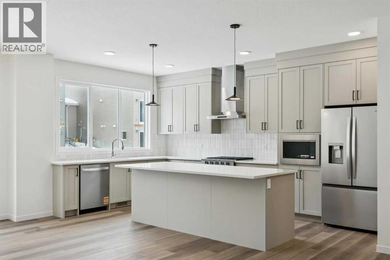
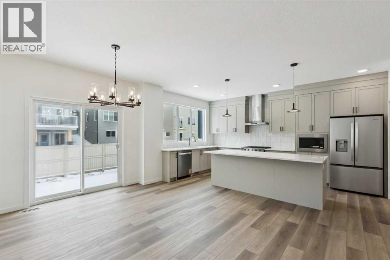
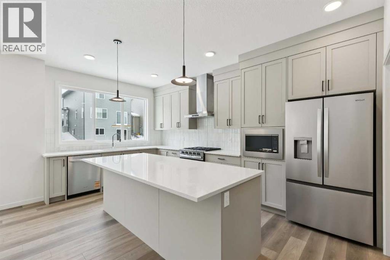
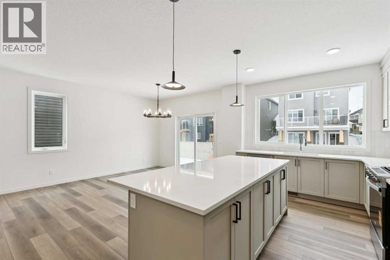
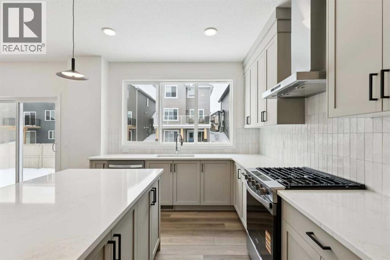
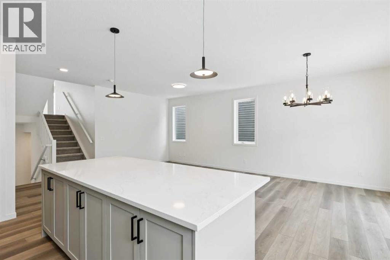
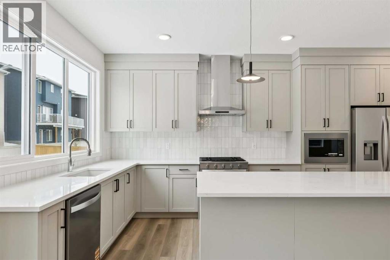
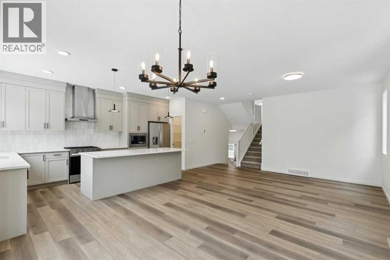
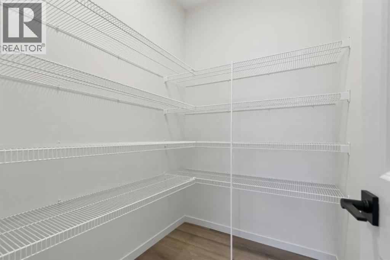
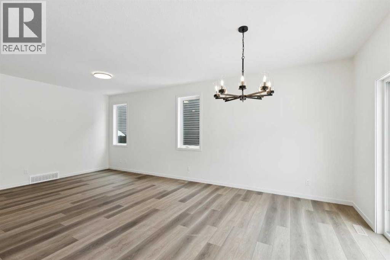
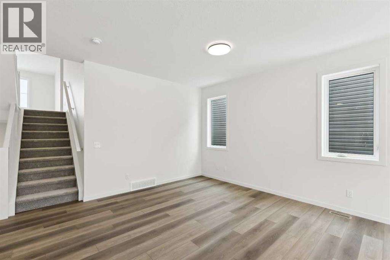
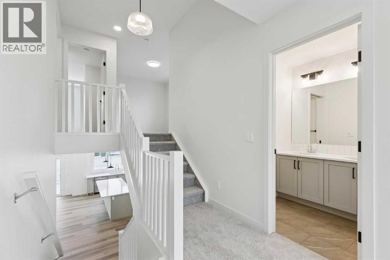
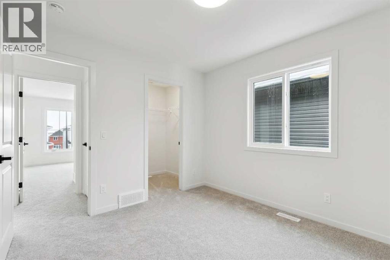
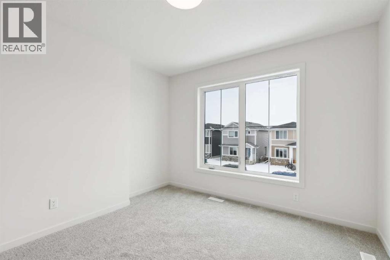
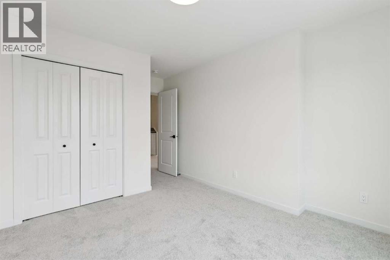
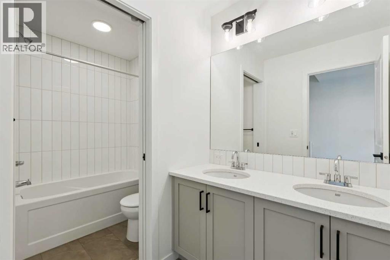
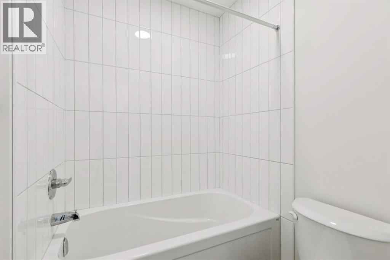
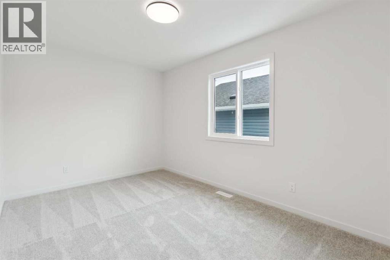
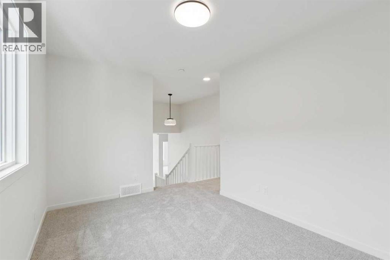
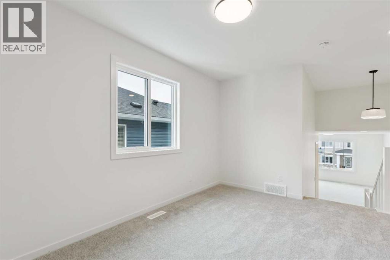
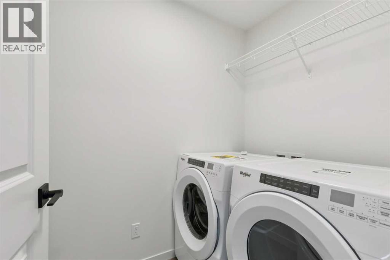
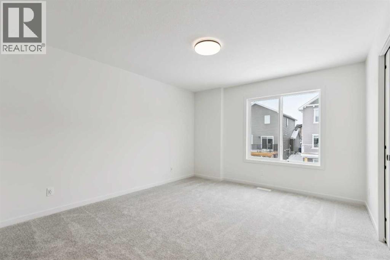
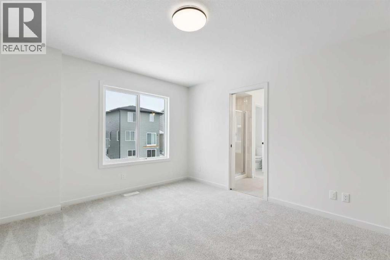
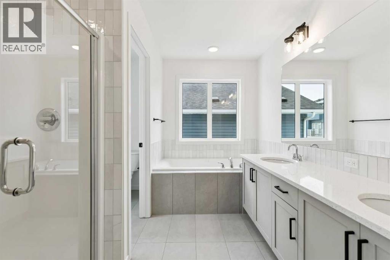
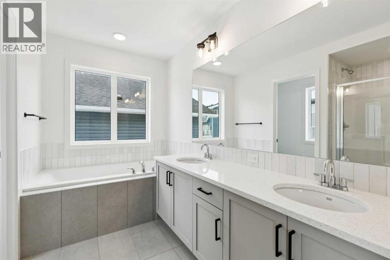
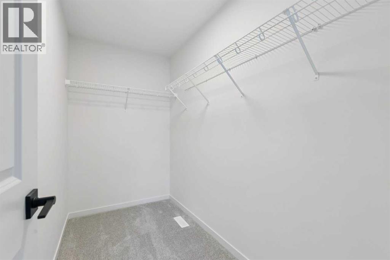
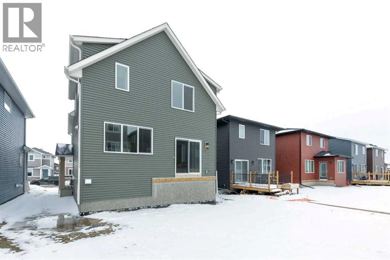
Welcome to the Connor by Calbridge Homes, at 823 Bayview Terrace, in the sought after community of Bayview. This beautifully designed home offers 3 bedrooms, 2.5 bathrooms, and a unique three level split layout with all three levels above grade. The bright open concept main floor features a stunning kitchen with an oversized 8 foot island, walk-in pantry, upgraded appliances and modern finishes. Upstairs, enjoy a spacious bonus room and versatile flex space, perfect for a home office, playroom or family retreat. The primary bedroom includes a stylish 5 piece ensuite, while the main bathroom also offers double vanities, making busy morning effortless for the whole family. Thoughtful upgrades include elegant railing details, an extra foyer window for natural light, included washer and dryer, and a generous 21'x22' double attached garage. Ideally located near parks, pathways, future schools and recreation, this move in ready home is available for immediate possession. (id:55690)
| Bathroom Total | 3 | Bedrooms Above Ground | 3 |
| Bedrooms Total | 3 | Appliances | Washer, Refrigerator, Range - Gas, Dishwasher, Dryer, Microwave, Hood Fan |
| Basement Development | Unfinished | Basement Type | Full (unfinished) |
| Constructed Date | 2025 | Construction Material | Wood Frame |
| Construction Style Attachment | Detached | Cooling Type | None |
| Exterior Finish | Stone, Vinyl Siding | Flooring Type | Carpeted, Vinyl Plank |
| Foundation Type | Poured Concrete | Half Bath Total | 1 |
| Heating Fuel | Natural Gas | Heating Type | Forced Air |
| Stories Total | 2 | Size Interior | 2100 Sqft |
| Total Finished Area | 2099.77 Sqft | Type | House |
| Attached Garage | 2 |
| Acreage | No | Fence Type | Not Fenced |
| Land Amenities | Park, Playground, Schools, Shopping | Size Depth | 33 M |
| Size Frontage | 11 M | Size Irregular | 363.00 |
| Size Total | 363 M2|0-4,050 Sqft | Size Total Text | 363 M2|0-4,050 Sqft |
| Zoning Description | R1-u |
| Level | Type | Dimensions |
|---|---|---|
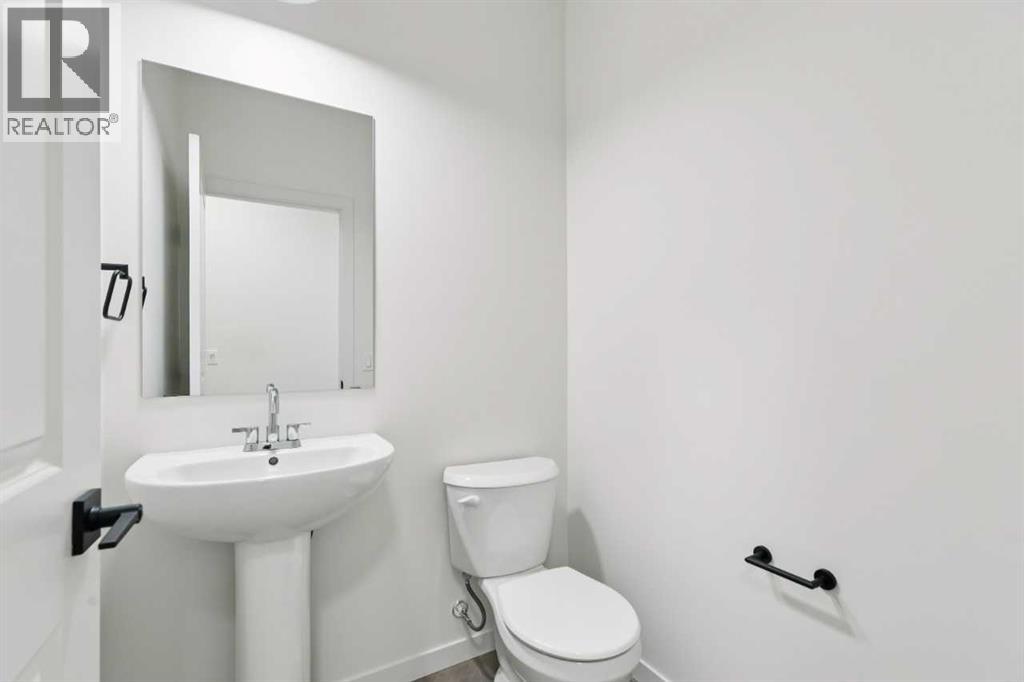
| Main Level | 2pc Bathroom | .00 Ft x .00 Ft |
| Main Level | Dining Room | 12.50 Ft x 9.50 Ft |
| Main Level | Great Room | 13.67 Ft x 14.00 Ft |
| Upper Level | 5pc Bathroom | .00 Ft x .00 Ft |
| Upper Level | 5pc Bathroom | .00 Ft x .00 Ft |
| Upper Level | Primary Bedroom | 12.00 Ft x 13.50 Ft |
| Upper Level | Bedroom | 10.08 Ft x 11.00 Ft |
| Upper Level | Bedroom | 10.08 Ft x 11.08 Ft |
| Upper Level | Bonus Room | 12.58 Ft x 14.08 Ft |

Unlock Your Real Estate Dreams with Calgary Dream Properties - Join me to Building Your Future!
At Calgary Dream Properties, I am committed to delivering unparalleled expertise and unwavering integrity in the realm of luxury real estate. With a dedication to professionalism, I go above and beyond to provide my clients with top-tier service, ensuring they achieve their unique real estate aspirations. Join me at Calgary Dream Properties to embark on a journey towards realizing your dream property goals.
Contact US