Browse our exclusive listings.
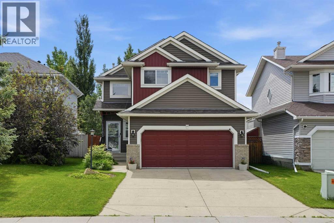
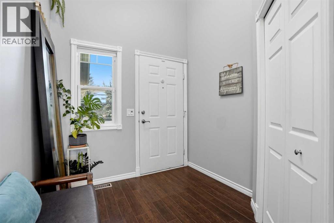
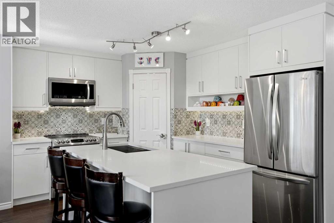
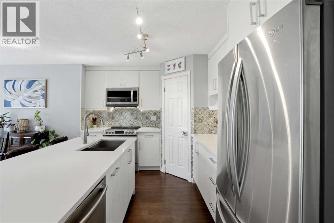
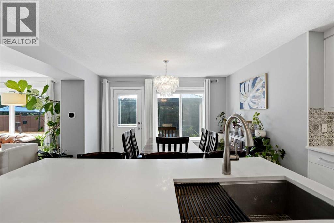
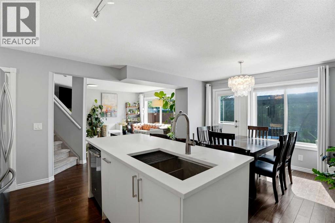
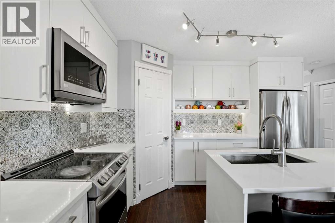
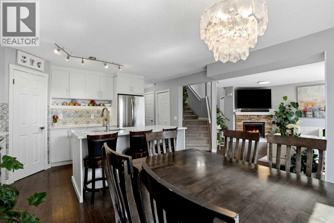
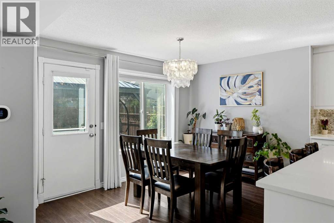
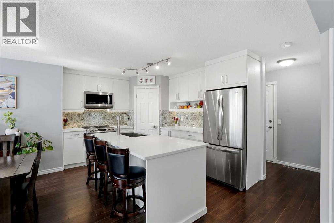
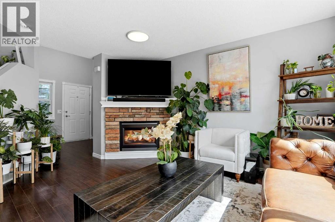
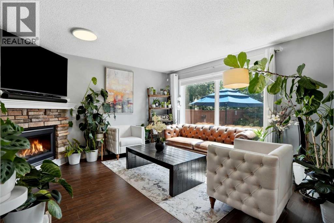
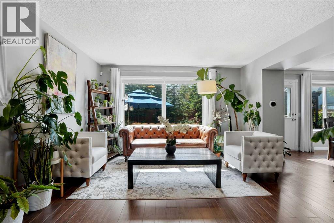
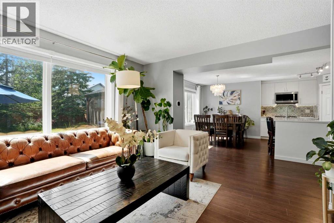
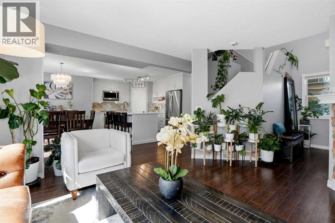
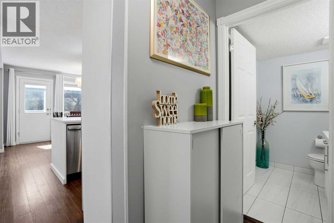
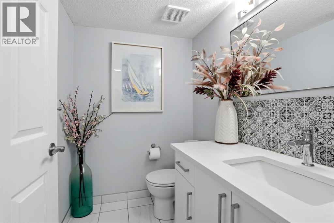
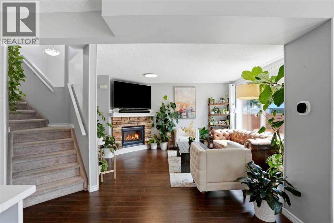
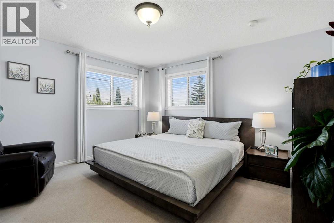
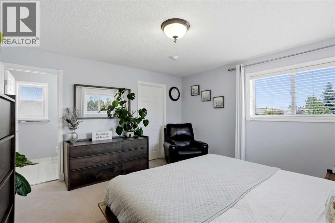
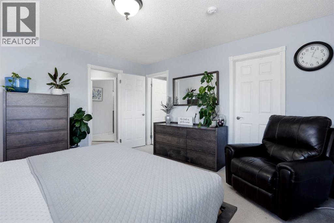
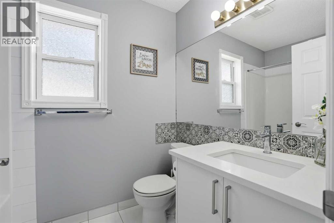
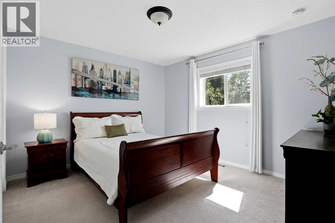
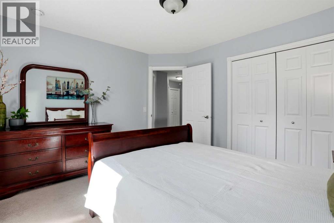
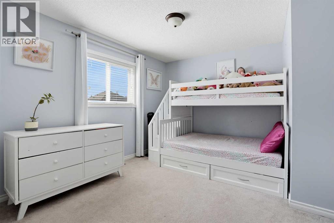
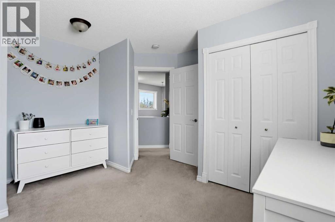
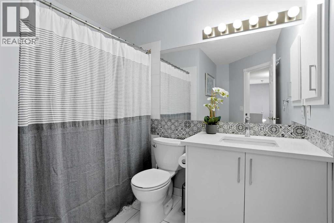
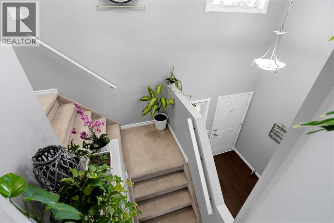
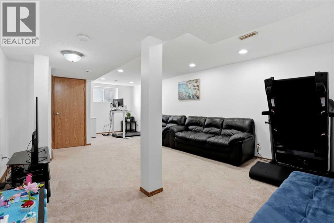
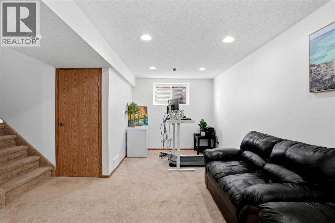
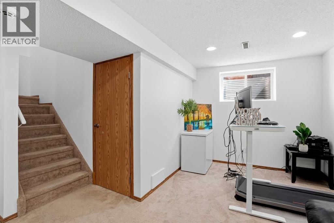
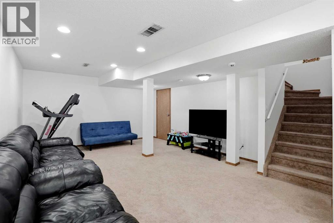
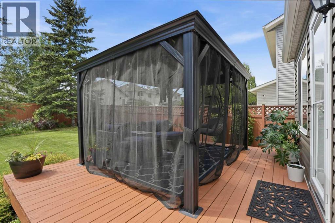
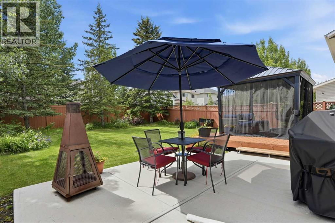
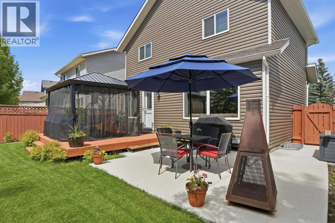
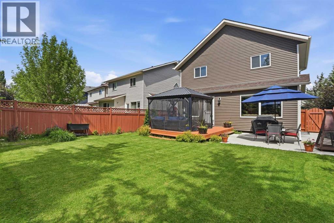
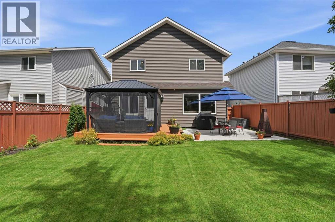
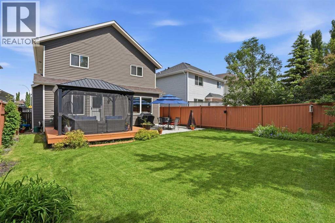
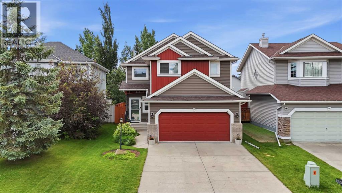
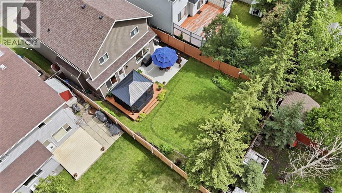
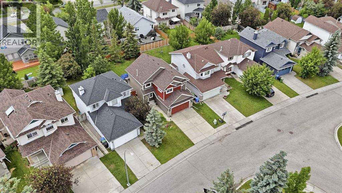
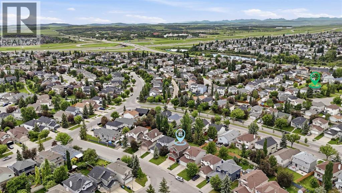
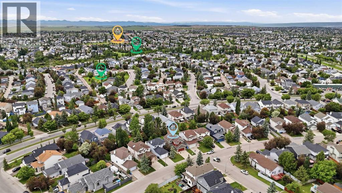
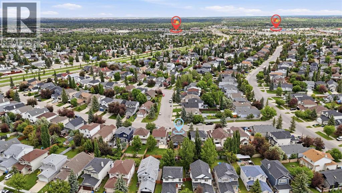
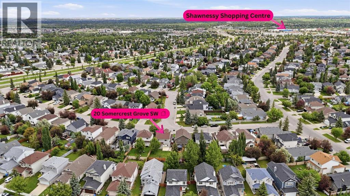
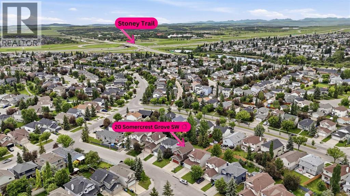
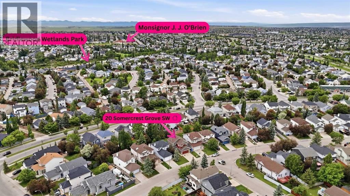
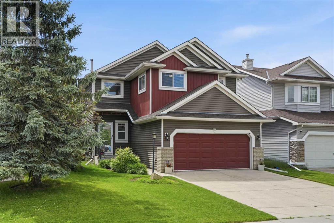
Welcome to this extensively renovated 2-storey home in the heart of Somerset, offering over 2,000 sq. ft. of developed living space and an unbeatable location just 2-3 minutes from the LRT, 5 minutes to Fish Creek Park, and 5 minutes to Shawnessy Shopping with every amenity at your fingertips. Step inside this stunning home where oversized windows flood the home with natural light. The beautifully updated kitchen features quartz countertops, ample cabinetry, a pantry, and a newer stove. It flows seamlessly into the dining area and inviting living room with a cozy fireplace—perfect for everyday living and entertaining. A convenient 2-piece bath and mudroom complete the main level. Upstairs you'll find three spacious bedrooms, including a generous primary retreat with a walk-in closet and private 4-piece ensuite, plus an additional full bathroom. Downstairs, the finished 573 sq ft basement expands your living space with a large recreation room, laundry area featuring newer washer and dryer, utility area, and plenty of storage. Thoughtfully maintained with significant recent upgrades, this home offers outstanding peace of mind. Major exterior improvements completed in 2021 include a durable Class 4 hail-resistant roof, new siding, fascia, and gutters, while a new furnace was also installed in late 2021. Step outside and enjoy your own private backyard retreat. Beautifully landscaped with mature trees, established flower beds, and plenty of green space, it's perfect for families, gardeners, and outdoor entertaining. Relax on the spacious deck beneath the gazebo or gather with friends on the newly built concrete patio, providing even more room to host summer BBQs or unwind at the end of the day. Situated on a quiet, family-friendly street with an attached double garage, this move-in-ready home combines quality updates, exceptional outdoor living, and an unbeatable location. Filled with an abundance of natural sunlight, it's also a true plant paradise, creating the ideal environment for houseplants to flourish—a dream come true for anyone with a green thumb. (id:55690)
| Bathroom Total | 3 | Bedrooms Above Ground | 3 |
| Bedrooms Total | 3 | Amenities | Other |
| Appliances | Refrigerator, Dishwasher, Stove, Microwave Range Hood Combo, Window Coverings, Garage Door Opener, Washer & Dryer | Basement Development | Finished |
| Basement Type | Full (finished) | Constructed Date | 1998 |
| Construction Material | Wood Frame | Construction Style Attachment | Detached |
| Cooling Type | None | Exterior Finish | Vinyl Siding |
| Fireplace Present | Yes | Fireplace Total | 1 |
| Flooring Type | Carpeted, Hardwood, Linoleum | Foundation Type | Poured Concrete |
| Half Bath Total | 1 | Heating Type | Forced Air |
| Stories Total | 2 | Size Interior | 1510 Sqft |
| Total Finished Area | 1510.31 Sqft | Type | House |
| Attached Garage | 2 |
| Acreage | No | Fence Type | Fence |
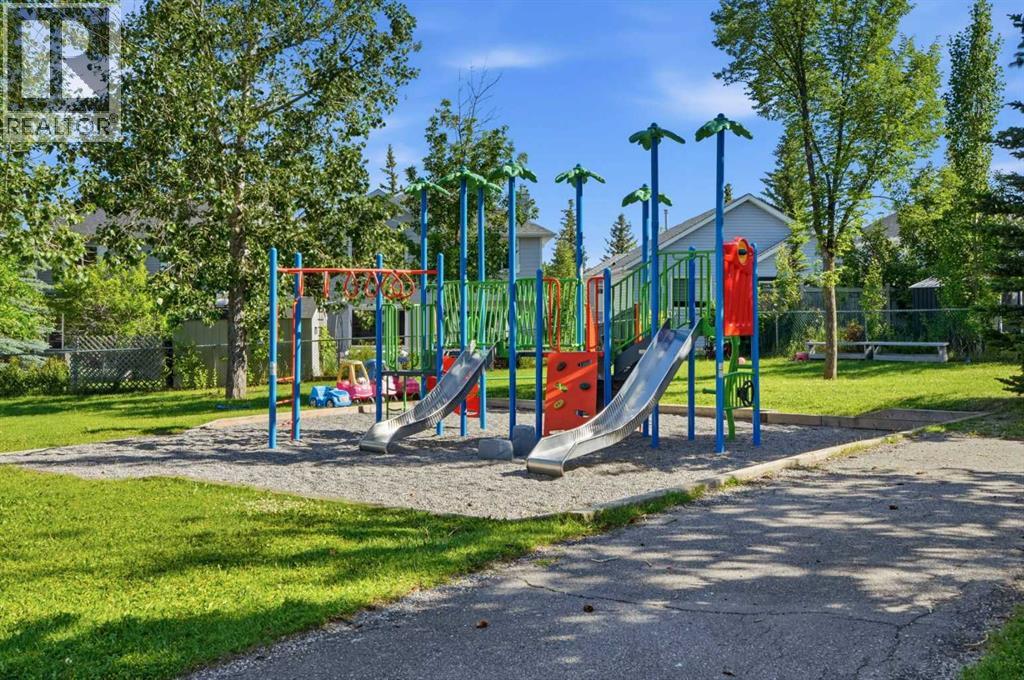
| Land Amenities | Park, Playground, Recreation Nearby, Schools, Shopping | Size Depth | 36.01 M |
| Size Frontage | 10.93 M | Size Irregular | 432.00 |
| Size Total | 432 M2|4,051 - 7,250 Sqft | Size Total Text | 432 M2|4,051 - 7,250 Sqft |
| Zoning Description | R-cg |
| Level | Type | Dimensions |
|---|---|---|
| Basement | Recreational, Games Room | 25.92 Ft x 14.33 Ft |
| Basement | Storage | 15.00 Ft x 6.33 Ft |
| Basement | Furnace | 7.00 Ft x 7.58 Ft |
| Main Level | Foyer | 7.50 Ft x 8.17 Ft |
| Main Level | Living Room | 16.83 Ft x 15.25 Ft |
| Main Level | Kitchen | 12.25 Ft x 9.92 Ft |
| Main Level | Dining Room | 12.00 Ft x 8.58 Ft |
| Main Level | 2pc Bathroom | 5.92 Ft x 4.92 Ft |
| Upper Level | Bedroom | 14.67 Ft x 12.75 Ft |
| Upper Level | Bedroom | 12.00 Ft x 11.00 Ft |
| Upper Level | 4pc Bathroom | 10.58 Ft x 8.25 Ft |
| Upper Level | Primary Bedroom | 13.25 Ft x 13.50 Ft |
| Upper Level | 4pc Bathroom | 5.33 Ft x 8.25 Ft |

Unlock Your Real Estate Dreams with Calgary Dream Properties - Join me to Building Your Future!
At Calgary Dream Properties, I am committed to delivering unparalleled expertise and unwavering integrity in the realm of luxury real estate. With a dedication to professionalism, I go above and beyond to provide my clients with top-tier service, ensuring they achieve their unique real estate aspirations. Join me at Calgary Dream Properties to embark on a journey towards realizing your dream property goals.
Contact US