Browse our exclusive listings.
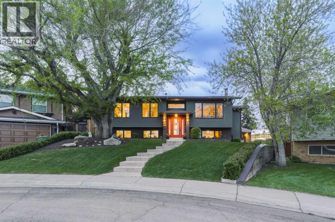
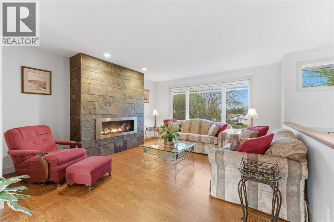
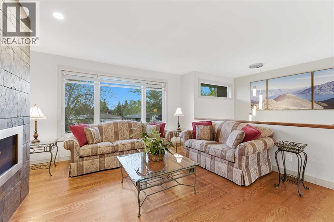
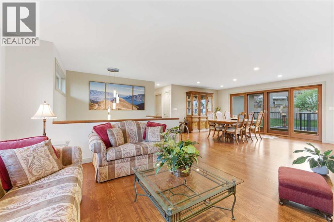
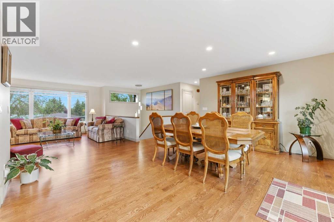
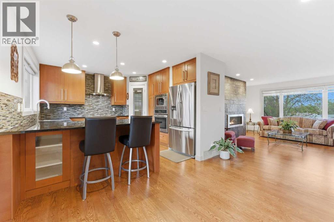
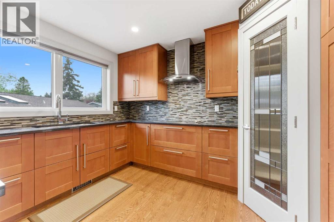
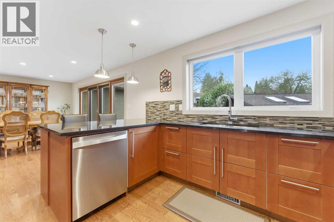
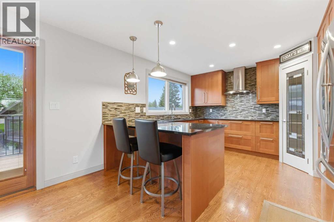
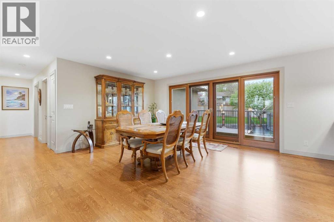
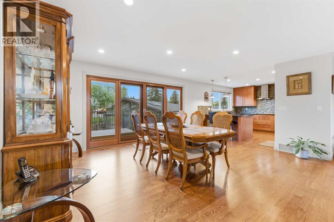
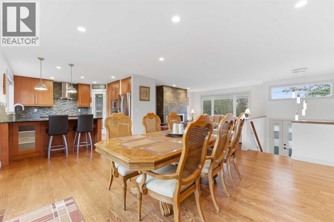
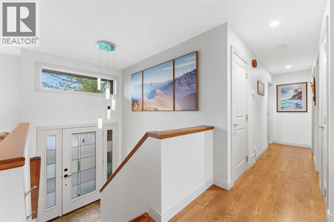
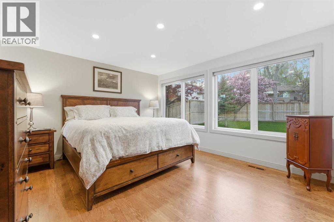
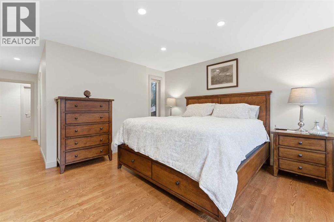
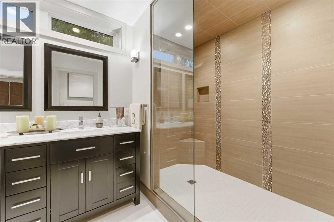
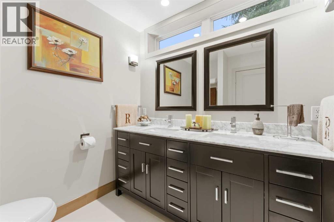
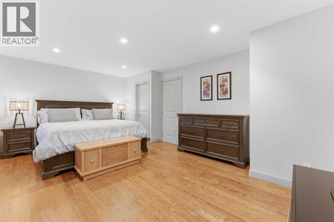
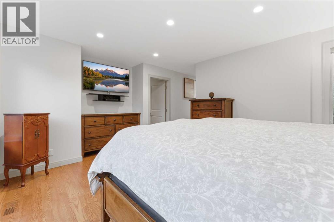
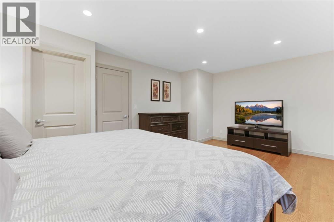
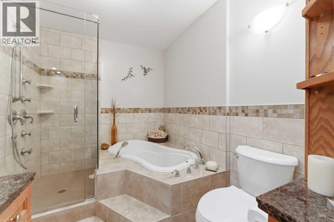
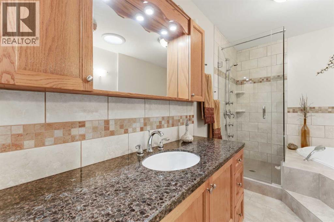
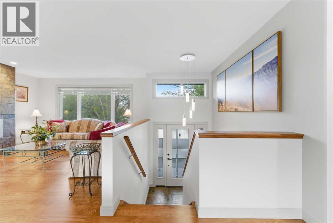
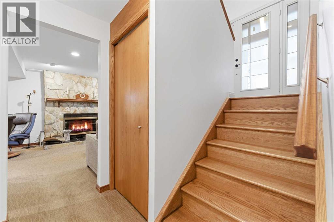
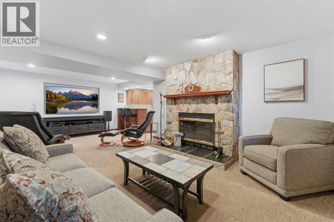
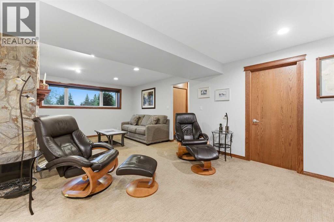
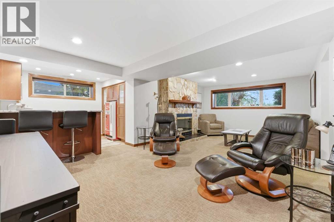
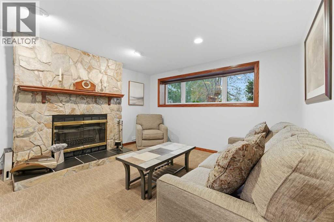
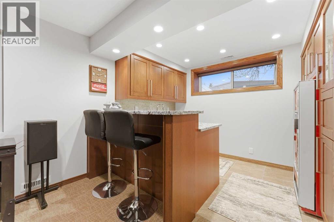
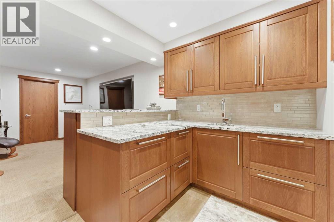
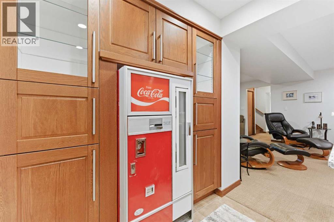
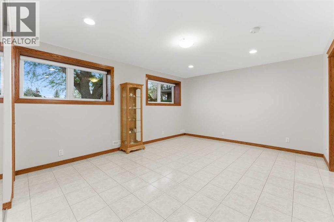
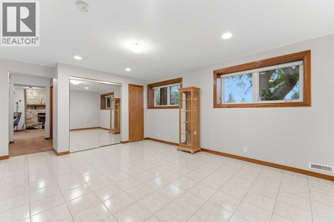
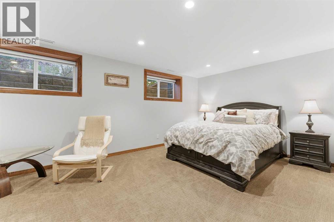
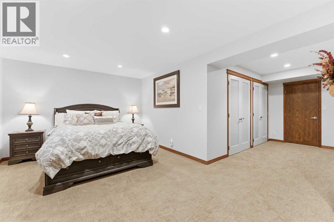
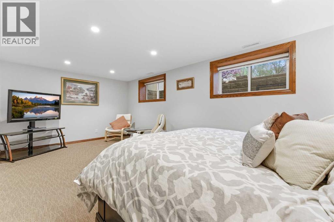
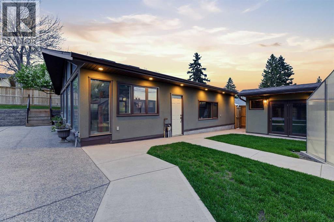
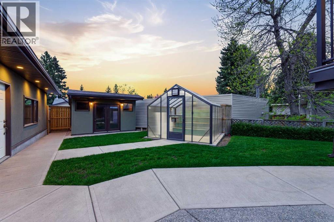
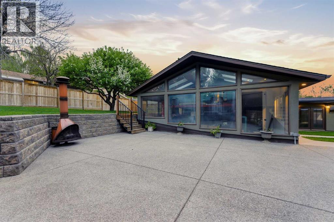
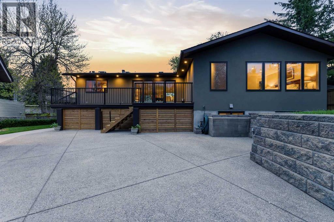
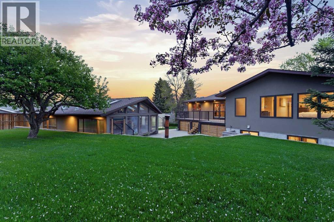
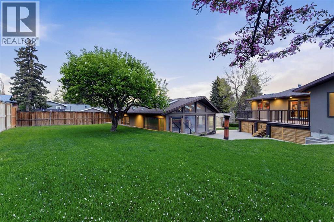
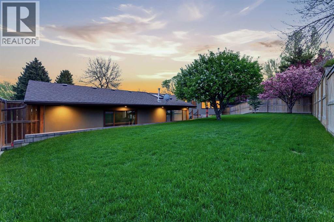
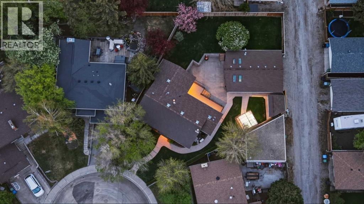
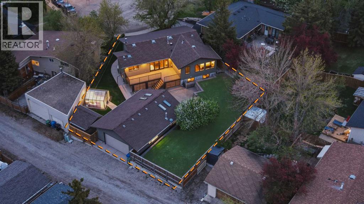
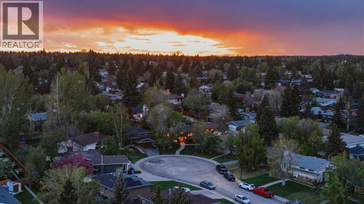
Welcome home to this exceptional custom-renovated residence tucked away on a quiet cul-de-sac in the highly sought-after community of Canyon Meadows. Situated on an extraordinary 9,300 sq. ft. park-like lot, this 2700+ sf of living space offers the perfect blend of quality, privacy, functionality, and timeless design. Completely renovated back to the studs in 2016, no detail was overlooked in this quality transformation with extensive updates including plumbing, electrical, windows, furnace, roof, insulation, air conditioning, water softener, solid hardwood floors and more.From the moment you arrive, the mature trees, incredible curb appeal, and tranquil setting create a sense of serenity rarely found in the city. Inside, the home is flooded with natural light through the abundance of oversized windows including the wall of windows from the open main floor area. The beautifully designed kitchen with quality appliances overlooks the dining area and your own private backyard oasis complete with stunning mature landscaping, fruit trees, greenhouse with heated slab, separate shed, and expansive outdoor living spaces that feel like your very own park.The thoughtful layout offers incredible versatility with two spacious upper bedrooms, including the primary with full ensuite and custom walk-in closet, 2nd full bath, an additional large bedroom in the lower level, plus a generous flex room ideal for a home office, gym, studio, or hobby space. The inviting main floor family room features a beautiful gas fireplace and loads of space throughout for entertaining , the lower level is the perfect space to relax and unwind with a good movie in the large family room, with charming wood-burning fireplace, and convenient wet bar/kitchenette setup.Car enthusiasts, hobbyists, or those needing exceptional workspace will love the impressive 25 x 35 detached garage complete with in-slab heating. This is a rare opportunity to own a truly turnkey property on one of Canyon Meadows’ m ost beautiful lots. A home of this calibre, setting, and quality rarely comes to market — this is the one you’ve been waiting for. (id:55690)
| Bathroom Total | 3 | Bedrooms Above Ground | 2 |
| Bedrooms Below Ground | 1 | Bedrooms Total | 3 |
| Appliances | Washer, Refrigerator, Cooktop - Electric, Dishwasher, Dryer, Microwave, Oven - Built-in, Hood Fan | Architectural Style | Bi-level |
| Basement Development | Finished | Basement Type | Full (finished) |
| Constructed Date | 1972 | Construction Style Attachment | Detached |
| Cooling Type | Central Air Conditioning | Exterior Finish | Brick, Stucco |
| Fireplace Present | Yes | Fireplace Total | 2 |
| Flooring Type | Carpeted, Ceramic Tile, Hardwood, Other | Foundation Type | Poured Concrete |
| Heating Type | Forced Air | Size Interior | 1497 Sqft |
| Total Finished Area | 1497.01 Sqft | Type | House |
| Detached Garage | 2 |
| Acreage | No | Fence Type | Fence |
| Land Amenities | Park, Playground, Schools, Shopping | Landscape Features | Landscaped |
| Size Depth | 30.97 M | Size Frontage | 11.88 M |
| Size Irregular | 888.00 | Size Total | 888 M2|7,251 - 10,889 Sqft |
| Size Total Text | 888 M2|7,251 - 10,889 Sqft | Zoning Description | R-cg |
| Level | Type | Dimensions |
|---|---|---|
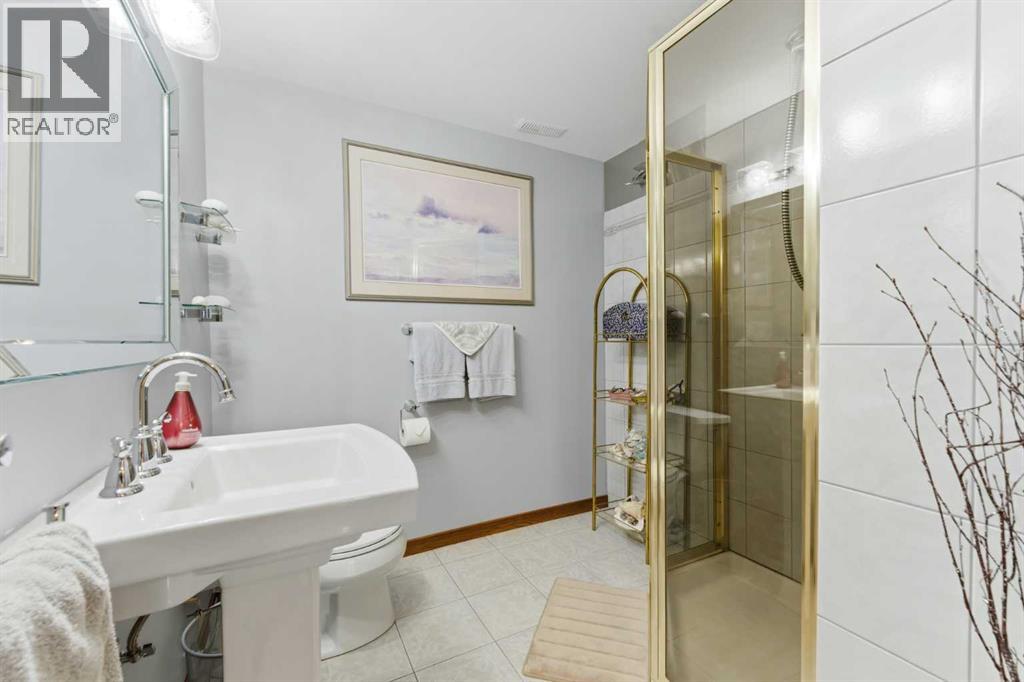
| Basement | 3pc Bathroom | 10.75 Ft x 7.17 Ft |
| Basement | Bedroom | 11.33 Ft x 20.08 Ft |
| Basement | Bonus Room | 12.58 Ft x 17.42 Ft |
| Basement | Kitchen | 10.50 Ft x 6.67 Ft |
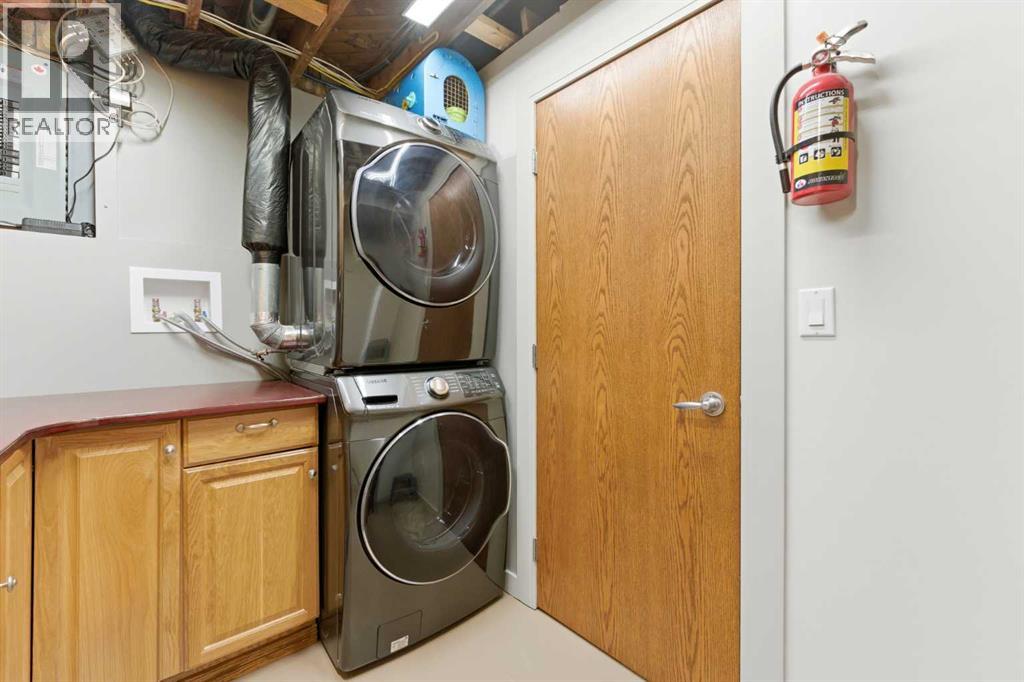
| Basement | Laundry Room | 10.75 Ft x 11.33 Ft |
| Basement | Recreational, Games Room | 23.33 Ft x 14.25 Ft |
| Main Level | 4pc Bathroom | 11.33 Ft x 6.92 Ft |
| Main Level | 4pc Bathroom | 11.25 Ft x 6.67 Ft |
| Main Level | Bedroom | 12.08 Ft x 18.33 Ft |
| Main Level | Dining Room | 16.08 Ft x 17.08 Ft |
| Main Level | Kitchen | 12.08 Ft x 11.75 Ft |
| Main Level | Living Room | 14.25 Ft x 13.67 Ft |
| Main Level | Primary Bedroom | 12.67 Ft x 15.75 Ft |

Unlock Your Real Estate Dreams with Calgary Dream Properties - Join me to Building Your Future!
At Calgary Dream Properties, I am committed to delivering unparalleled expertise and unwavering integrity in the realm of luxury real estate. With a dedication to professionalism, I go above and beyond to provide my clients with top-tier service, ensuring they achieve their unique real estate aspirations. Join me at Calgary Dream Properties to embark on a journey towards realizing your dream property goals.
Contact US