Browse our exclusive listings.
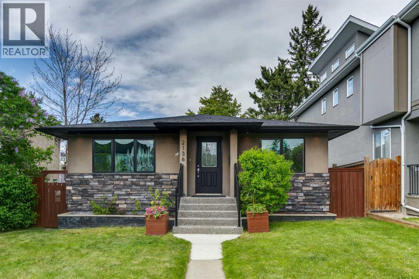
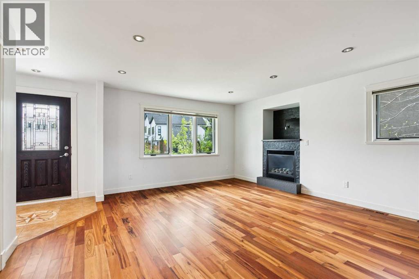
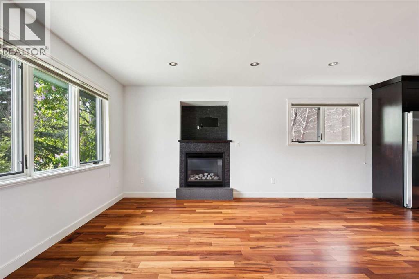
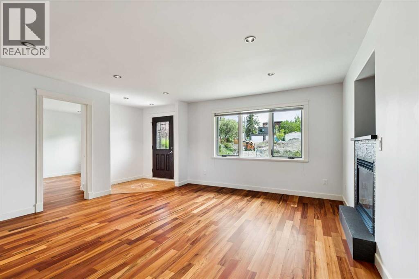
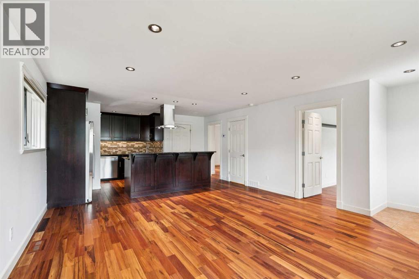
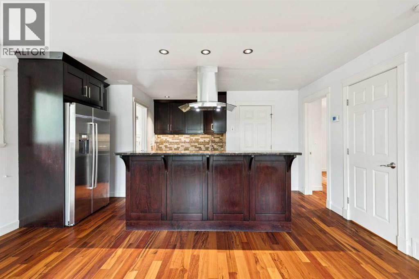
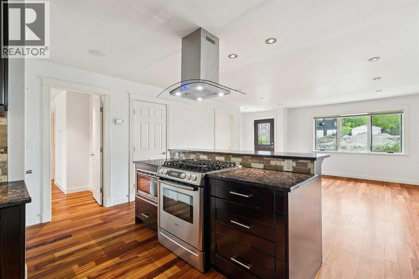
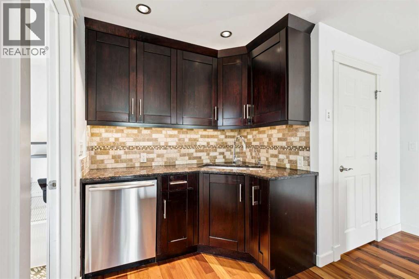
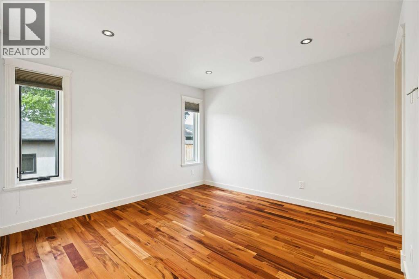
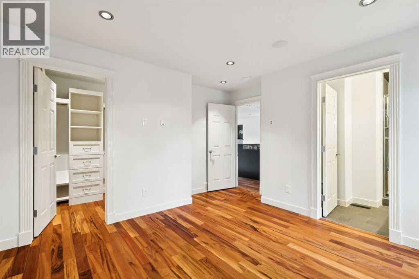
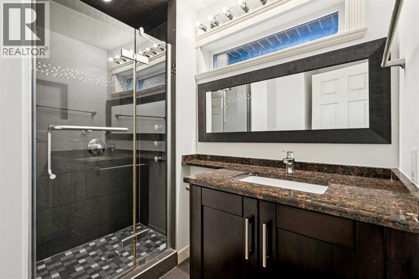
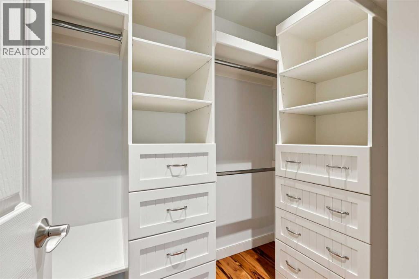
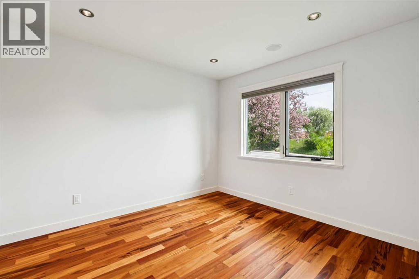
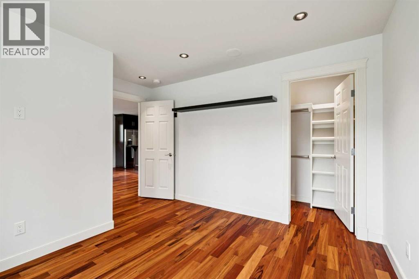
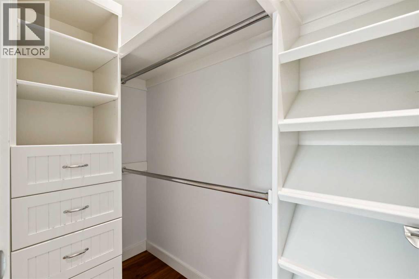
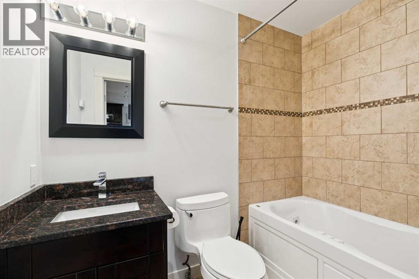
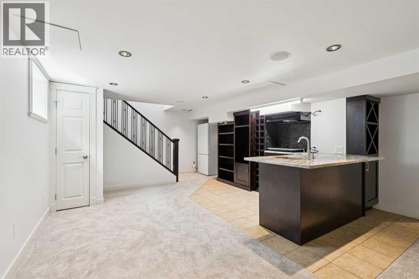
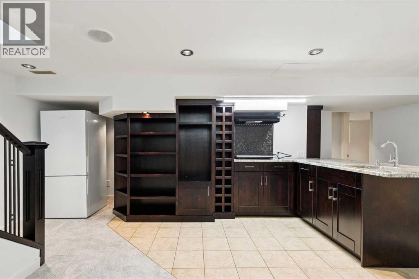
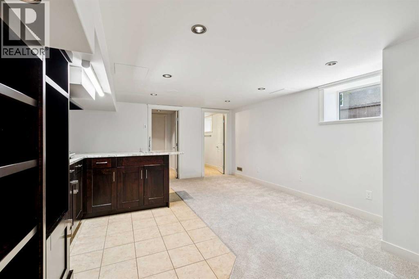
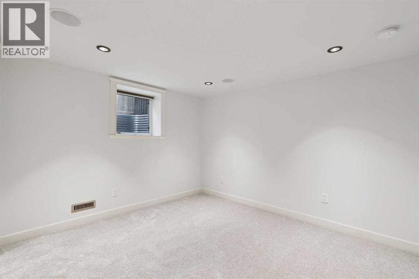
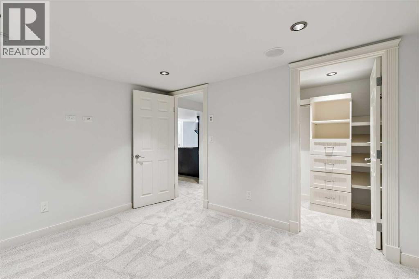
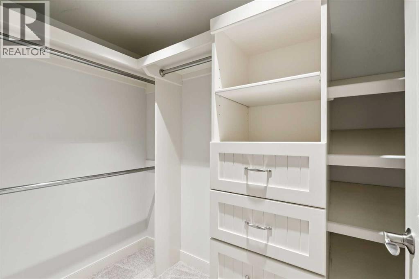
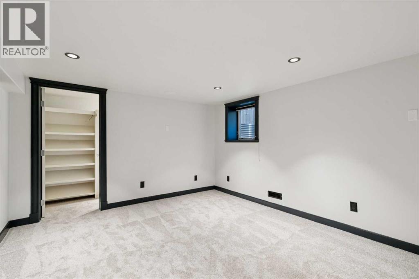
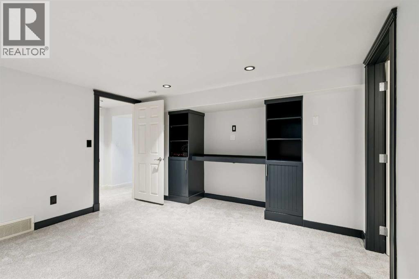
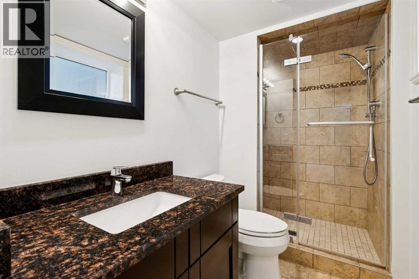
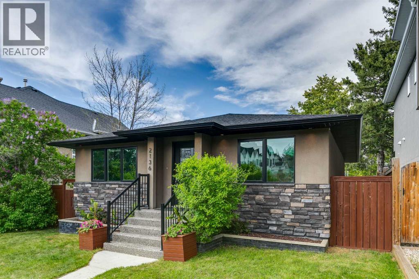
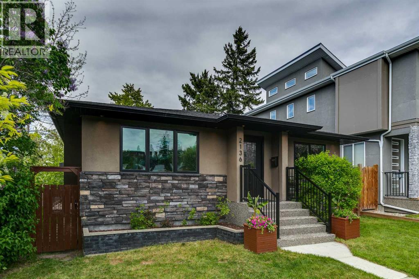
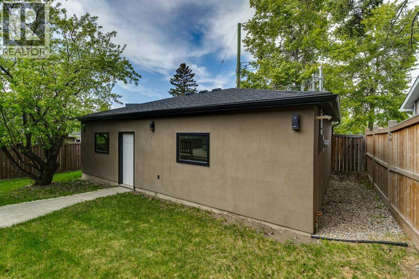
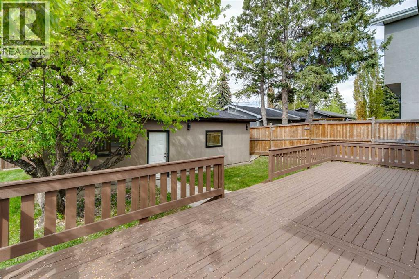
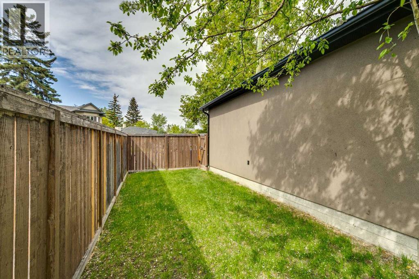
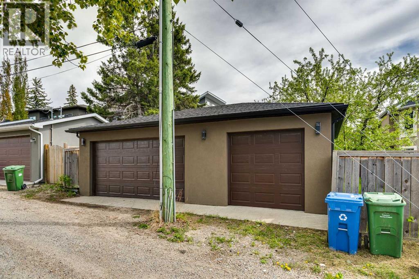
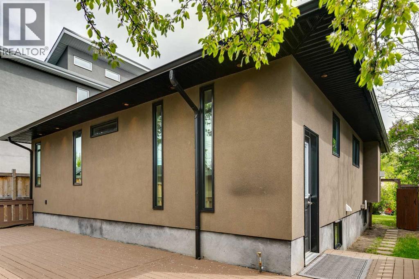
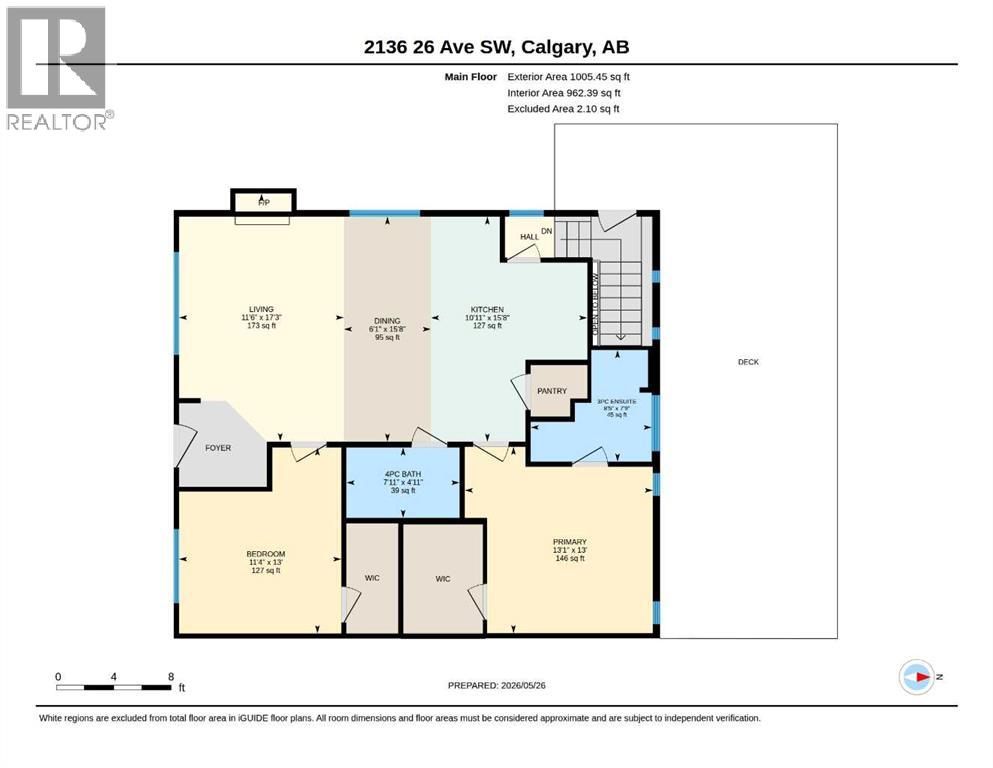
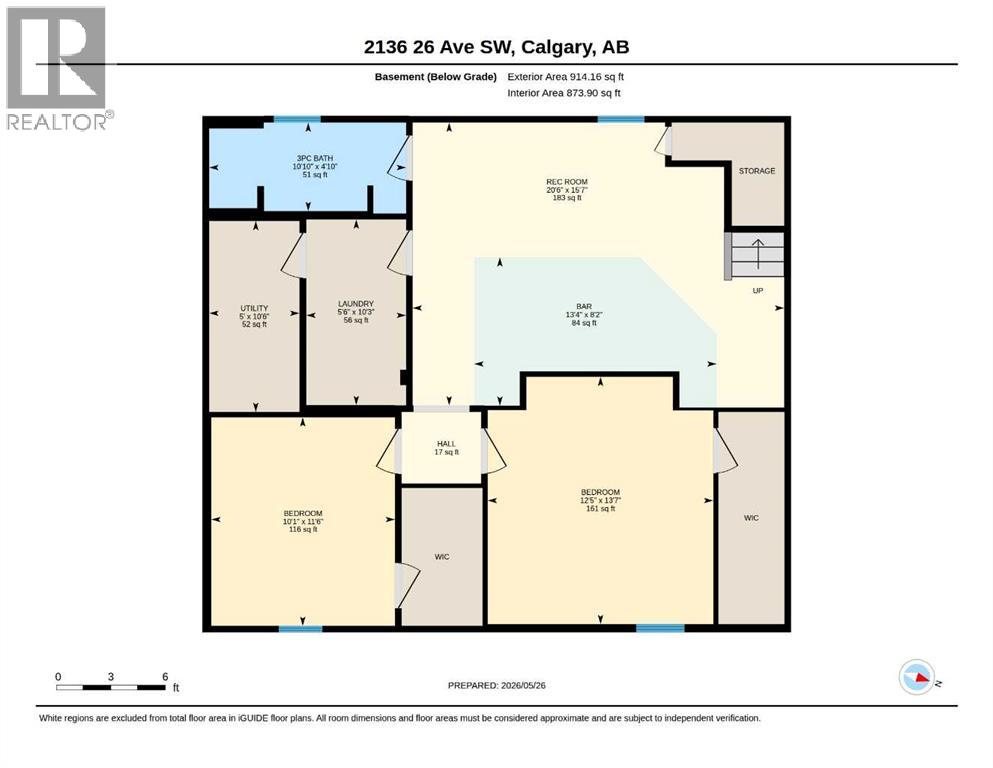
Exceptional Inner-City Home in Richmond with Legal Basement Suite, Heated Triple Garage, and Premium UpgradesWelcome to this beautifully upgraded home in the highly sought-after community of Richmond, Calgary. Designed with quality, practicality, comfort, and efficiency in mind, this exceptional property offers a rare combination of modern upgrades, functional living space, income potential, and valuable inner-city features. Built with enhanced durability and energy efficiency, the home features triple-pane windows, 6-inch exterior walls, and EIFS exterior insulation and finish system construction, helping provide excellent insulation, year-round comfort, and improved energy performance. Recent upgrades, including new carpets, add a fresh and modern feel throughout the home. The main residence offers 4 spacious bedrooms and 3 full bathrooms, with every bedroom featuring its own walk-in closet with built-in storage organizers, a rare and highly desirable feature for families, professionals, and anyone who values practical storage. The bright, open, and functional layout is ideal for comfortable everyday living while also offering excellent flow for entertaining. A major highlight of the property is the Legal Basement Suite, providing outstanding flexibility for multi-generational living, extended family, guests, or potential rental income. The lower level is thoughtfully finished with additional living space, a stylish wet bar, and a bedroom pre-wired for a media room setup, perfect for movie nights, gaming, or entertaining. Several rooms throughout the home are also hardwired for integrated speaker/audio systems, creating a seamless entertainment experience. Outdoors, the generously sized rear deck/patio features a natural gas BBQ hookup, offering an ideal setting for summer gatherings, family dinners, or quiet evenings in the private backyard. Car enthusiasts, hobbyists, and families needing extra storage will appreciate the rare heated triple-car garage, provi ding exceptional parking, workspace, and storage, a highly valuable feature in this central location. The property also offers attractive long-term upside, having been previously zoned RC-2, which may provide additional redevelopment potential. Located in one of Calgary’s most desirable communities, this home offers unbeatable convenience just minutes from Marda Loop, 17th Avenue SW, Chinook Centre, downtown Calgary, schools, parks, transit, major roadways, restaurants, cafés, and boutique shopping. Richmond is known for its central location, strong community appeal, and excellent access to both lifestyle amenities and employment centres.With its premium construction, thoughtful upgrades, legal suite, heated triple garage, redevelopment potential, and outstanding location, this is a rare opportunity to own a truly exceptional home in one of Calgary’s most desirable neighbourhoods.Whether you are looking for a move-in-ready family home, an income-generating property, or a long-term inner-city investment, (id:55690)
2:30 pm
Ends at:4:00 pm
| Bathroom Total | 3 | Bedrooms Above Ground | 2 |
| Bedrooms Below Ground | 2 | Bedrooms Total | 4 |
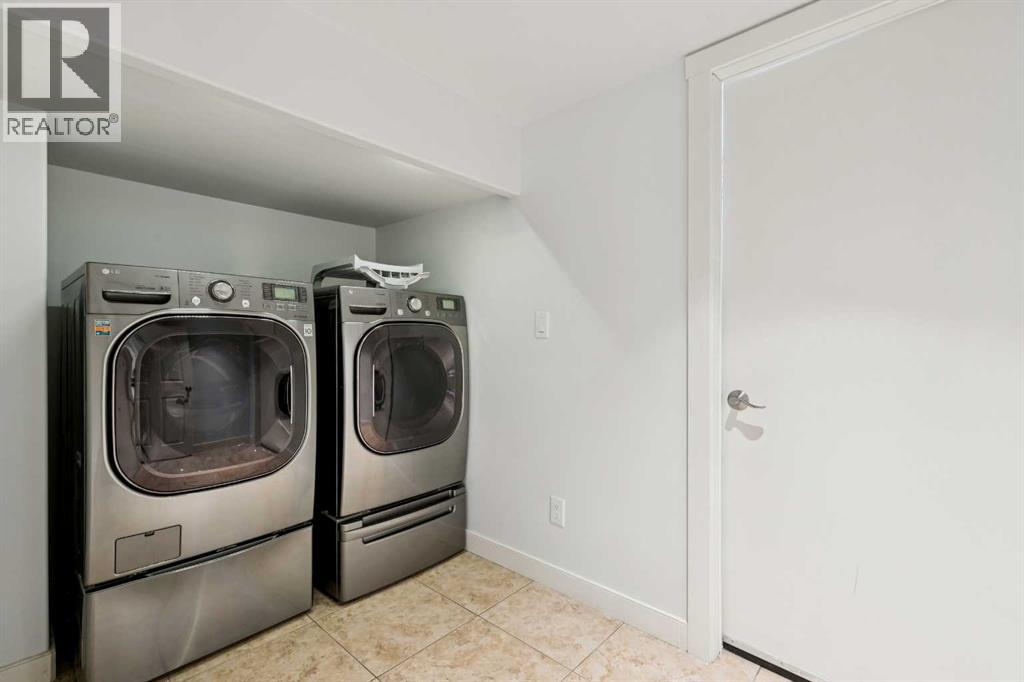
| Appliances | Refrigerator, Oven - Electric, Range - Gas, Dishwasher, Microwave, Garburator, Hood Fan, Window Coverings, Garage Door Opener, Washer & Dryer | Architectural Style | Bungalow |
| Basement Development | Finished | Basement Features | Separate Entrance, Walk-up, Suite |
| Basement Type | Full (finished) | Constructed Date | 1951 |
| Construction Style Attachment | Detached | Cooling Type | Central Air Conditioning |
| Exterior Finish | Stucco | Fire Protection | Alarm System |
| Fireplace Present | Yes | Fireplace Total | 1 |
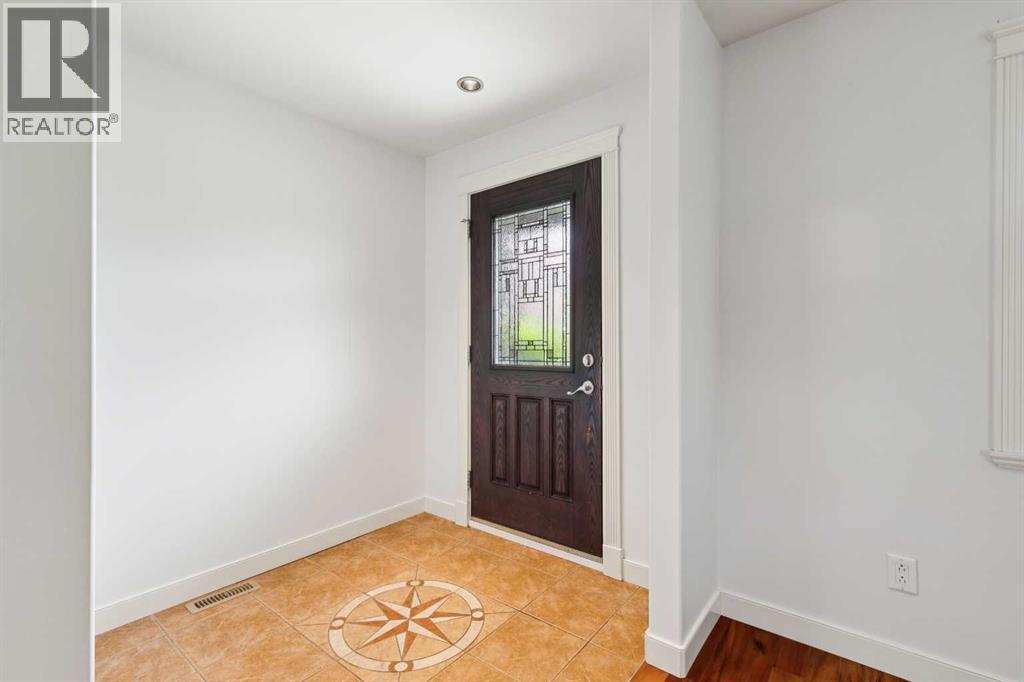
| Flooring Type | Carpeted, Ceramic Tile, Hardwood | Foundation Type | Poured Concrete |
| Heating Fuel | Natural Gas | Heating Type | Forced Air |
| Stories Total | 1 | Size Interior | 1005 Sqft |
| Total Finished Area | 1005.45 Sqft | Type | House |
| Garage | |
| Heated Garage | |
| Detached Garage | 3 |
| Acreage | No | Fence Type | Fence |
| Land Amenities | Park, Playground, Schools, Shopping | Landscape Features | Fruit Trees, Landscaped, Lawn |
| Size Depth | 37.18 M | Size Frontage | 11.14 M |
| Size Irregular | 556.00 | Size Total | 556 M2|4,051 - 7,250 Sqft |
| Size Total Text | 556 M2|4,051 - 7,250 Sqft | Zoning Description | R-cg |
| Level | Type | Dimensions |
|---|---|---|
| Basement | 3pc Bathroom | 4.83 Ft x 10.83 Ft |
| Basement | Other | 8.17 Ft x 13.33 Ft |
| Basement | Bedroom | 11.50 Ft x 10.08 Ft |
| Basement | Bedroom | 13.58 Ft x 12.42 Ft |
| Basement | Laundry Room | 10.25 Ft x 5.50 Ft |
| Basement | Recreational, Games Room | 10.25 Ft x 5.50 Ft |
| Basement | Furnace | 15.58 Ft x 5.50 Ft |
| Main Level | 3pc Bathroom | 7.75 Ft x 8.42 Ft |
| Main Level | 4pc Bathroom | 4.92 Ft x 7.92 Ft |
| Main Level | Bedroom | 13.00 Ft x 11.33 Ft |
| Main Level | Primary Bedroom | 13.00 Ft x 13.08 Ft |
| Main Level | Dining Room | 15.67 Ft x 11.33 Ft |
| Main Level | Kitchen | 15.67 Ft x 10.92 Ft |
| Main Level | Living Room | 17.25 Ft x 11.50 Ft |

Unlock Your Real Estate Dreams with Calgary Dream Properties - Join me to Building Your Future!
At Calgary Dream Properties, I am committed to delivering unparalleled expertise and unwavering integrity in the realm of luxury real estate. With a dedication to professionalism, I go above and beyond to provide my clients with top-tier service, ensuring they achieve their unique real estate aspirations. Join me at Calgary Dream Properties to embark on a journey towards realizing your dream property goals.
Contact US