Browse our exclusive listings.
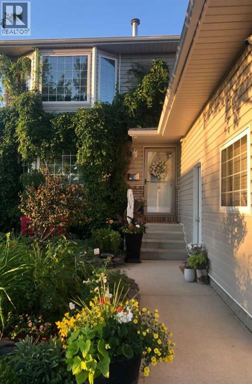
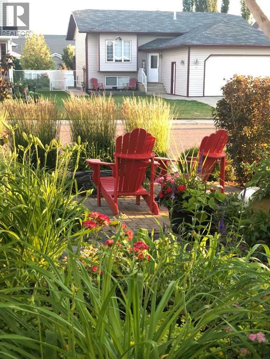
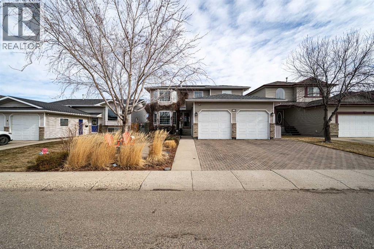
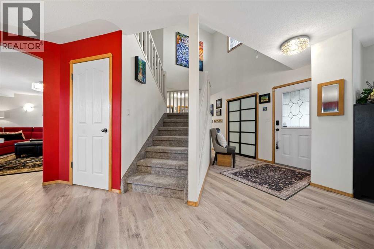
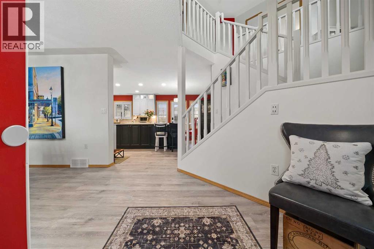
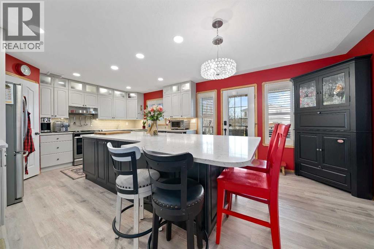
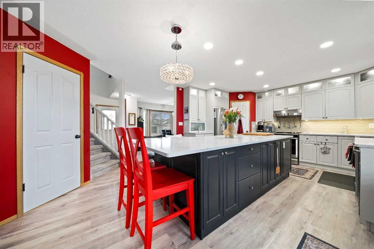
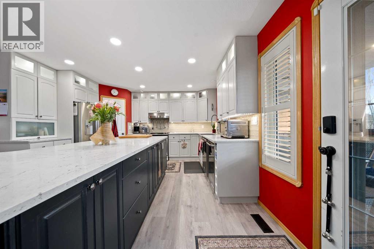
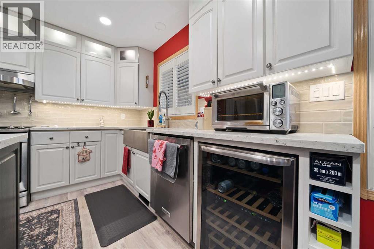
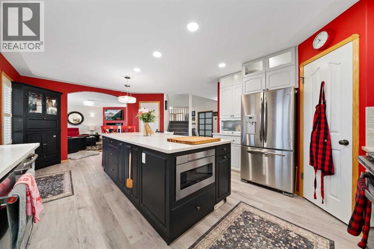
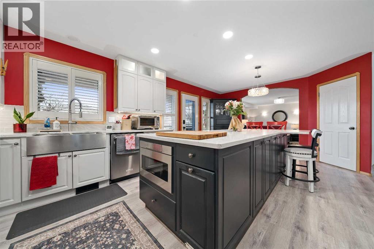
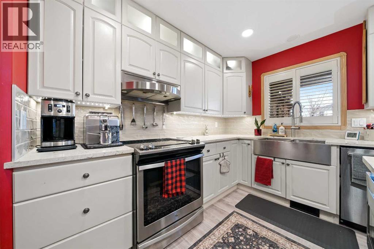
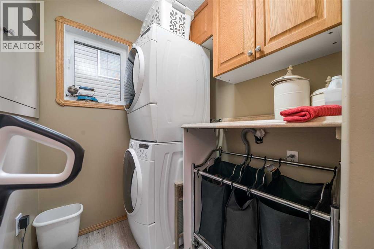
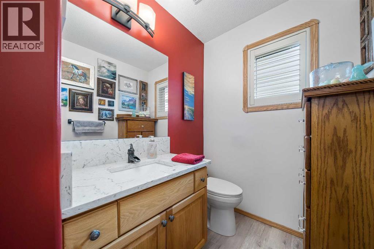
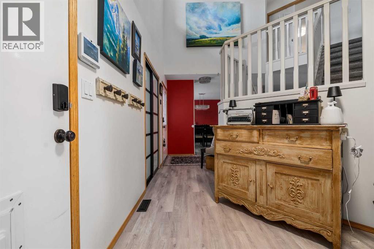
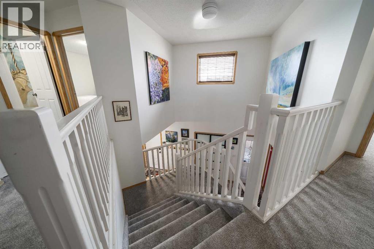
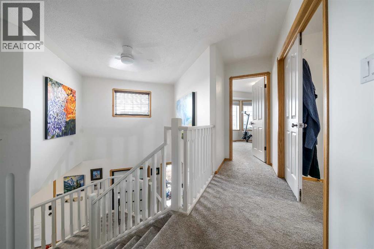
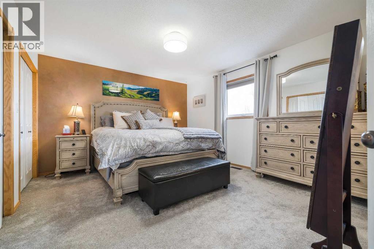
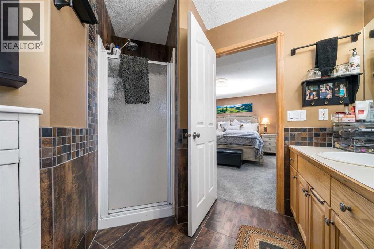
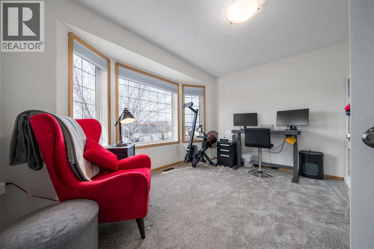
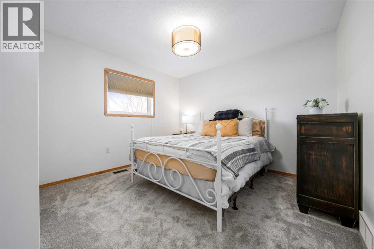
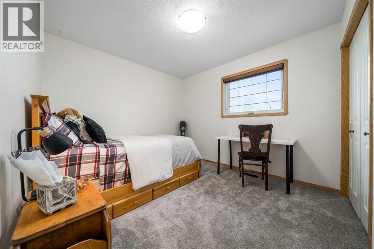
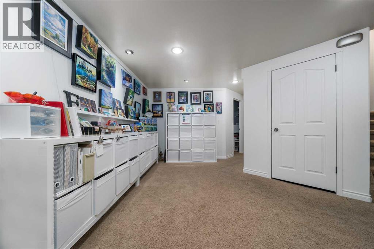
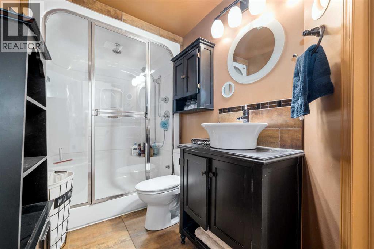
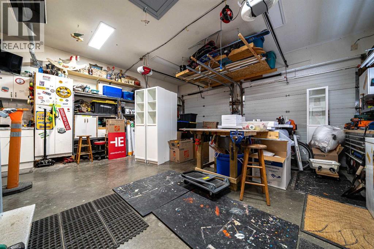
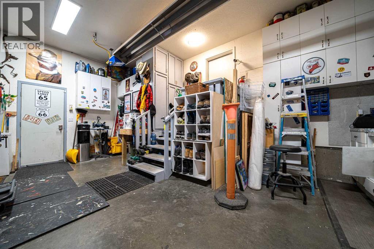
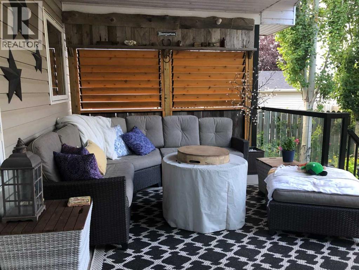
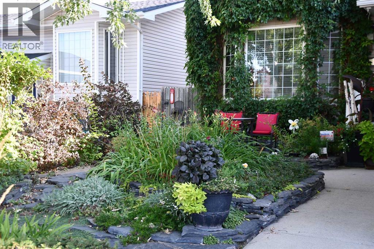
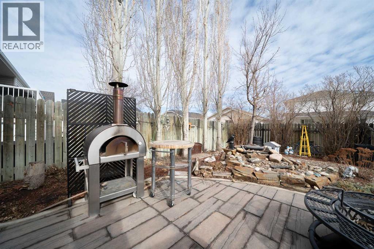
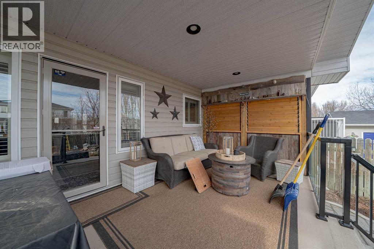
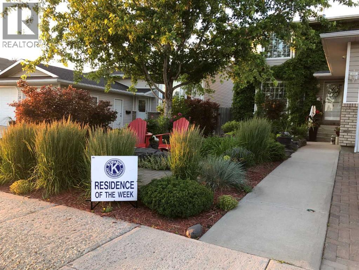
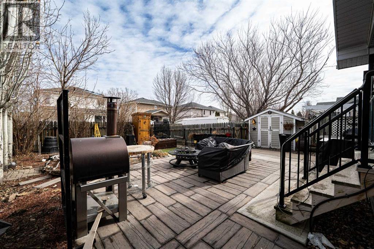
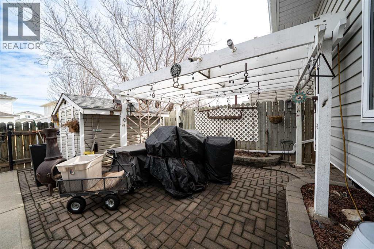
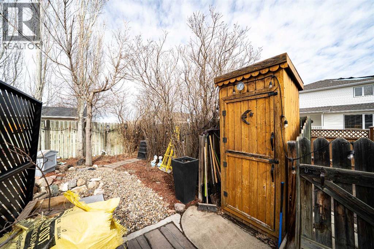
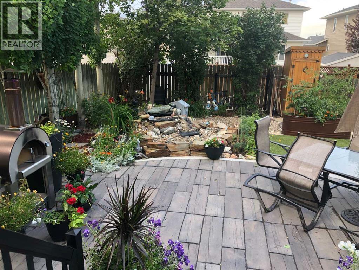
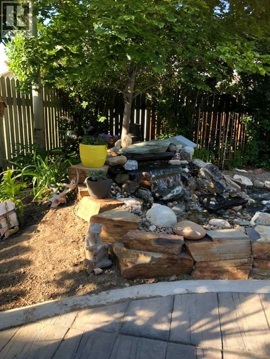
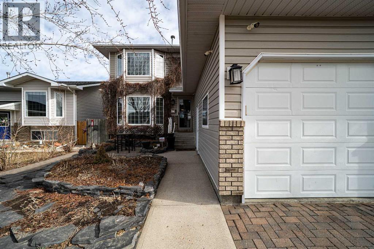
JUST REDUCED! Built by trusted H&J Contractors, this well-cared for, Saamis Heights two-storey offers 4+2 bedrooms and main-floor laundry situated in a quiet, family-friendly neighbourhood close to public and seperate schools and our local college. The bright kitchen features white cabinetry, smart storage with hidden pullouts, a built-in mixmaster stand, and an extra large quartz island - perfect for cooking and baking, homework or entertaining. Enjoy low maintenance front and back gardens, plus a steam shower and large pantry downstairs. Recent upgrades include new flooring and new toilets on the top two floors. The double attached garage is a standout with gas radiant heat, 220V power, and custom workstations with lots of storage. A MUST SEE home with so many extras. (id:55690)
| Bathroom Total | 4 | Bedrooms Above Ground | 4 |
| Bedrooms Below Ground | 2 | Bedrooms Total | 6 |
| Appliances | Refrigerator, Dishwasher, Wine Fridge, Stove, Microwave, Hood Fan, Window Coverings, Garage Door Opener | Basement Development | Finished |
| Basement Type | Full (finished) | Constructed Date | 2001 |
| Construction Material | Wood Frame | Construction Style Attachment | Detached |
| Cooling Type | Central Air Conditioning | Exterior Finish | Vinyl Siding |
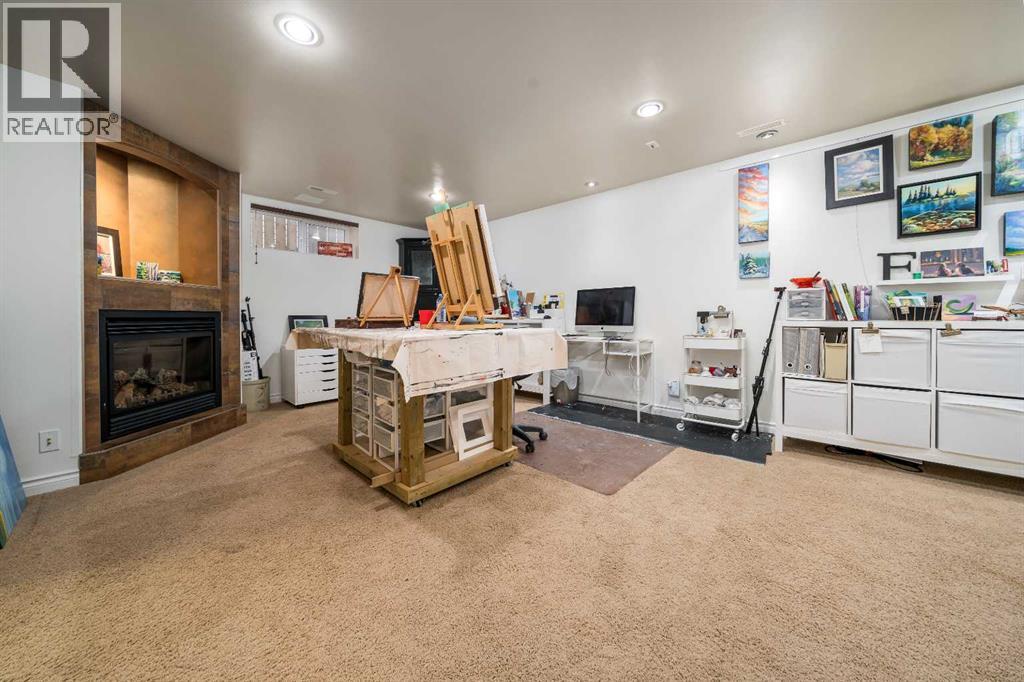
| Fireplace Present | Yes | Fireplace Total | 2 |
| Flooring Type | Carpeted, Vinyl Plank | Foundation Type | Poured Concrete |
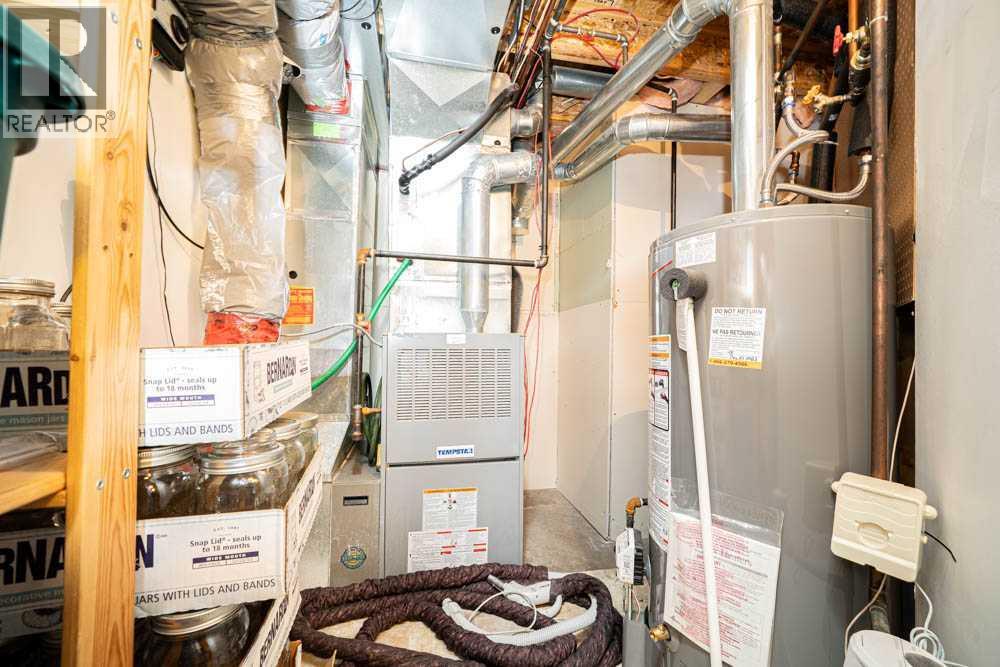
| Half Bath Total | 1 | Heating Type | Forced Air |
| Stories Total | 2 | Size Interior | 2161 Sqft |
| Total Finished Area | 2161 Sqft | Type | House |
| Attached Garage | 2 |
| R V |
| Acreage | No | Fence Type | Fence |
| Land Amenities | Golf Course, Park, Playground, Schools, Shopping | Landscape Features | Landscaped, Underground Sprinkler |
| Size Depth | 35.96 M | Size Frontage | 18.29 M |
| Size Irregular | 545.62 | Size Total | 545.62 M2|4,051 - 7,250 Sqft |
| Size Total Text | 545.62 M2|4,051 - 7,250 Sqft | Zoning Description | R-ld |
| Level | Type | Dimensions |
|---|---|---|
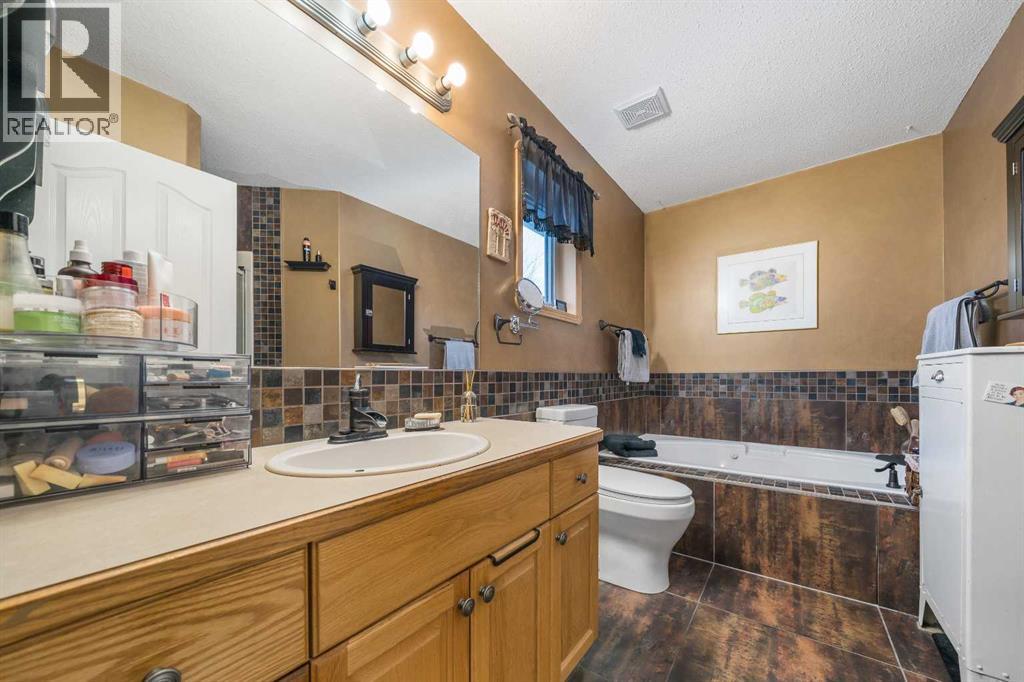
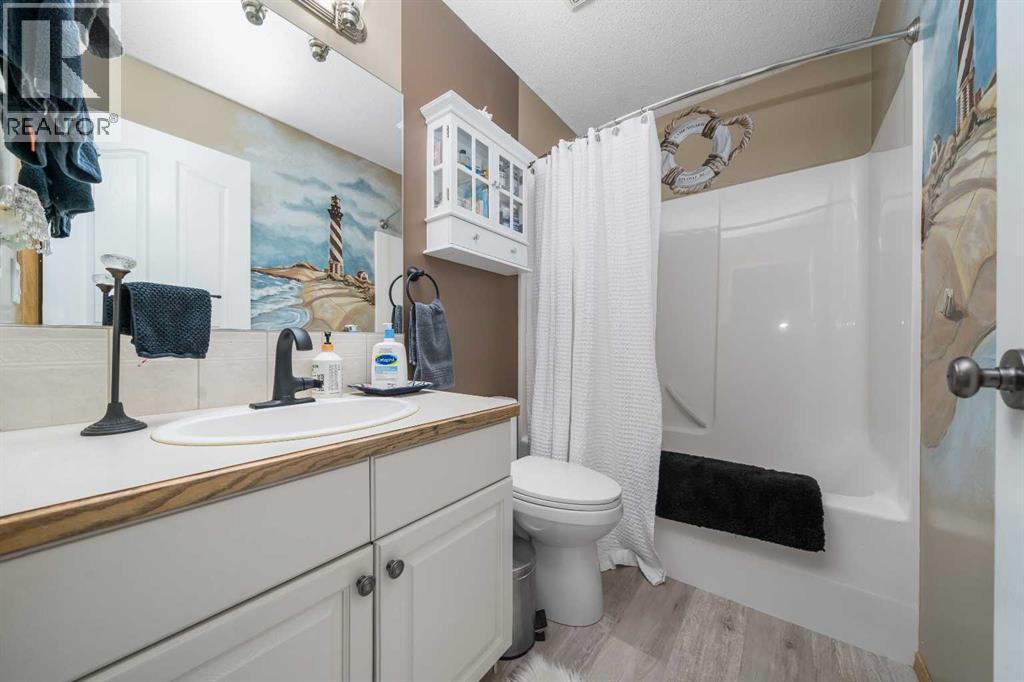
| Second Level | 4pc Bathroom | 8.17 Ft x 5.00 Ft |
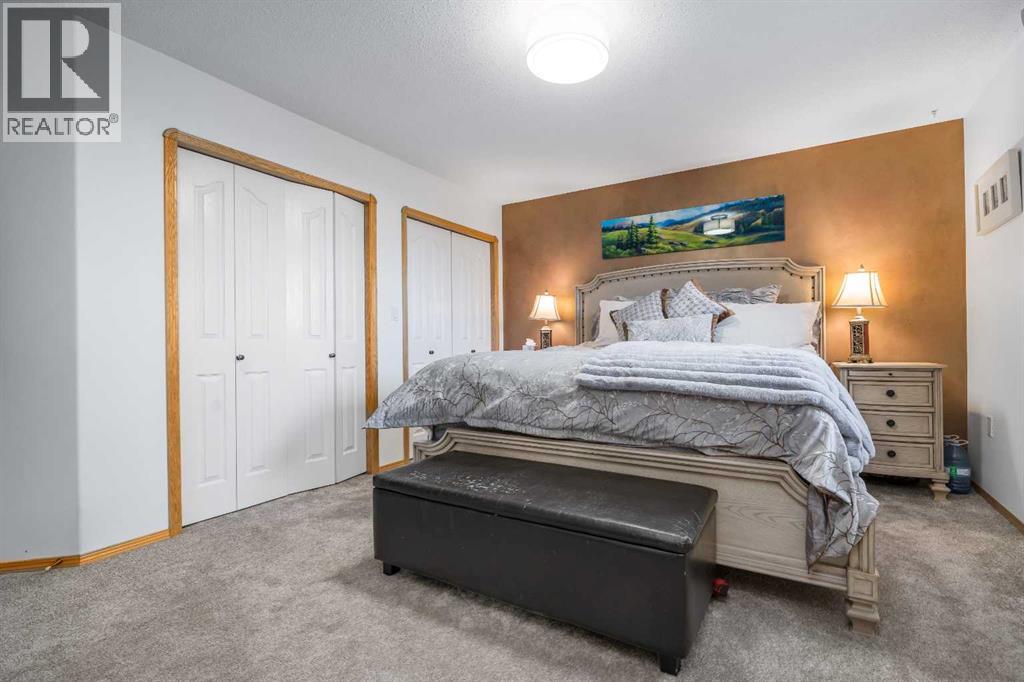
| Second Level | Primary Bedroom | 15.75 Ft x 13.50 Ft |
| Second Level | 3pc Bathroom | 11.33 Ft x 9.25 Ft |
| Second Level | Bedroom | 13.17 Ft x 9.83 Ft |
| Second Level | Bedroom | 13.67 Ft x 11.08 Ft |
| Second Level | Bedroom | 12.75 Ft x 11.00 Ft |
| Lower Level | 3pc Bathroom | 11.08 Ft x 66.33 Ft |
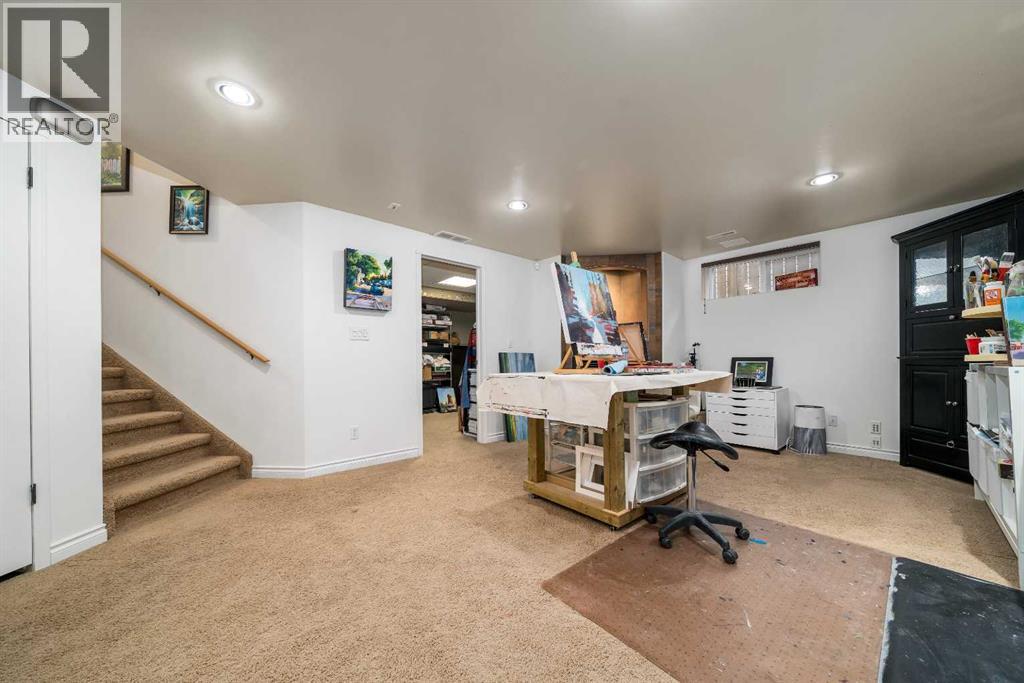
| Lower Level | Recreational, Games Room | 25.50 Ft x 14.67 Ft |
| Lower Level | Bedroom | 12.00 Ft x 13.00 Ft |
| Lower Level | Bedroom | 11.58 Ft x 9.92 Ft |

| Lower Level | Office | 17.42 Ft x 8.17 Ft |
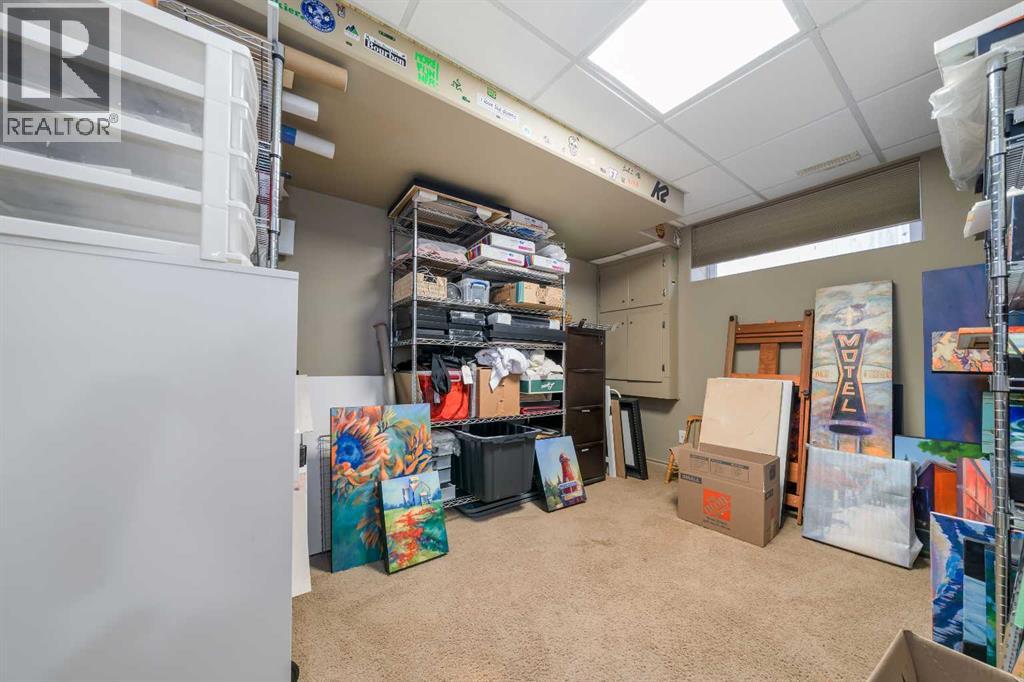
| Lower Level | Other | 8.50 Ft x 10.00 Ft |
| Main Level | 2pc Bathroom | 7.83 Ft x 5.17 Ft |
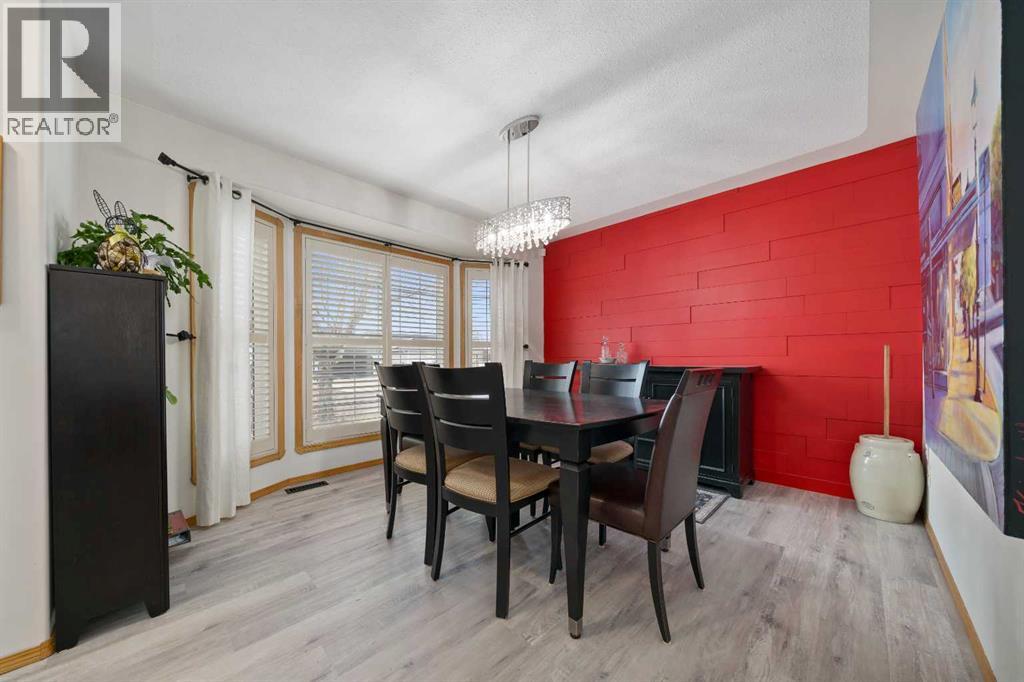
| Main Level | Dining Room | 13.75 Ft x 12.08 Ft |
| Main Level | Kitchen | 21.08 Ft x 15.33 Ft |
| Main Level | Laundry Room | 7.83 Ft x 5.25 Ft |
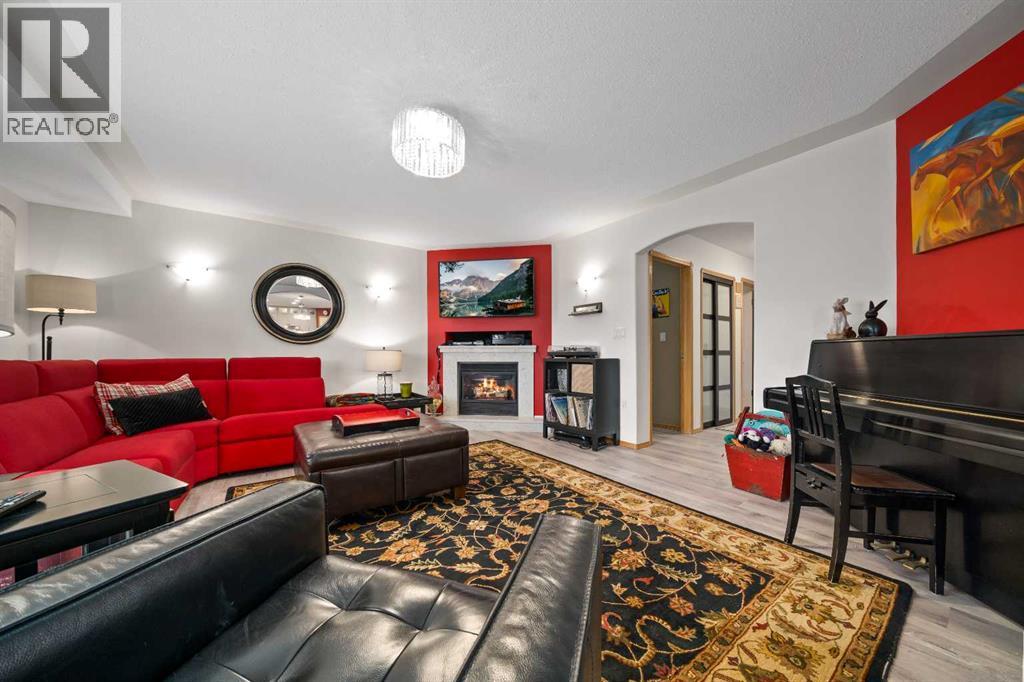
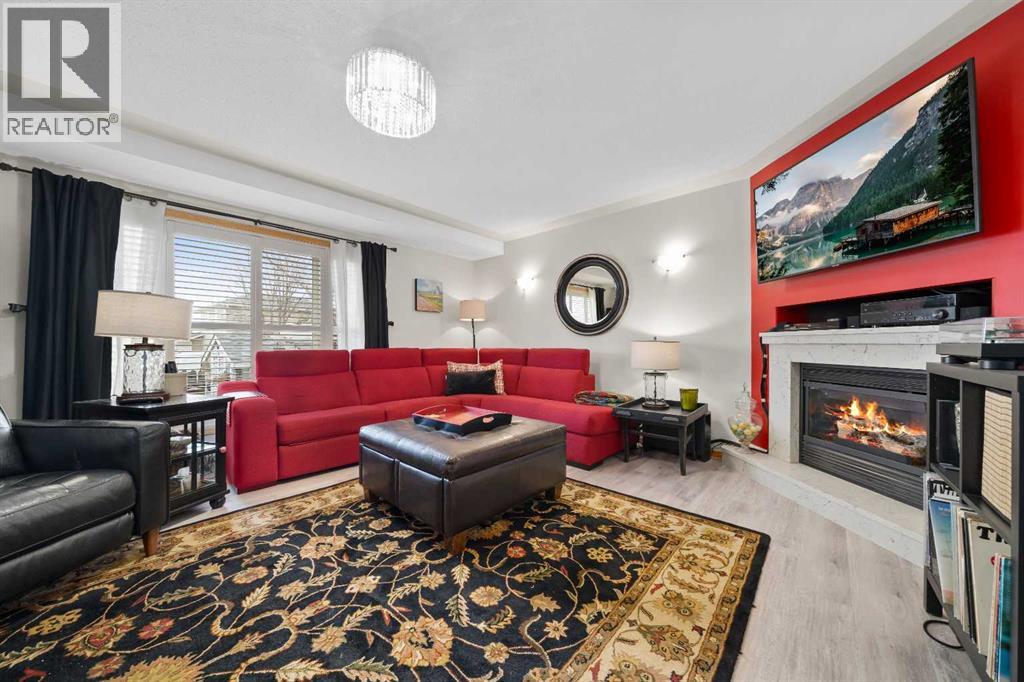
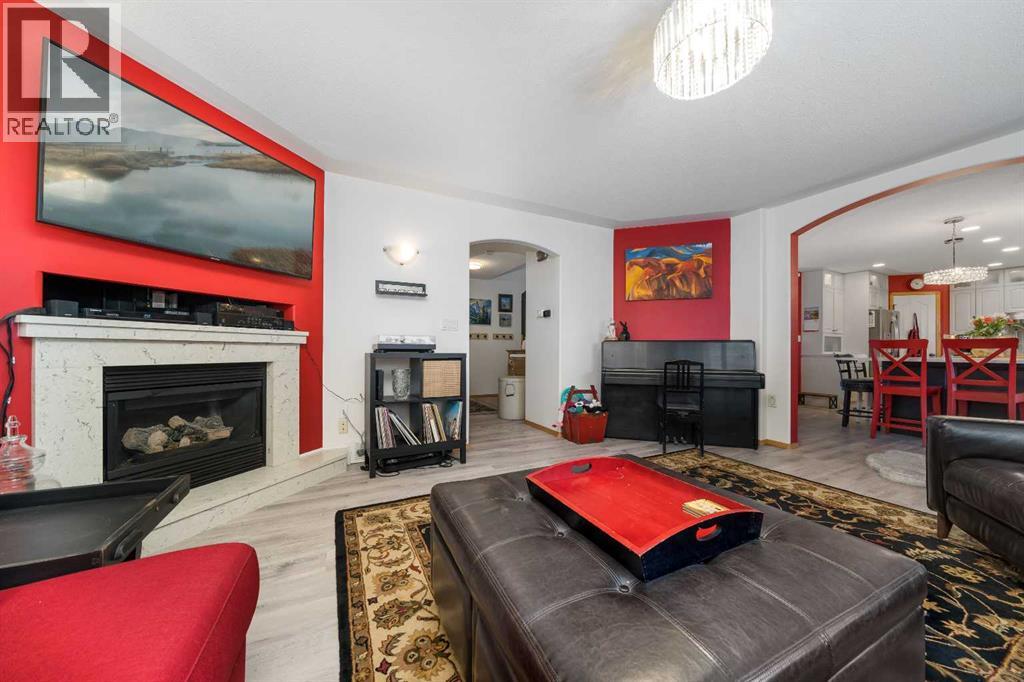
| Main Level | Living Room | 17.58 Ft x 15.58 Ft |

Unlock Your Real Estate Dreams with Calgary Dream Properties - Join me to Building Your Future!
At Calgary Dream Properties, I am committed to delivering unparalleled expertise and unwavering integrity in the realm of luxury real estate. With a dedication to professionalism, I go above and beyond to provide my clients with top-tier service, ensuring they achieve their unique real estate aspirations. Join me at Calgary Dream Properties to embark on a journey towards realizing your dream property goals.
Contact US