Browse our exclusive listings.
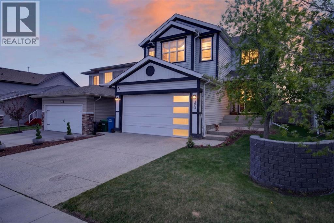
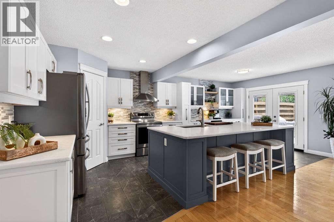
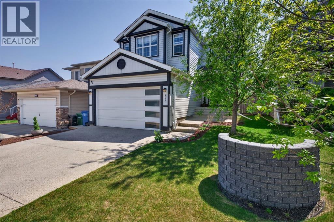
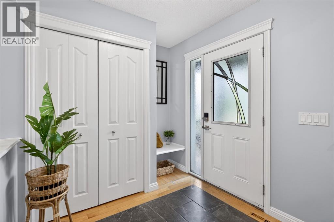
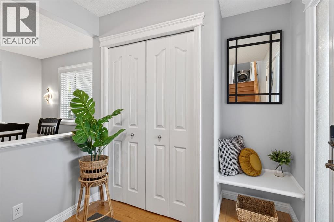
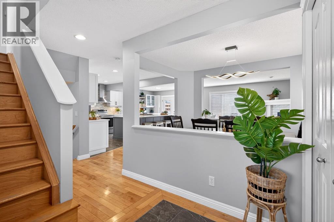
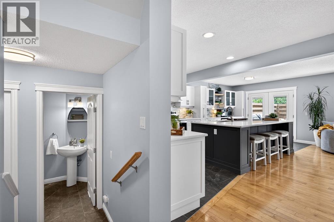
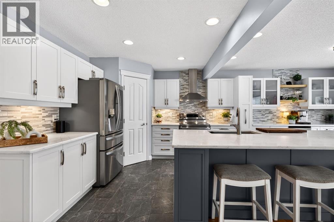
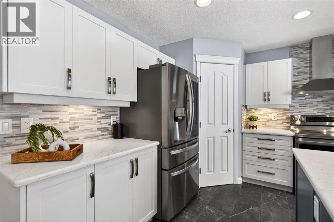
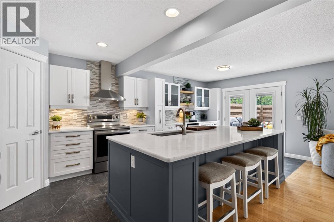
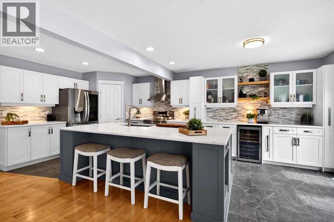
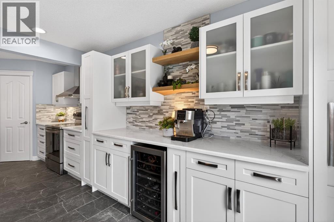
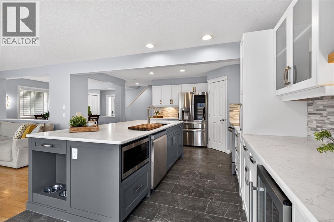
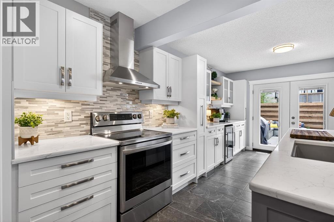
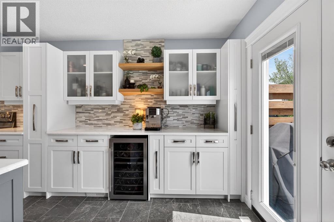
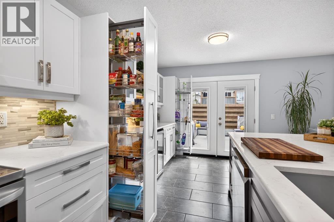
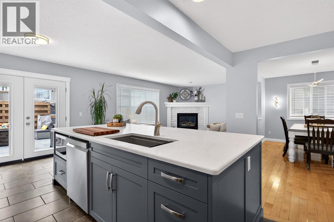
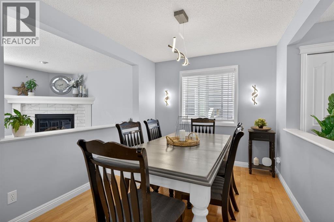
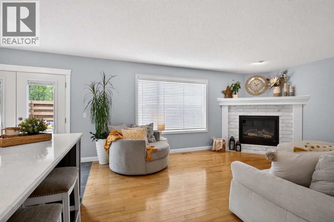
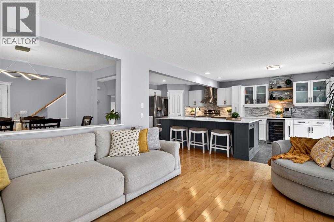
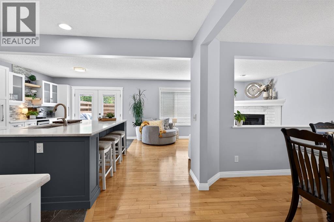
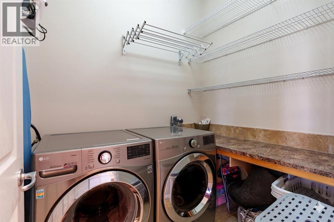
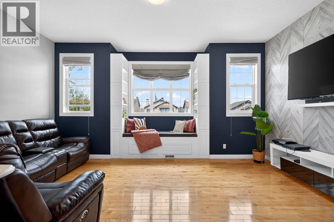
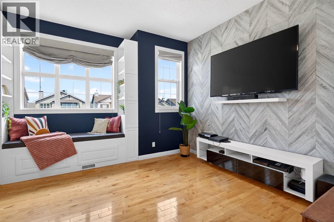
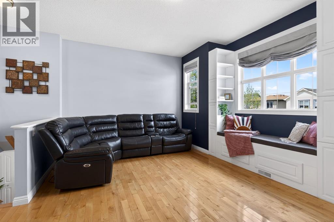
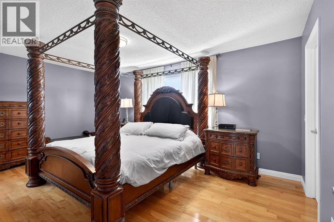
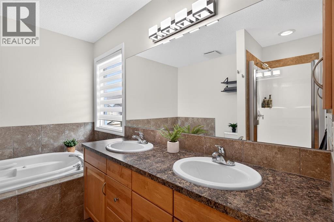
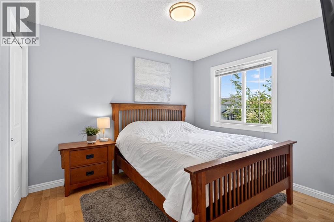
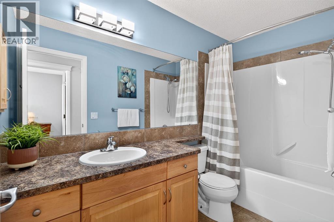
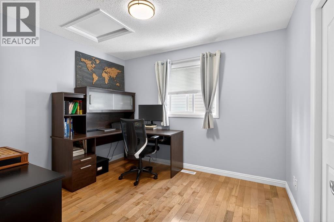
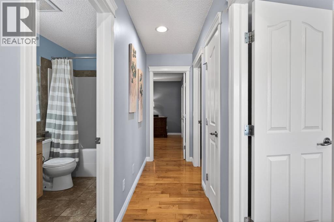
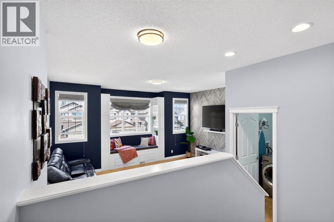
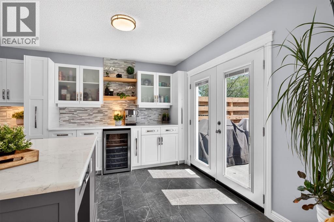
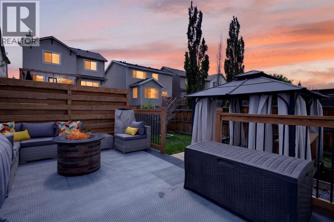
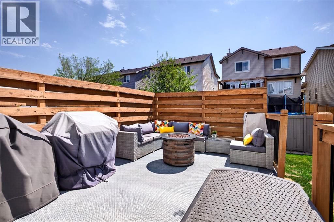
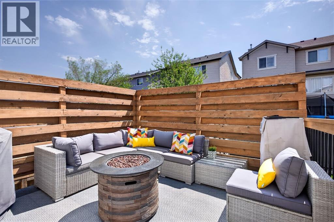
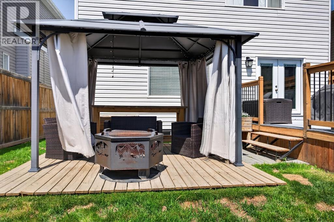
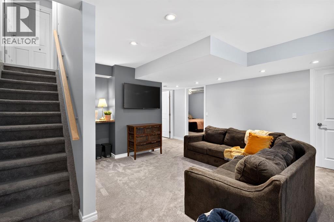
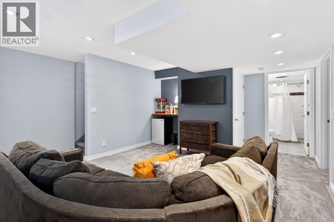
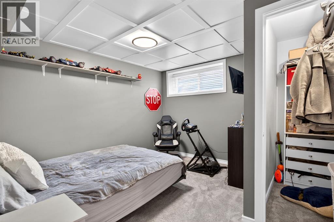
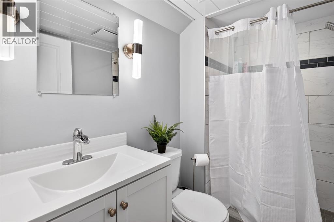
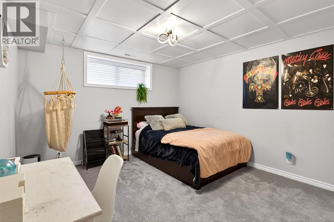
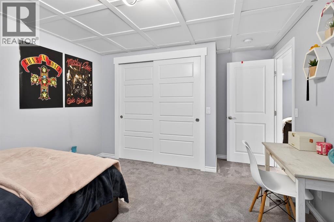
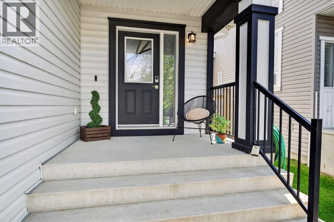
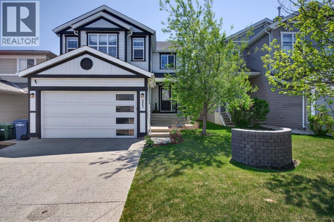
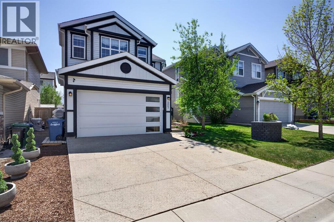
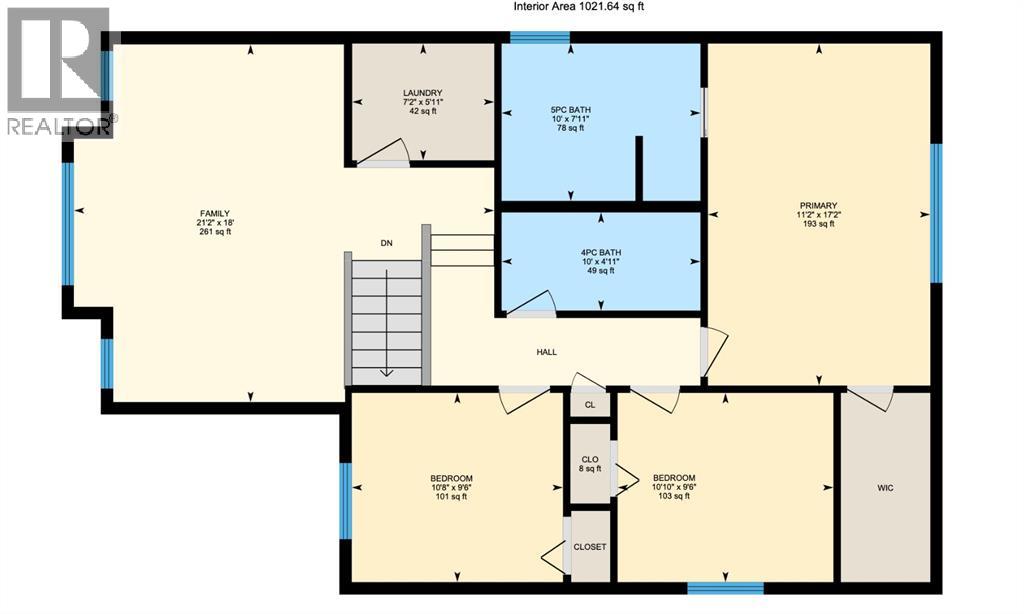
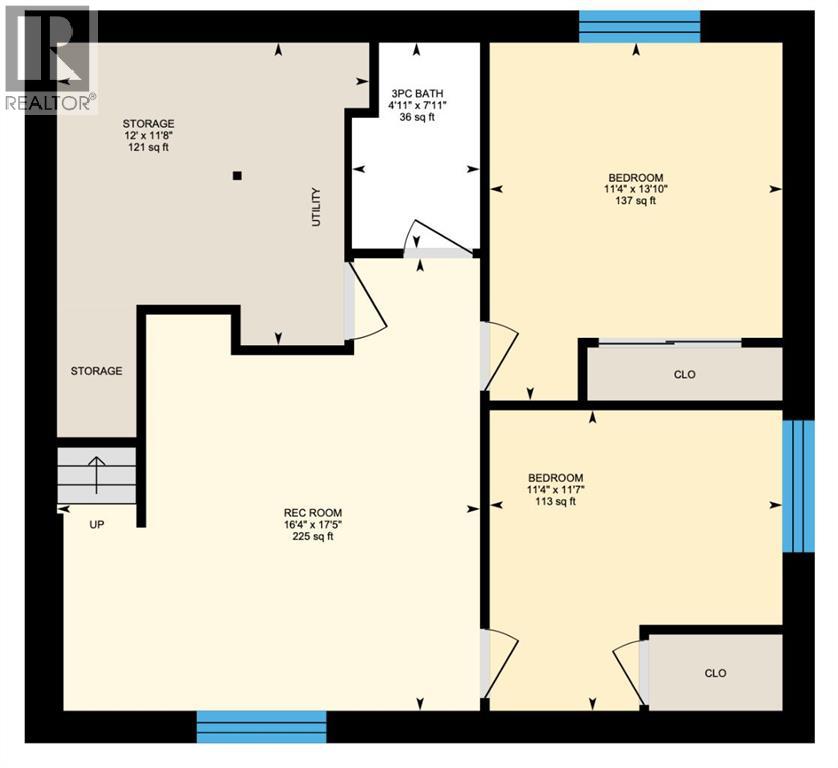
** OPEN HOUSE, SAT MAY 30, 12-2PM **THIS KITCHEN!!Recently renovated and absolutely loaded with features, this home has it all — INCREDIBLE Kitchen, SOUTH backyard, finished basement, full garage, quiet street and tall bonus room! From the moment you step inside, you feel the warm south light pouring through the very open and active main floor. The large foyer was designed with real life in mind, featuring a bench to sit and pull off shoes, a spacious closet and plenty of room for the whole family to shuffle in comfortably.Then it hits you… THIS KITCHEN. Recently renovated and thoughtfully designed down to the smallest detail! Open the drawers and discover clever pullouts for cleaning supplies, spices and pantry items everywhere you look. You will love the under cabinet lighting, upgraded quartz counters, huge silgranite sink, extra drawers, built in microwave, bar fridge and the MASSIVE coffee/wine station that feels straight out of a custom build. There is even the cutest little doggie station! No pup? It would make an adorable cookbook nook instead. Plus you still have a pantry for all your staples!The living room is cozy and inviting with its corner gas fireplace, while the dining area easily fits an 8 person table and features a large bright window. Double doors lead you out to your sunny south backyard oasis! The upper deck is perfect for BBQ’ing and soaking up the sunshine, while the lower deck is set up for relaxing nights around the firepit under the covered gazebo.Upstairs you will notice the hard surface flooring throughout — fantastic for anyone with asthma or allergies. The laundry room offers awesome extra storage and is thoughtfully tucked away from the bedrooms so laundry day does not wake anyone up. The bonus room over the garage is incredible with soaring ceilings, gigantic windows, hard surface flooring and possibly the cutest little window seat with built in shelving you have ever seen!The kids’ bedrooms are both a very good size, an d the main bathroom features a long vanity with plenty of space for busy mornings. The primary bedroom is impressively long and will easily accommodate a king bed. You will also appreciate the very well sized walk in closet, especially for a home this size! The ensuite includes double vanities, a soaker tub and separate shower so everyone can spread out and relax.Downstairs, the finished basement offers two GREAT sized teenager bedrooms with surprisingly good natural light from the windows, a full bathroom and an additional family room complete with a fun little popcorn making nook so movie nights can feel like your own private theatre experience!This home truly has it all… and you better come see it today! (id:55690)
12:00 pm
Ends at:2:00 pm
| Bathroom Total | 4 | Bedrooms Above Ground | 3 |
| Bedrooms Below Ground | 2 | Bedrooms Total | 5 |
| Appliances | Refrigerator, Dishwasher, Wine Fridge, Stove, Washer & Dryer | Basement Development | Finished |
| Basement Type | Full (finished) | Constructed Date | 2006 |
| Construction Style Attachment | Detached | Cooling Type | None |
| Exterior Finish | Vinyl Siding | Fireplace Present | Yes |
| Fireplace Total | 1 | Flooring Type | Carpeted, Ceramic Tile, Hardwood |
| Foundation Type | Poured Concrete | Half Bath Total | 1 |
| Heating Type | Forced Air | Stories Total | 2 |
| Size Interior | 1972 Sqft | Total Finished Area | 1971.68 Sqft |
| Type | House |
| Attached Garage | 2 |
| Acreage | No | Fence Type | Cross Fenced, Fence |
| Land Amenities | Park, Playground, Schools, Shopping | Landscape Features | Landscaped, Lawn |
| Size Depth | 33.09 M | Size Frontage | 11.15 M |
| Size Irregular | 368.00 | Size Total | 368 M2|0-4,050 Sqft |
| Size Total Text | 368 M2|0-4,050 Sqft | Zoning Description | R1 |
| Level | Type | Dimensions |
|---|---|---|
| Basement | 3pc Bathroom | 7.92 Ft x 4.92 Ft |
| Basement | Bedroom | 13.83 Ft x 11.33 Ft |
| Basement | Bedroom | 11.58 Ft x 11.33 Ft |
| Basement | Recreational, Games Room | 17.42 Ft x 16.33 Ft |
| Basement | Storage | 11.67 Ft x 12.00 Ft |
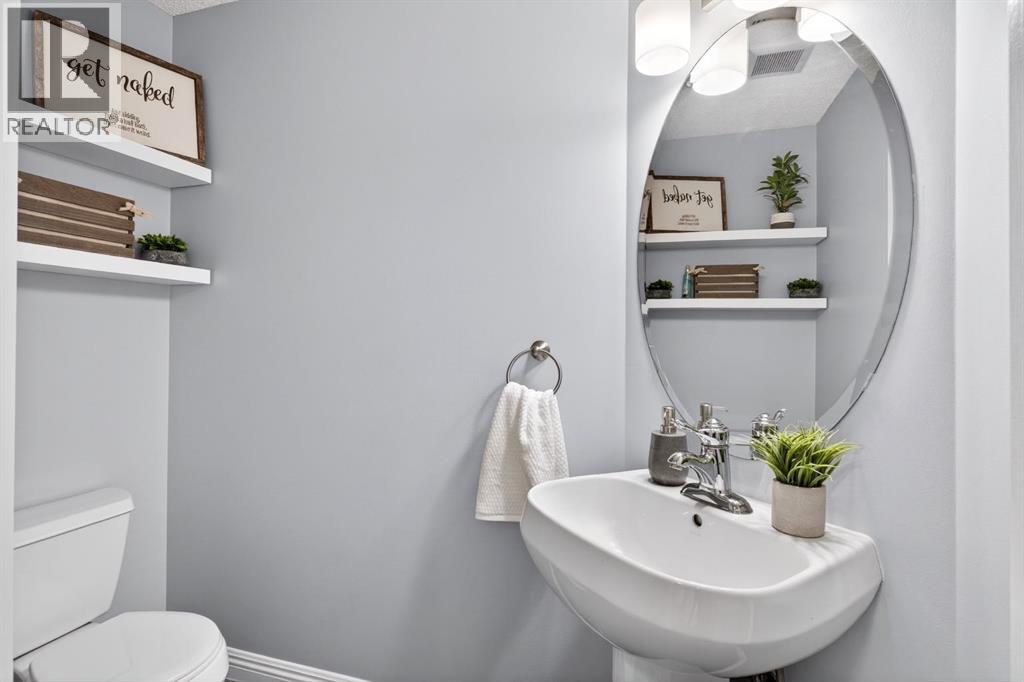
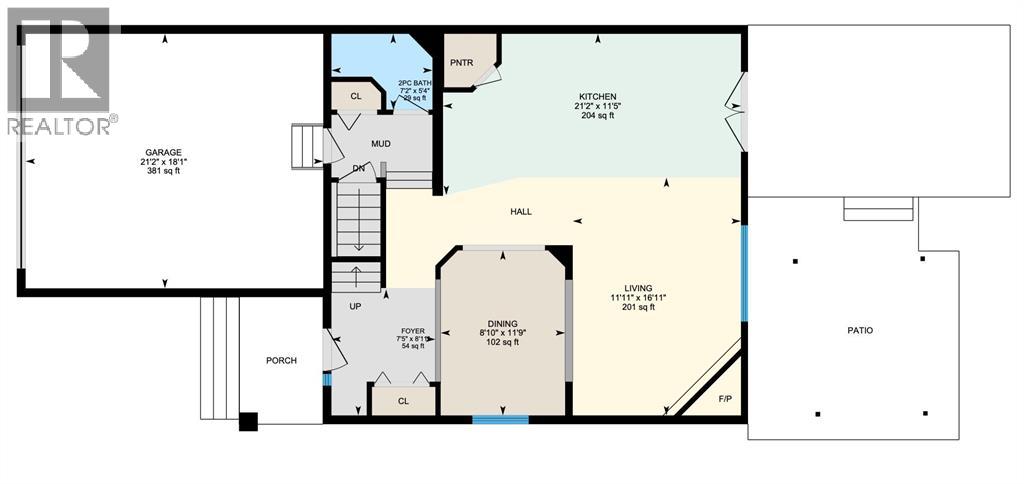
| Main Level | 2pc Bathroom | 5.33 Ft x 7.17 Ft |
| Main Level | Dining Room | 11.75 Ft x 8.83 Ft |
| Main Level | Foyer | 8.92 Ft x 7.42 Ft |
| Main Level | Kitchen | 11.42 Ft x 21.17 Ft |
| Main Level | Living Room | 16.92 Ft x 11.92 Ft |
| Upper Level | 4pc Bathroom | 4.92 Ft x 10.00 Ft |
| Upper Level | 5pc Bathroom | 7.92 Ft x 10.00 Ft |
| Upper Level | Bedroom | 9.50 Ft x 10.83 Ft |
| Upper Level | Bedroom | 9.50 Ft x 10.67 Ft |
| Upper Level | Bonus Room | 18.00 Ft x 21.17 Ft |
| Upper Level | Laundry Room | 5.92 Ft x 7.17 Ft |
| Upper Level | Primary Bedroom | 17.17 Ft x 11.17 Ft |

Unlock Your Real Estate Dreams with Calgary Dream Properties - Join me to Building Your Future!
At Calgary Dream Properties, I am committed to delivering unparalleled expertise and unwavering integrity in the realm of luxury real estate. With a dedication to professionalism, I go above and beyond to provide my clients with top-tier service, ensuring they achieve their unique real estate aspirations. Join me at Calgary Dream Properties to embark on a journey towards realizing your dream property goals.
Contact US