Browse our exclusive listings.
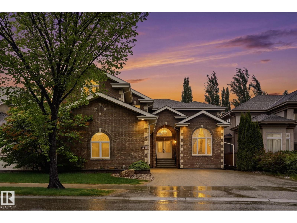
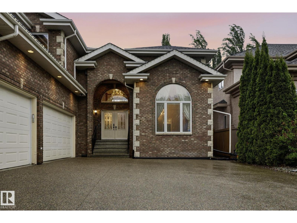
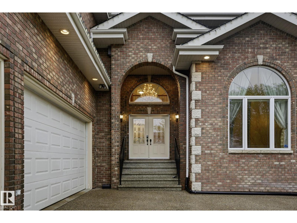
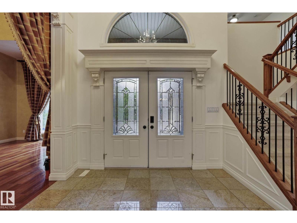
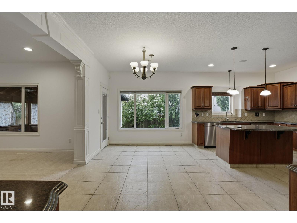
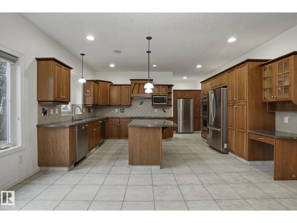
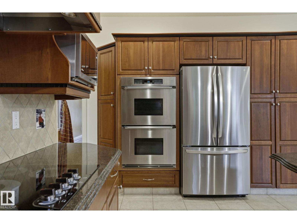
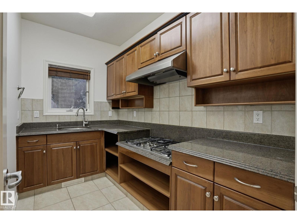
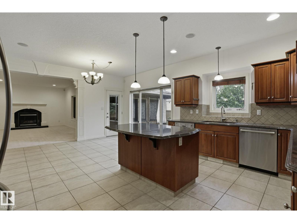
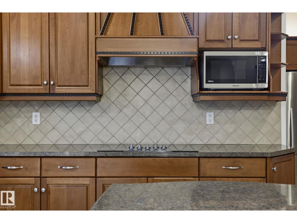
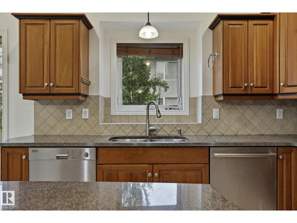
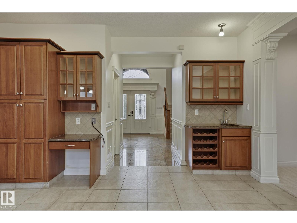
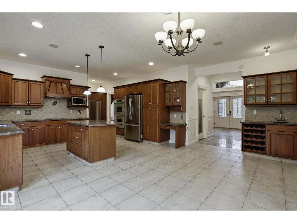
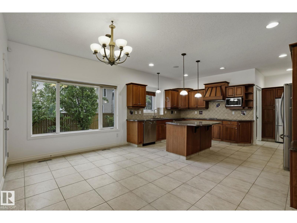
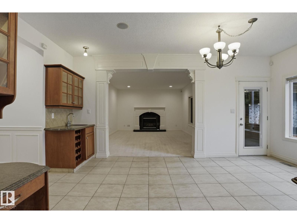
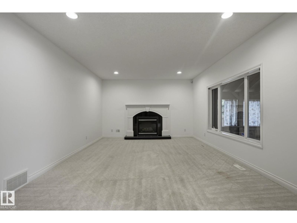
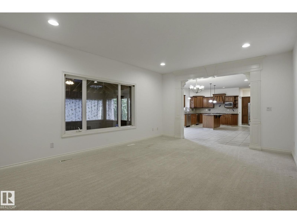
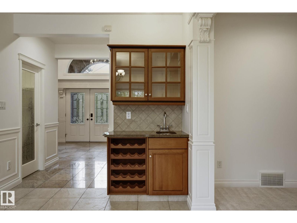
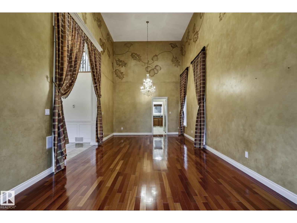
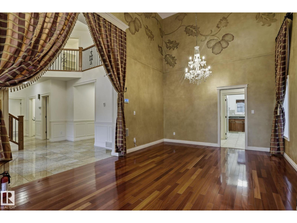
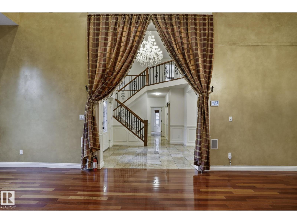
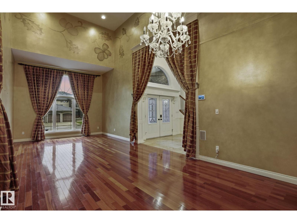
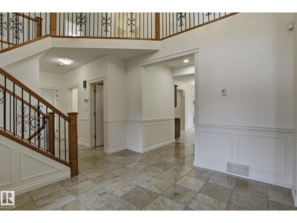
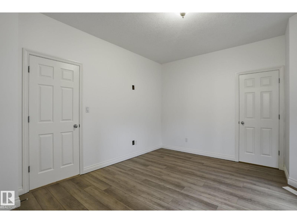
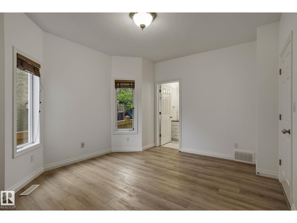
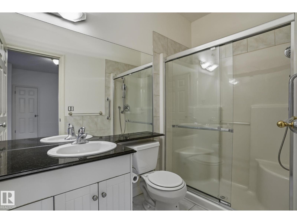
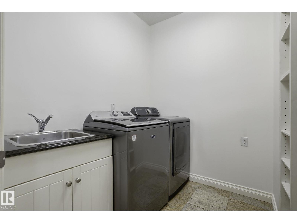
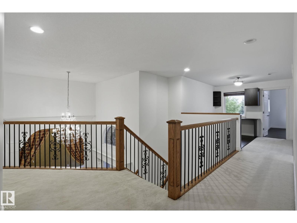
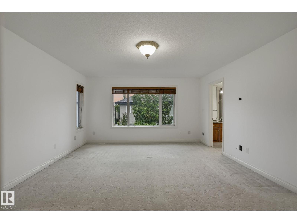
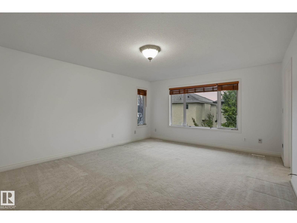
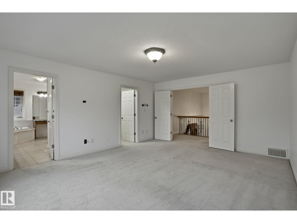
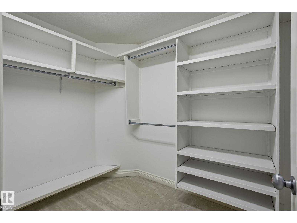
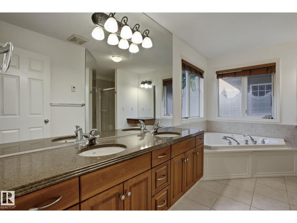
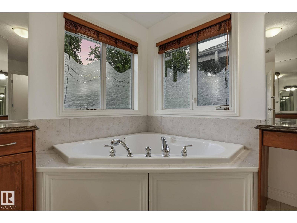
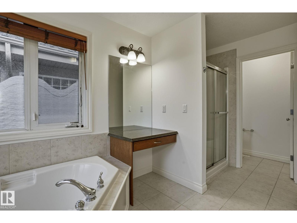
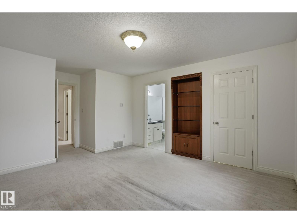
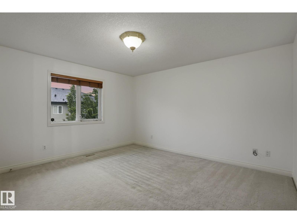
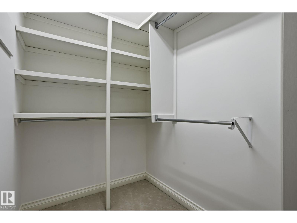
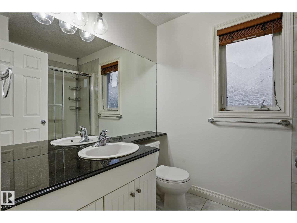
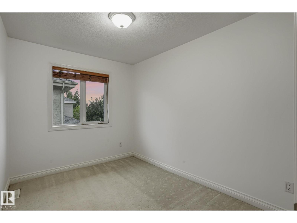
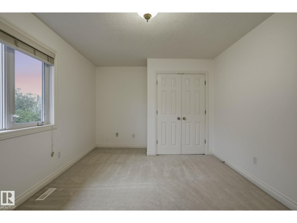
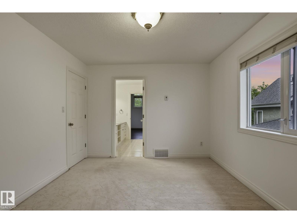
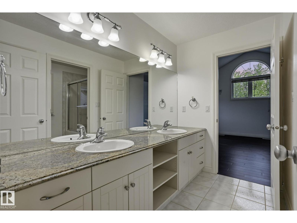
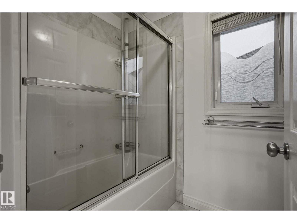
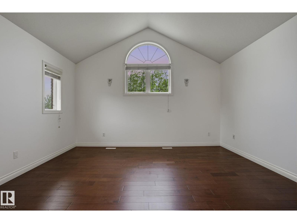
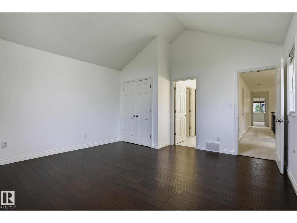
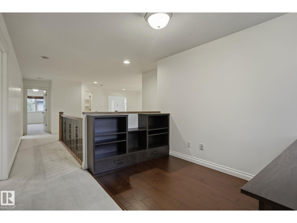
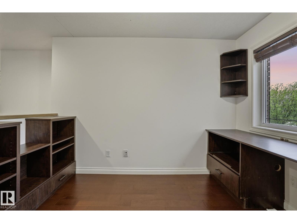
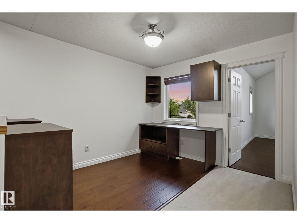
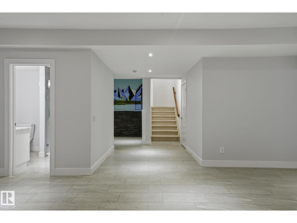
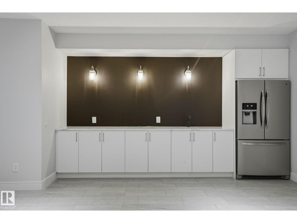
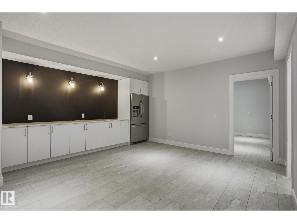
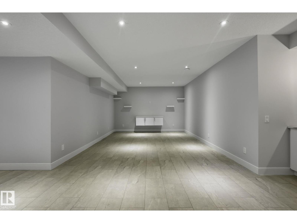
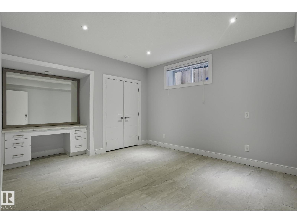
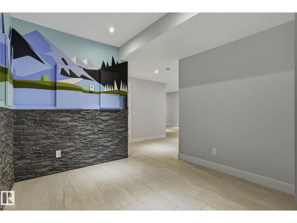
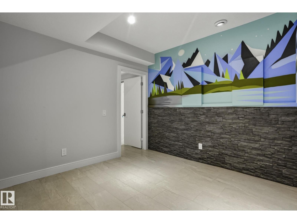
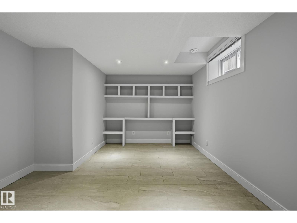
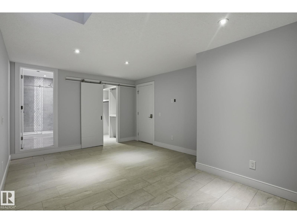
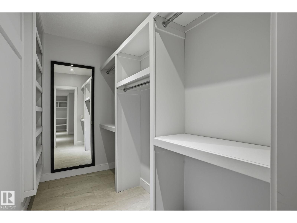
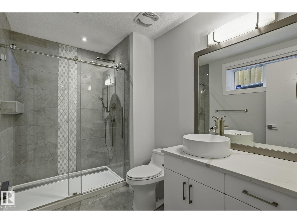
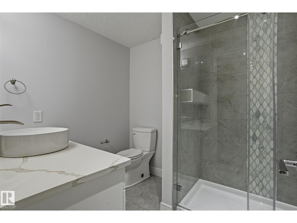
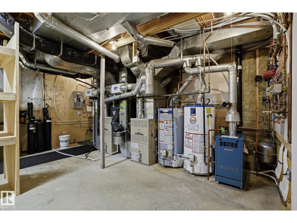
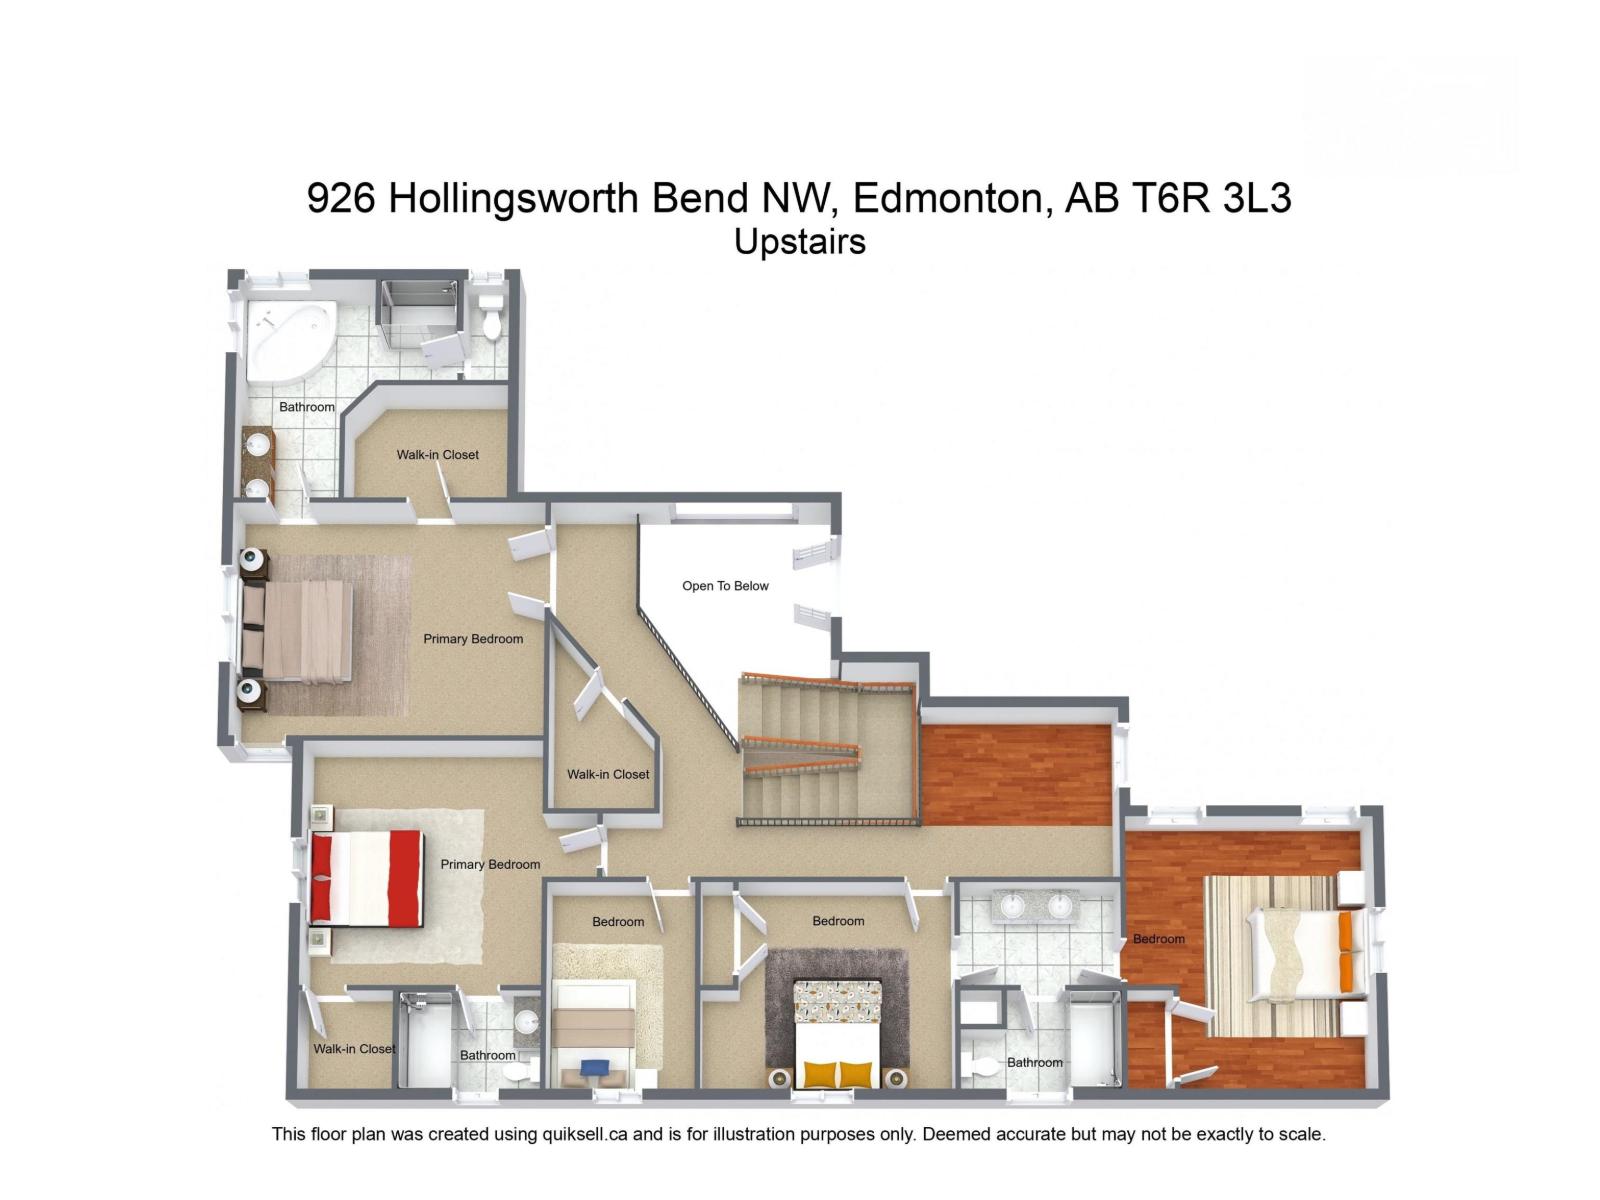
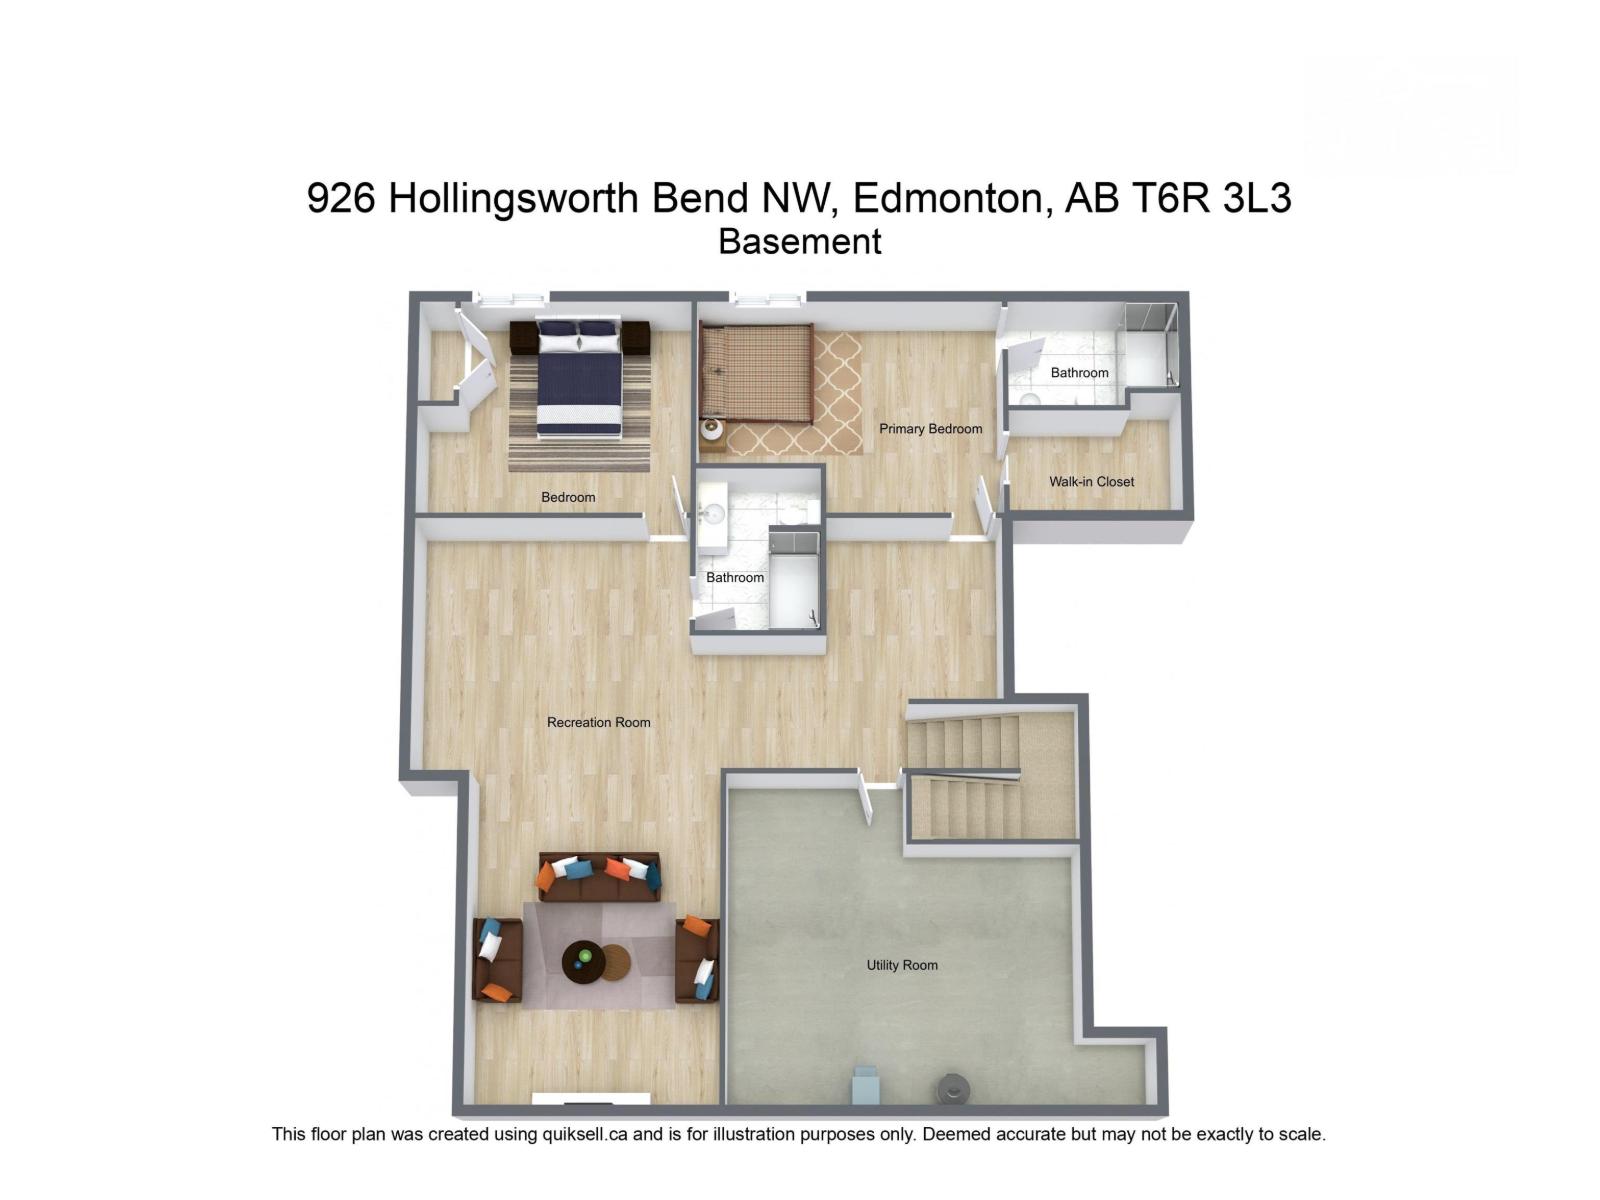
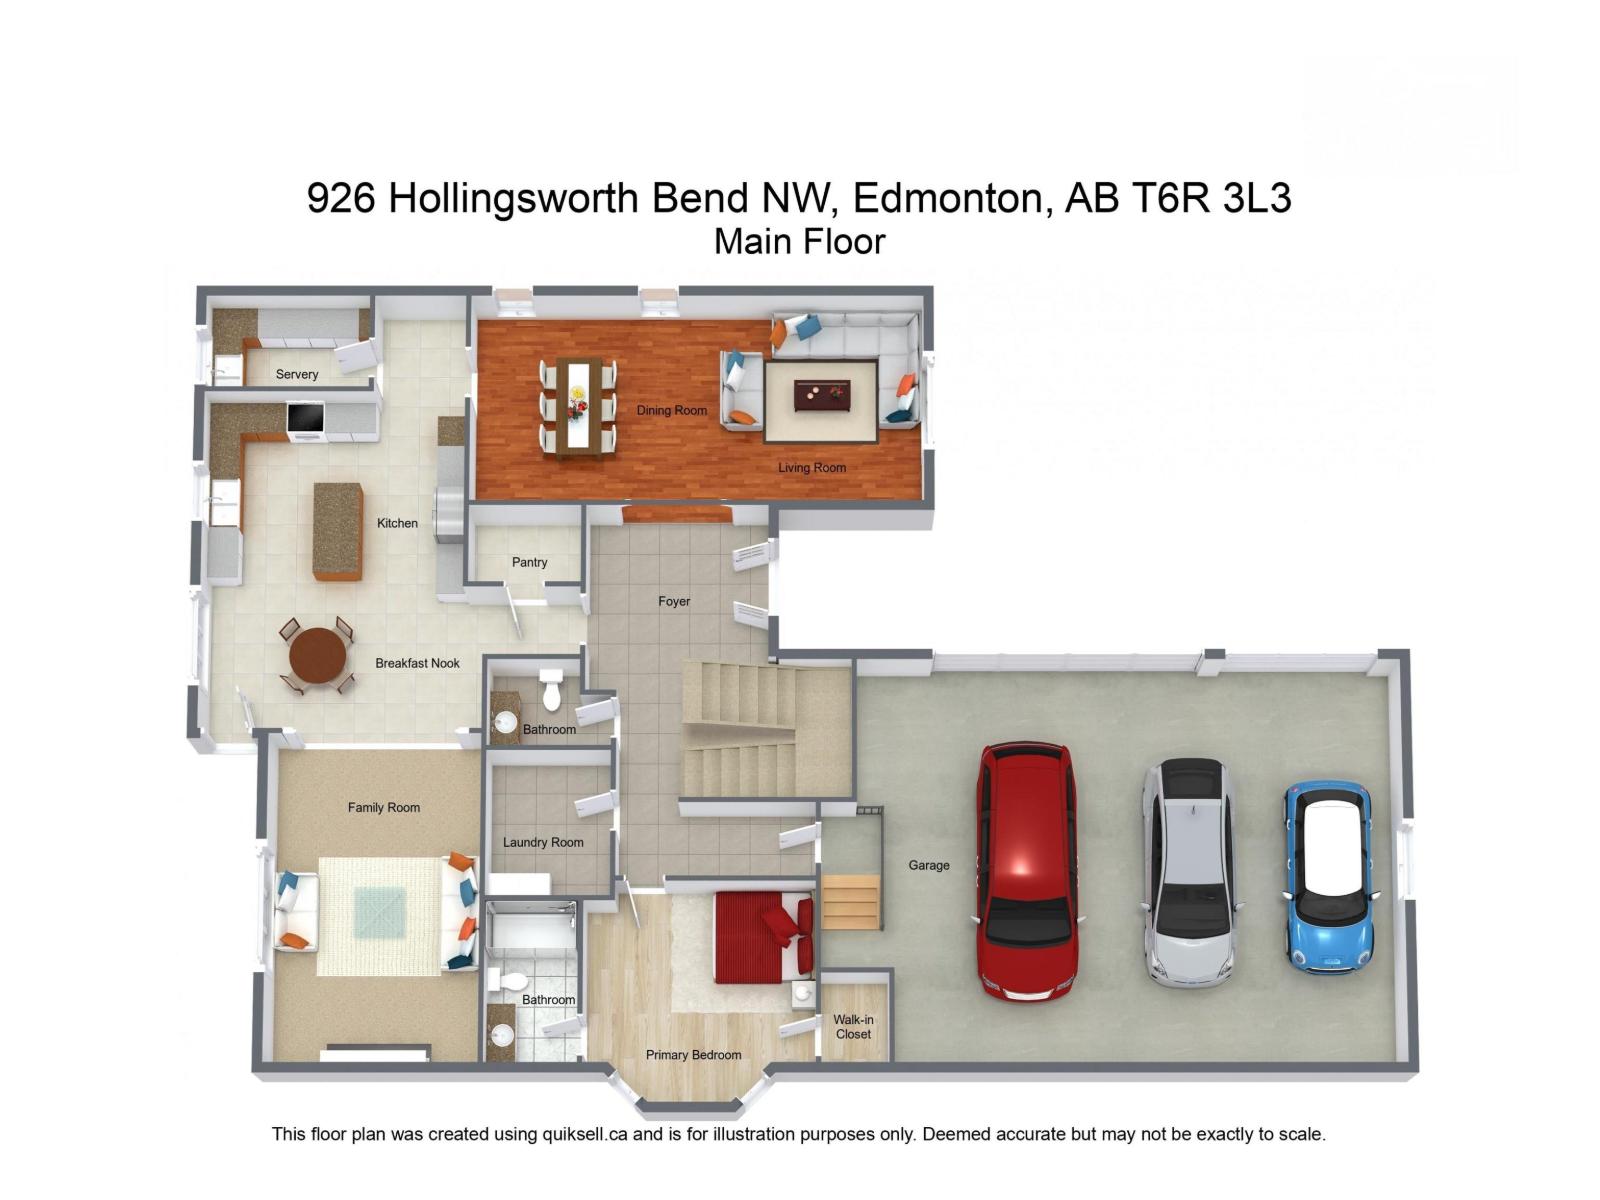
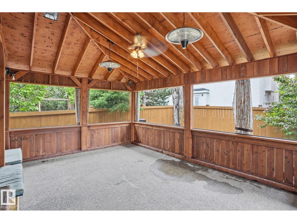
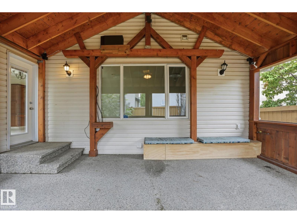
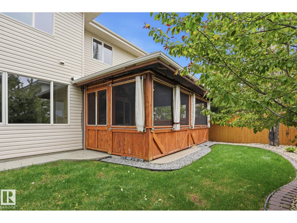
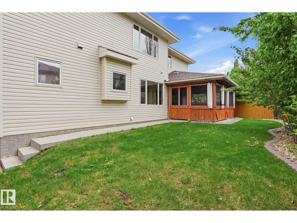
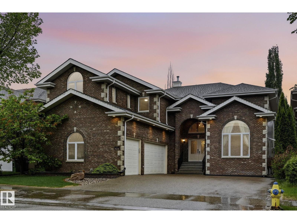
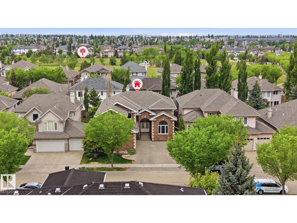
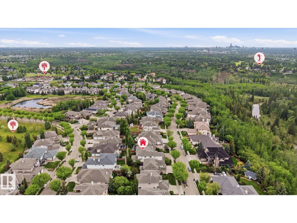
WELCOME TO HOLLINGSWORTH BEND, in the Prestigious community of Hodgson. This CUSTOM BUILT ACE-LANGE LUXURY HOME with TRIPLE ATTACHED HEATED GARAGE boasts 7 bedrooms, 7 bathrooms, and over 5,600 SQ.FT of living space. Notable features incl, NEW AGGREGATE DRIVEWAY(2025), Heated floors throughout the home, and a Beautiful Cedar Covered Patio. The Main floor chef-inspired kitchen equipped w/ HIGH-END APPLIANCES and walk-in Butler pantry w/ second cooking space. A spacious breakfast nook, formal dining room & elegant living room w/ Custom paintwork. Large family room w/ cozy fireplace, main floor bedroom w/ 3-piece ensuite & laundry rm complete the main level. The 2nd level provides a stunning primary retreat w/ 5-piece ensuite and walk-in closet. 3 more Bedrooms (all w/ ensuites incl. one Jack-n-Jill), a den/guest room, and an open office space complete the upper level. The fully finished basement offers a massive rec room, wet bar, two more bedrooms, 2 full bathrooms, plenty of storage, and utility space. (id:55690)
| Bathroom Total | 7 | Bedrooms Total | 7 |
| Appliances | Dryer, Garage Door Opener Remote(s), Garage Door Opener, Hood Fan, Microwave, Refrigerator, Stove, Washer, Window Coverings, Two Refrigerators, Dishwasher | Basement Development | Finished |
| Basement Type | Full (finished) | Constructed Date | 2003 |
| Construction Style Attachment | Detached | Fireplace Fuel | Gas |
| Fireplace Present | Yes | Fireplace Type | Unknown |
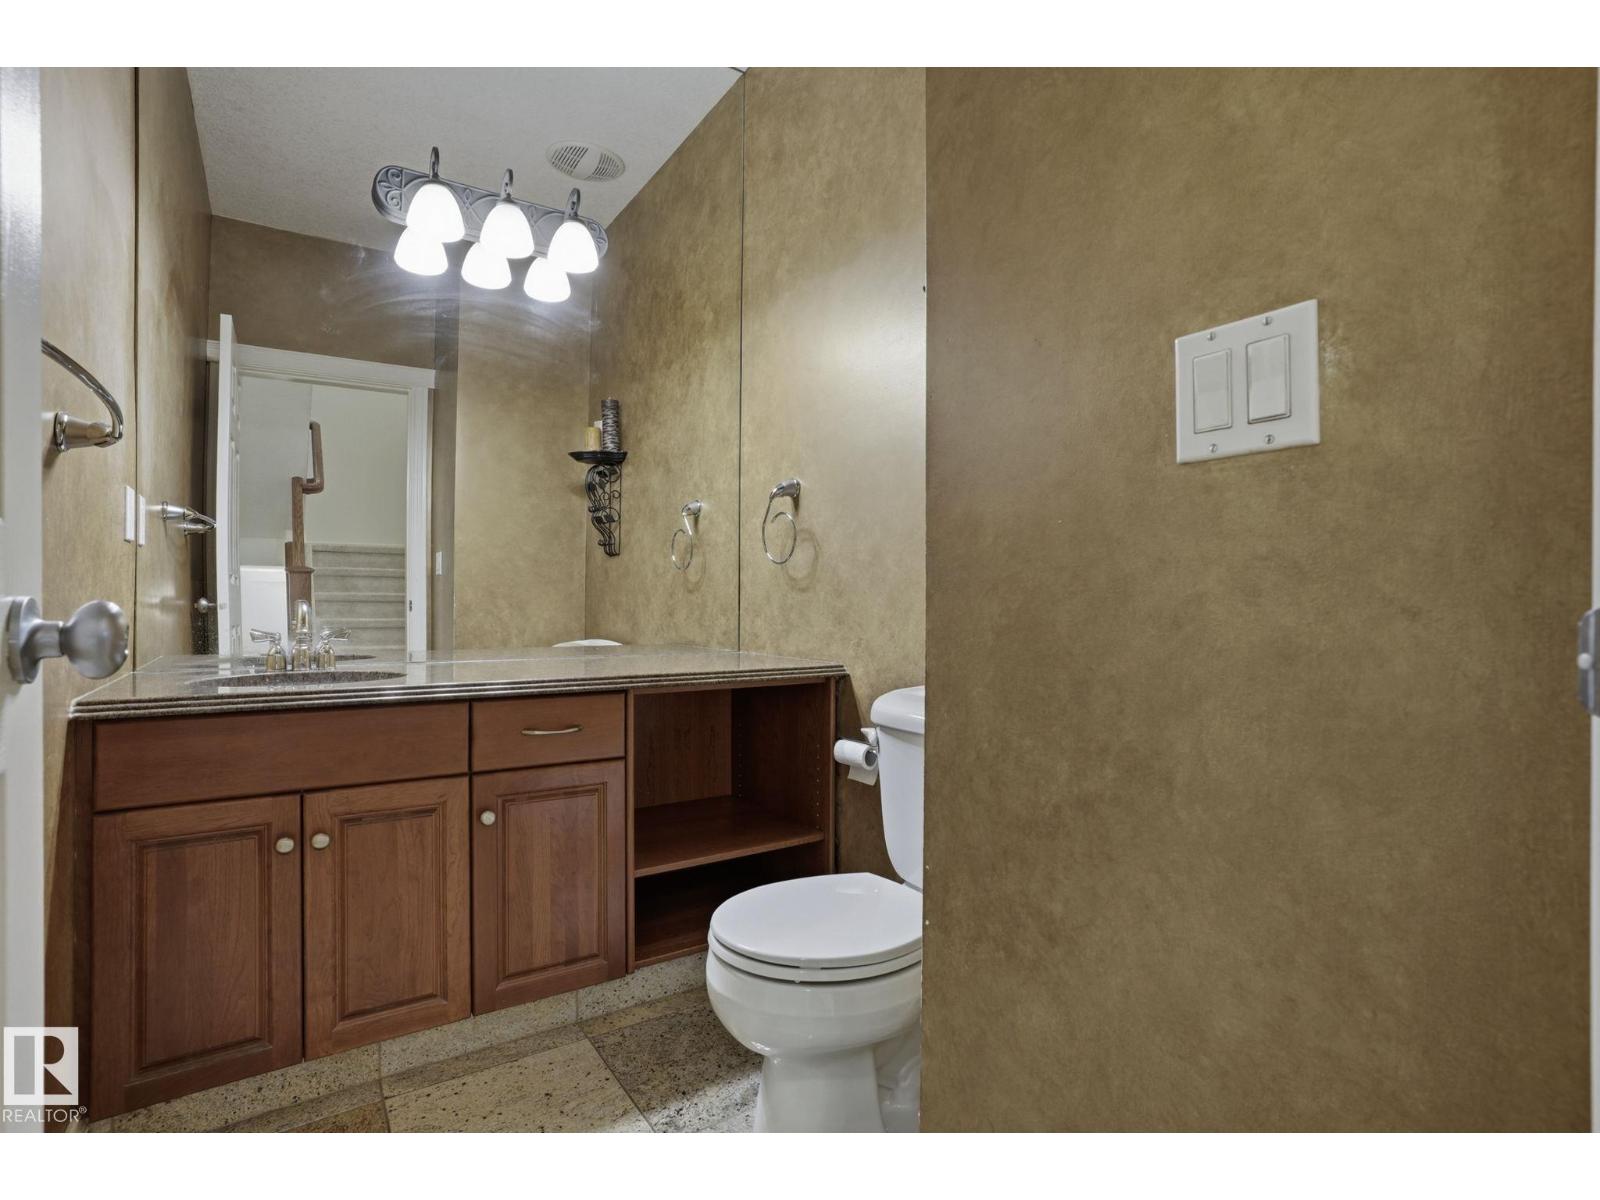
| Half Bath Total | 1 | Heating Type | Forced Air, In Floor Heating |
| Stories Total | 2 | Size Interior | 3808 Sqft |
| Type | House |
| Attached Garage |
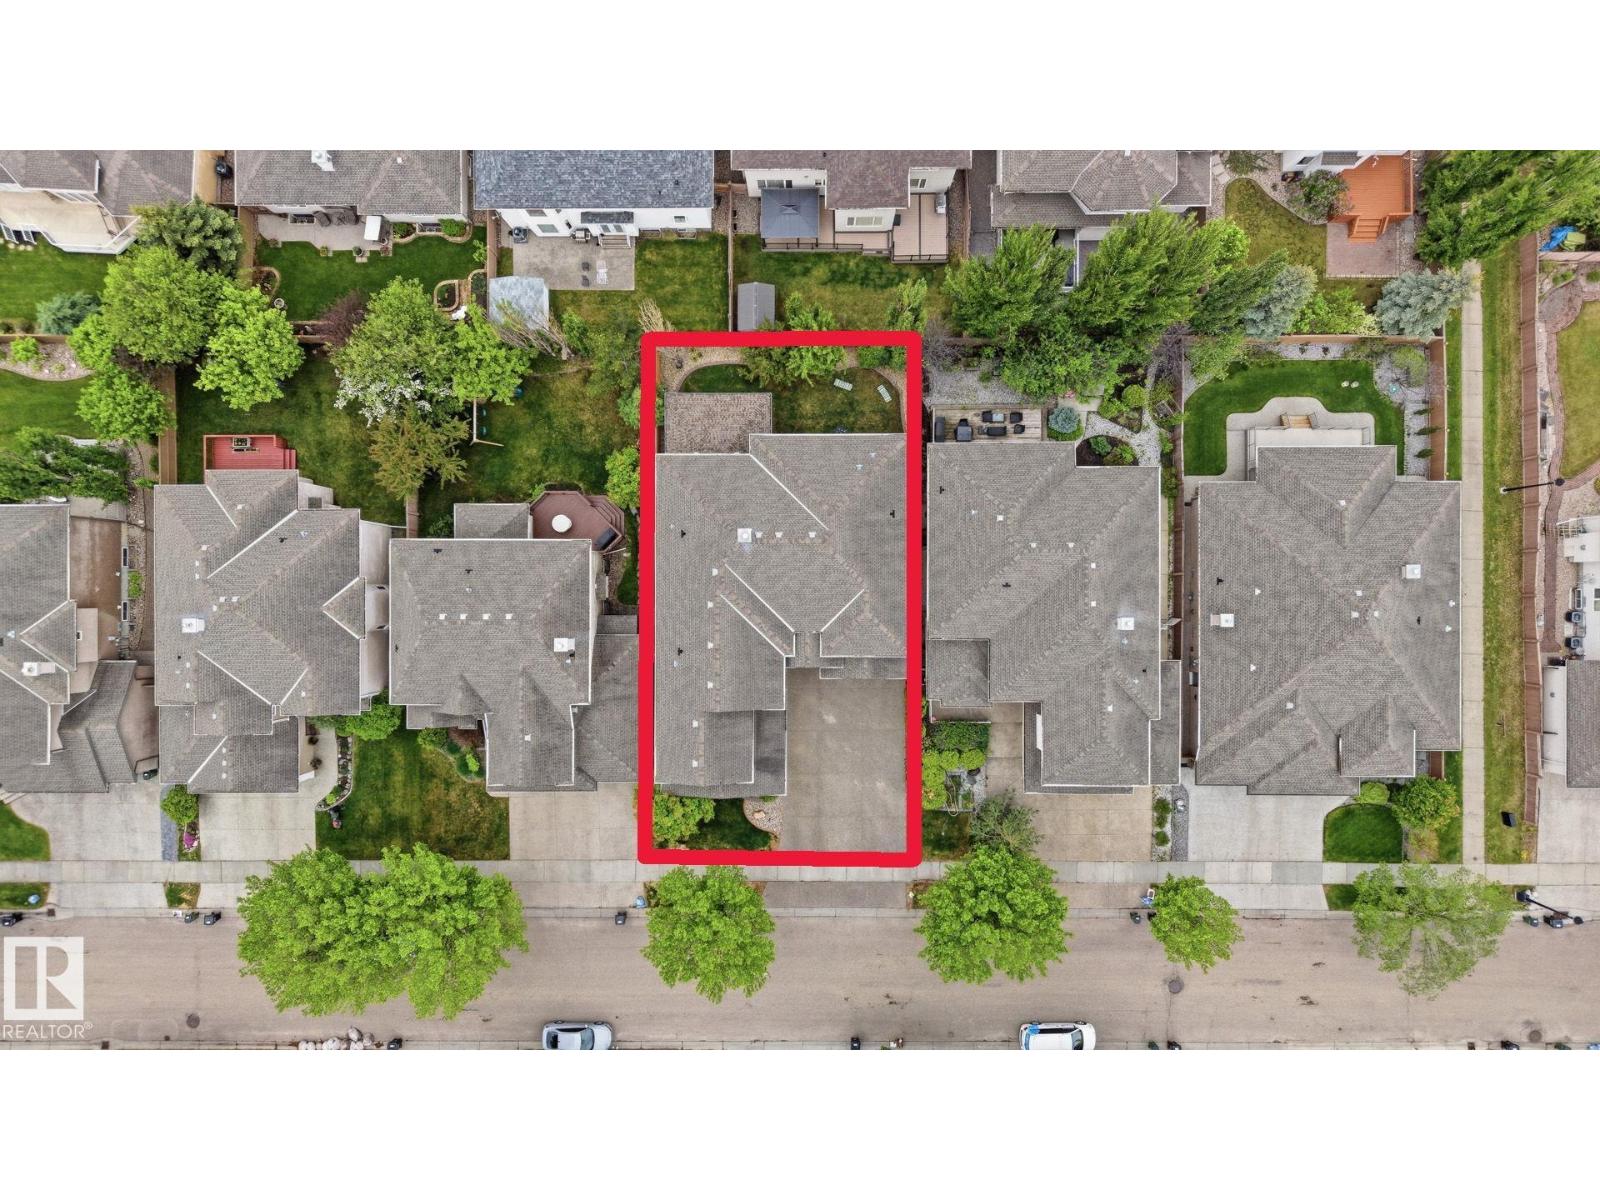
| Acreage | No | Fence Type | Fence |
| Land Amenities | Golf Course, Schools, Shopping | Size Irregular | 598.29 |
| Size Total | 598.29 M2 | Size Total Text | 598.29 M2 |
| Level | Type | Dimensions |
|---|---|---|
| Basement | Bedroom 6 | 4.72 m x 3.67 m |
| Basement | Additional Bedroom | 5.42 m x 3.69 m |
| Basement | Recreation Room | 4.09 m x 10.1 m |
| Main Level | Living Room | 5.96 m x 3.97 m |
| Main Level | Dining Room | 2.76 m x 3.97 m |
| Main Level | Kitchen | 4.92 m x 5.26 m |
| Main Level | Family Room | 4.27 m x 5.76 m |
| Main Level | Bedroom 5 | 4.3 m x 3.65 m |
| Main Level | Breakfast | 5.52 m x 3.16 m |
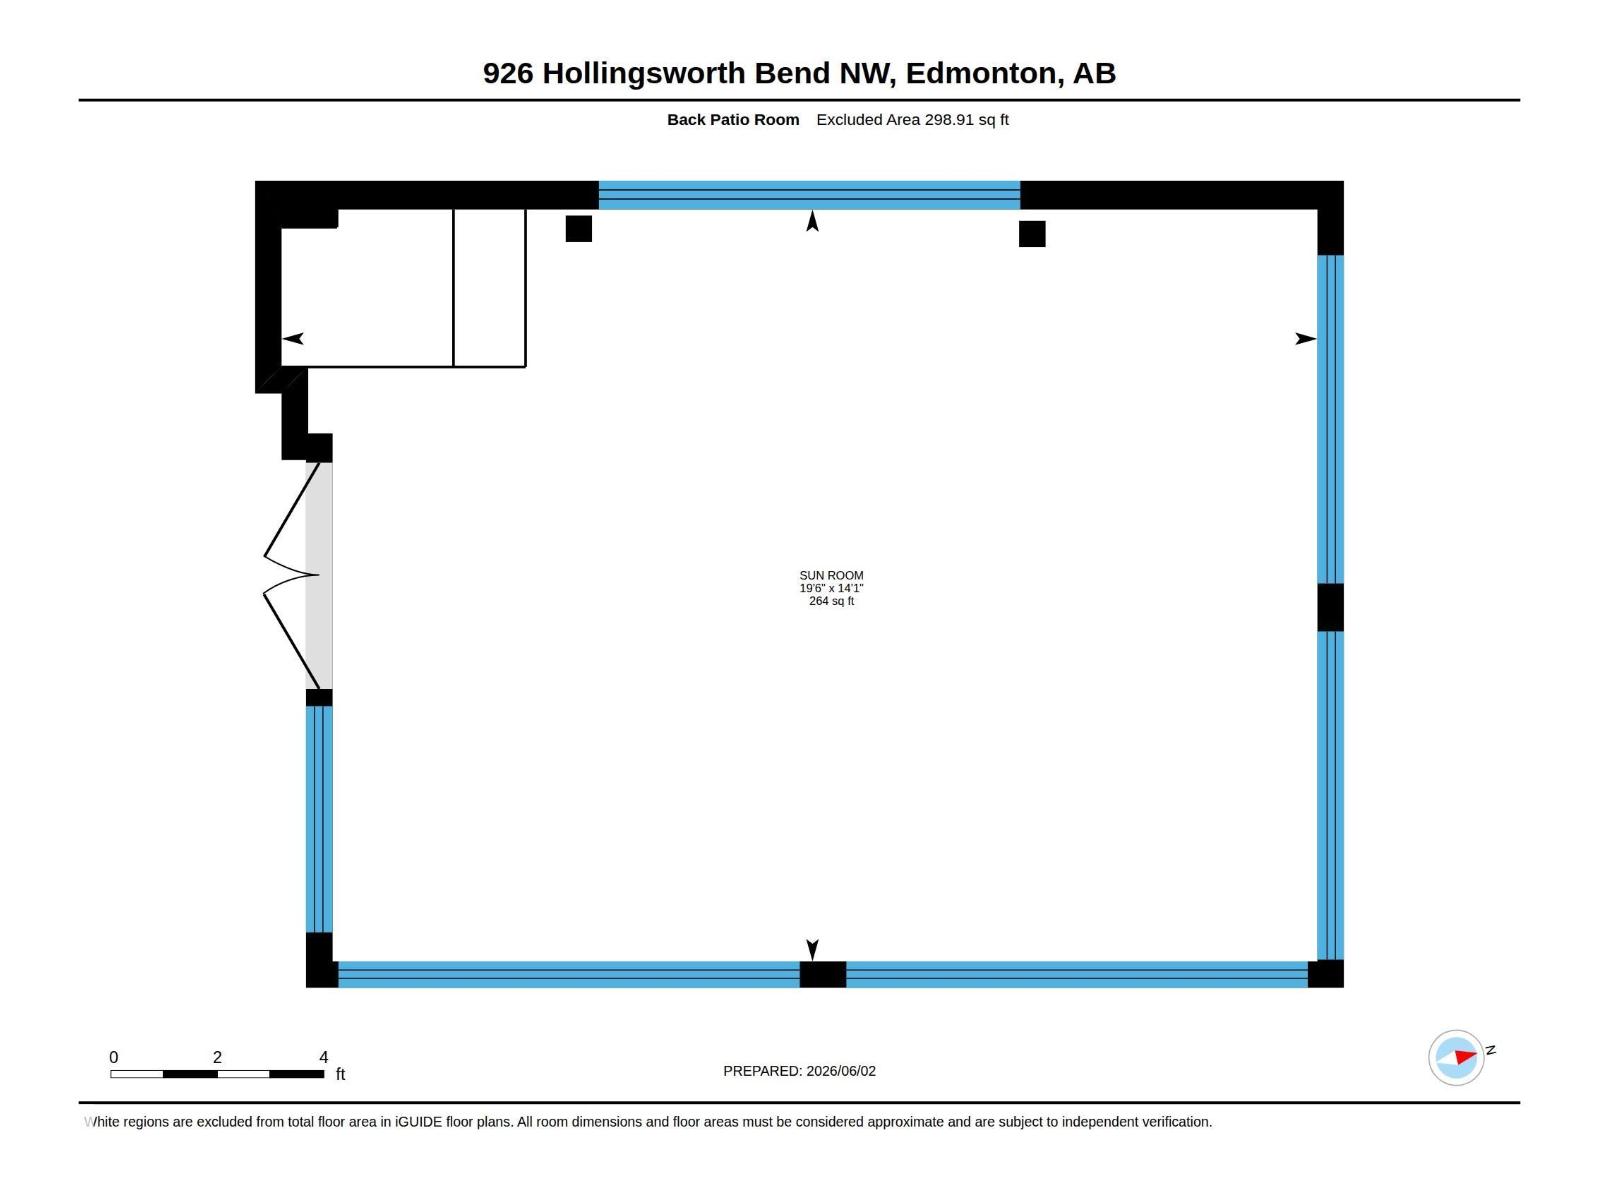
| Main Level | Sunroom | 4.31 m x 5.93 m |
| Upper Level | Den | 2.52 m x 3.26 m |
| Upper Level | Primary Bedroom | 5.43 m x 4.35 m |
| Upper Level | Bedroom 2 | 5.28 m x 3.87 m |
| Upper Level | Bedroom 3 | 4.69 m x 3.26 m |
| Upper Level | Bedroom 4 | 4.5 m x 4.43 m |
Unlock Your Real Estate Dreams with Calgary Dream Properties - Join me to Building Your Future!
At Calgary Dream Properties, I am committed to delivering unparalleled expertise and unwavering integrity in the realm of luxury real estate. With a dedication to professionalism, I go above and beyond to provide my clients with top-tier service, ensuring they achieve their unique real estate aspirations. Join me at Calgary Dream Properties to embark on a journey towards realizing your dream property goals.
Contact US