Browse our exclusive listings.
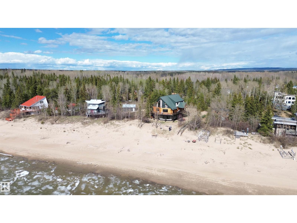
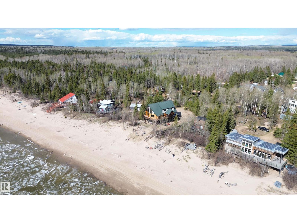
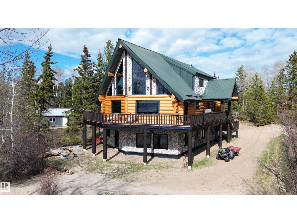
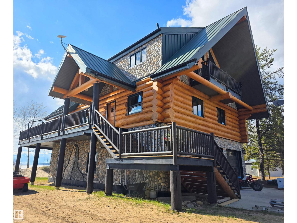
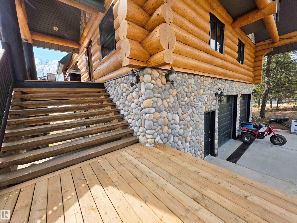
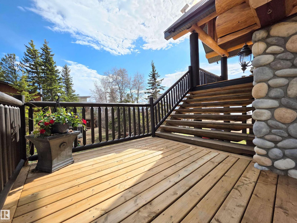
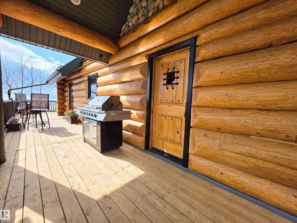
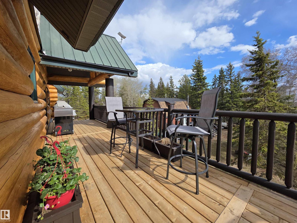
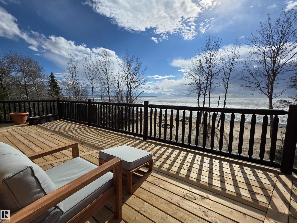
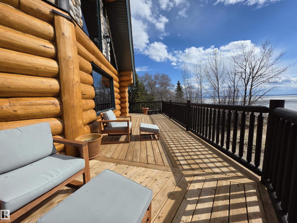
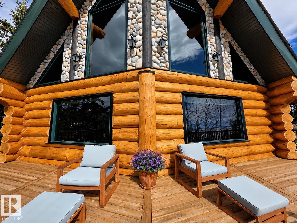
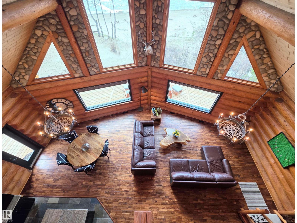
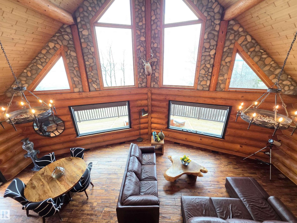
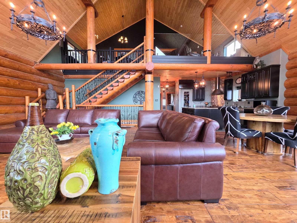
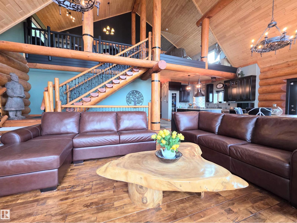
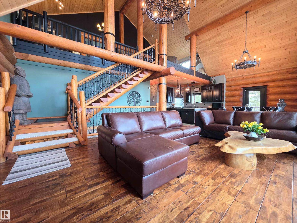
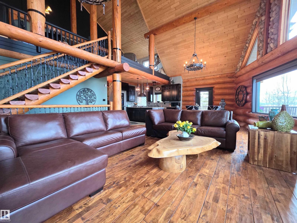
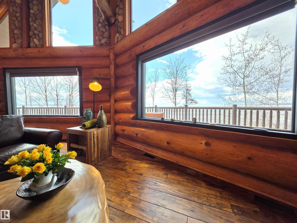
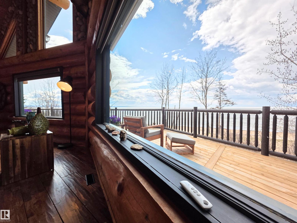
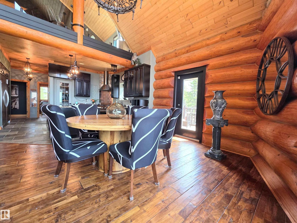
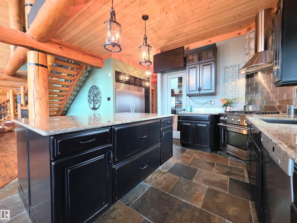
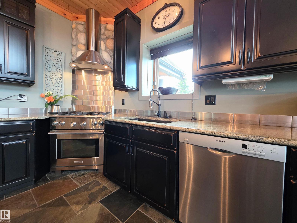
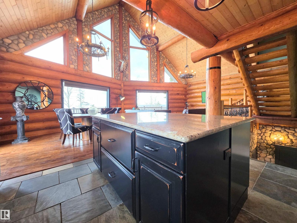
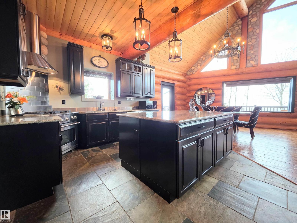
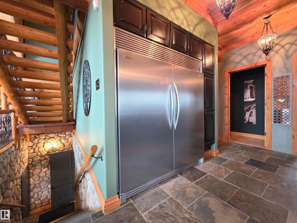
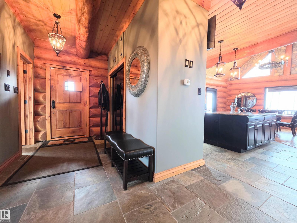
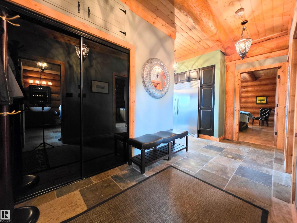
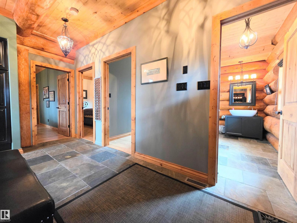
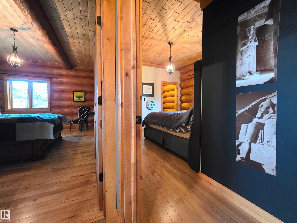
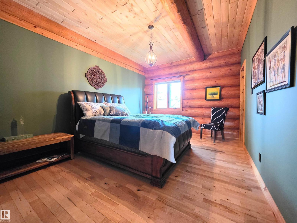
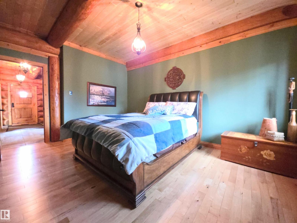
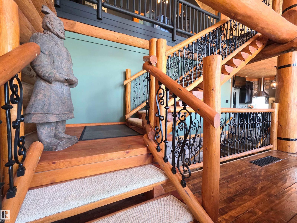
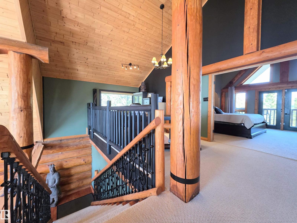
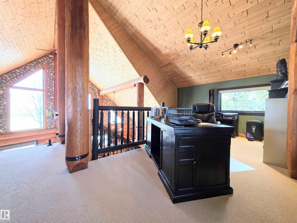
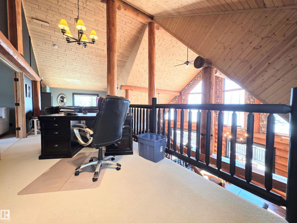
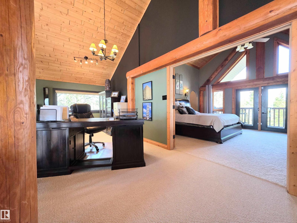
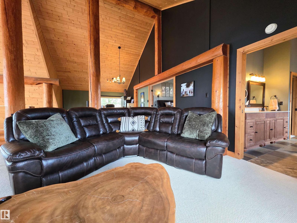
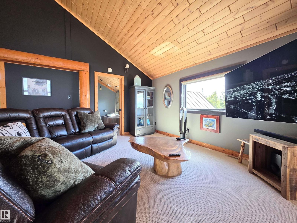
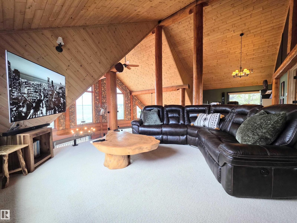
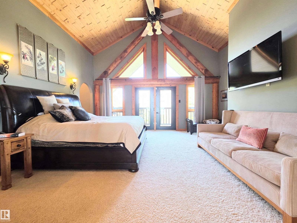
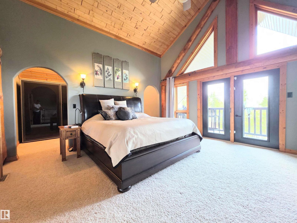
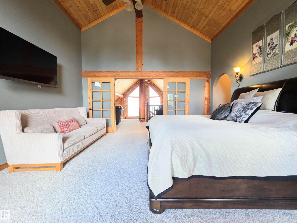
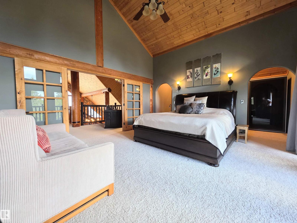
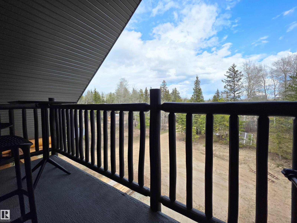
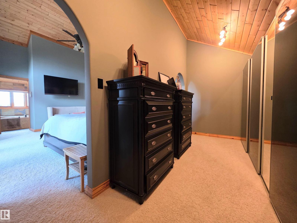
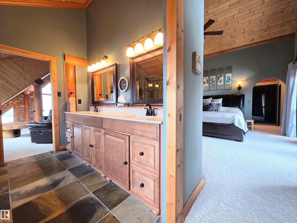
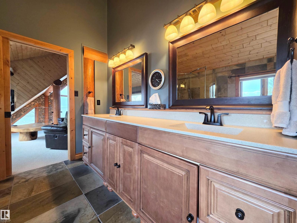
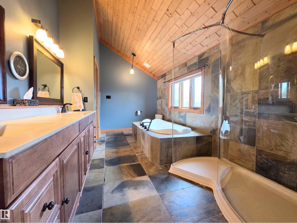
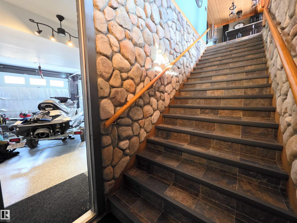
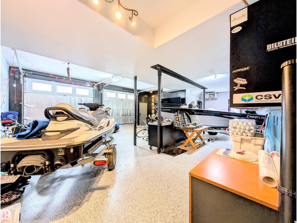
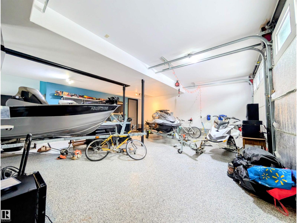
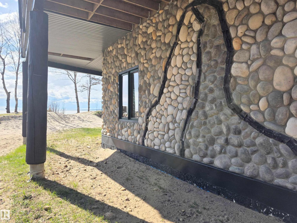
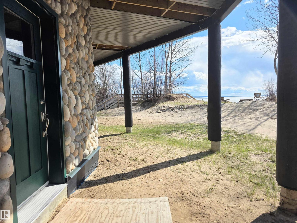
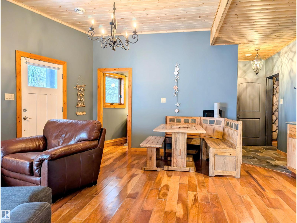
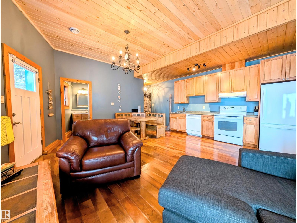
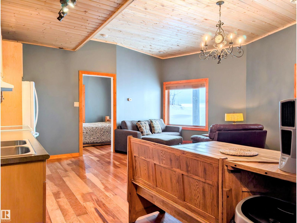
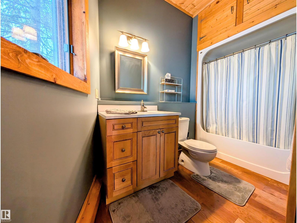
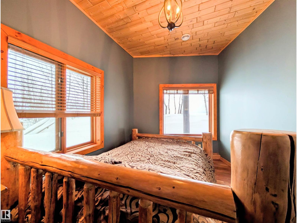
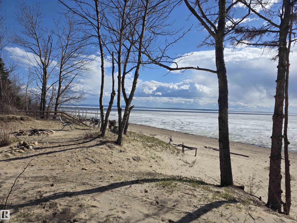
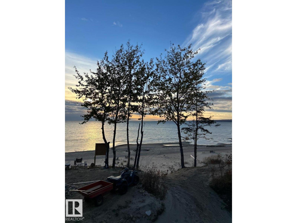
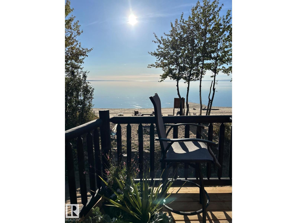
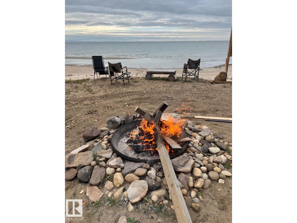
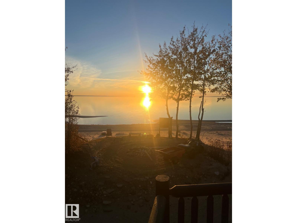
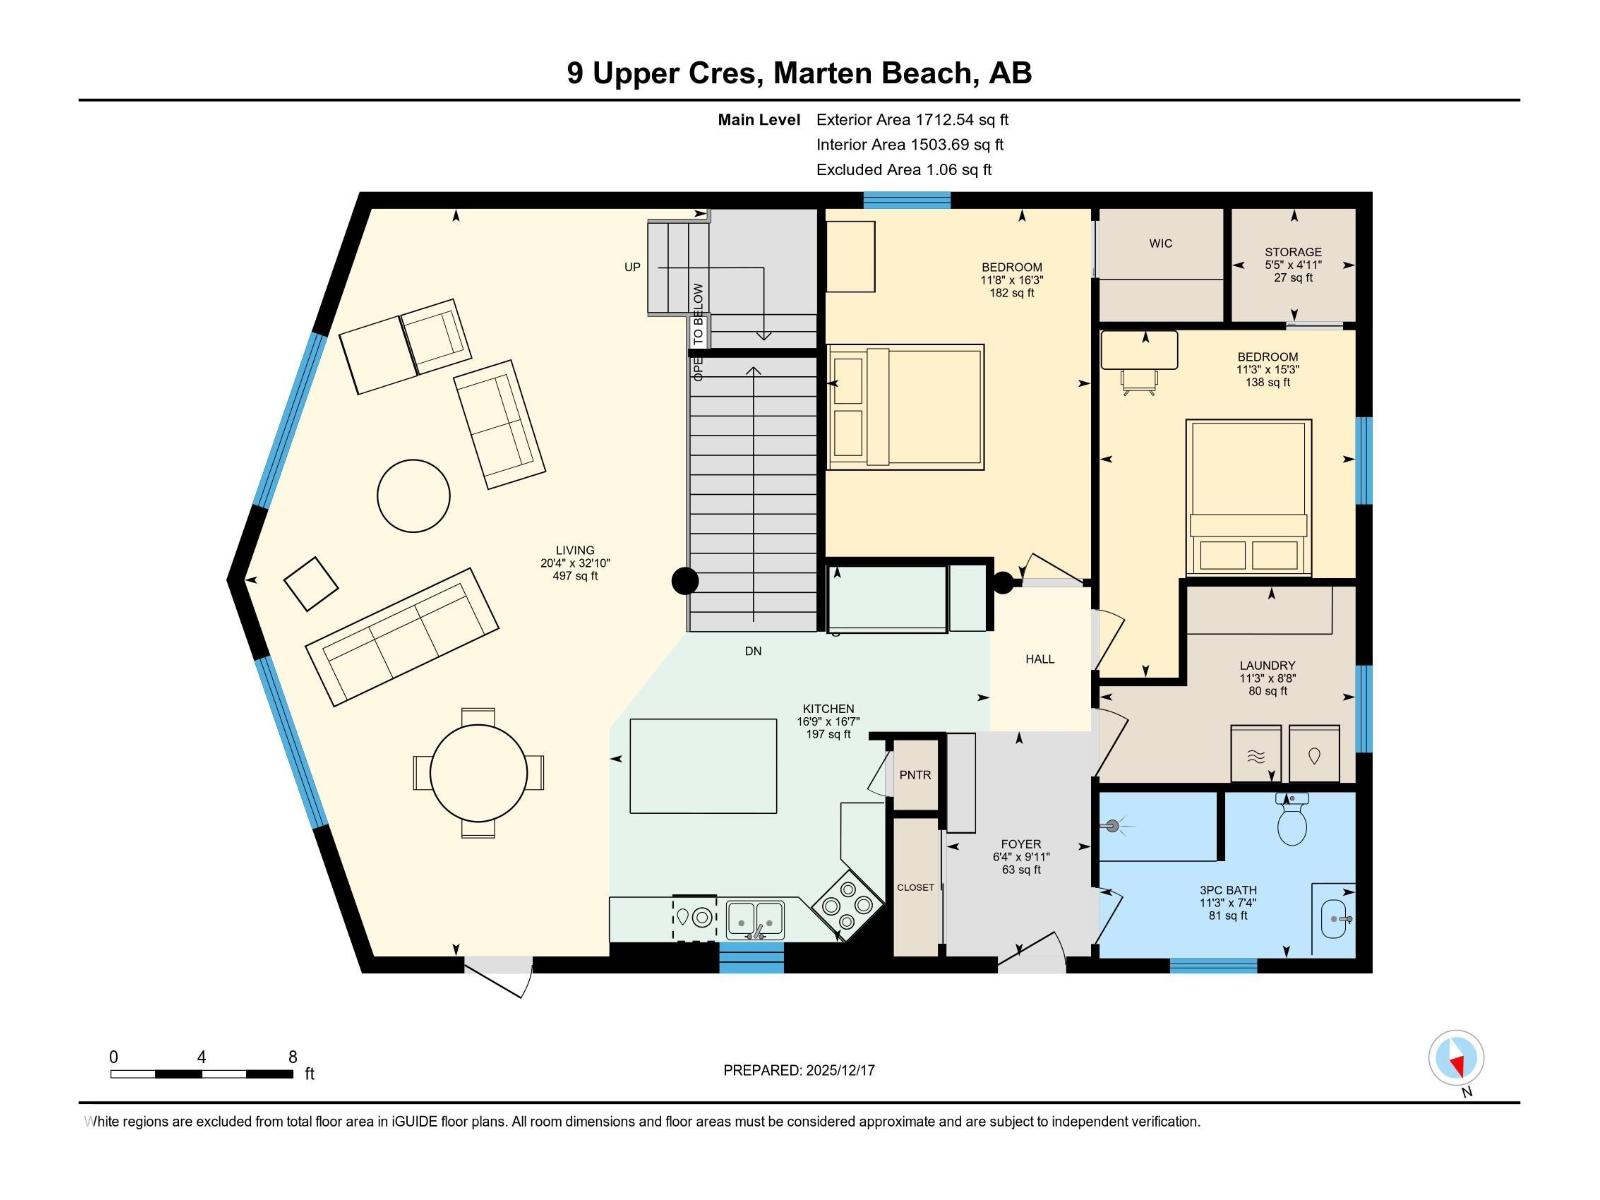
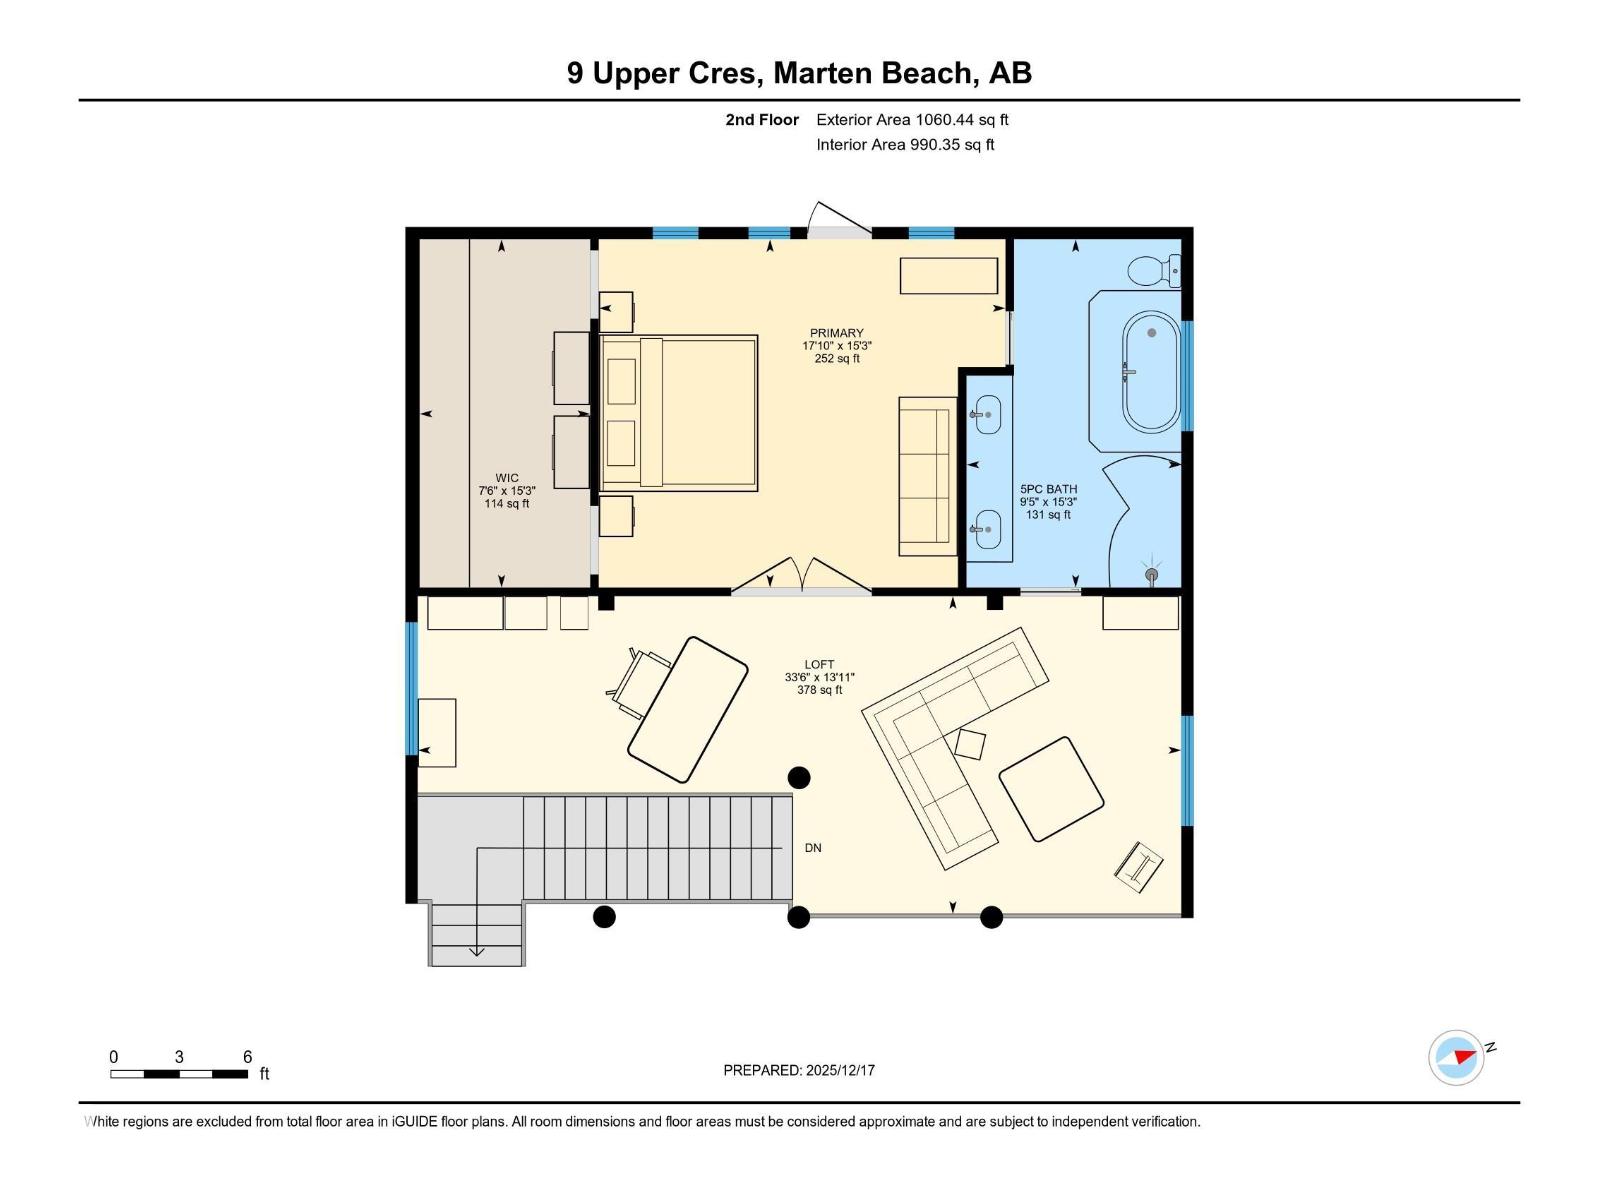
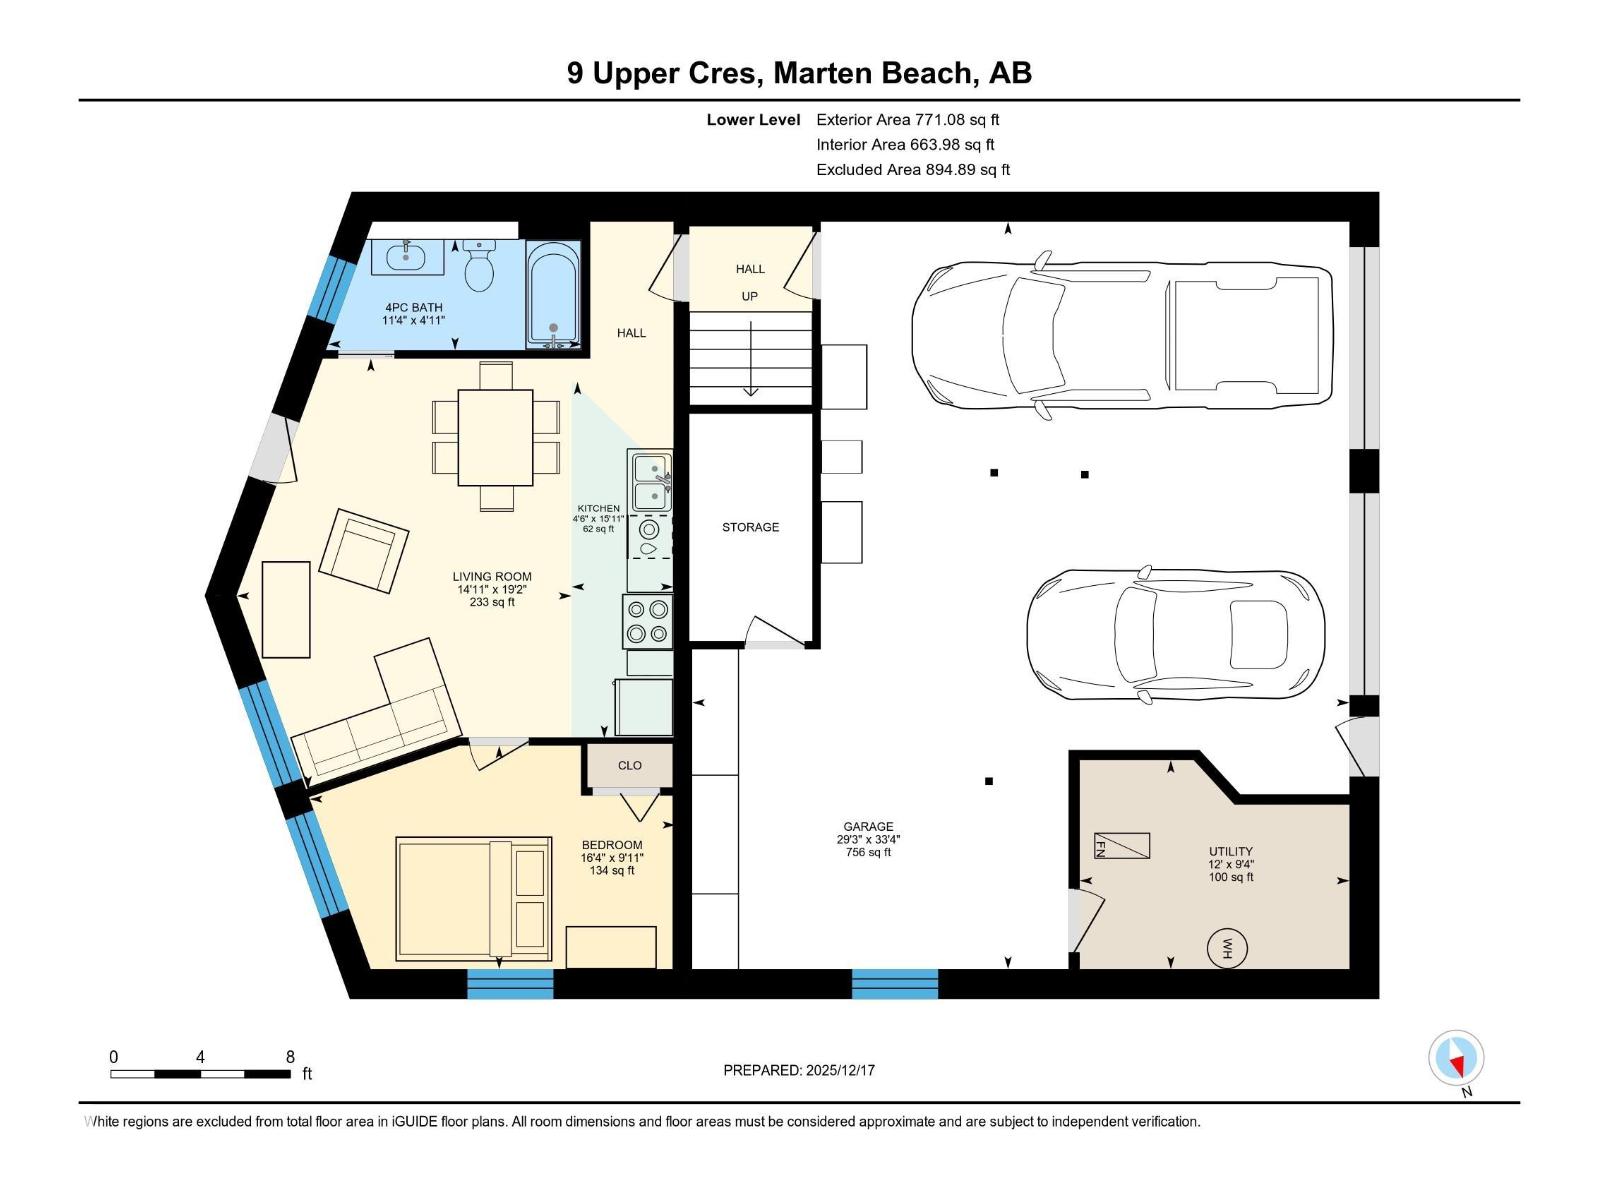
Paradise found on the shores of Marten Beach. This rare 0.44-acre waterfront property offers direct sandy beach access, exceptional privacy, and breathtaking lake views from a custom Douglas Fir log home. Capture views of the lake from nearly every level inside, or from the wraparound deck outside. Quality craftsmanship is evident throughout with soaring ceilings, exposed stone, hardwood floors, and slate tile. The home features a chef's kitchen, 4 bedrooms, and 3 bathrooms, including a fully self-contained GUEST SUITE with private entrance. The upper-level primary retreat offers a sitting area, walk-through closet, and spa-inspired ensuite, plus a versatile flex space. The oversized finished garage provides excellent storage. Thoughtfully engineered with high-efficiency systems, tankless hot water, elevator prep, solar readiness, and smart water monitoring. Enjoy a rare sandy beach, no flooding history, and space for future development (subject to approvals). A truly exceptional Marten Beach offering! (id:55690)
| Bathroom Total | 3 | Bedrooms Total | 4 |
| Appliances | Dishwasher, Furniture, Hood Fan, Microwave, Stove, Gas Stove(s), Window Coverings, Two Refrigerators | Basement Type | None |
| Constructed Date | 2010 | Construction Style Attachment | Detached |
| Heating Type | Forced Air | Stories Total | 3 |
| Size Interior | 3544 Sqft | Type | House |
| Detached Garage |
| Acreage | No | Fence Type | Not Fenced |
| Fronts On | Waterfront | Size Irregular | 0.44 |
| Size Total | 0.44 Ac | Size Total Text | 0.44 Ac |
| Level | Type | Dimensions |
|---|---|---|
| Main Level | Bedroom 4 | 3.04 m x 4.97 m |
| Main Level | Second Kitchen | 4.84 m x 1.38 m |
| Main Level | Utility Room | 2.84 m x 3.66 m |
| Upper Level | Living Room | 6.2 m x 10.01 m |
| Upper Level | Kitchen | 5.1 m x 5.05 m |
| Upper Level | Primary Bedroom | 5.44 m x 4.66 m |
| Upper Level | Bedroom 2 | 4.66 m x 3.43 m |
| Upper Level | Bedroom 3 | 4.95 m x 3.56 m |
| Upper Level | Storage | 1.51 m x 1.66 m |
| Upper Level | Laundry Room | 2.63 m x 3.43 m |
| Upper Level | Loft | 10.2 m x 4.25 m |
Unlock Your Real Estate Dreams with Calgary Dream Properties - Join me to Building Your Future!
At Calgary Dream Properties, I am committed to delivering unparalleled expertise and unwavering integrity in the realm of luxury real estate. With a dedication to professionalism, I go above and beyond to provide my clients with top-tier service, ensuring they achieve their unique real estate aspirations. Join me at Calgary Dream Properties to embark on a journey towards realizing your dream property goals.
Contact US