Browse our exclusive listings.
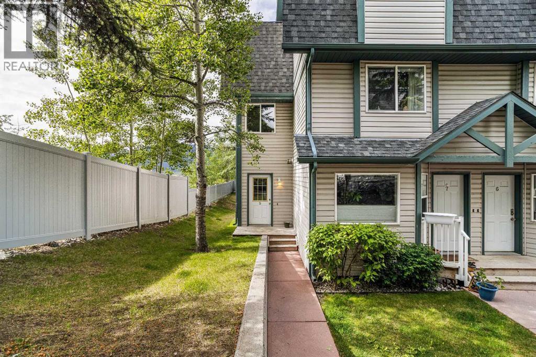
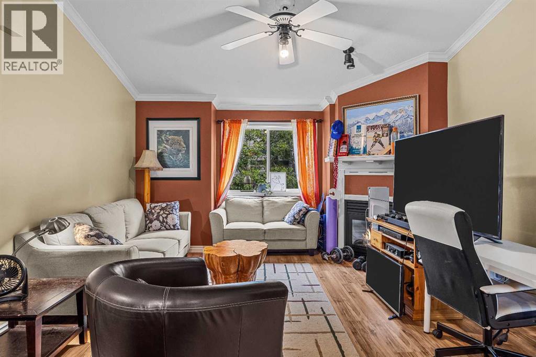
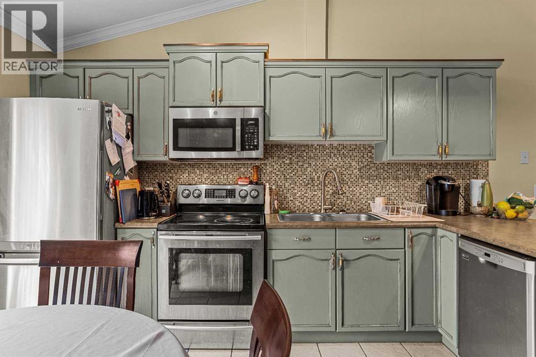
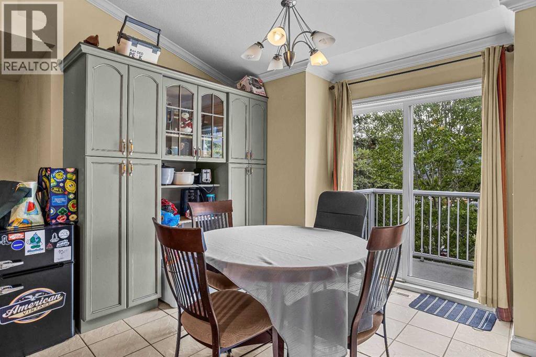
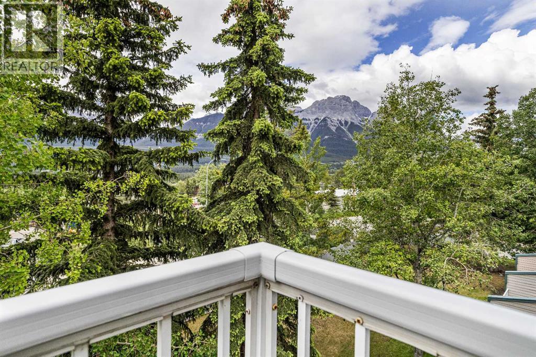
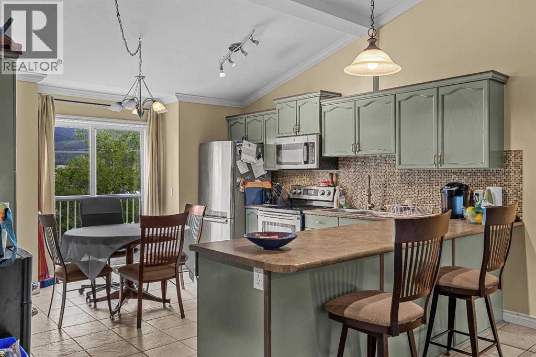
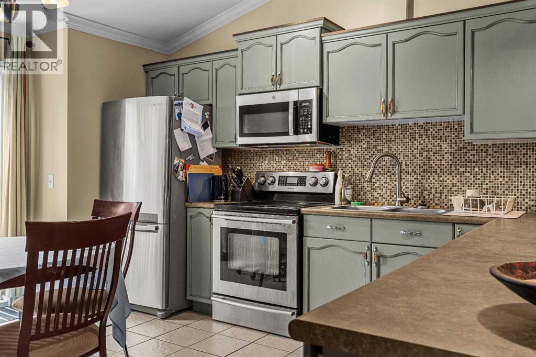
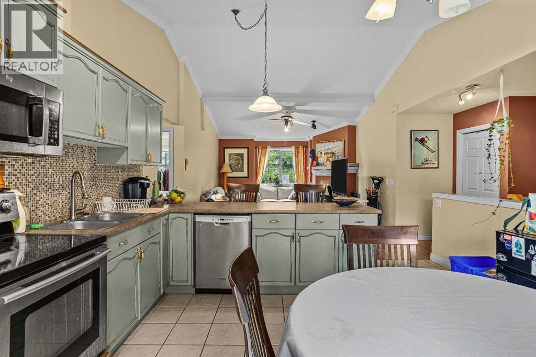
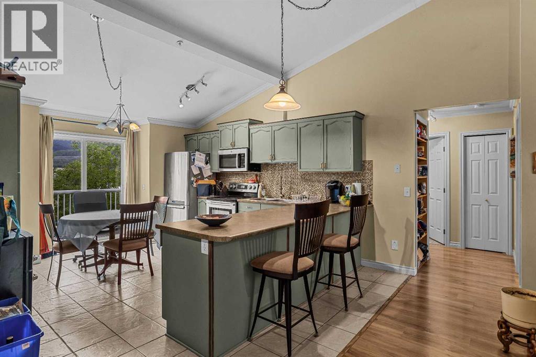
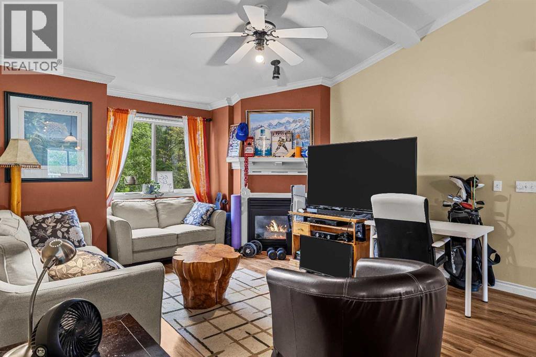
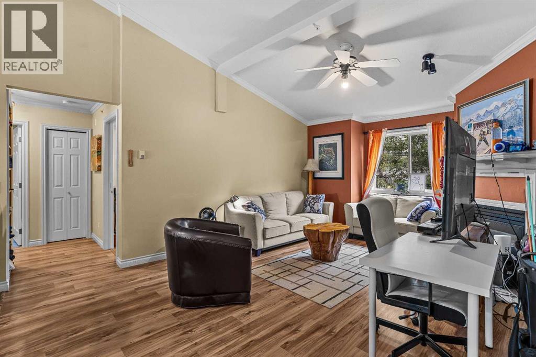
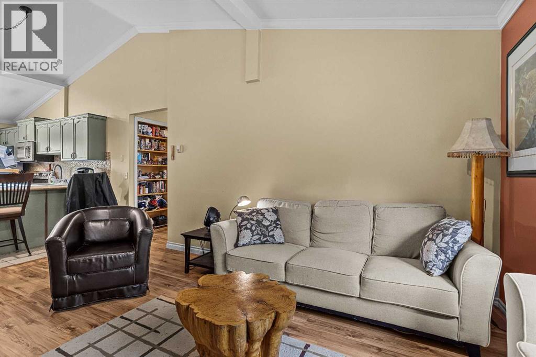
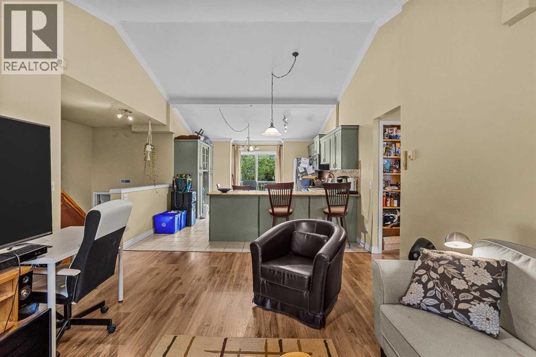
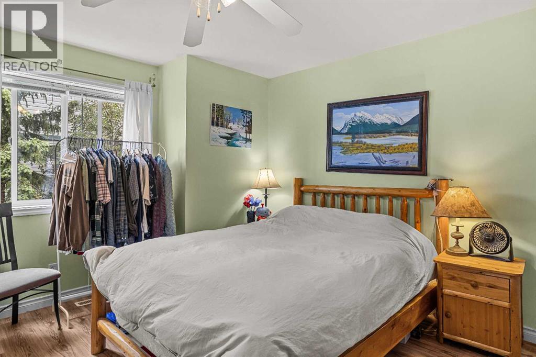
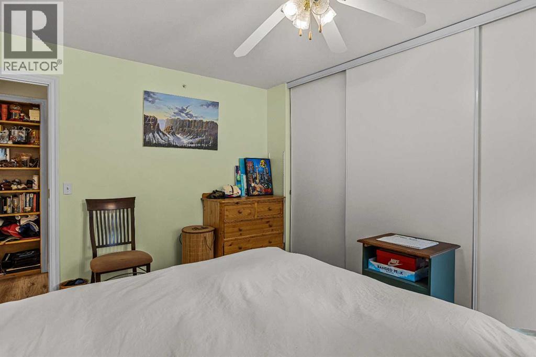
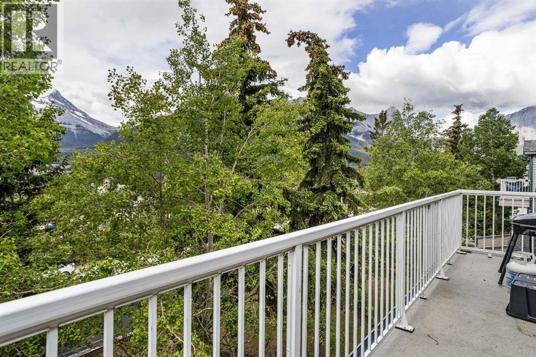
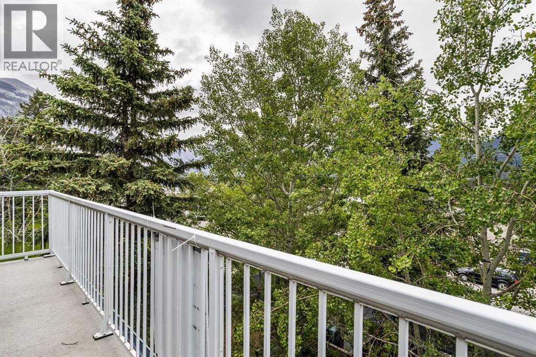
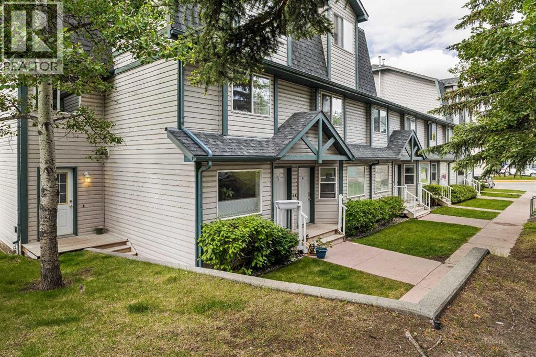
Experience the perfect balance of alpine elegance and everyday comfort in this beautifully appointed 2-bedroom, 1-bathroom mountain retreat, ideally positioned to capture unobstructed panoramic views. Thoughtfully designed with high ceilings, warm alpine-inspired finishes, and an abundance of natural light, the open-concept living space is anchored by a cozy gas fireplace, creating a welcoming atmosphere year-round. The well-appointed kitchen flows seamlessly onto the spacious deck, where breathtaking mountain vistas provide the perfect setting for morning coffee, al fresco dining, or simply soaking in the scenery. Whether you're searching for a full-time residence or a weekend escape, this home offers an exceptional Canmore lifestyle. Ideally located for outdoor enthusiasts, the Mountainside Trailhead is just moments away, offering immediate access to exceptional hiking and mountain biking. A picturesque pathway also connects directly to downtown Canmore's vibrant shops, cafés, restaurants, and amenities. Combining timeless alpine character, spectacular views, and an unbeatable location, this is mountain living at its finest. (id:55690)
Maintenance, Insurance, Parking, Property Management, Reserve Fund Contributions
$325.28 Monthly| Bathroom Total | 1 | Bedrooms Above Ground | 2 |
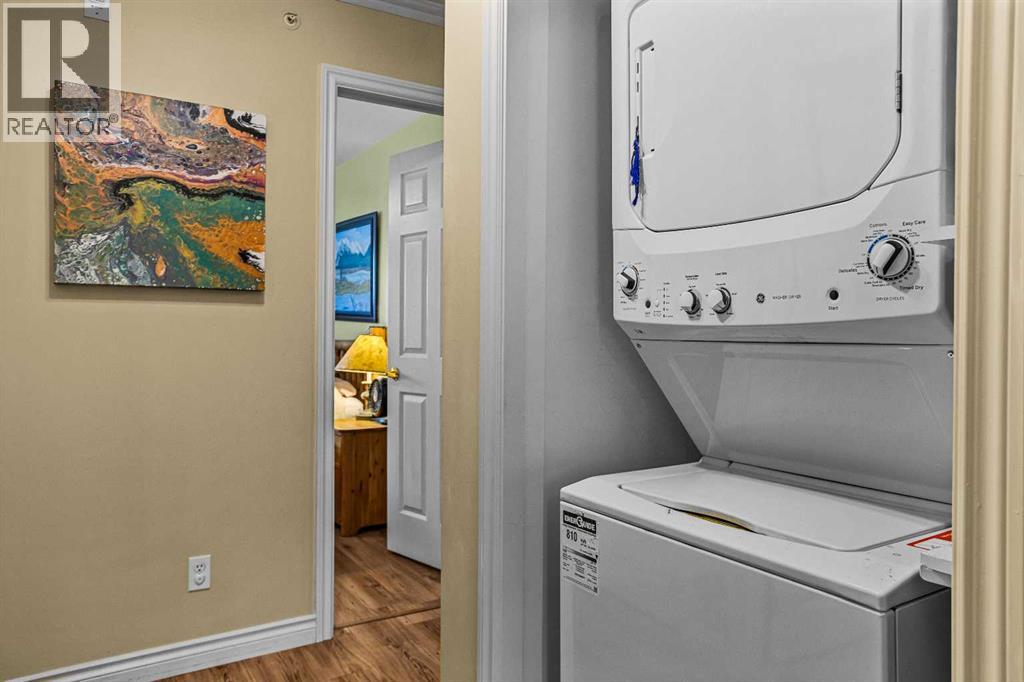
| Bedrooms Total | 2 | Appliances | Washer, Refrigerator, Range - Electric, Dishwasher, Dryer, Microwave |
| Basement Type | None | Constructed Date | 1996 |
| Construction Material | Wood Frame | Construction Style Attachment | Attached |
| Cooling Type | None | Fireplace Present | Yes |
| Fireplace Total | 1 | Flooring Type | Tile, Vinyl Plank |
| Foundation Type | Poured Concrete | Heating Fuel | Natural Gas |
| Heating Type | Forced Air | Stories Total | 2 |
| Size Interior | 1316 Sqft | Total Finished Area | 1316.46 Sqft |
| Type | Row / Townhouse |
| Acreage | No | Fence Type | Partially Fenced |
| Land Amenities | Playground | Size Total Text | Unknown |
| Zoning Description | R3 |
| Level | Type | Dimensions |
|---|---|---|
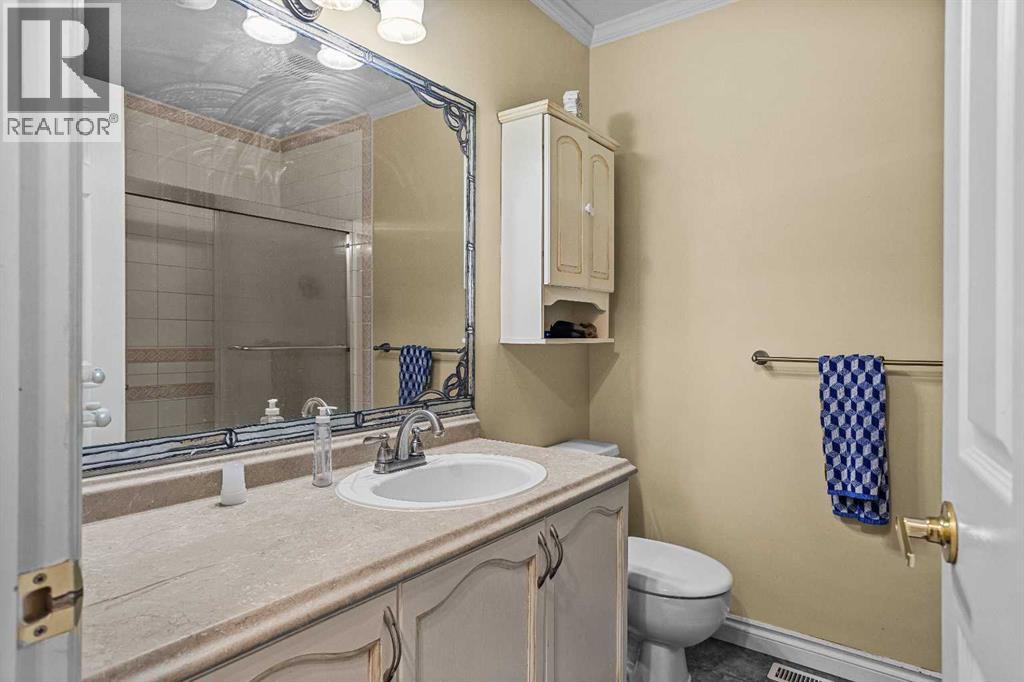
| Main Level | 4pc Bathroom | 6.75 Ft x 7.58 Ft |
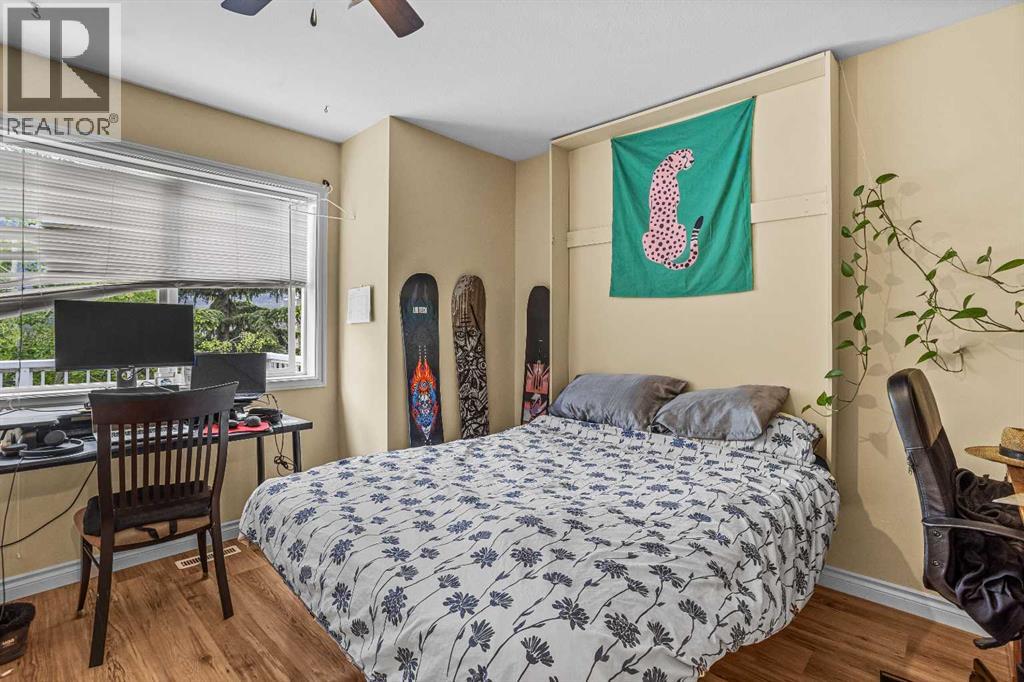
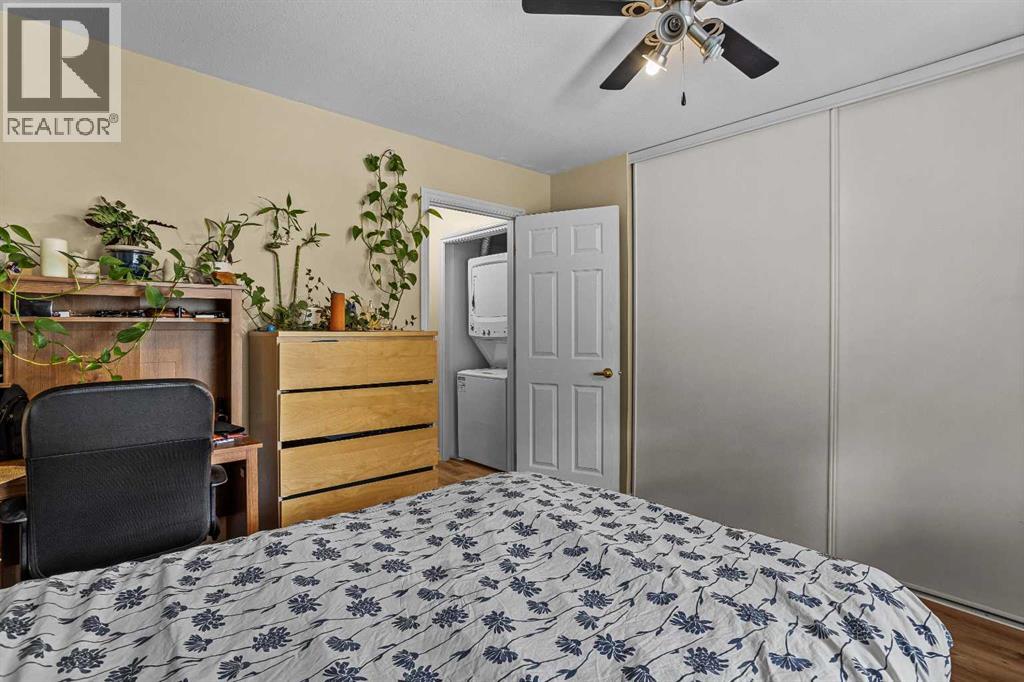
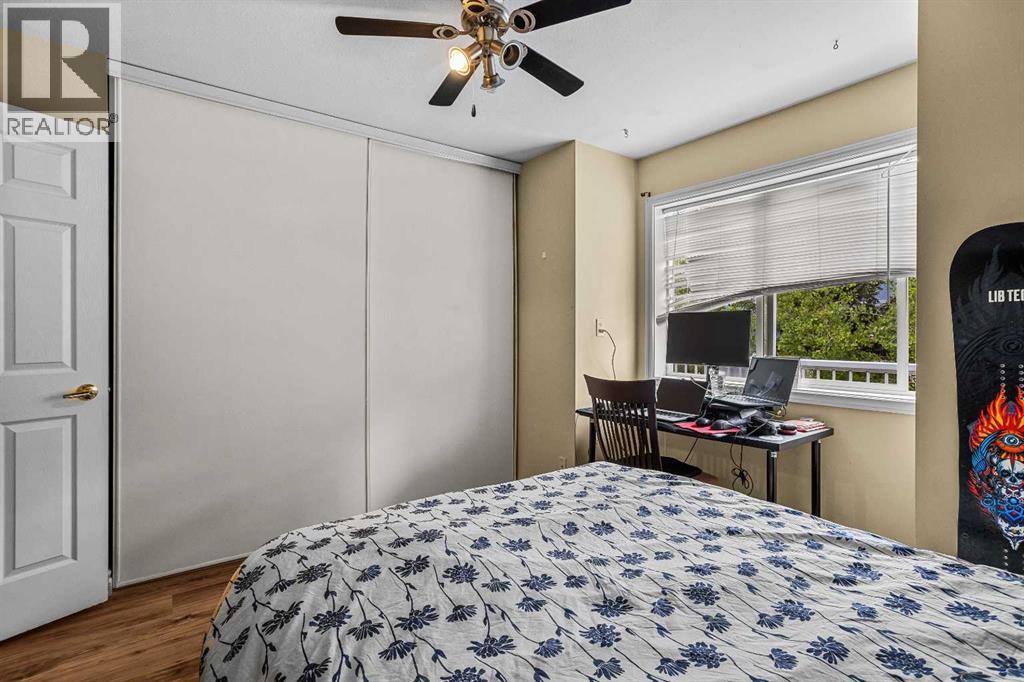
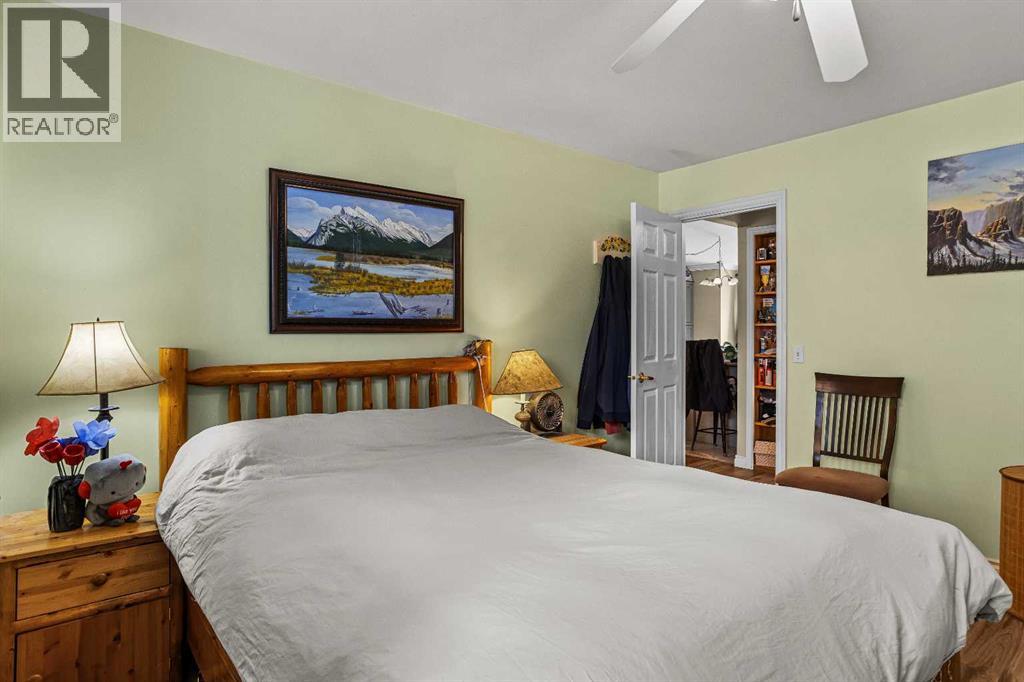
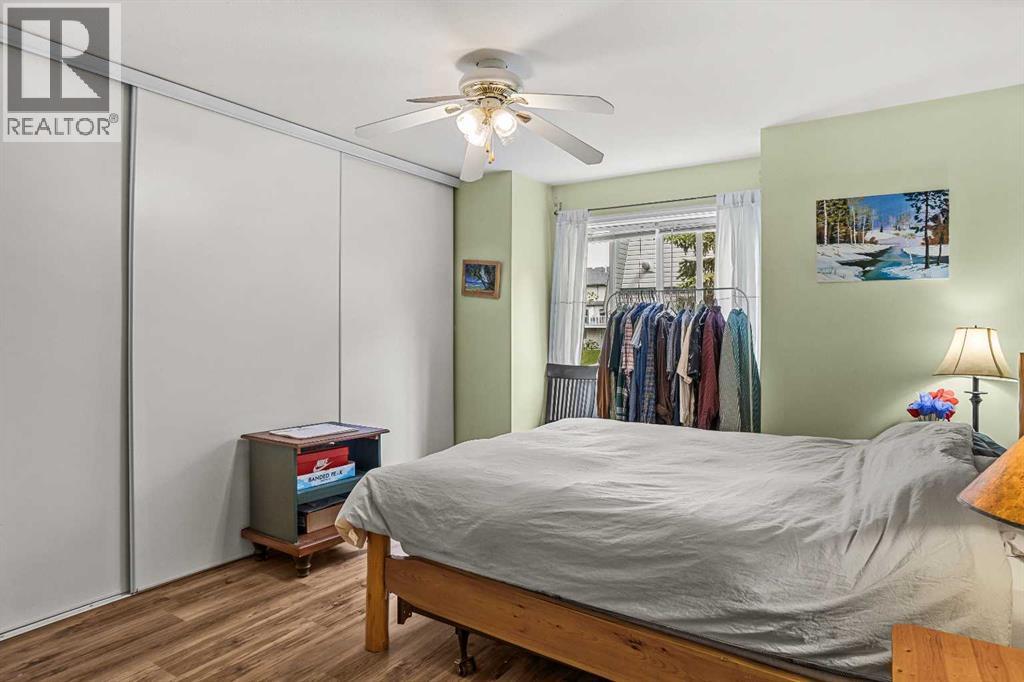
| Main Level | Bedroom | 11.08 Ft x 12.17 Ft |
| Main Level | Kitchen | 13.50 Ft x 16.92 Ft |
| Main Level | Living Room | 16.83 Ft x 18.67 Ft |
| Main Level | Primary Bedroom | 11.42 Ft x 14.33 Ft |
| Main Level | Furnace | 6.33 Ft x 8.00 Ft |
Unlock Your Real Estate Dreams with Calgary Dream Properties - Join me to Building Your Future!
At Calgary Dream Properties, I am committed to delivering unparalleled expertise and unwavering integrity in the realm of luxury real estate. With a dedication to professionalism, I go above and beyond to provide my clients with top-tier service, ensuring they achieve their unique real estate aspirations. Join me at Calgary Dream Properties to embark on a journey towards realizing your dream property goals.
Contact US