Browse our exclusive listings.
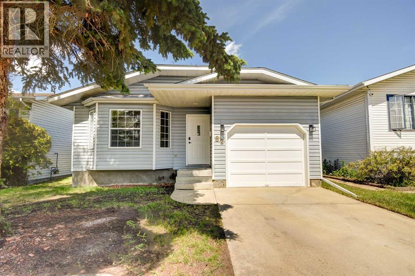
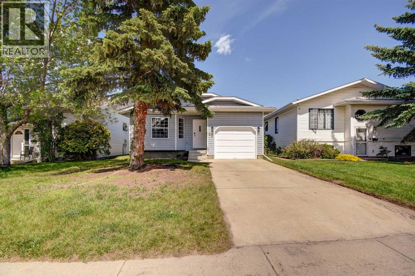
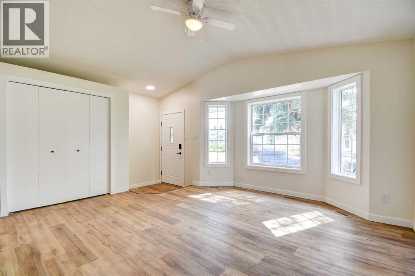
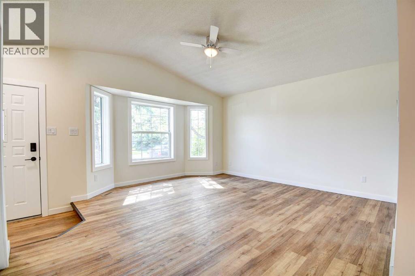
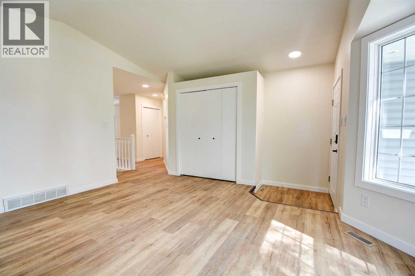
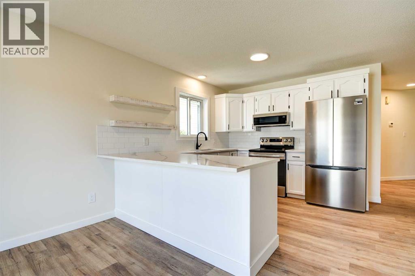
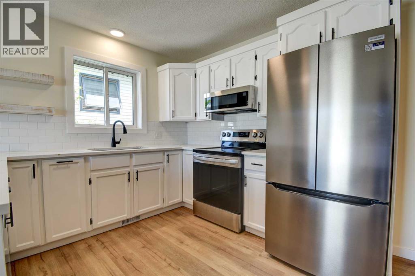
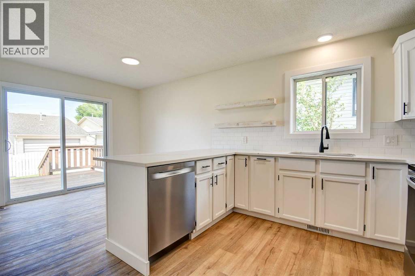
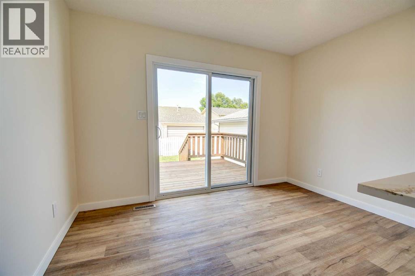
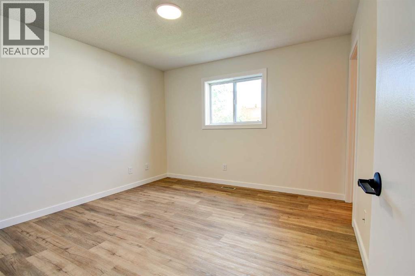
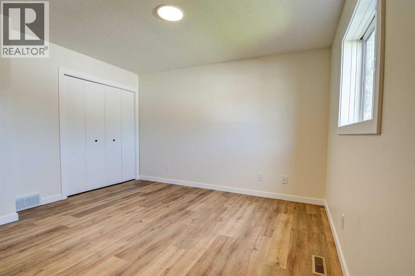
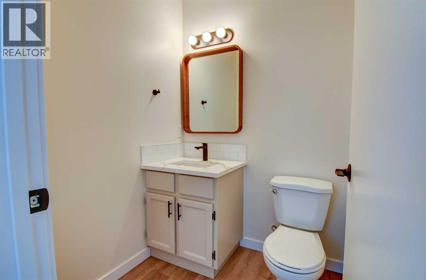
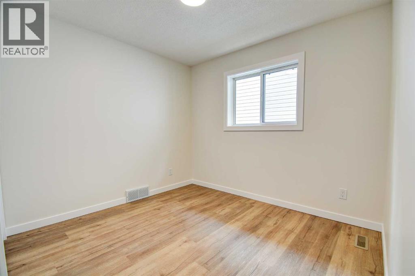
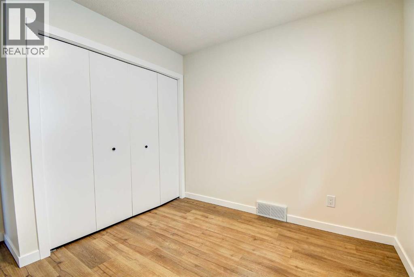
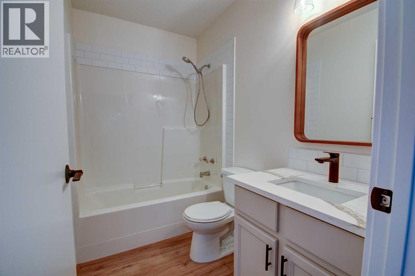
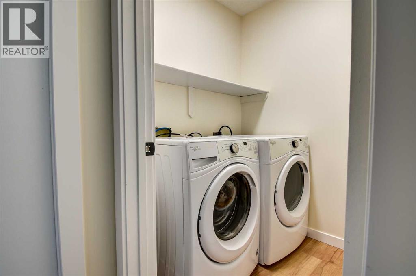
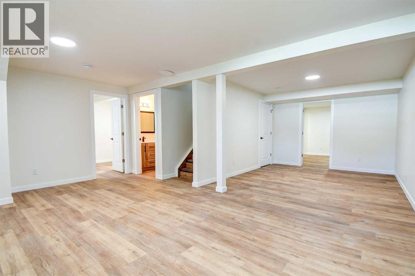
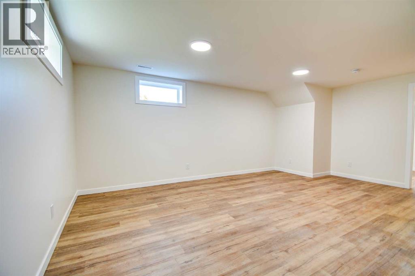
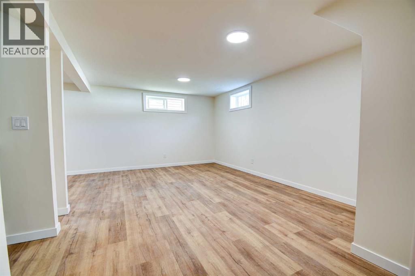
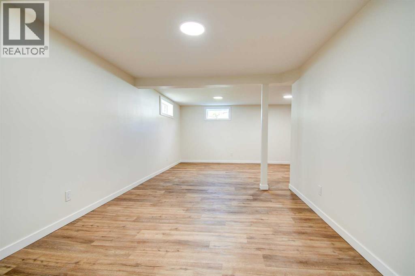
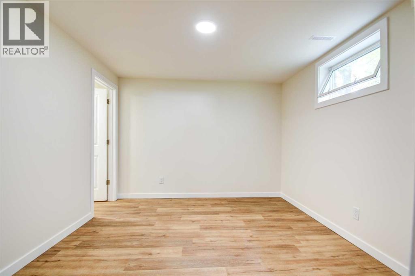
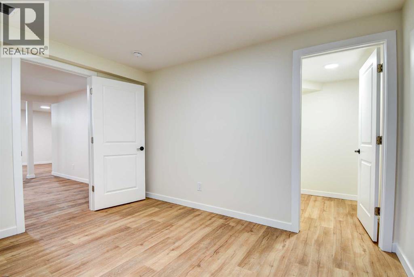
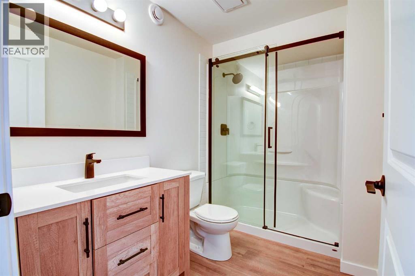
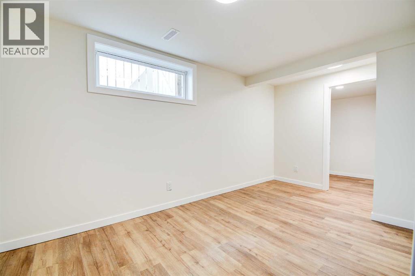
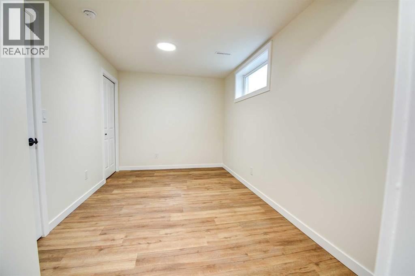
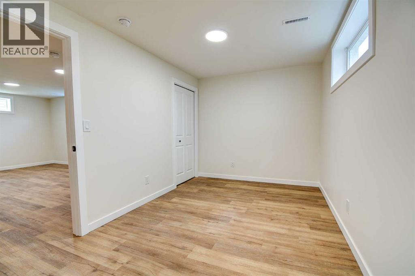
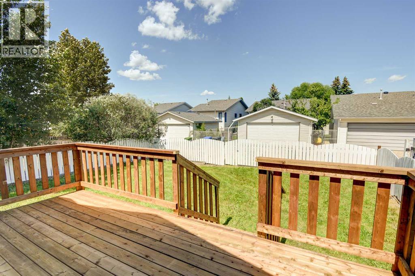
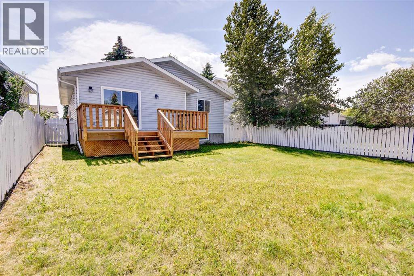
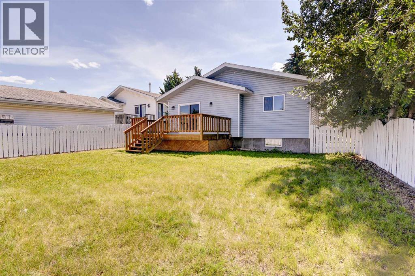
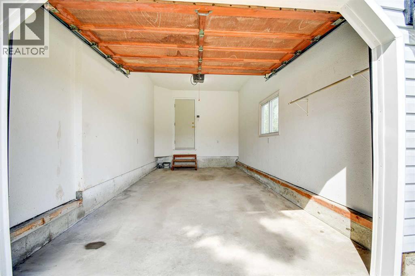
Fully Updated 4-Bedroom Bungalow! This beautifully renovated 4-bedroom, 2.5-bath home offers modern finishes and a functional layout, making it move-in ready. The bright main floor features new vinyl plank flooring, fresh paint, updated trim, and modern lighting throughout. The stylish kitchen is complete with quartz countertops, new stainless steel appliances, and plenty of cabinet space. You'll find two bedrooms on the main level, including the spacious primary bedroom with a convenient 2-piece ensuite. The dining area opens onto a brand-new deck overlooking the backyard—perfect for relaxing or entertaining. Main floor laundry adds everyday convenience. The newly finished basement provides exceptional additional living space with two more bedrooms featuring new egress windows, a large family room, versatile flex space ideal for a home office or gym, and a beautifully finished 3-piece bathroom with a spacious walk-in shower. Recent upgrades include new basement windows, a new hot water tank, updated plumbing with all Poly-B removed, and added attic insulation for improved energy efficiency. Outside, you'll appreciate the single attached garage, concrete driveway, and a location close to schools, shopping, parks, and all amenities. This turnkey home offers the perfect combination of style, comfort, and peace of mind. (id:55690)
| Bathroom Total | 3 | Bedrooms Above Ground | 2 |
| Bedrooms Below Ground | 2 | Bedrooms Total | 4 |
| Appliances | Refrigerator, Dishwasher, Stove, Microwave, Washer & Dryer | Architectural Style | Bungalow |
| Basement Development | Finished | Basement Type | Full (finished) |
| Constructed Date | 1991 | Construction Material | Wood Frame |
| Construction Style Attachment | Detached | Cooling Type | None |
| Exterior Finish | Vinyl Siding | Flooring Type | Vinyl Plank |
| Foundation Type | Poured Concrete | Half Bath Total | 1 |
| Heating Fuel | Natural Gas | Heating Type | Forced Air |
| Stories Total | 1 | Size Interior | 1061 Sqft |
| Total Finished Area | 1061 Sqft | Type | House |
| Attached Garage | 1 |
| Acreage | No | Fence Type | Fence |
| Land Amenities | Playground, Schools, Shopping | Landscape Features | Landscaped |
| Size Depth | 32.31 M | Size Frontage | 11.89 M |
| Size Irregular | 4376.00 | Size Total | 4376 Sqft|4,051 - 7,250 Sqft |
| Size Total Text | 4376 Sqft|4,051 - 7,250 Sqft | Zoning Description | R-l |
| Level | Type | Dimensions |
|---|---|---|
| Basement | Bedroom | 12.08 Ft x 10.58 Ft |
| Basement | Other | 10.67 Ft x 11.00 Ft |
| Basement | Family Room | 19.00 Ft x 12.17 Ft |
| Basement | 3pc Bathroom | 8.75 Ft x 5.67 Ft |
| Basement | Bedroom | 8.50 Ft x 15.58 Ft |
| Main Level | Living Room | 13.25 Ft x 15.33 Ft |
| Main Level | Laundry Room | 5.00 Ft x 5.33 Ft |
| Main Level | Kitchen | 11.42 Ft x 10.83 Ft |
| Main Level | Dining Room | 11.42 Ft x 7.83 Ft |
| Main Level | 4pc Bathroom | 7.83 Ft x 4.83 Ft |
| Main Level | Bedroom | 11.25 Ft x 9.92 Ft |
| Main Level | Primary Bedroom | 12.67 Ft x 11.58 Ft |
| Main Level | 2pc Bathroom | 5.08 Ft x 5.00 Ft |
Unlock Your Real Estate Dreams with Calgary Dream Properties - Join me to Building Your Future!
At Calgary Dream Properties, I am committed to delivering unparalleled expertise and unwavering integrity in the realm of luxury real estate. With a dedication to professionalism, I go above and beyond to provide my clients with top-tier service, ensuring they achieve their unique real estate aspirations. Join me at Calgary Dream Properties to embark on a journey towards realizing your dream property goals.
Contact US