Browse our exclusive listings.
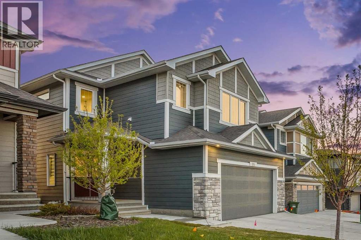
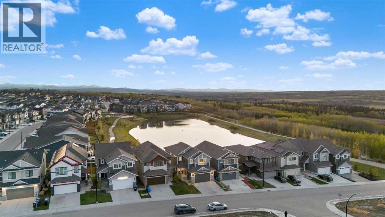
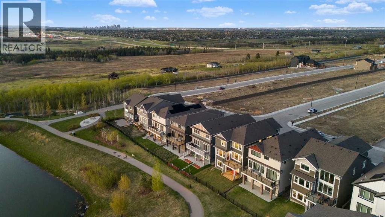
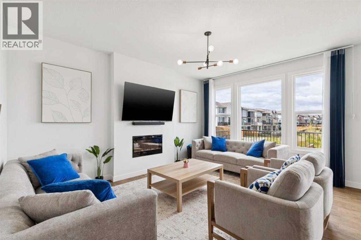
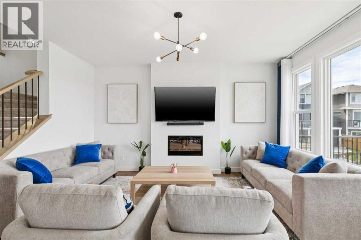
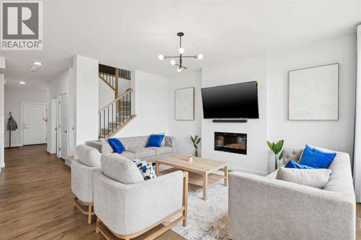
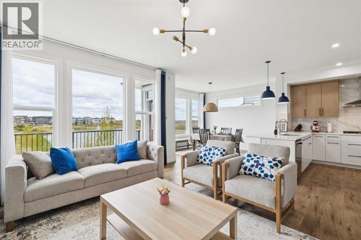
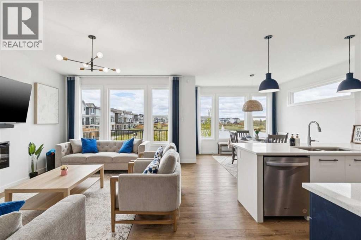
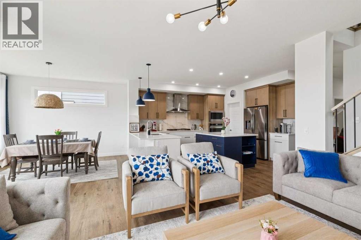
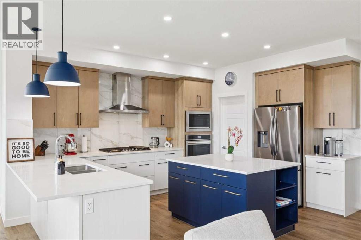
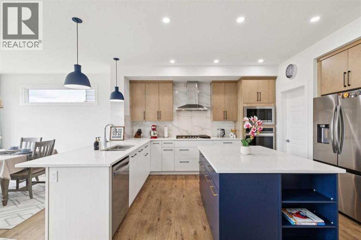
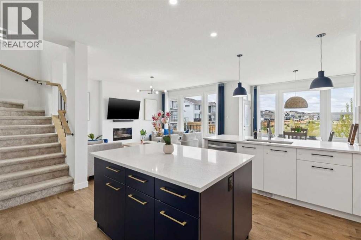
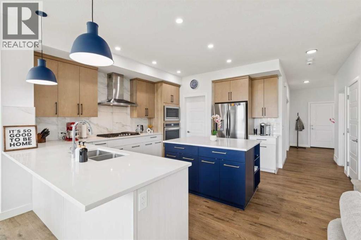
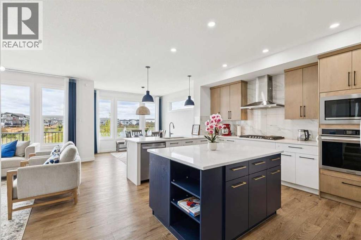
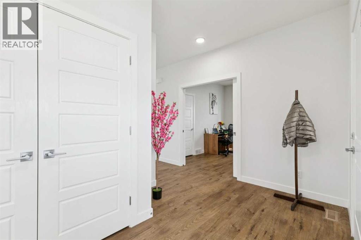
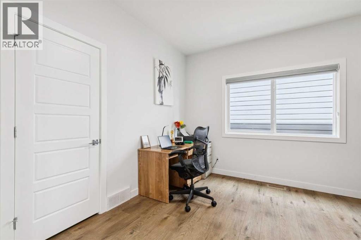
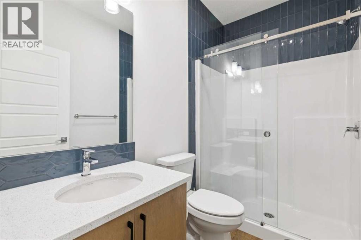
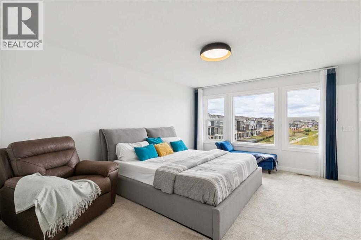
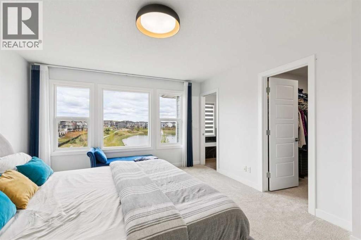
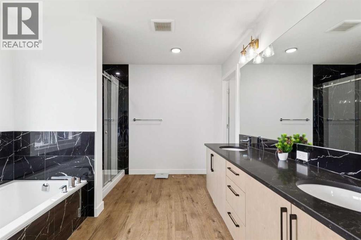
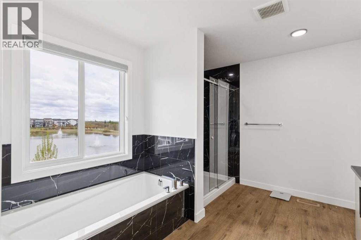
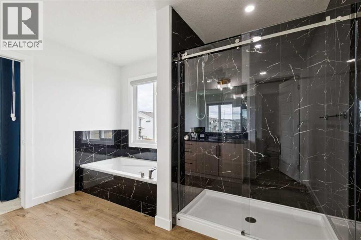
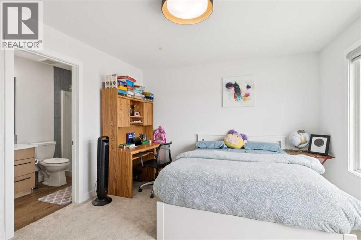
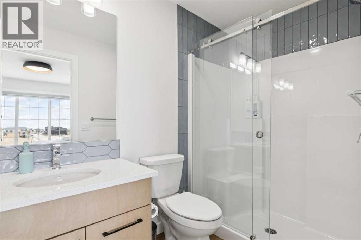
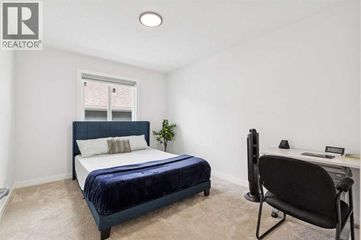
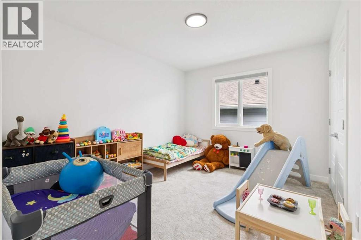
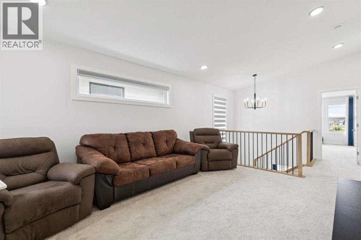
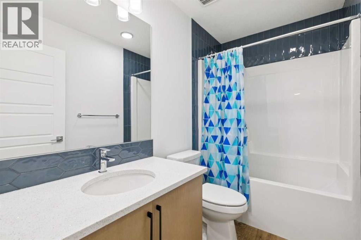
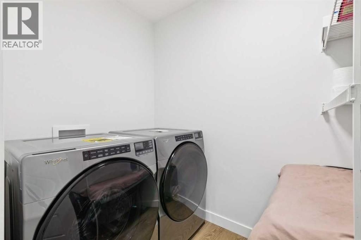
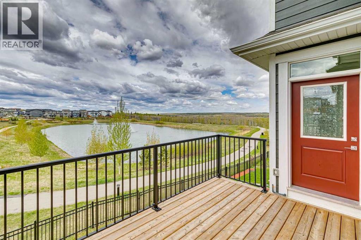
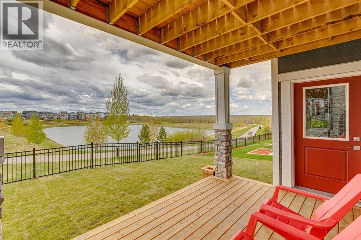
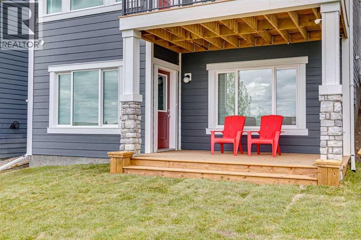
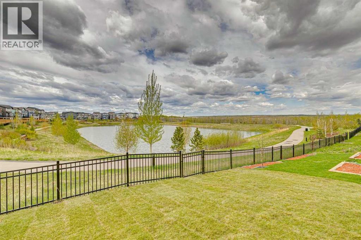
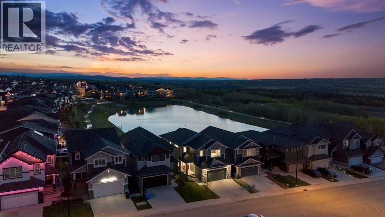
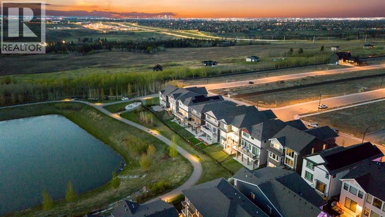
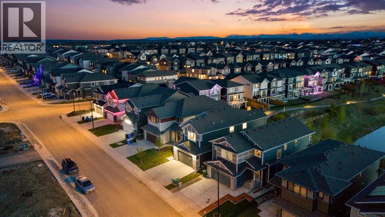
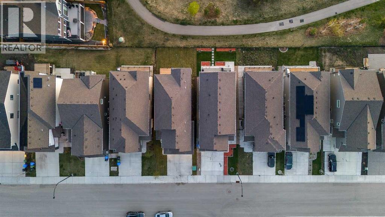
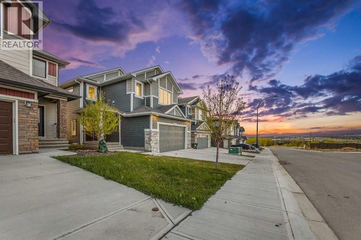
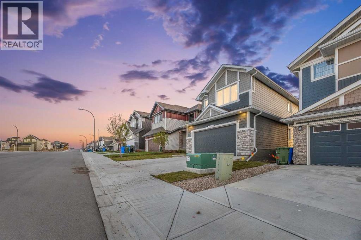
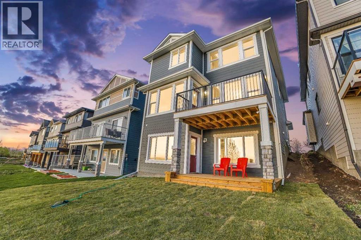
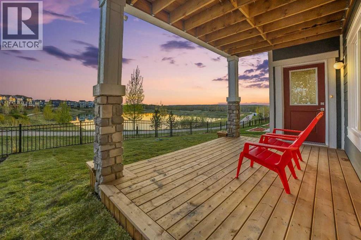
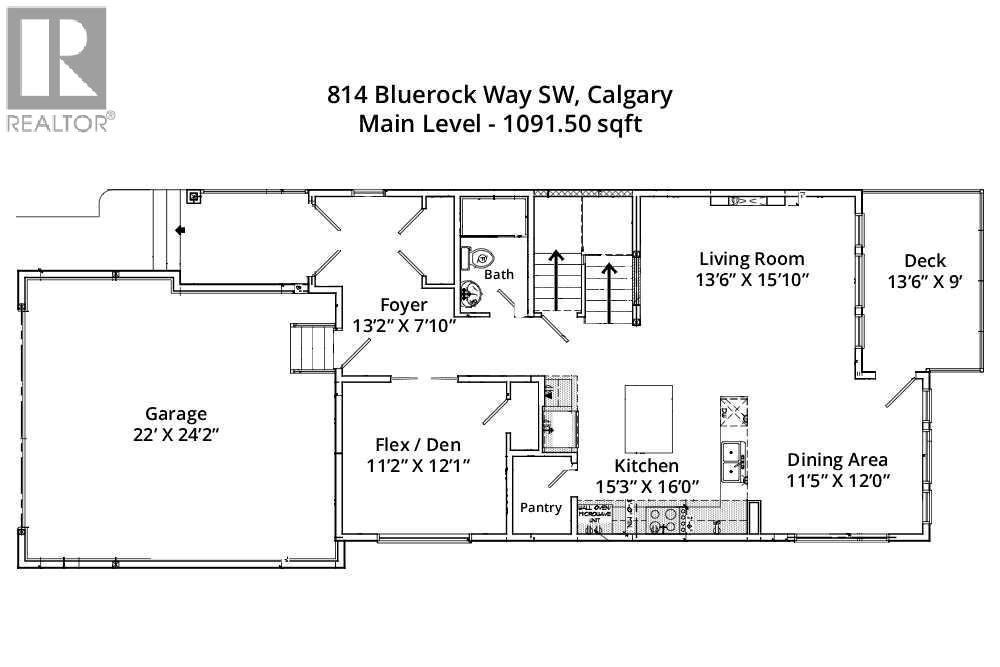
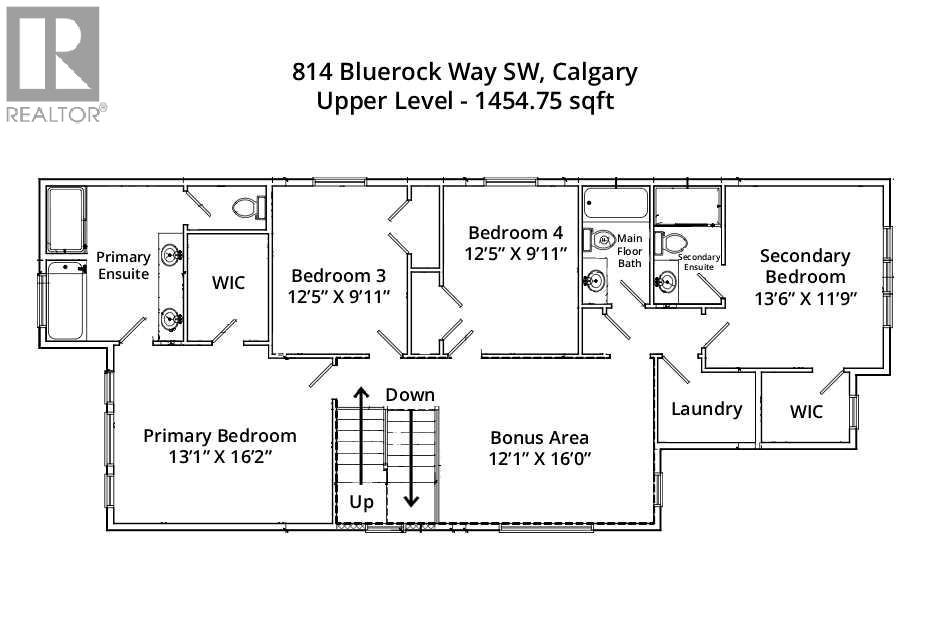
Spectacular pond-backing home in Alpine Park with unobstructed Rocky Mountain & Tsuut'ina Nation green space views! This 2,546 sq ft, 4-bed + den, 4-bath masterpiece features soaring 9' main and 10' loft ceilings. Chef's executive kitchen showcases quartz counters, dual islands, navy cabinetry, 5-burner gas range, stainless appliances & full-height marble tile backsplash. Open-concept main floor with electric fireplace, full bath & versatile flex room — perfect as a 5th bedroom or home office. Luxurious primary bedroom offers panoramic pond views, WIC & spa ensuite with soaker tub & tiled shower. Upstairs bonus loft + 3 additional bedrooms including one with WIC & private ensuite. Upgraded stair rails, high-density carpet & premium LVP throughout. Main floor & walkout-level decks for year-round entertaining. Undeveloped 9' walkout basement for potential future development. Upper-floor laundry room eliminates carrying loads between floors. Primary bedroom features a built-in window bench seat perfectly positioned to soak in the pond views. A decorative fountain is visible directly from both the primary bedroom and ensuite window — a rare and calming touch. The living room is anchored by a striking sputnik-style chandelier, while the bonus loft features an elegant candelabra chandelier for a refined feel. Den/office is fitted with French-style panel doors offering privacy without sacrificing the open feel. The kitchen includes a dedicated work window above the prep area for natural light while cooking. Loft and secondary bedrooms are fitted with premium day-night zebra blinds for light control. Staircase features a showpiece wood handrail with black iron balusters visible from the main entry .Steps to pond, pathways & parks.. A rare opportunity! (id:55690)
| Bathroom Total | 4 | Bedrooms Above Ground | 4 |
| Bedrooms Total | 4 | Appliances | Washer, Refrigerator, Oven - Electric, Cooktop - Gas, Dishwasher, Dryer, Window Coverings, Garage Door Opener |
| Basement Development | Unfinished | Basement Features | Walk Out |
| Basement Type | Full (unfinished) | Constructed Date | 2023 |
| Construction Material | Wood Frame | Construction Style Attachment | Detached |
| Cooling Type | None | Fireplace Present | Yes |
| Fireplace Total | 1 | Flooring Type | Vinyl Plank |
| Foundation Type | Poured Concrete | Heating Fuel | Natural Gas |
| Heating Type | Forced Air | Stories Total | 2 |
| Size Interior | 2546 Sqft | Total Finished Area | 2546.25 Sqft |
| Type | House |
| Attached Garage | 2 |
| Acreage | No | Fence Type | Fence |
| Land Amenities | Park, Playground, Recreation Nearby, Shopping | Landscape Features | Landscaped |
| Size Depth | 33.5 M | Size Frontage | 11.01 M |
| Size Irregular | 368.00 | Size Total | 368 M2|0-4,050 Sqft |
| Size Total Text | 368 M2|0-4,050 Sqft | Surface Water | Creek Or Stream |
| Zoning Description | R-g |
| Level | Type | Dimensions |
|---|---|---|
| Main Level | Kitchen | 15.25 Ft x 16.00 Ft |
| Main Level | Dining Room | 11.42 Ft x 12.00 Ft |
| Main Level | Pantry | 5.67 Ft x 4.25 Ft |
| Main Level | Living Room | 13.50 Ft x 15.83 Ft |
| Main Level | Den | 11.17 Ft x 12.08 Ft |
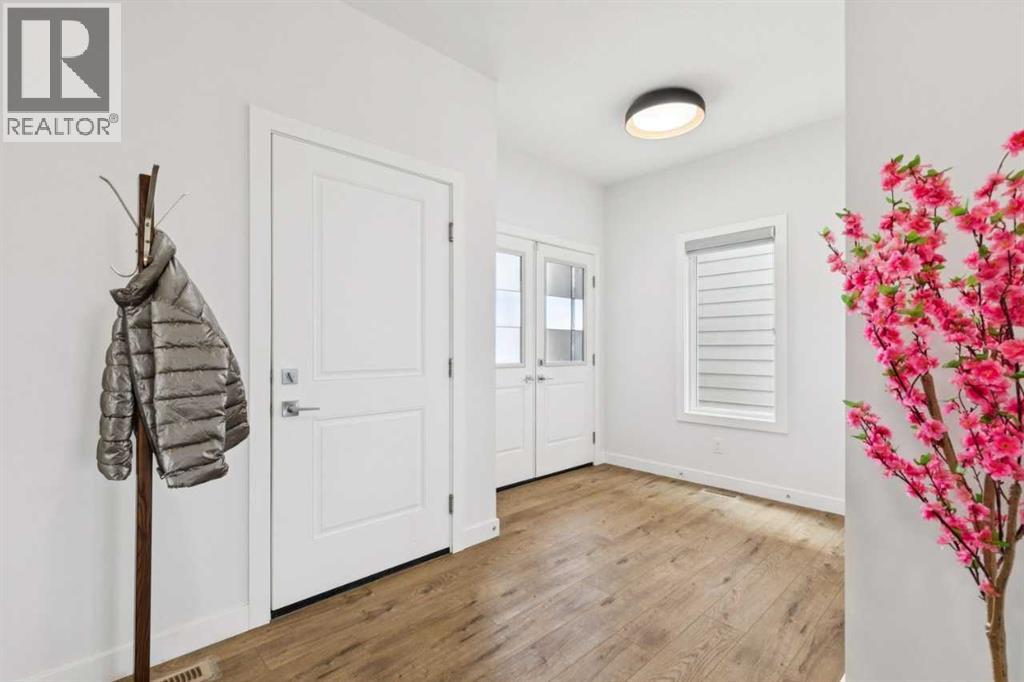
| Main Level | Foyer | 13.17 Ft x 7.83 Ft |
| Main Level | 3pc Bathroom | 8.50 Ft x 5.00 Ft |
| Upper Level | Loft | 12.08 Ft x 16.00 Ft |
| Upper Level | Laundry Room | 6.17 Ft x 7.25 Ft |
| Upper Level | Primary Bedroom | 13.08 Ft x 16.17 Ft |
| Upper Level | Other | 7.83 Ft x 6.00 Ft |
| Upper Level | 5pc Bathroom | 11.42 Ft x 10.00 Ft |
| Upper Level | Bedroom | 13.50 Ft x 11.75 Ft |
| Upper Level | Other | 5.08 Ft x 6.33 Ft |
| Upper Level | 3pc Bathroom | .00 Ft x .00 Ft |
| Upper Level | Bedroom | 12.42 Ft x 9.92 Ft |
| Upper Level | Bedroom | 12.42 Ft x 9.92 Ft |
| Upper Level | 4pc Bathroom | 8.67 Ft x 5.00 Ft |

Unlock Your Real Estate Dreams with Calgary Dream Properties - Join me to Building Your Future!
At Calgary Dream Properties, I am committed to delivering unparalleled expertise and unwavering integrity in the realm of luxury real estate. With a dedication to professionalism, I go above and beyond to provide my clients with top-tier service, ensuring they achieve their unique real estate aspirations. Join me at Calgary Dream Properties to embark on a journey towards realizing your dream property goals.
Contact US