Browse our exclusive listings.
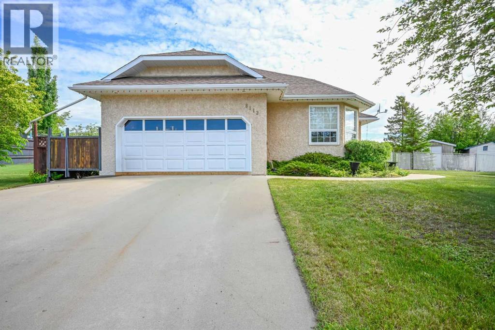
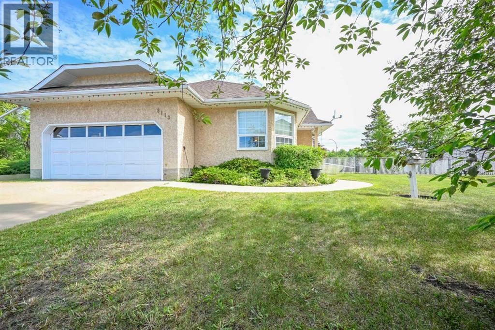
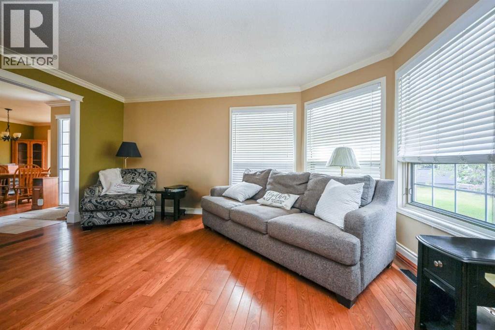
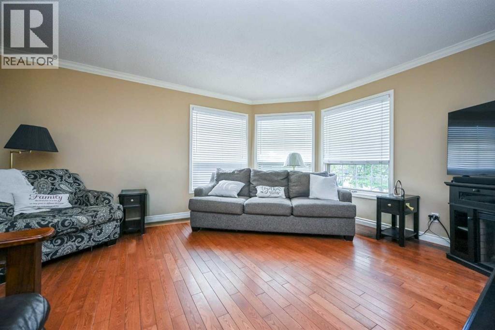
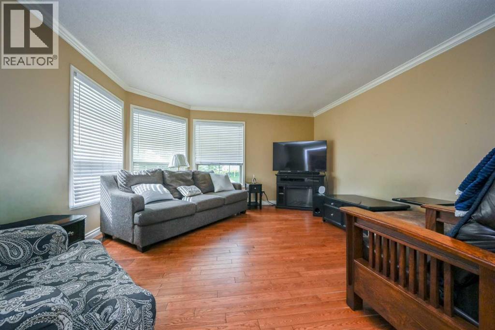
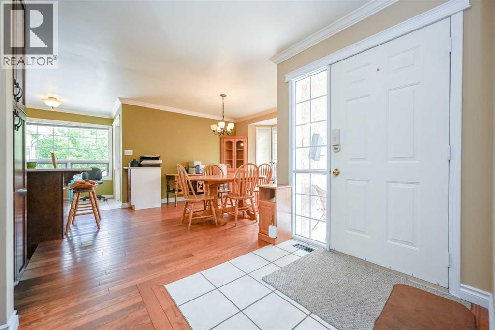
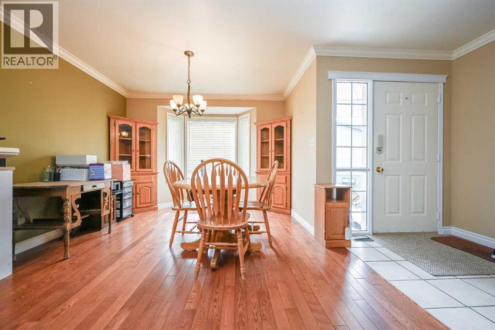
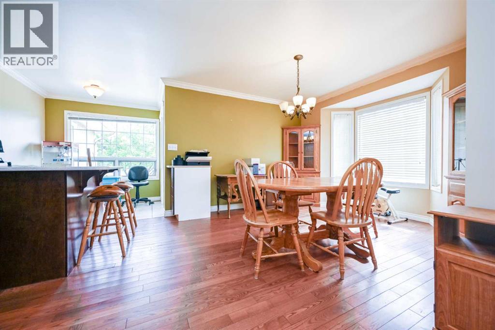
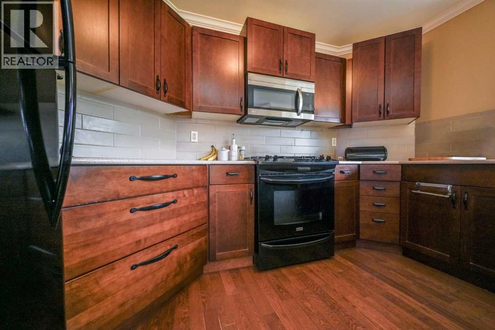
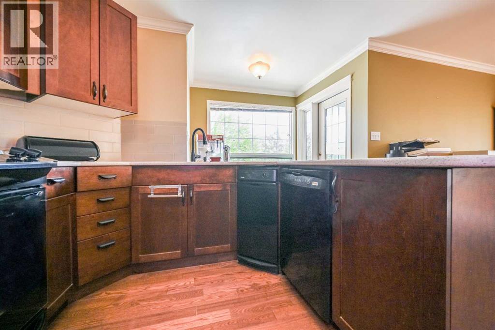
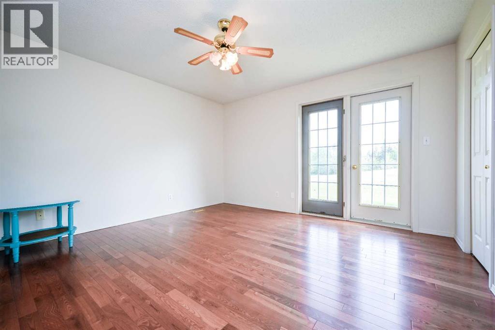
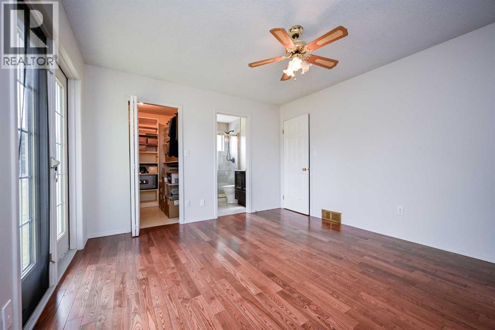
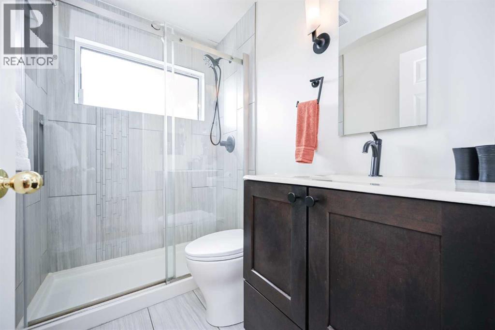
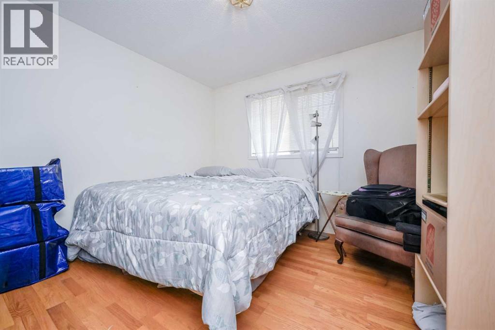
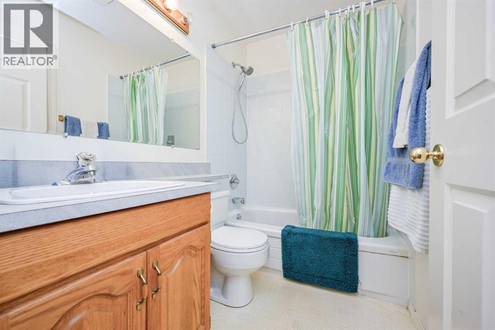
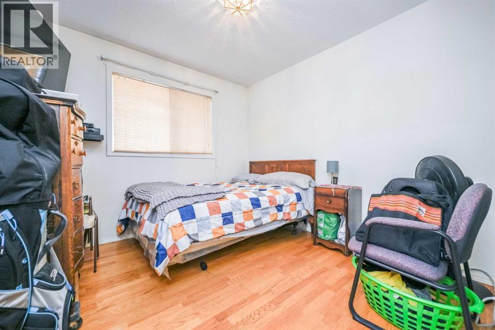
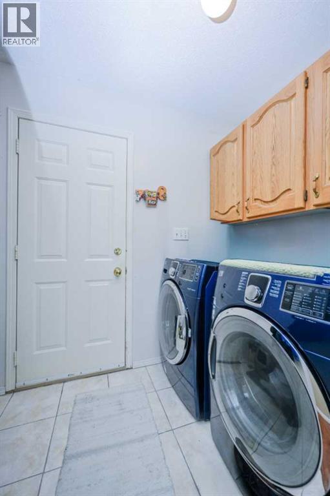
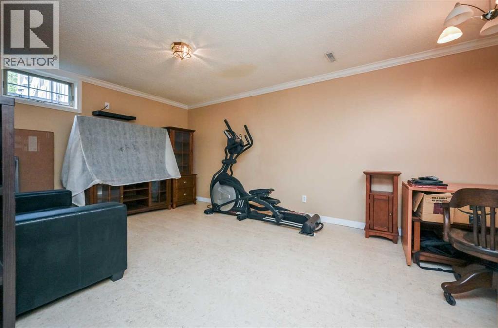
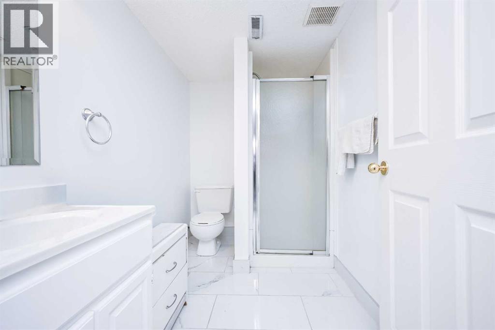
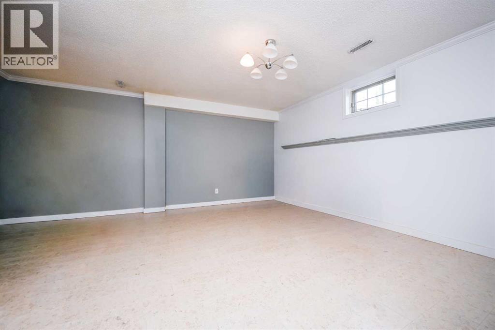
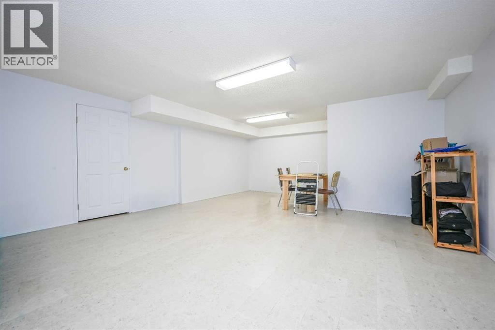
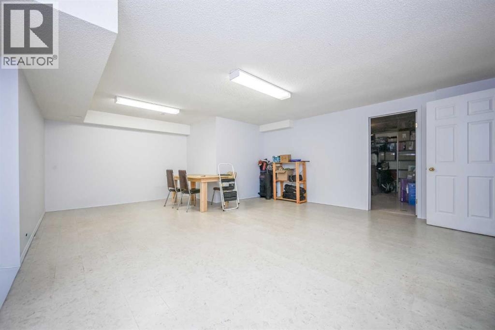
This only two owner home , will be sure to please and boast its pride of ownership. Immaculate fully developed bungalow is situated on a pie shape lot with no rear neighbors backing onto green space in the desired subdivision of Mission Heights. Tiled entry way welcomes you into your semi open concept kitchen , dining and living room, complimented by natural hardwood floors. Kitchen has updated cabinets + quartz counter tops and desired gas stove. Dining allows for a table of any shape or size for all occasions , as well as potential for breakfast/coffee bar area. Living room is the perfect size with large west facing window allowing for natural light all day long. Remainder of main floor consists of master bedroom with french exterior doors for future private hot tub + deck, walk in closet and updated full en-suite. Two more bedrooms, full bathroom and must have main floor laundry that leads into your attached double car heated garage. Basement is fully developed two living rooms, full bathroom, storage room, and utility room. Back yard is its own oasis as it backs onto greenspace with no rear neighbors, that has not far neighborhood basketball court, and in the winter ice rink as well as its not far from the bear creek walking/biking trails system. As well two sheds, one which has electrical ran in it so it can be a future workshop. This home is the definition of prime location, and acreage view living with the convenience of living in town. Book your viewing today as this home will be sure to please. (id:55690)
| Bathroom Total | 3 | Bedrooms Above Ground | 3 |
| Bedrooms Total | 3 | Appliances | Washer, Refrigerator, Gas Stove(s), Dishwasher, Dryer, Microwave |
| Architectural Style | Bungalow | Basement Development | Finished |
| Basement Type | Full (finished) | Constructed Date | 1990 |
| Construction Style Attachment | Detached | Cooling Type | None |
| Flooring Type | Hardwood, Linoleum | Foundation Type | Wood |
| Heating Fuel | Natural Gas | Heating Type | Forced Air |
| Stories Total | 1 | Size Interior | 1391 Sqft |
| Total Finished Area | 1391 Sqft | Type | House |
| Attached Garage | 2 |
| Acreage | No | Fence Type | Not Fenced |
| Land Amenities | Park, Playground, Schools | Landscape Features | Landscaped, Lawn |
| Size Depth | 30.26 M | Size Frontage | 13 M |
| Size Irregular | 8276.00 | Size Total | 8276 Sqft|7,251 - 10,889 Sqft |
| Size Total Text | 8276 Sqft|7,251 - 10,889 Sqft | Zoning Description | Rg |
| Level | Type | Dimensions |
|---|---|---|
| Lower Level | 3pc Bathroom | 5.33 Ft x 8.92 Ft |
| Main Level | 3pc Bathroom | 4.92 Ft x 7.17 Ft |
| Main Level | Primary Bedroom | 13.25 Ft x 11.75 Ft |
| Main Level | Bedroom | 10.00 Ft x 9.58 Ft |
| Main Level | Bedroom | 10.42 Ft x 9.75 Ft |
| Main Level | 3pc Bathroom | 4.92 Ft x 7.17 Ft |
Unlock Your Real Estate Dreams with Calgary Dream Properties - Join me to Building Your Future!
At Calgary Dream Properties, I am committed to delivering unparalleled expertise and unwavering integrity in the realm of luxury real estate. With a dedication to professionalism, I go above and beyond to provide my clients with top-tier service, ensuring they achieve their unique real estate aspirations. Join me at Calgary Dream Properties to embark on a journey towards realizing your dream property goals.
Contact US