Browse our exclusive listings.
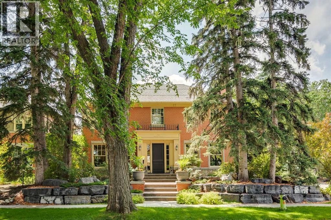
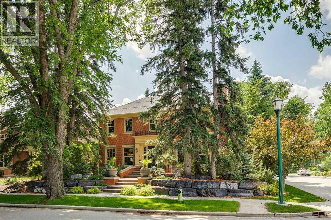
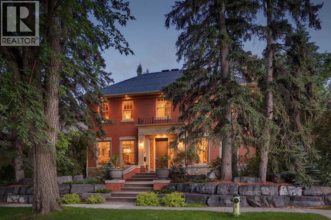
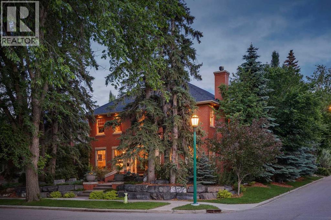
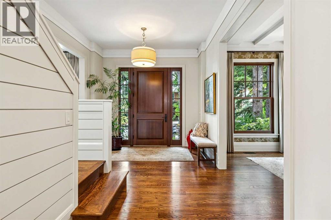
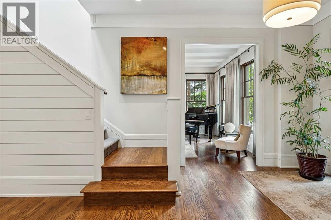
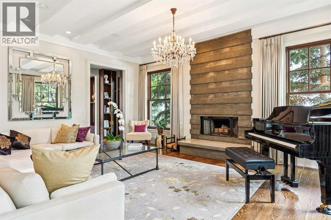
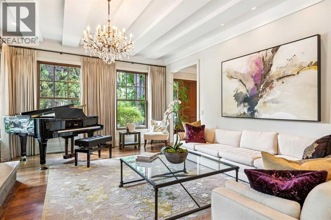
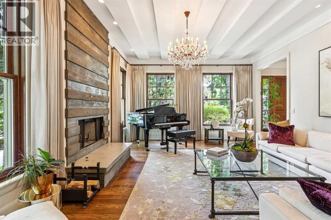
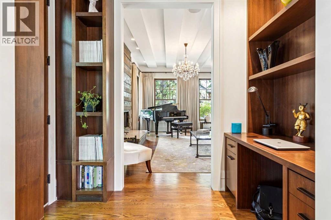
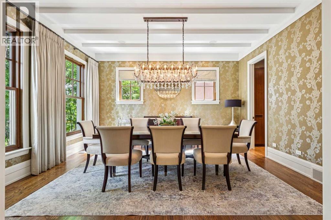
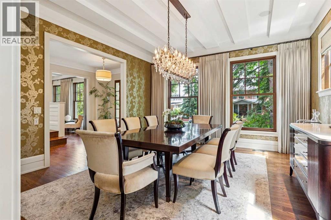
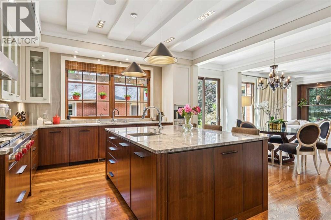
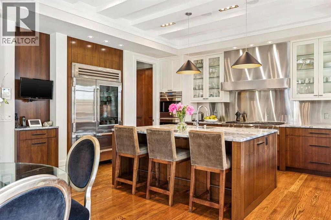
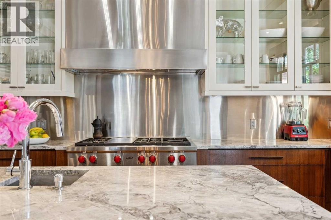
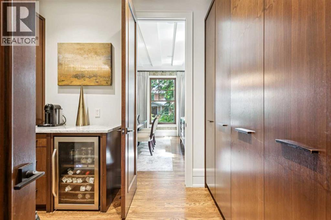
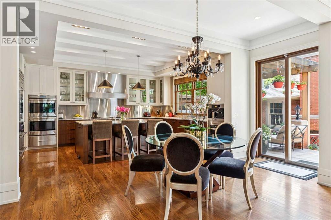
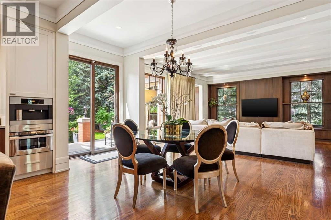
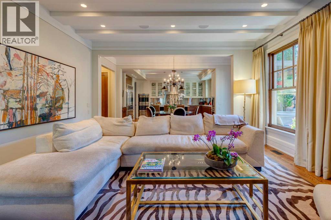
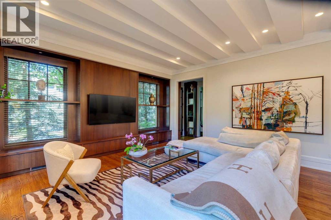
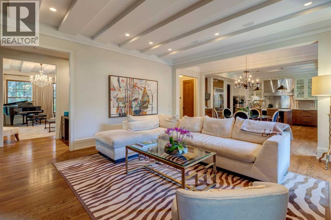
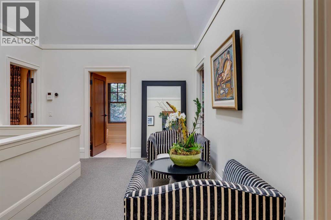
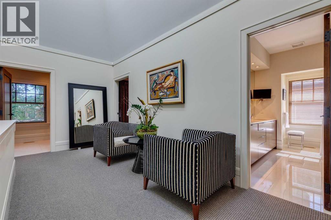
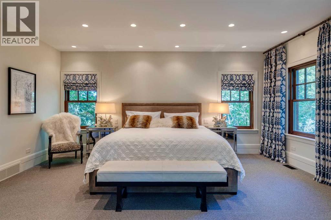
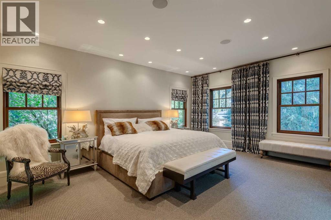
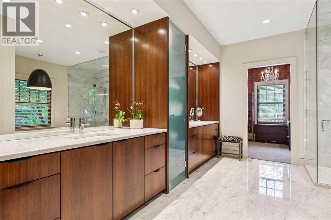
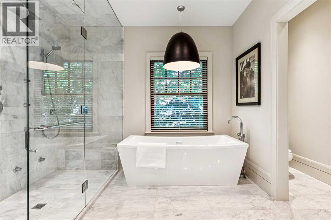
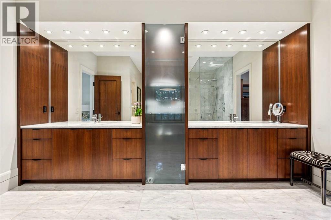
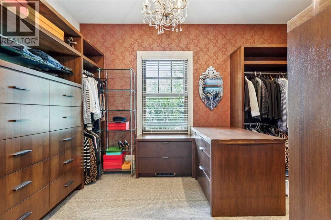
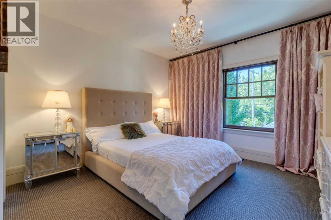
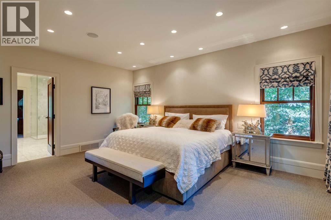
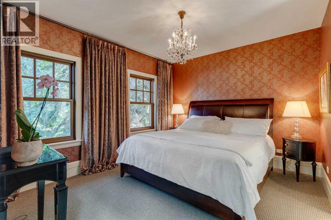
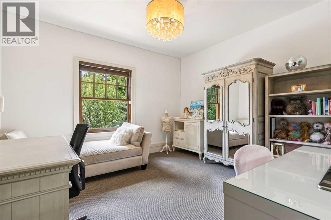
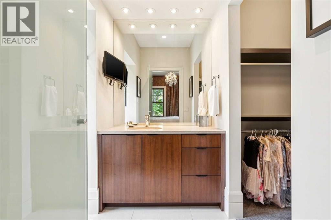
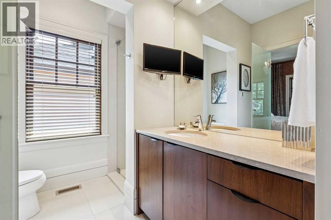
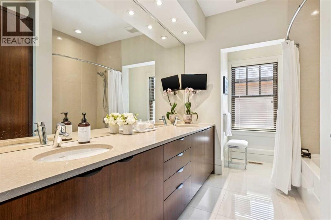
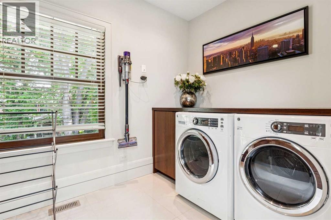
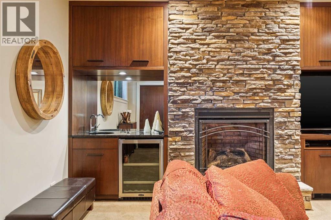
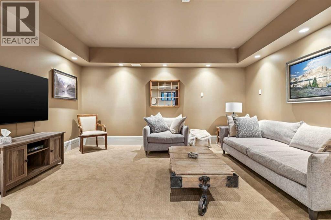
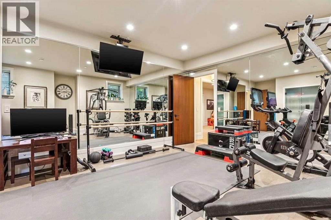
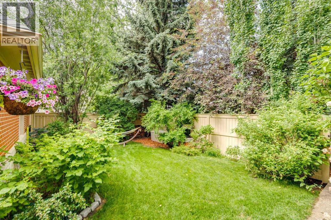
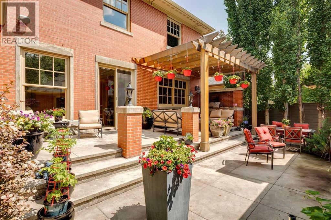
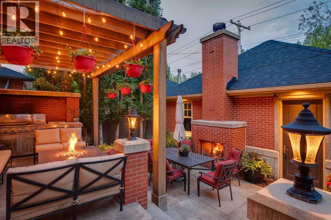
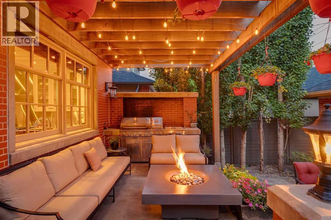
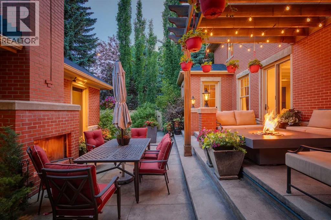
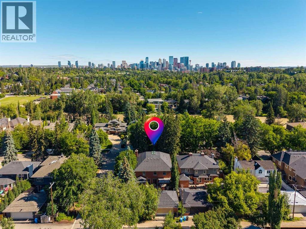
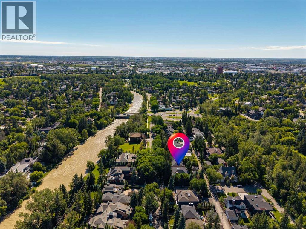
Situated on one of Calgary’s most prestigious streets, beneath a canopy of mature elm trees, this timeless brick-built residence offers over 5,200 sq.ft. of refined living space on a prominent 52’ corner lot in highly sought-after Riverdale Avenue. Elegant, classic + thoughtfully designed for modern family living, this exceptional home combines luxurious finishings with warmth, functionality + enduring craftsmanship. A grand centre hall layout welcomes you with soaring 10’ ceilings + beautifully proportioned principal rooms, including an elegant formal living room + sophisticated dining room ideal for entertaining. At the heart of the home, the expansive chef’s kitchen is outfitted with premium appliances including a Sub-Zero refrigerator, double wall ovens, two dishwashers, a Miele coffee station + an oversized granite island with prep sink. The kitchen naturally opens into the inviting family room + sunny south-facing backyard, creating the perfect everyday gathering space. A private main-floor office + spacious mudroom complete the exceptionally functional main level. Upstairs, a dramatic vaulted upper hallway with skylights floods the space with natural light. The luxurious primary retreat features a spa-inspired five-piece marble ensuite + an expansive walk-in closet. Three additional bedrooms complete the upper level, including one with its own private three-piece ensuite, along with a beautifully appointed five-piece family bath + convenient upper laundry room. The fully developed lower level offers outstanding versatility with a large recreation room, media/lounge space, guest bedroom + abundant room for family living + entertaining. Outside, the south-facing backyard is a true private retreat featuring a concrete patio, built-in BBQ, wood-burning fireplace, underground sprinklers + mature landscaping. A rare opportunity to own a truly exceptional family home in one of Calgary’s most coveted inner-city communities — just moments from the Elbow River pathways , Stanley Park, downtown, Britannia Plaza, Elbow Park School, Christ Church + the Glencoe Club. (id:55690)
| Bathroom Total | 5 | Bedrooms Above Ground | 4 |
| Bedrooms Below Ground | 1 | Bedrooms Total | 5 |
| Appliances | Washer, Refrigerator, Cooktop - Gas, Dishwasher, Dryer, Microwave, Garburator, Oven - Built-in, Hood Fan, Garage Door Opener | Basement Development | Finished |
| Basement Type | Full (finished) | Constructed Date | 2012 |
| Construction Material | Wood Frame | Construction Style Attachment | Detached |
| Cooling Type | Central Air Conditioning | Exterior Finish | Brick |
| Fireplace Present | Yes | Fireplace Total | 2 |
| Flooring Type | Carpeted, Hardwood, Marble | Foundation Type | Poured Concrete |
| Half Bath Total | 1 | Heating Fuel | Natural Gas |
| Heating Type | Forced Air | Stories Total | 2 |
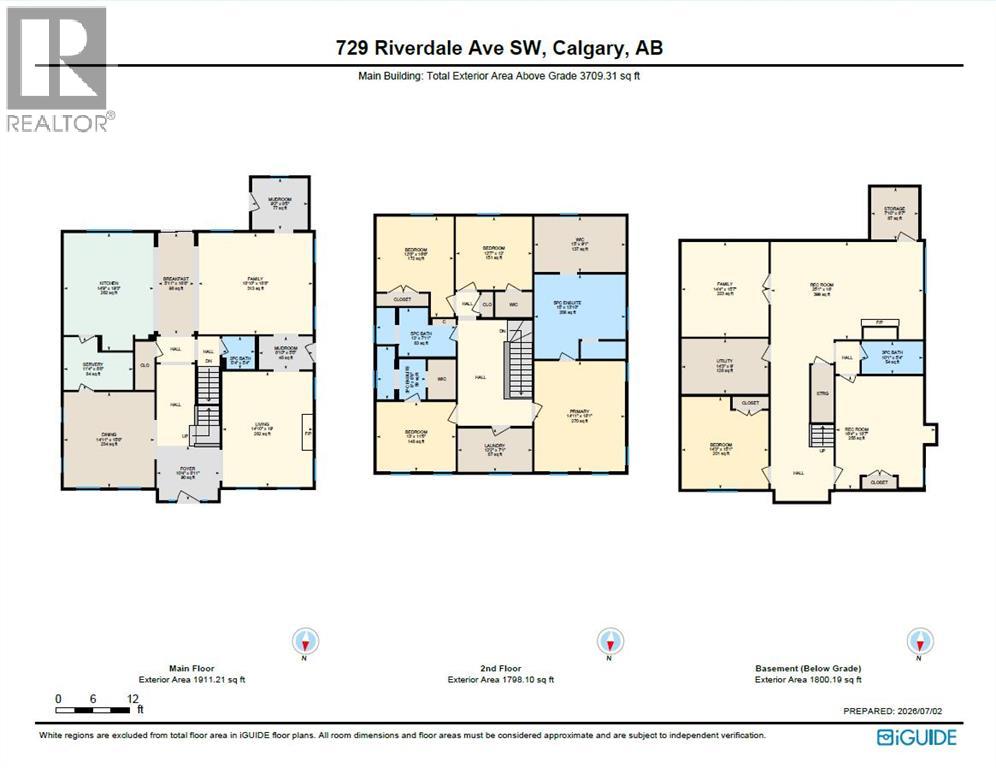
| Size Interior | 3709 Sqft | Total Finished Area | 3709.31 Sqft |
| Type | House |
| Detached Garage | 2 |
| Acreage | No | Fence Type | Partially Fenced |
| Land Amenities | Park, Playground, Schools, Shopping | Landscape Features | Landscaped |
| Size Depth | 36.67 M | Size Frontage | 15.85 M |
| Size Irregular | 579.00 | Size Total | 579 M2|4,051 - 7,250 Sqft |
| Size Total Text | 579 M2|4,051 - 7,250 Sqft | Zoning Description | R-cg |
| Level | Type | Dimensions |
|---|---|---|
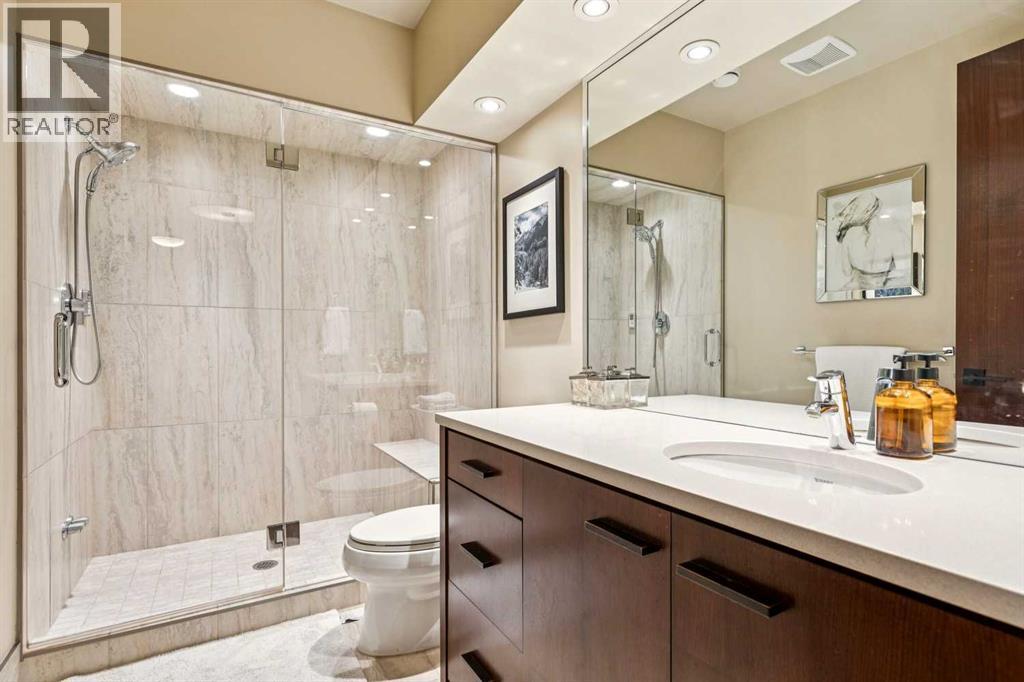
| Basement | 3pc Bathroom | 10.08 Ft x 5.33 Ft |
| Basement | Bedroom | 14.25 Ft x 15.08 Ft |
| Basement | Family Room | 14.33 Ft x 15.58 Ft |
| Basement | Recreational, Games Room | 16.33 Ft x 18.58 Ft |
| Basement | Recreational, Games Room | 25.08 Ft x 16.00 Ft |
| Basement | Storage | 7.83 Ft x 8.58 Ft |
| Basement | Furnace | 14.25 Ft x 9.00 Ft |
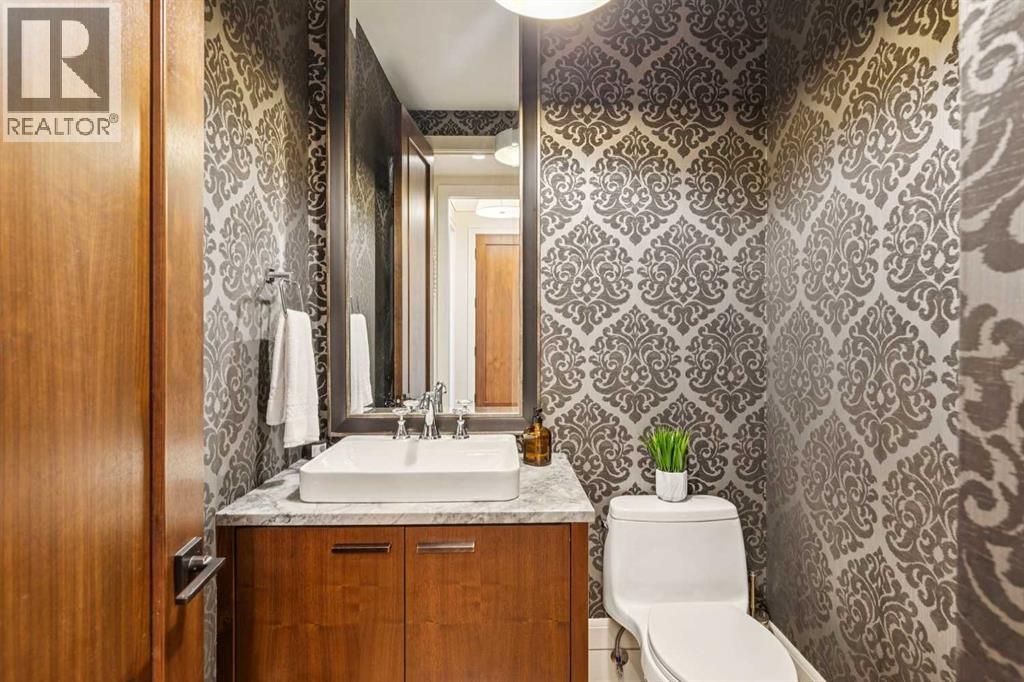
| Main Level | 2pc Bathroom | 5.33 Ft x 5.33 Ft |
| Main Level | Breakfast | 5.92 Ft x 16.67 Ft |
| Main Level | Dining Room | 14.92 Ft x 15.67 Ft |
| Main Level | Family Room | 18.83 Ft x 16.67 Ft |
| Main Level | Foyer | 10.33 Ft x 8.92 Ft |
| Main Level | Kitchen | 14.75 Ft x 19.25 Ft |
| Main Level | Living Room | 14.83 Ft x 19.00 Ft |
| Main Level | Other | 9.17 Ft x 8.42 Ft |
| Main Level | Other | 11.33 Ft x 8.67 Ft |
| Main Level | Study | 8.83 Ft x 5.42 Ft |
| Upper Level | 3pc Bathroom | 8.00 Ft x 8.67 Ft |
| Upper Level | 5pc Bathroom | 13.00 Ft x 7.92 Ft |
| Upper Level | 5pc Bathroom | 15.00 Ft x 13.83 Ft |
| Upper Level | Bedroom | 12.58 Ft x 12.00 Ft |
| Upper Level | Bedroom | 12.67 Ft x 16.50 Ft |
| Upper Level | Bedroom | 13.00 Ft x 11.42 Ft |
| Upper Level | Laundry Room | 12.17 Ft x 7.08 Ft |
| Upper Level | Primary Bedroom | 14.92 Ft x 18.08 Ft |
| Upper Level | Other | 15.00 Ft x 9.08 Ft |
Unlock Your Real Estate Dreams with Calgary Dream Properties - Join me to Building Your Future!
At Calgary Dream Properties, I am committed to delivering unparalleled expertise and unwavering integrity in the realm of luxury real estate. With a dedication to professionalism, I go above and beyond to provide my clients with top-tier service, ensuring they achieve their unique real estate aspirations. Join me at Calgary Dream Properties to embark on a journey towards realizing your dream property goals.
Contact US