Browse our exclusive listings.
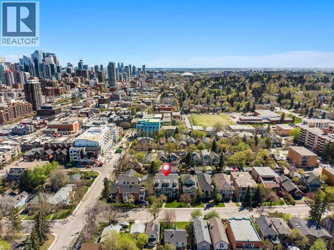
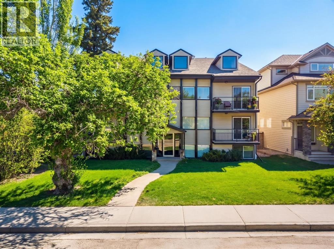
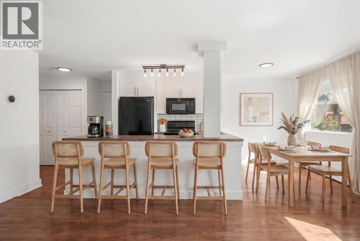
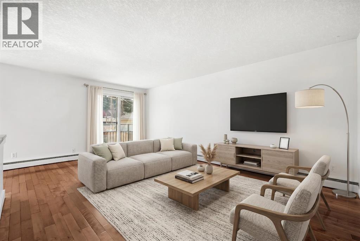
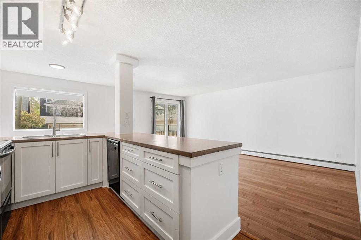
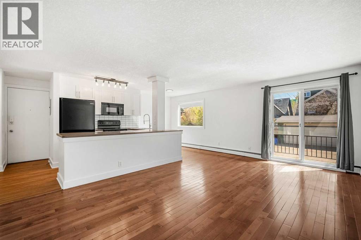
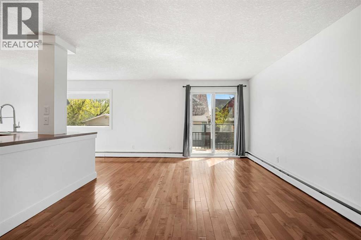
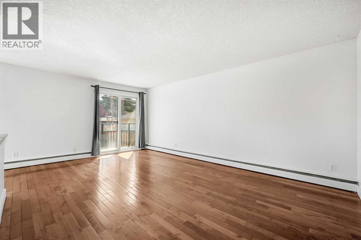
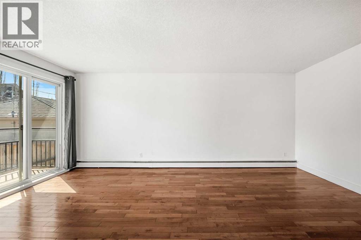
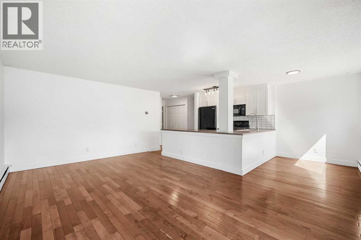
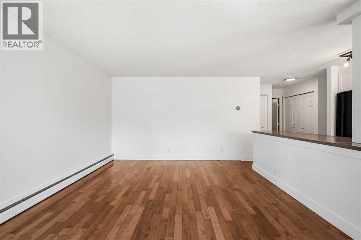
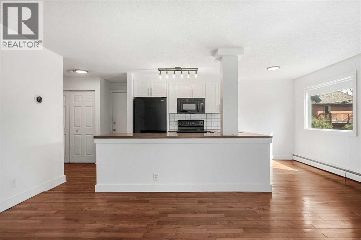
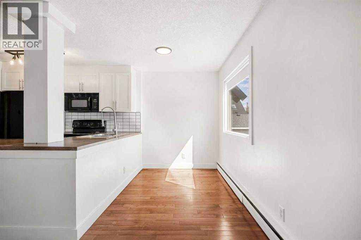
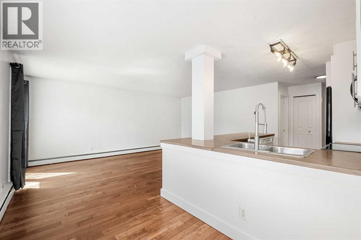
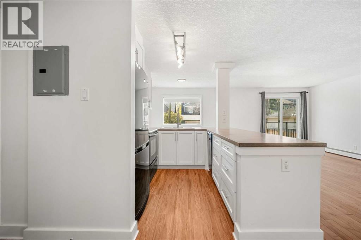
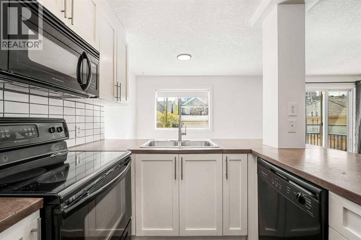
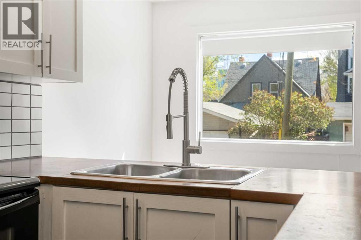
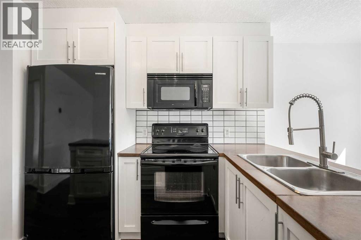
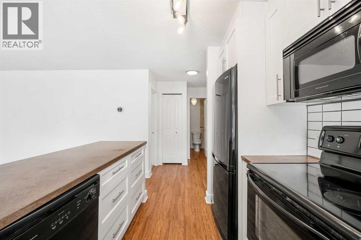
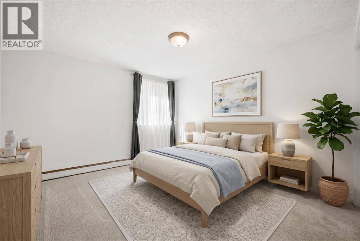
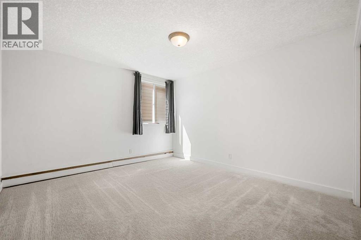
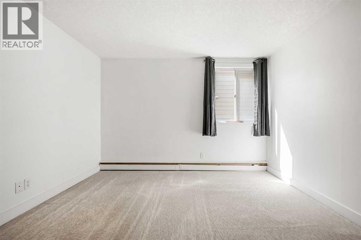
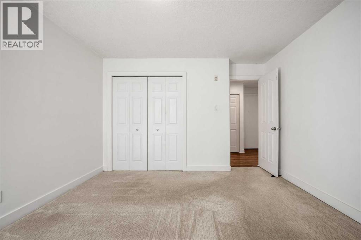
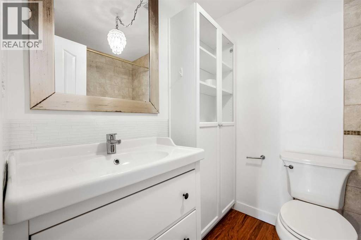
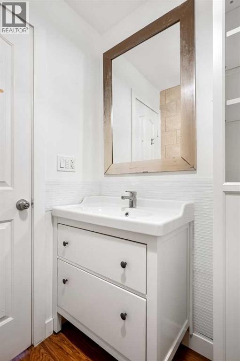
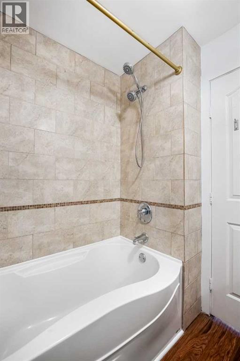
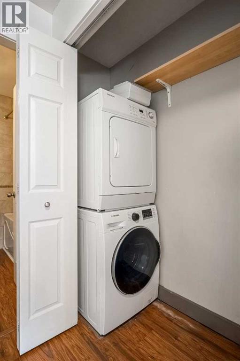
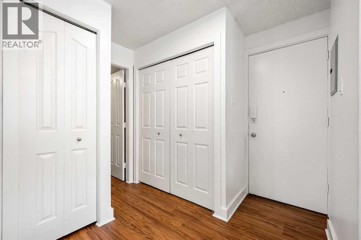
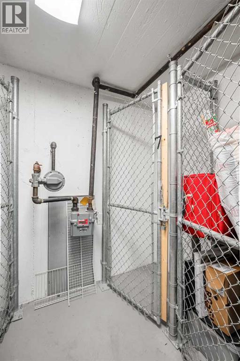
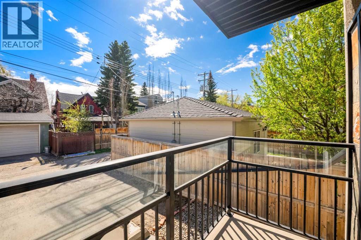
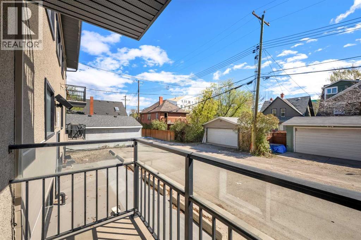
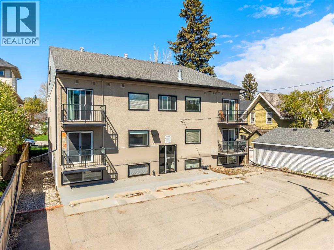
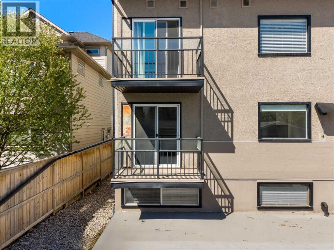
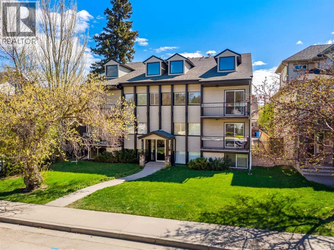
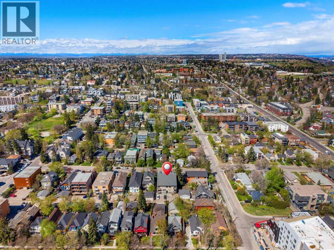
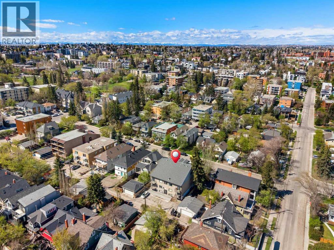
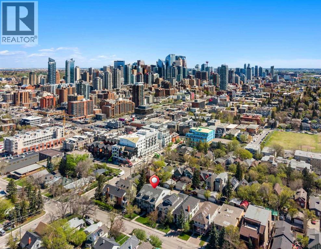
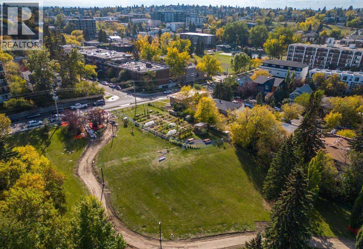
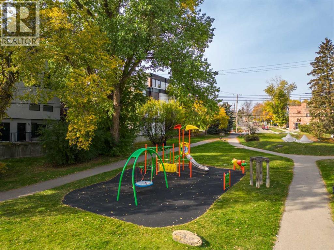
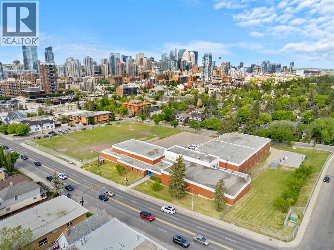
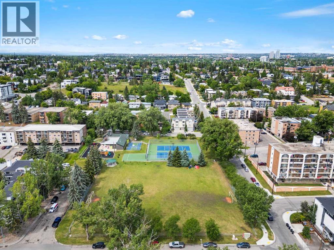
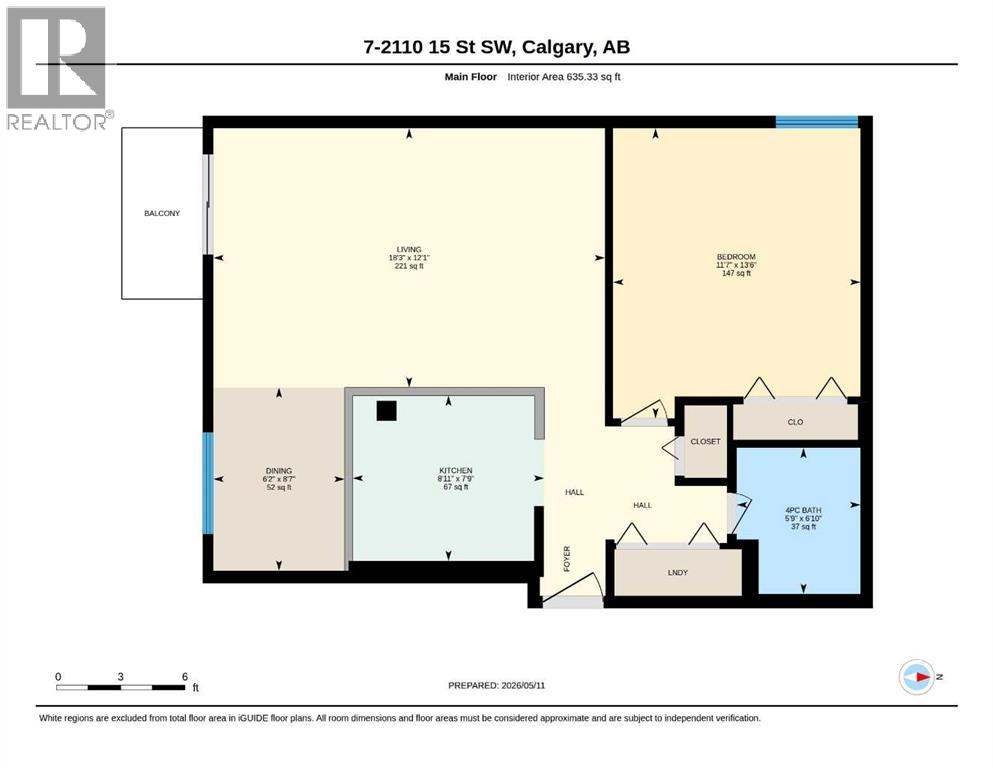
Welcome to #7, 2110 15 Street SW, a beautifully maintained condo tucked away on a quiet tree-lined street in the heart of Bankview. This bright and inviting unit offers a functional open-concept layout designed for comfortable everyday living and effortless entertaining. Large windows fill the space with natural light, while the modern finishes and thoughtful design create a warm, contemporary feel throughout. The kitchen features sleek cabinetry, ample counter space, and an efficient layout that flows seamlessly into the dining and living areas. The spacious bedroom provides a peaceful retreat, complemented by a well-appointed bathroom and convenient in-suite laundry for added ease and practicality.Enjoy the charm of an established inner-city neighbourhood while being just moments from the energy of 17th Avenue SW, local cafés, restaurants, shopping, and transit. Whether you are a first-time buyer, investor, or someone looking to embrace an urban lifestyle, this home offers outstanding value in one of Calgary’s most desirable central communities. While the unit does not include an assigned parking stall, there is Lots of Street Parking available**Living in Bankview means enjoying the perfect balance of vibrant city living and neighbourhood charm. Residents love the walkability, access to parks and pathways, and close proximity to downtown Calgary. With trendy shops, local eateries, fitness studios, and entertainment all nearby, Bankview offers a dynamic lifestyle while still maintaining a welcoming residential atmosphere that feels connected and community-oriented. Don't miss your chance to live in the hustle and bustle of Downtown - book your private showing today! (id:55690)
Maintenance, Common Area Maintenance, Heat, Insurance, Ground Maintenance, Property Management, Reserve Fund Contributions, Waste Removal, Water
$450 Monthly| Bathroom Total | 1 | Bedrooms Above Ground | 1 |
| Bedrooms Total | 1 | Appliances | Refrigerator, Dishwasher, Stove, Microwave Range Hood Combo, Window Coverings, Washer/dryer Stack-up |
| Constructed Date | 1962 | Construction Material | Poured Concrete, Wood Frame |
| Construction Style Attachment | Attached | Cooling Type | None |
| Exterior Finish | Brick, Concrete, Vinyl Siding | Flooring Type | Carpeted, Hardwood, Laminate |
| Heating Type | Baseboard Heaters | Stories Total | 4 |
| Size Interior | 635 Sqft | Total Finished Area | 635.33 Sqft |
| Type | Apartment |
| None |
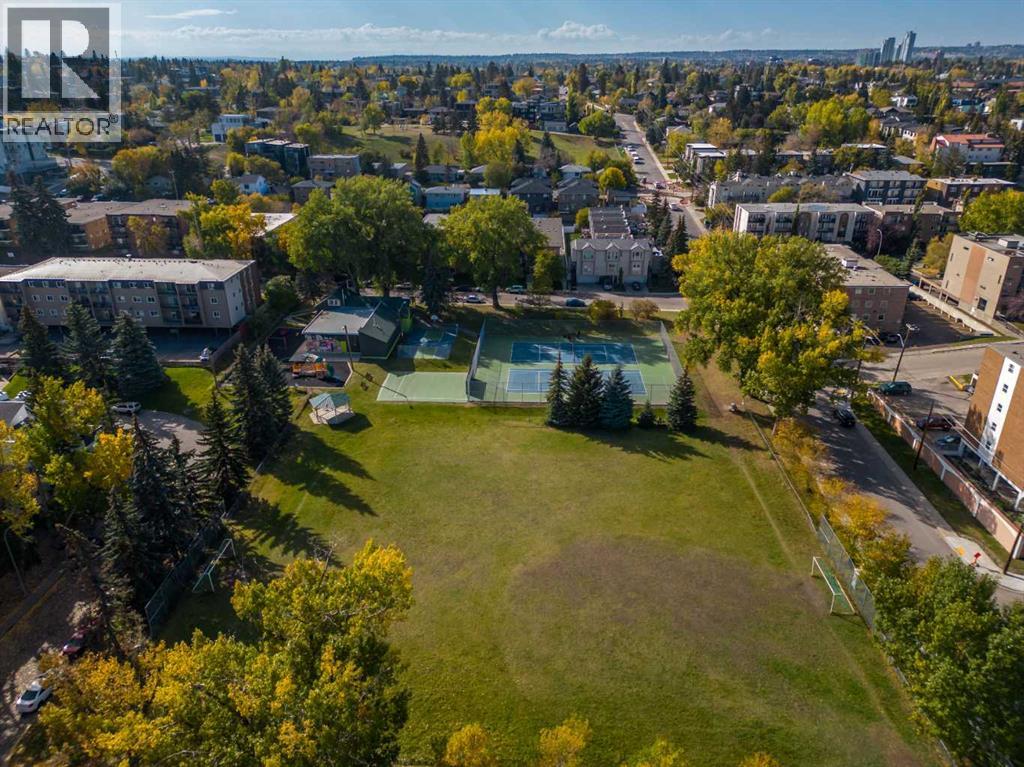
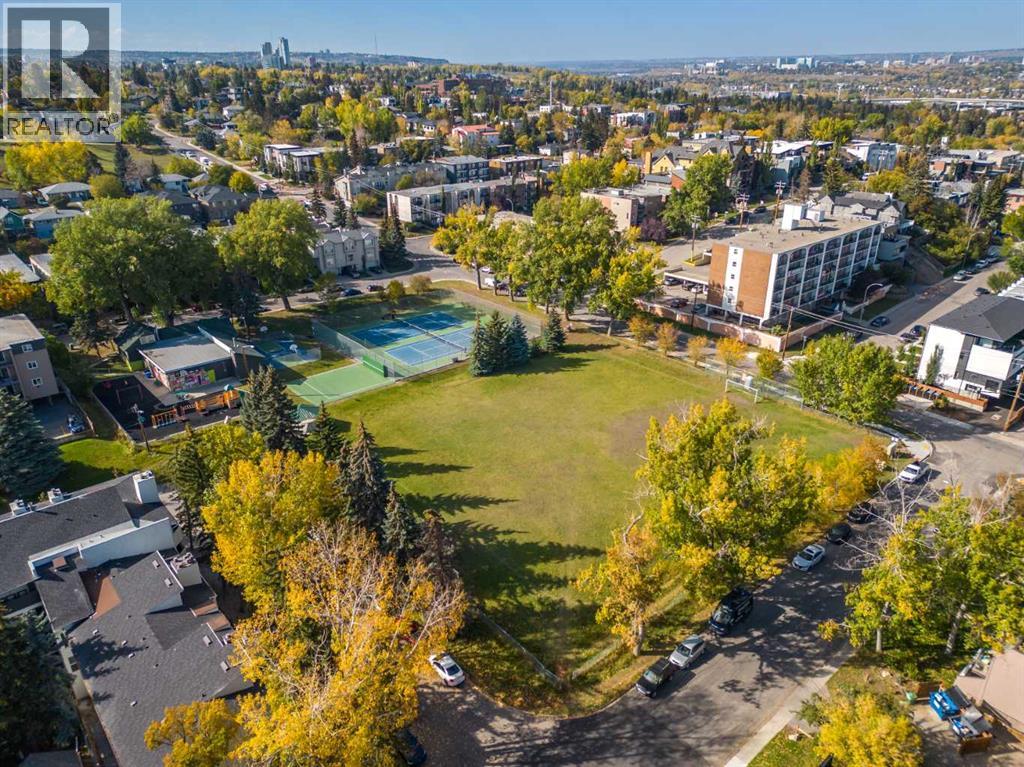
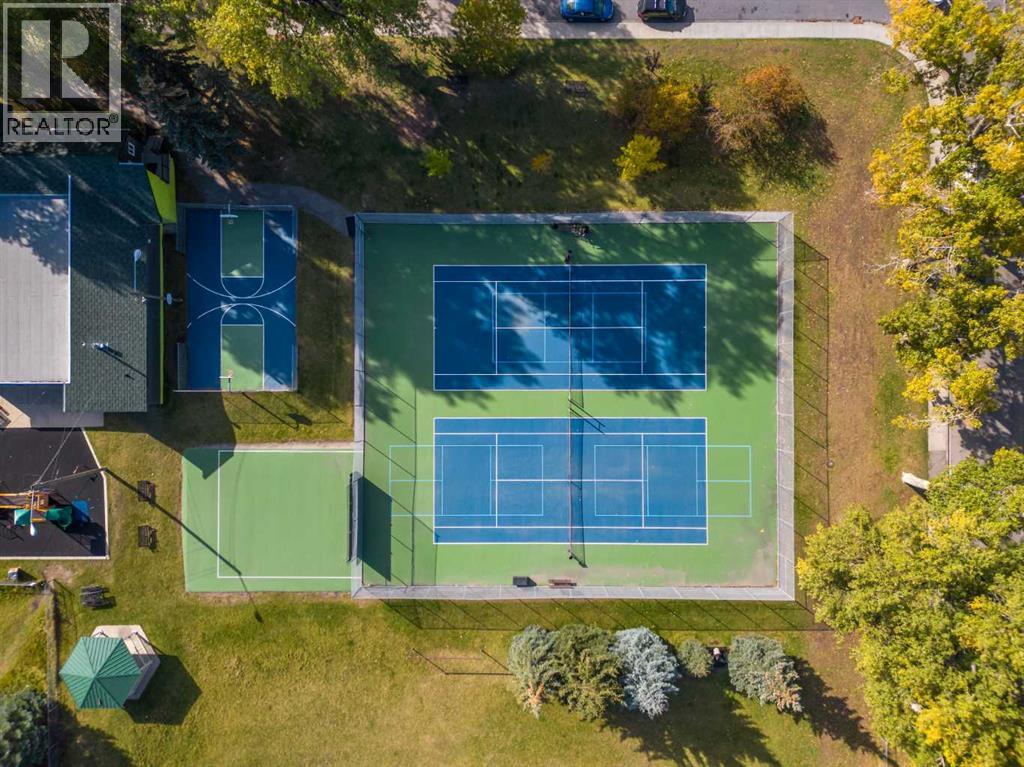
| Acreage | No | Land Amenities | Park, Playground, Recreation Nearby, Schools, Shopping |
| Size Total Text | Unknown | Zoning Description | R-cg |
| Level | Type | Dimensions |
|---|---|---|
| Main Level | 4pc Bathroom | 6.83 Ft x 5.75 Ft |
| Main Level | Bedroom | 13.50 Ft x 11.58 Ft |
| Main Level | Dining Room | 8.58 Ft x 6.17 Ft |
| Main Level | Kitchen | 7.75 Ft x 8.92 Ft |
| Main Level | Living Room | 12.08 Ft x 18.25 Ft |

Unlock Your Real Estate Dreams with Calgary Dream Properties - Join me to Building Your Future!
At Calgary Dream Properties, I am committed to delivering unparalleled expertise and unwavering integrity in the realm of luxury real estate. With a dedication to professionalism, I go above and beyond to provide my clients with top-tier service, ensuring they achieve their unique real estate aspirations. Join me at Calgary Dream Properties to embark on a journey towards realizing your dream property goals.
Contact US