Browse our exclusive listings.
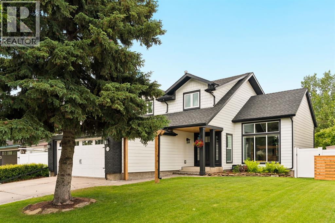
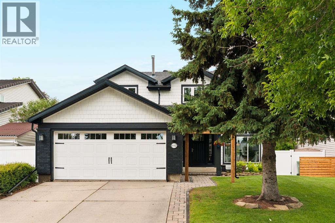
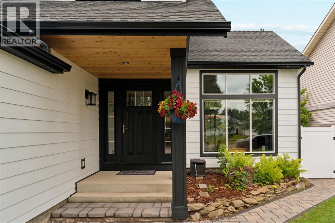
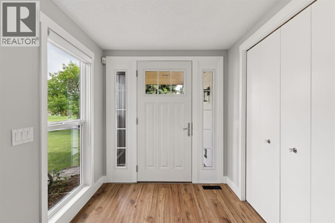
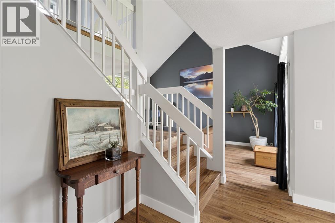
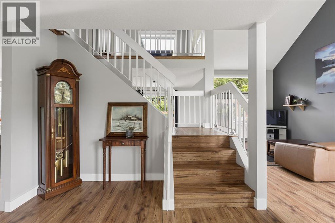
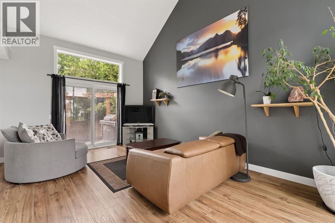
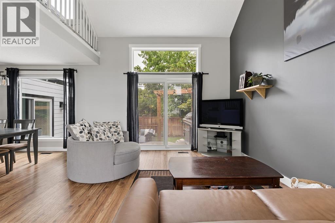
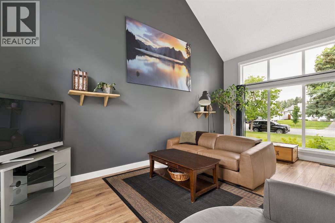
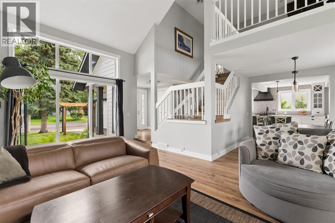
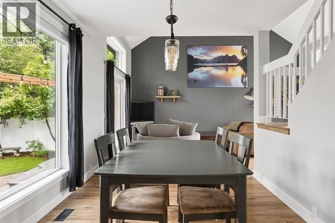
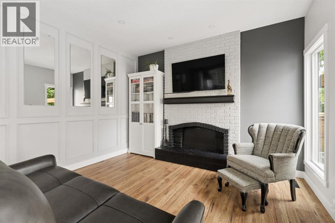
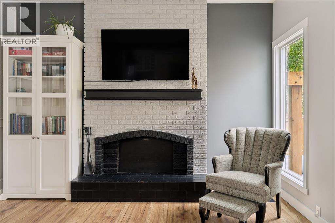
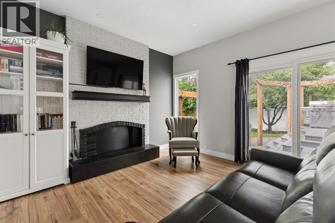
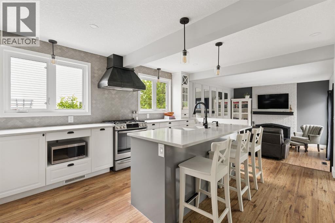
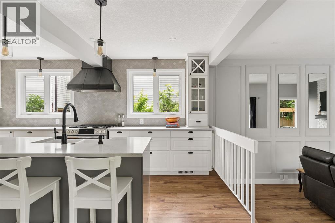
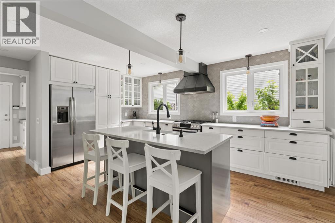
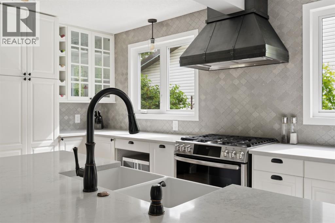
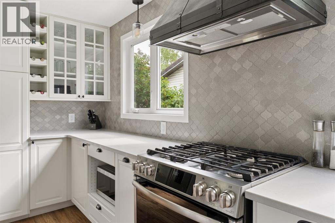
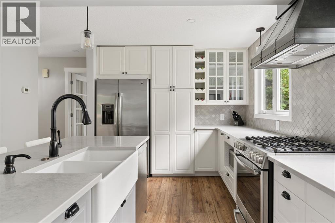
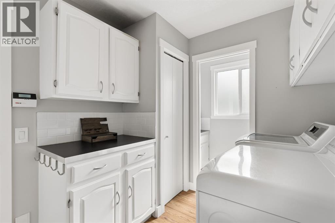
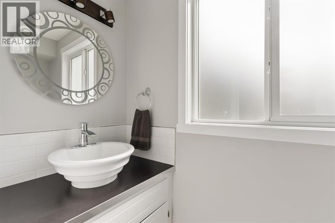
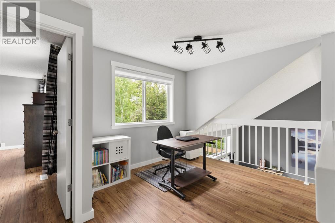
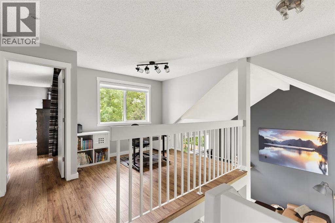
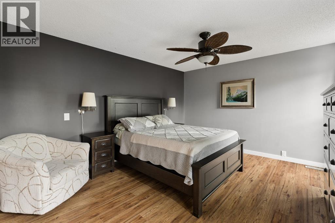
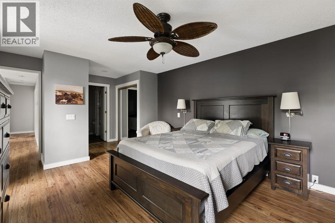
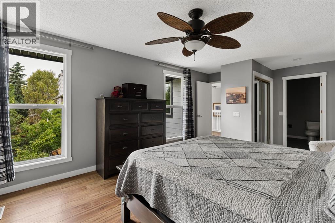
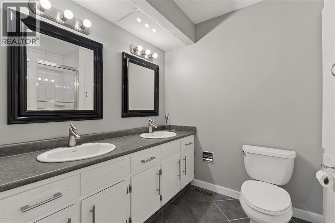
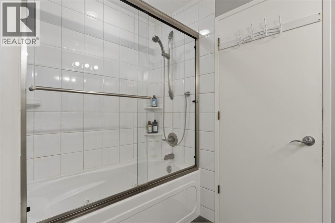
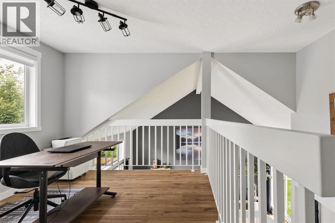
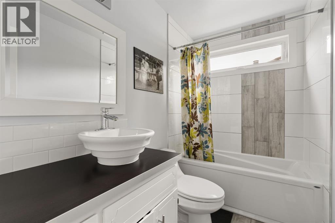
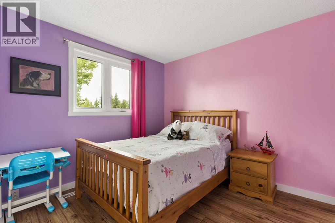
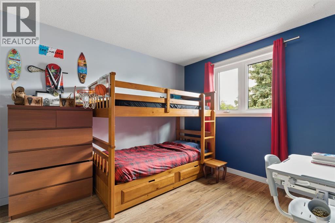
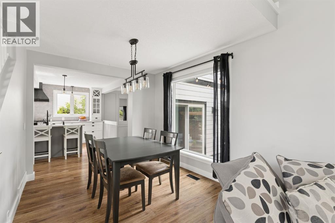
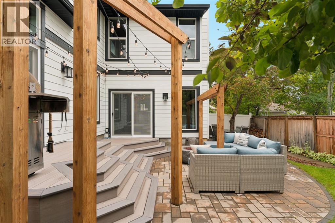
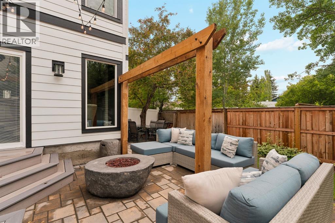
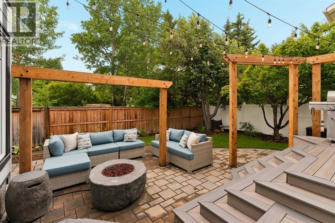
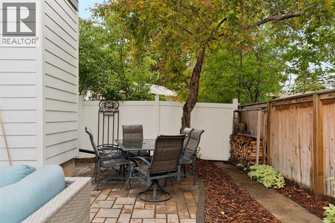
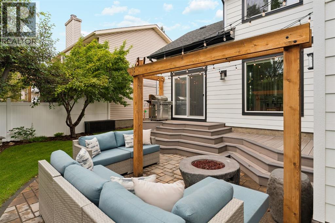
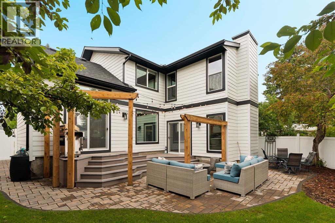
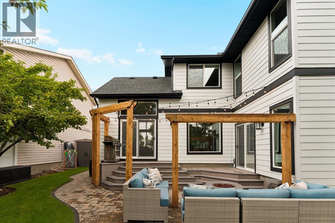
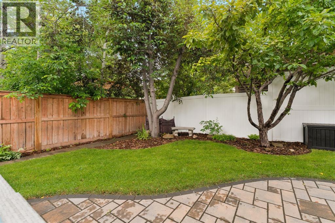
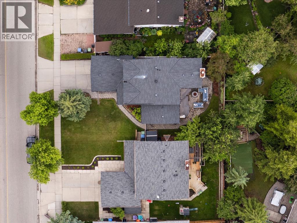
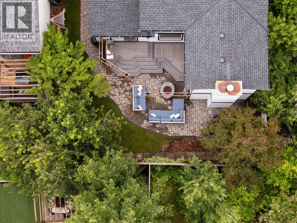
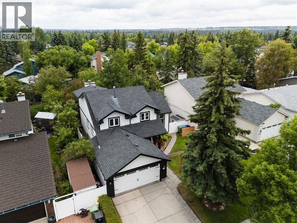
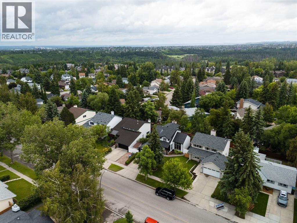
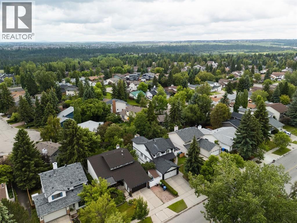
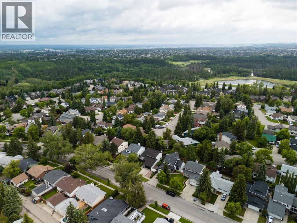
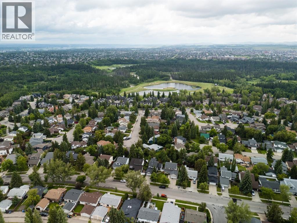
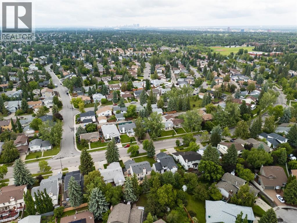
Welcome to this beautifully updated two-storey home in the heart of Woodlands, offering 1,934 sq.ft. of thoughtfully designed living space, 3 bedrooms, 2.5 bathrooms and an incredible location just steps from parks, schools, shopping, and some of Calgary’s most sought-after outdoor amenities. From the moment you step inside, you'll appreciate the extensive main floor renovation featuring newer windows, luxury vinyl plank flooring and fresh paint throughout, soaring vaulted ceilings and an abundance of natural light. The spacious front living and dining areas create the perfect setting for both everyday living and entertaining, while the stunning renovated kitchen is truly the heart of the home. Complete with quartz countertops, a large central island, designer tile backsplash, stainless steel appliances including a gas range, as well as a custom hood fan, this space seamlessly combines style and functionality. Just a couple steps down, the inviting family room offers a cozy retreat with a wood-burning fireplace framed by a charming brick surround and oversized windows overlooking the backyard. A convenient main floor laundry room, powder room, and double attached garage complete the level. Upstairs, the open loft overlooks the main living area and provides the perfect space for a home office, reading nook, or flex area. The spacious primary suite offers plenty of room to unwind and presents an exciting opportunity to create the dream ensuite you've always wanted. Two additional bedrooms and an updated 4-piece bathroom complete the upper floor. The unfinished basement provides endless possibilities for future development, whether you envision additional living space, a home gym, recreation room, or extra storage. Outside, you'll fall in love with the private backyard oasis. Designed for entertaining and relaxation, the outdoor space features a large composite deck, beautiful stone patio, custom pergolas, string lighting, fire table gathering area, mature trees, and p lenty of green space for kids and pets to enjoy. It's the perfect extension of the home for summer evenings and weekend get-togethers. Located in the established community of Woodlands, this home offers exceptional access to transit, nearby shopping, restaurants, schools, playgrounds, Fish Creek Provincial Park, Canyon Meadows Golf & Country Club, including an extensive network of walking and biking pathways. This is a rare opportunity to own a beautifully updated family home in one of Calgary’s most desirable southwest neighbourhoods. (id:55690)
| Bathroom Total | 3 | Bedrooms Above Ground | 3 |
| Bedrooms Total | 3 | Appliances | Washer, Refrigerator, Range - Gas, Dishwasher, Dryer, Microwave, Hood Fan, Window Coverings, Garage Door Opener |
| Basement Development | Unfinished | Basement Type | Full (unfinished) |
| Constructed Date | 1979 | Construction Style Attachment | Detached |
| Cooling Type | None | Exterior Finish | Brick, Composite Siding |
| Fireplace Present | Yes | Fireplace Total | 1 |
| Flooring Type | Tile, Vinyl Plank | Foundation Type | Poured Concrete |
| Half Bath Total | 1 | Heating Type | Forced Air |
| Stories Total | 2 | Size Interior | 1934 Sqft |
| Total Finished Area | 1934.09 Sqft | Type | House |
| Attached Garage | 2 |
| Acreage | No | Fence Type | Fence |
| Land Amenities | Park, Playground, Schools, Shopping | Landscape Features | Landscaped |
| Size Depth | 30.58 M | Size Frontage | 15.85 M |
| Size Irregular | 483.00 | Size Total | 483 M2|4,051 - 7,250 Sqft |
| Size Total Text | 483 M2|4,051 - 7,250 Sqft | Zoning Description | R-cg |
| Level | Type | Dimensions |
|---|---|---|
| Main Level | 2pc Bathroom | 3.08 Ft x 7.58 Ft |
| Main Level | Laundry Room | 9.42 Ft x 7.50 Ft |
| Main Level | Foyer | 6.92 Ft x 6.08 Ft |
| Main Level | Family Room | 12.50 Ft x 15.33 Ft |
| Main Level | Dining Room | 9.83 Ft x 9.17 Ft |
| Main Level | Kitchen | 12.50 Ft x 17.08 Ft |
| Main Level | Living Room | 12.00 Ft x 18.75 Ft |
| Upper Level | Loft | 13.00 Ft x 9.25 Ft |
| Upper Level | 4pc Bathroom | 9.33 Ft x 5.00 Ft |
| Upper Level | Bedroom | 9.50 Ft x 10.83 Ft |
| Upper Level | Bedroom | 10.25 Ft x 9.83 Ft |
| Upper Level | Primary Bedroom | 12.58 Ft x 20.00 Ft |
| Upper Level | 5pc Bathroom | 9.25 Ft x 6.75 Ft |

Unlock Your Real Estate Dreams with Calgary Dream Properties - Join me to Building Your Future!
At Calgary Dream Properties, I am committed to delivering unparalleled expertise and unwavering integrity in the realm of luxury real estate. With a dedication to professionalism, I go above and beyond to provide my clients with top-tier service, ensuring they achieve their unique real estate aspirations. Join me at Calgary Dream Properties to embark on a journey towards realizing your dream property goals.
Contact US