Browse our exclusive listings.
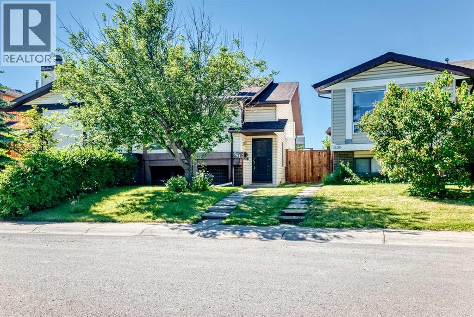
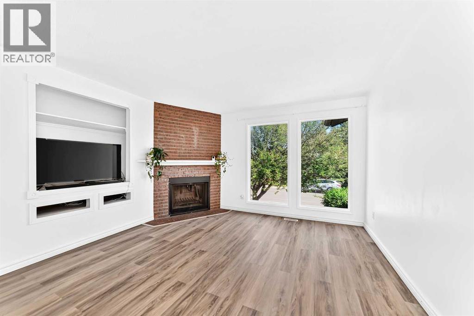
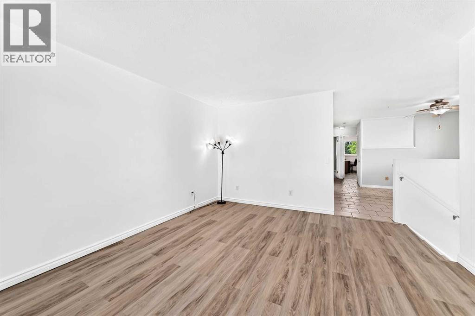
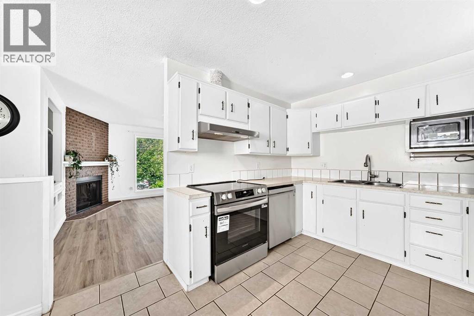
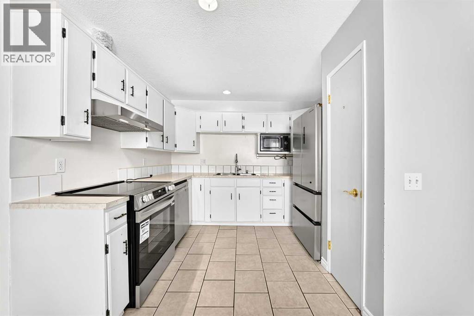
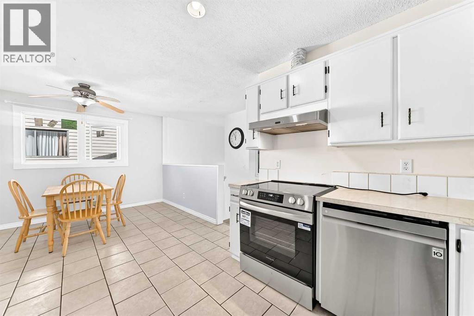
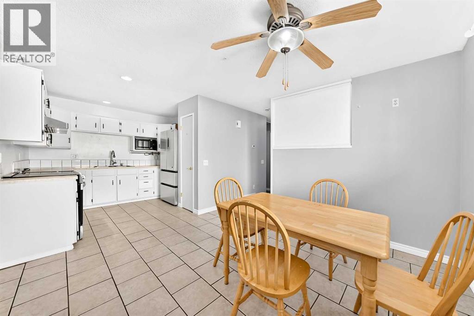
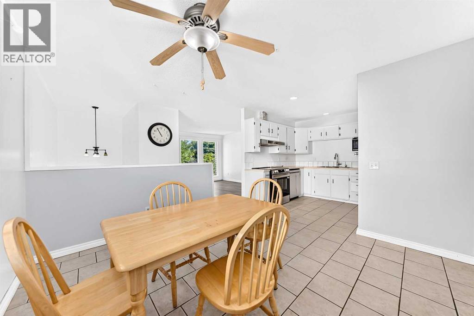
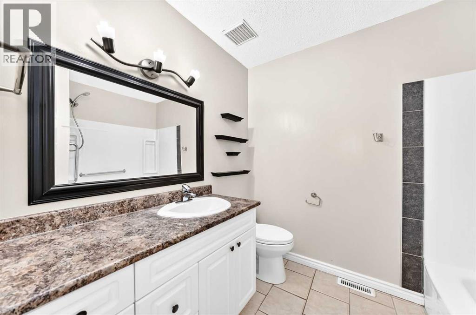
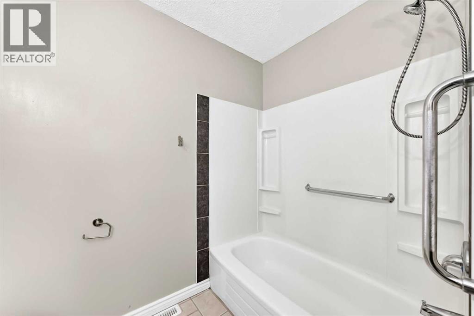
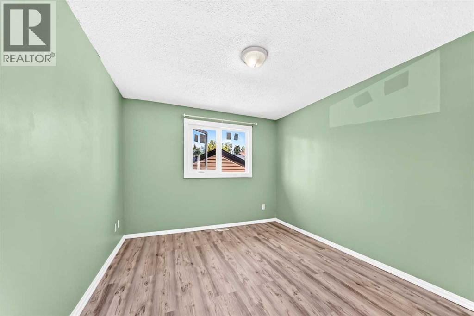
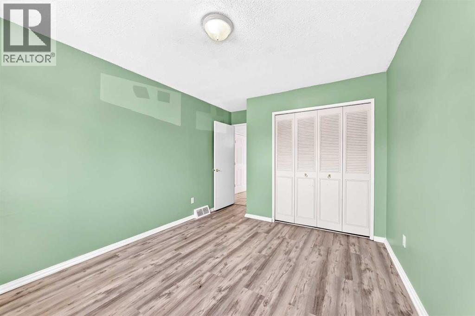
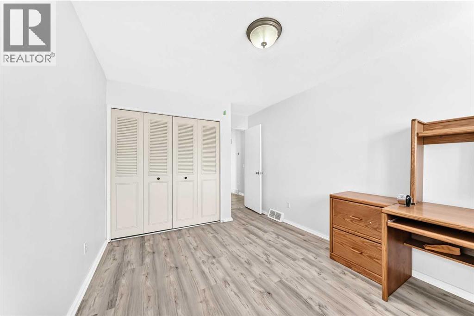
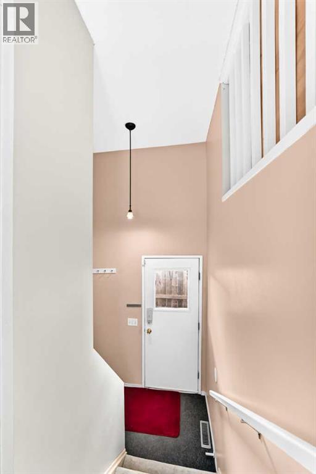
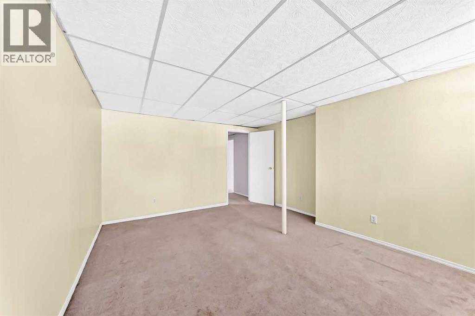
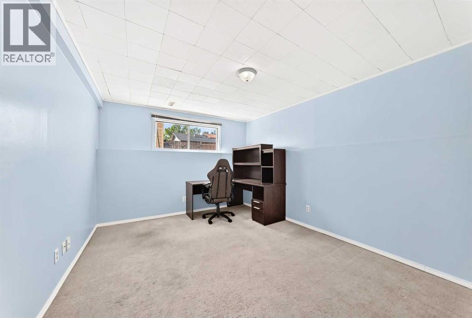
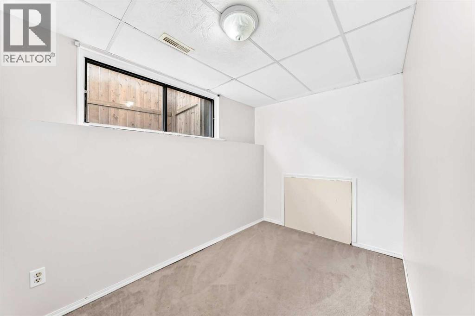
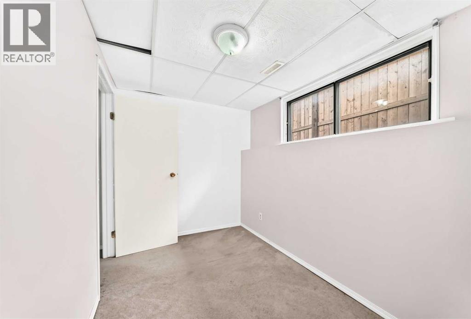
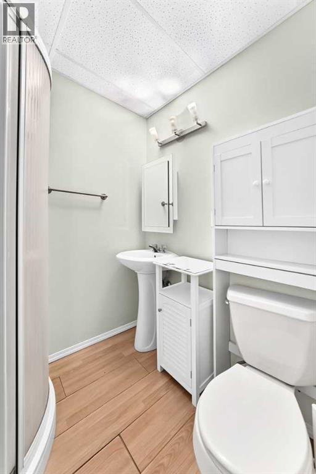
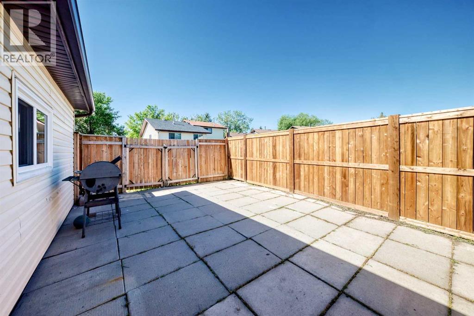
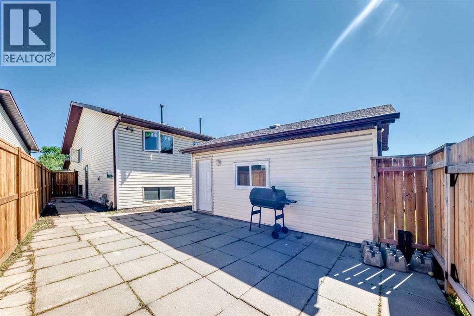
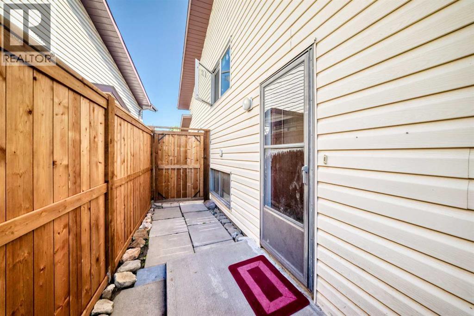
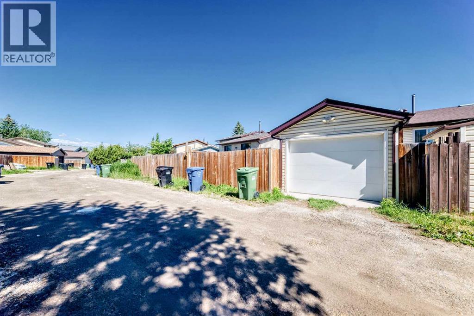
WELCOME HOME! This beautifully updated 5-bedroom, 2-bathroom bi-level half duplex offers exceptional value, space, and versatility in the well-established community of Whitehorn. Whether you're a first-time home buyer, a growing family, or an investor, this home is an outstanding opportunity. Step inside to a bright, sun-filled living room that creates a warm and inviting atmosphere. The main level features two spacious bedrooms, including the primary bedroom, a full 4-piece bathroom, and a functional kitchen with brand-new appliances. Recent 2025 upgrades include new kitchen and bedroom windows and new flooring, adding modern comfort and style. The fully developed basement, complete with its own separate side entrance, offers incredible flexibility with a large recreation/family room, 3-generously sized bedrooms, and a 2-piece bathroom—ideal for extended family, guests, or additional living space. Outside, you'll appreciate the oversized single detached garage, providing ample room for a van, or extra storage.Conveniently located close to schools, parks, shopping, public transit, major roadways, and all everyday amenities, this home combines comfort, functionality, and an excellent location.Don't miss this incredible opportunity—book your private showing with your favorite REALTOR® today! (id:55690)
| Bathroom Total | 2 | Bedrooms Above Ground | 2 |
| Bedrooms Below Ground | 3 | Bedrooms Total | 5 |
| Appliances | Refrigerator, Gas Stove(s), Dishwasher, Microwave, Garage Door Opener, Washer & Dryer | Architectural Style | Bi-level |
| Basement Development | Finished | Basement Features | Walk-up |
| Basement Type | Full (finished) | Constructed Date | 1978 |
| Construction Material | Wood Frame | Construction Style Attachment | Semi-detached |
| Cooling Type | None | Exterior Finish | Vinyl Siding, Wood Siding |
| Fire Protection | Smoke Detectors | Fireplace Present | Yes |
| Fireplace Total | 1 | Flooring Type | Carpeted, Ceramic Tile, Laminate |
| Foundation Type | Poured Concrete | Heating Type | Other, Forced Air |
| Size Interior | 1006 Sqft | Total Finished Area | 1005.5 Sqft |
| Type | Duplex | Utility Water | Municipal Water |
| Detached Garage | 1 |
| Acreage | No | Fence Type | Fence |
| Land Amenities | Schools, Shopping | Sewer | Municipal Sewage System |
| Size Frontage | 2133.5 M | Size Irregular | 2744.80 |
| Size Total | 2744.8 Sqft|0-4,050 Sqft | Size Total Text | 2744.8 Sqft|0-4,050 Sqft |
| Zoning Description | R-cg |
| Level | Type | Dimensions |
|---|---|---|
| Basement | Bedroom | 10.25 Ft x 6.83 Ft |
| Basement | Bedroom | 11.42 Ft x 6.50 Ft |
| Basement | Recreational, Games Room | 15.42 Ft x 12.42 Ft |
| Basement | 3pc Bathroom | 5.42 Ft x 6.25 Ft |
| Basement | Bedroom | 14.00 Ft x 10.67 Ft |
| Basement | Laundry Room | 22.50 Ft x 8.25 Ft |
| Main Level | Bedroom | 12.25 Ft x 9.67 Ft |
| Main Level | Primary Bedroom | 12.33 Ft x 10.25 Ft |
| Main Level | 4pc Bathroom | 8.42 Ft x 8.00 Ft |
| Main Level | Dining Room | 11.58 Ft x 11.58 Ft |
| Main Level | Kitchen | 8.25 Ft x 10.00 Ft |
| Main Level | Pantry | 1.83 Ft x 2.00 Ft |
| Main Level | Living Room | 14.42 Ft x 12.83 Ft |
| Main Level | Other | 10.42 Ft x 4.58 Ft |
| Main Level | Other | 6.58 Ft x 2.92 Ft |

Unlock Your Real Estate Dreams with Calgary Dream Properties - Join me to Building Your Future!
At Calgary Dream Properties, I am committed to delivering unparalleled expertise and unwavering integrity in the realm of luxury real estate. With a dedication to professionalism, I go above and beyond to provide my clients with top-tier service, ensuring they achieve their unique real estate aspirations. Join me at Calgary Dream Properties to embark on a journey towards realizing your dream property goals.
Contact US