Browse our exclusive listings.
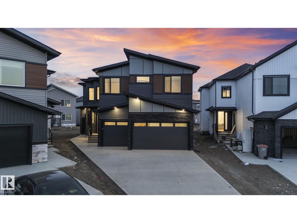
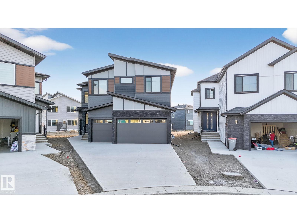
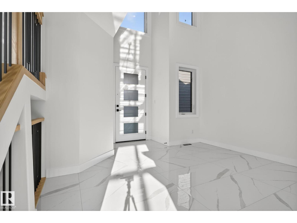
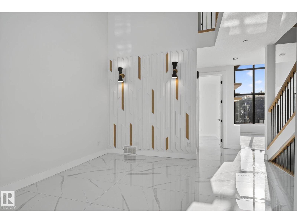
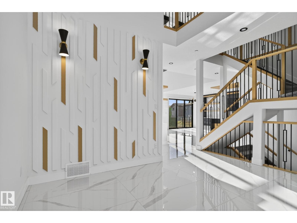
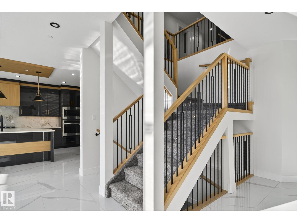
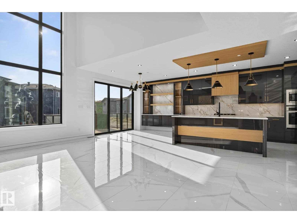
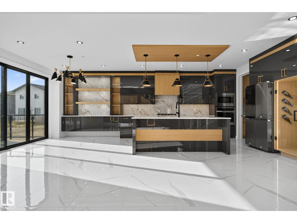
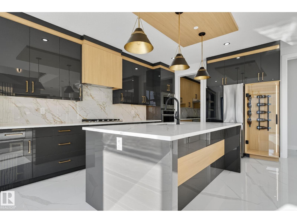
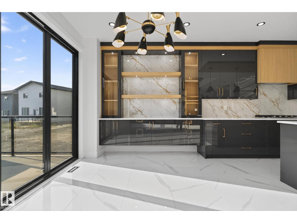
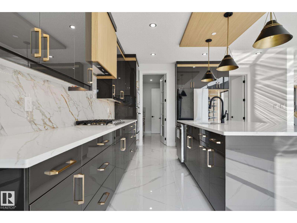
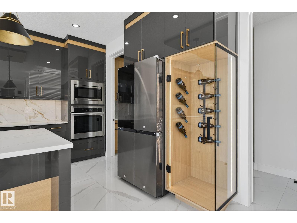
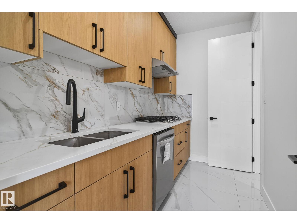
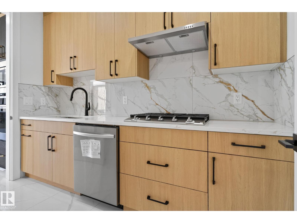
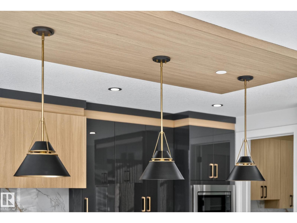
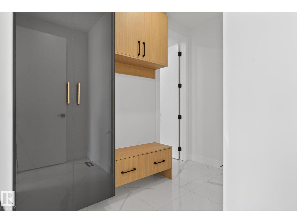
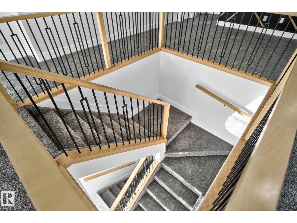
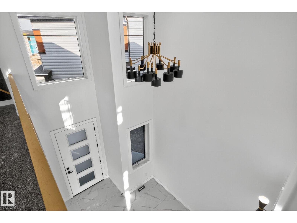
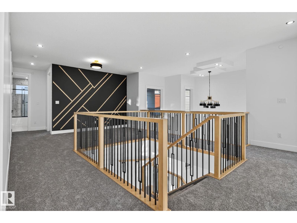
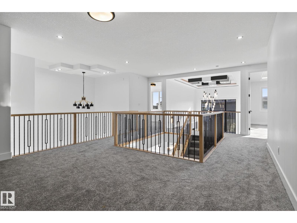
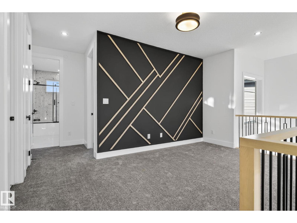
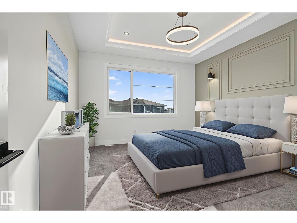
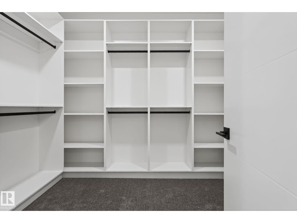
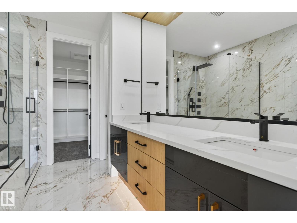
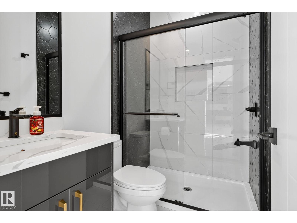
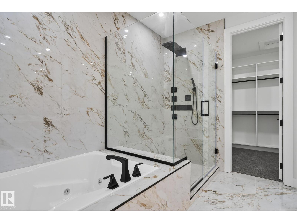
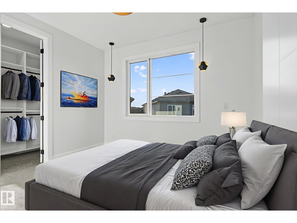
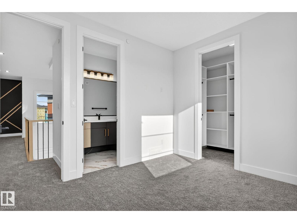
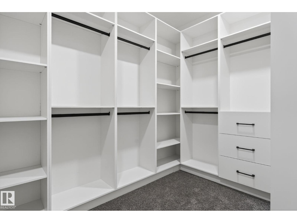
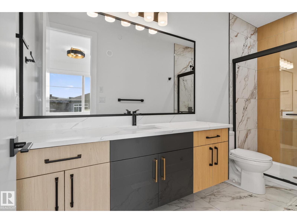
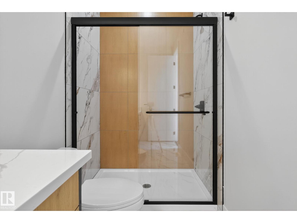
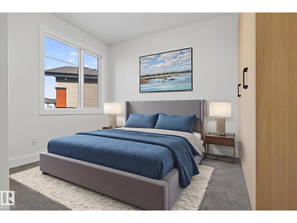
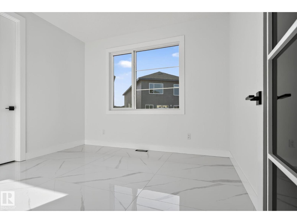
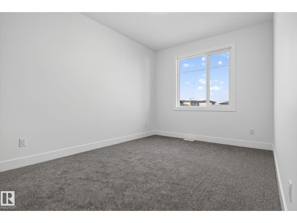
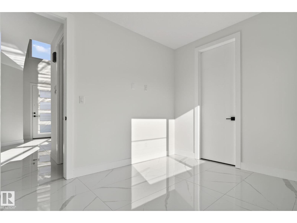
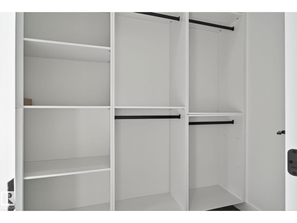
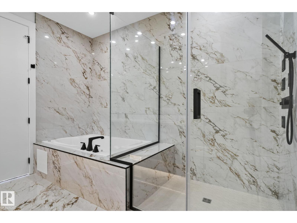
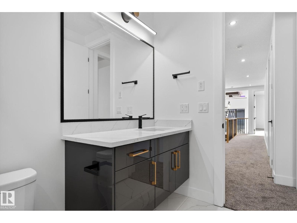
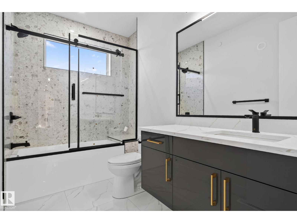
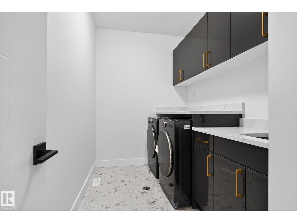
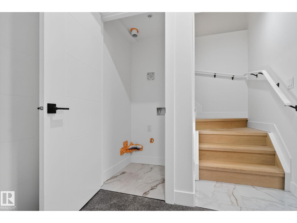
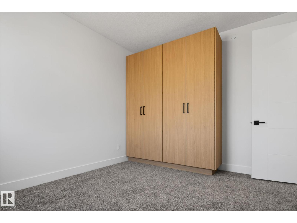
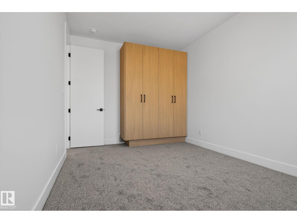
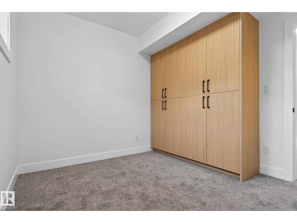

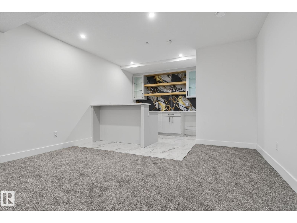
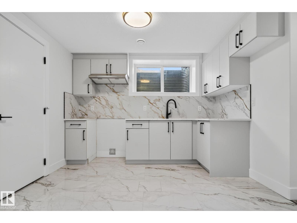
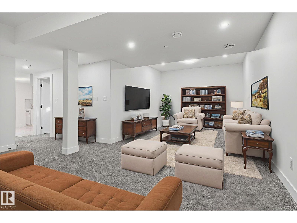
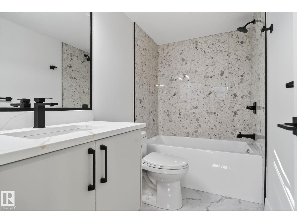
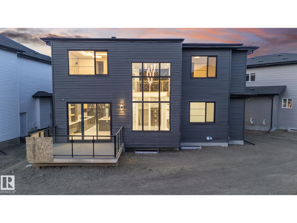
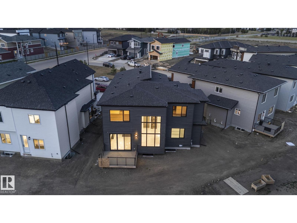
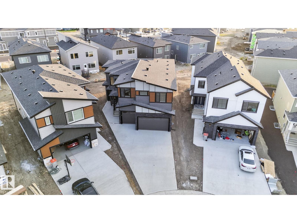
Welcome to your extraordinary future home in IRVINE CREEK North, Leduc county – a stunning blend of LUXURY, MODERN DESIGN, and INCOME POTENTIAL! This custom prairie-modern 2-storey offers almost 4000 SQ. FT. of finished space. The STRIKING EXTERIOR boasts woodgrain cladding, sleek panels, vinyl siding and stone accents. Inside, 9 ft CEILINGS and tall back windows create a bright, airy feel. The MAIN FLOOR features a SPICE KITCHEN, MUDROOM, DEN, BEDROOM WITH WALK-IN CLOSET, FULL BATH, and two “OPEN TO BELOW” SPACES. Upstairs, enjoy TWO MASTER SUITES with SPA-LIKE ENSUITES, TWO MORE BEDROOMS, BONUS ROOM, LAUNDRY, and a showstopping CATWALK. The FULLY FINISHED LEGAL 1-BED BASEMENT SUITE with BAR offers RENTAL OR MULTI-GENERATIONAL POTENTIAL. ENERGY-EFFICIENT, FIRE SPRINKLER-EQUIPPED, and complete with a CHARMING DROPPED DECK, this home is a rare gem. Embrace MODERN ELEGANCE, COMFORT, and CONVENIENCE in this exceptional Irvine Creek residence! (id:55690)
| Bathroom Total | 5 | Bedrooms Total | 6 |
| Amenities | Ceiling - 9ft | Appliances | Dishwasher, Dryer, Garage Door Opener, Hood Fan, Oven - Built-in, Refrigerator, Stove, Washer, Two Stoves |
| Basement Development | Finished | Basement Features | Unknown |
| Basement Type | Full (finished) | Constructed Date | 2025 |
| Construction Style Attachment | Detached | Cooling Type | Central Air Conditioning |
| Fire Protection | Smoke Detectors, Sprinkler System-fire | Fireplace Fuel | Electric |
| Fireplace Present | Yes | Fireplace Type | None |
| Heating Type | Forced Air | Stories Total | 2 |
| Size Interior | 2844 Sqft | Type | House |
| Attached Garage |
| Acreage | No | Land Amenities | Airport, Golf Course, Schools, Shopping |
| Size Irregular | 0.4 | Size Total | 0.4 Ac |
| Size Total Text | 0.4 Ac |
| Level | Type | Dimensions |
|---|---|---|
| Basement | Bedroom 5 | 3.39 m x 3.02 m |
| Basement | Second Kitchen | 3.44 m x 4.53 m |
| Basement | Bedroom 6 | Measurements not available |
| Main Level | Living Room | 3.66 m x 6.59 m |
| Main Level | Dining Room | 3.76 m x 3.85 m |
| Main Level | Kitchen | 4.5 m x 3.87 m |
| Main Level | Den | 4.12 m x 3.3 m |
| Main Level | Second Kitchen | 1.71 m x 3.18 m |
| Main Level | Mud Room | 2.67 m x 2.84 m |
| Main Level | Office | 3.5 m x 3.03 m |
| Upper Level | Primary Bedroom | 3.96 m x 4.93 m |
| Upper Level | Bedroom 2 | 3.32 m x 3.73 m |
| Upper Level | Bedroom 3 | 3.54 m x 3.09 m |
| Upper Level | Bedroom 4 | 3.05 m x 4.56 m |
Unlock Your Real Estate Dreams with Calgary Dream Properties - Join me to Building Your Future!
At Calgary Dream Properties, I am committed to delivering unparalleled expertise and unwavering integrity in the realm of luxury real estate. With a dedication to professionalism, I go above and beyond to provide my clients with top-tier service, ensuring they achieve their unique real estate aspirations. Join me at Calgary Dream Properties to embark on a journey towards realizing your dream property goals.
Contact US