Browse our exclusive listings.
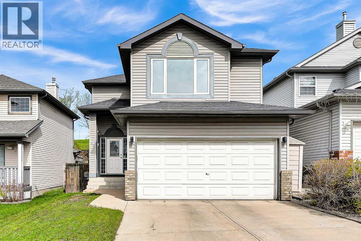
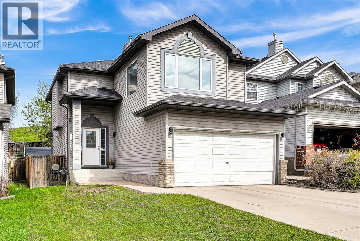
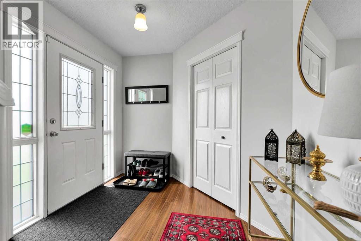
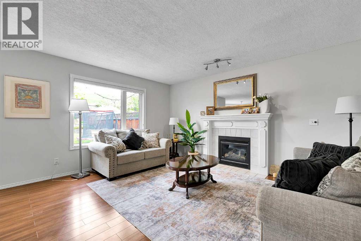
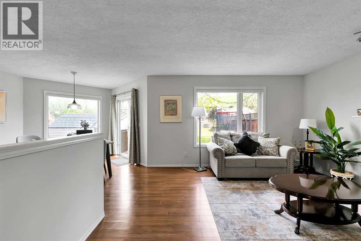
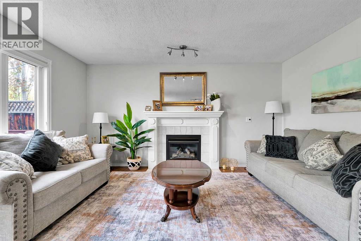
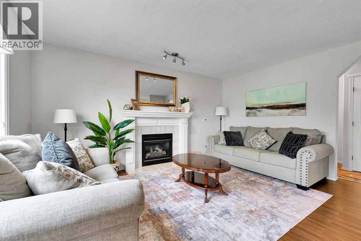
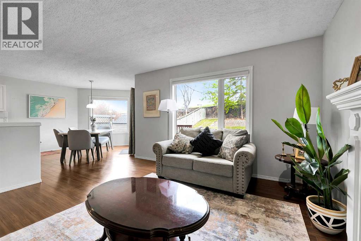
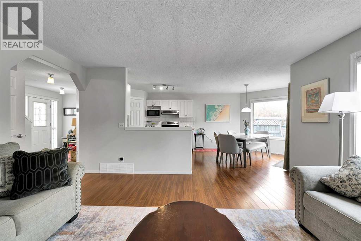
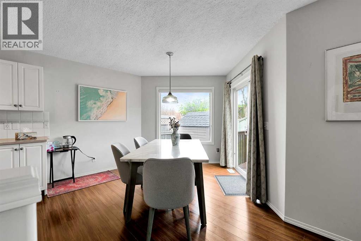
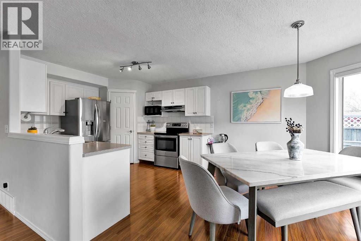
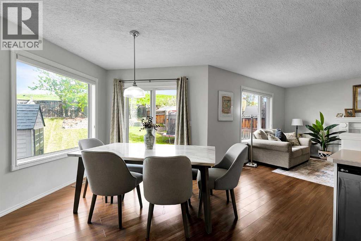
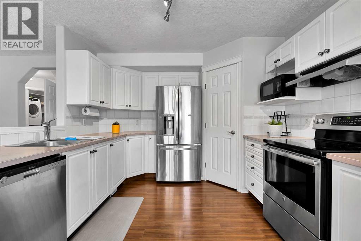
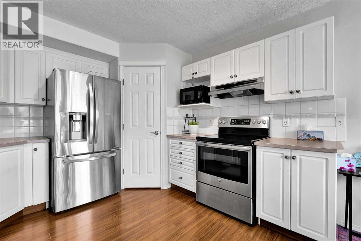
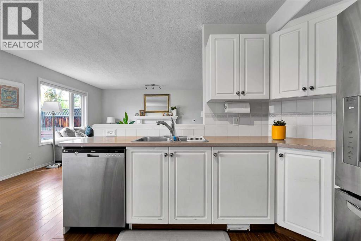
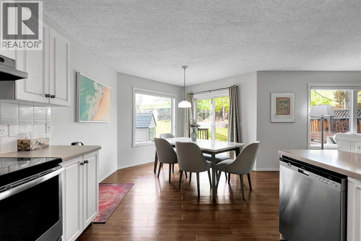
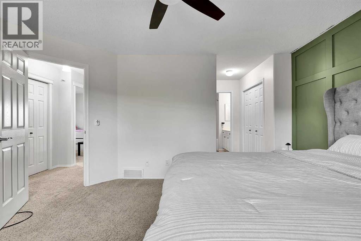
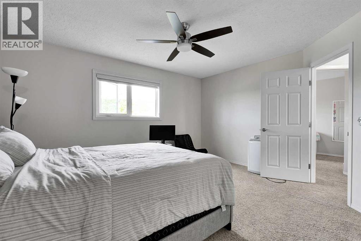
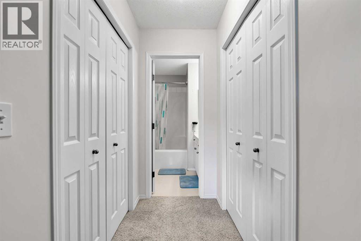
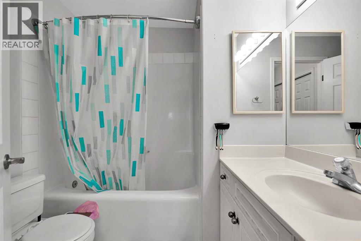
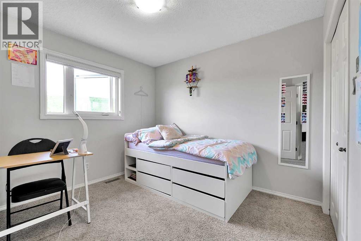
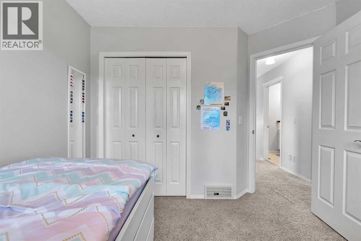
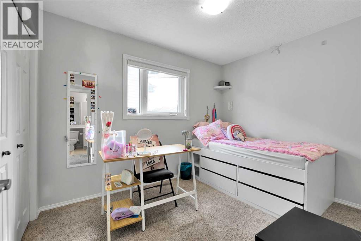
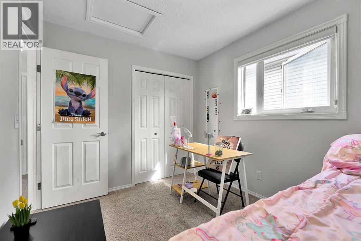
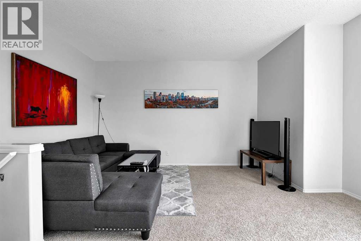
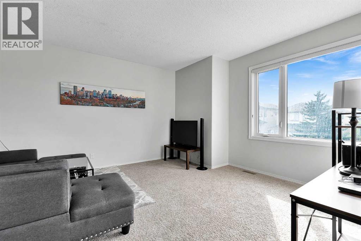
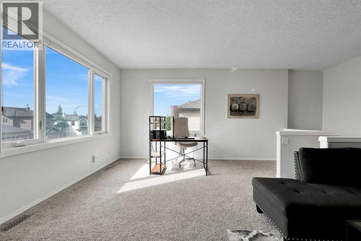
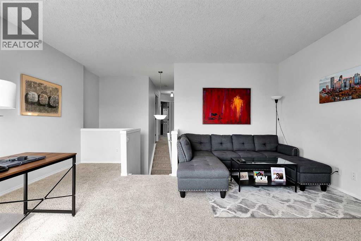
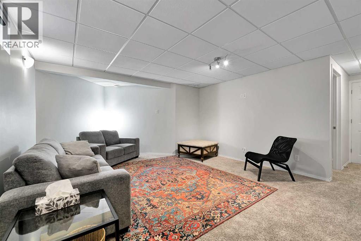
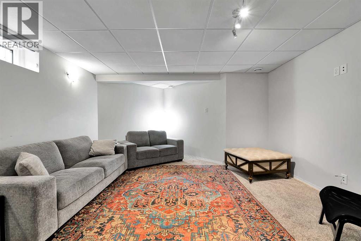
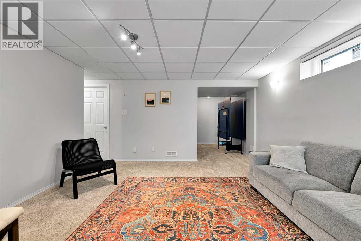
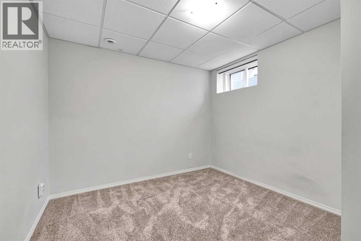
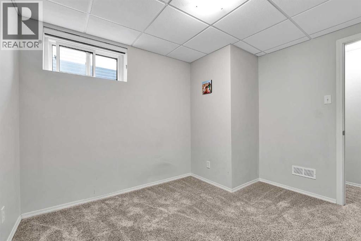
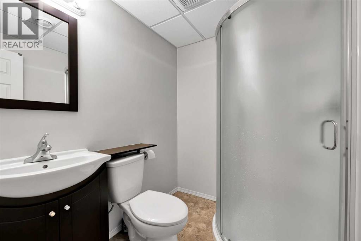
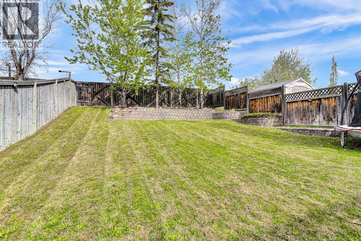
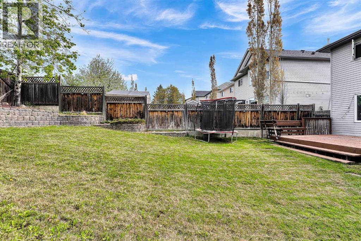
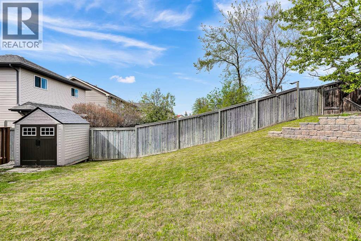
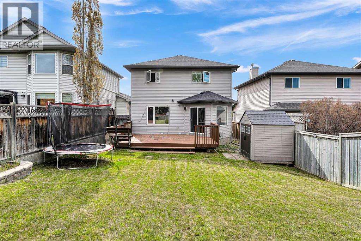
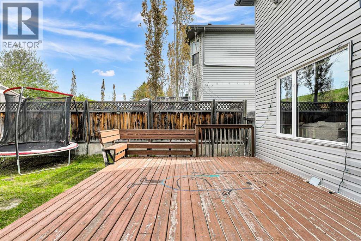
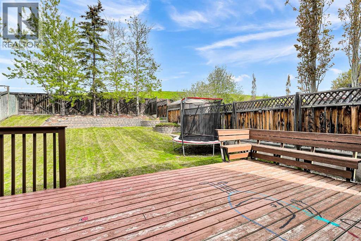
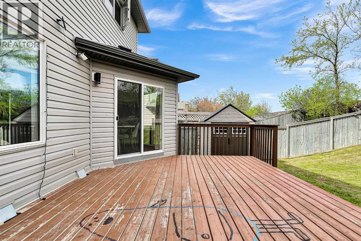
OPEN HOUSE SATURDAY AND SUNDAY MAY 30 and 31 from 1 to 3 PM. Welcome to 60 Arbour Crest Terrace NW — a beautifully maintained family home tucked away on a quiet street in the highly sought-after lake community of Arbour Lake. Offering over 2,200 sq. ft. of developed living space, this exceptional property combines comfort, functionality, and an unbeatable location.Step inside to soaring ceilings and a bright, open-concept layout filled with natural light. The spacious main floor features a warm and inviting living room anchored by a cozy gas fireplace, creating the perfect space to relax or entertain. The thoughtfully designed kitchen offers stainless steel appliances, ample cabinetry, a large peninsula island, corner pantry, and seamless flow into the dining area with direct access to the expansive rear deck and fully fenced backyard that seems to go forever .Upstairs, you’ll find a generous primary retreat complete with a walk-through closet and private 4-piece en suite, along with two additional bedrooms, a full bathroom, and a large bonus room ideal for movie nights, a playroom, or home office space.The fully developed lower level adds incredible versatility with a spacious recreation room, additional bedroom/flex room, full bathroom, and plenty of storage.Outside, enjoy the privacy of the landscaped yard backing onto open space with no direct neighbours behind. The oversized deck creates the perfect setting for summer BBQs and entertaining.Located just minutes from schools, parks, pathways, Crowfoot shopping, LRT access, YMCA, and major roadways, this home also includes coveted year-round lake access to Arbour Lake — offering swimming, fishing, skating, and endless family activities.This is the perfect opportunity to own a move-in ready home in one of Calgary’s most desirable northwest communities. (id:55690)
1:00 pm
Ends at:3:00 pm
1:00 pm
Ends at:3:00 pm
| Bathroom Total | 4 | Bedrooms Above Ground | 3 |
| Bedrooms Below Ground | 1 | Bedrooms Total | 4 |
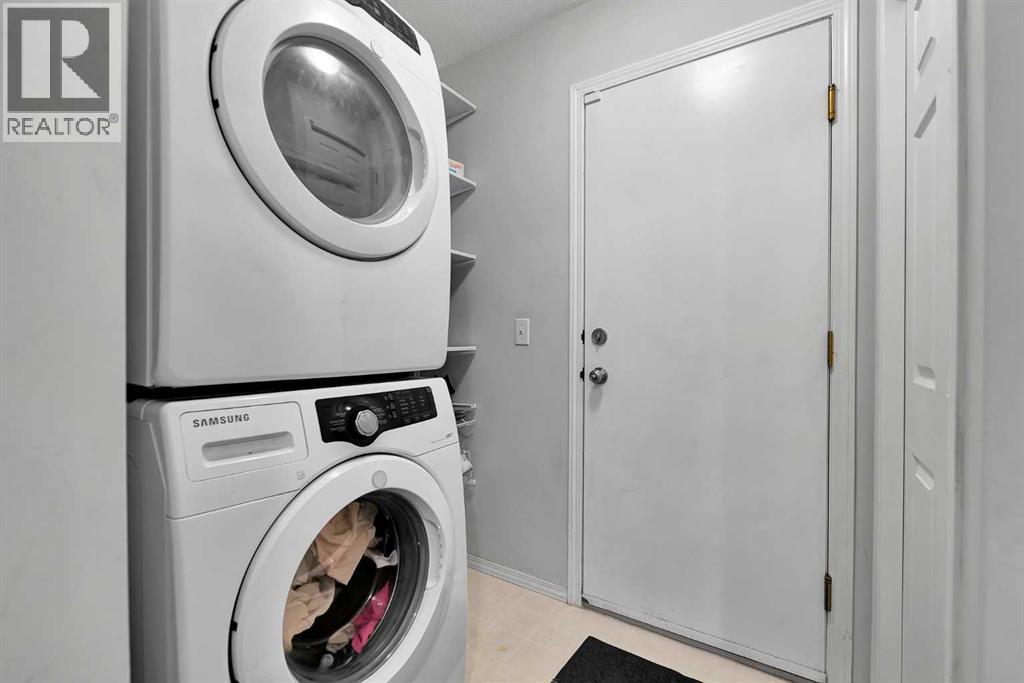
| Amenities | Clubhouse, Recreation Centre | Appliances | Refrigerator, Dishwasher, Stove, Washer/dryer Stack-up |
| Basement Development | Finished | Basement Type | Full (finished) |
| Constructed Date | 2000 | Construction Material | Poured Concrete, Wood Frame |
| Construction Style Attachment | Detached | Cooling Type | None |
| Exterior Finish | Concrete, See Remarks, Vinyl Siding | Fireplace Present | Yes |
| Fireplace Total | 1 | Flooring Type | Carpeted, Ceramic Tile, Laminate |
| Foundation Type | Poured Concrete | Half Bath Total | 1 |
| Heating Fuel | Natural Gas | Heating Type | Forced Air, See Remarks |
| Stories Total | 2 | Size Interior | 1737 Sqft |
| Total Finished Area | 1737 Sqft | Type | House |
| Attached Garage | 2 |
| Acreage | No | Fence Type | Fence |
| Land Amenities | Park, Playground, Recreation Nearby, Schools, Shopping, Water Nearby | Landscape Features | Landscaped, Lawn |
| Size Depth | 40 M | Size Frontage | 11.05 M |
| Size Irregular | 442.00 | Size Total | 442 M2|4,051 - 7,250 Sqft |
| Size Total Text | 442 M2|4,051 - 7,250 Sqft | Zoning Description | R-cg |
| Level | Type | Dimensions |
|---|---|---|
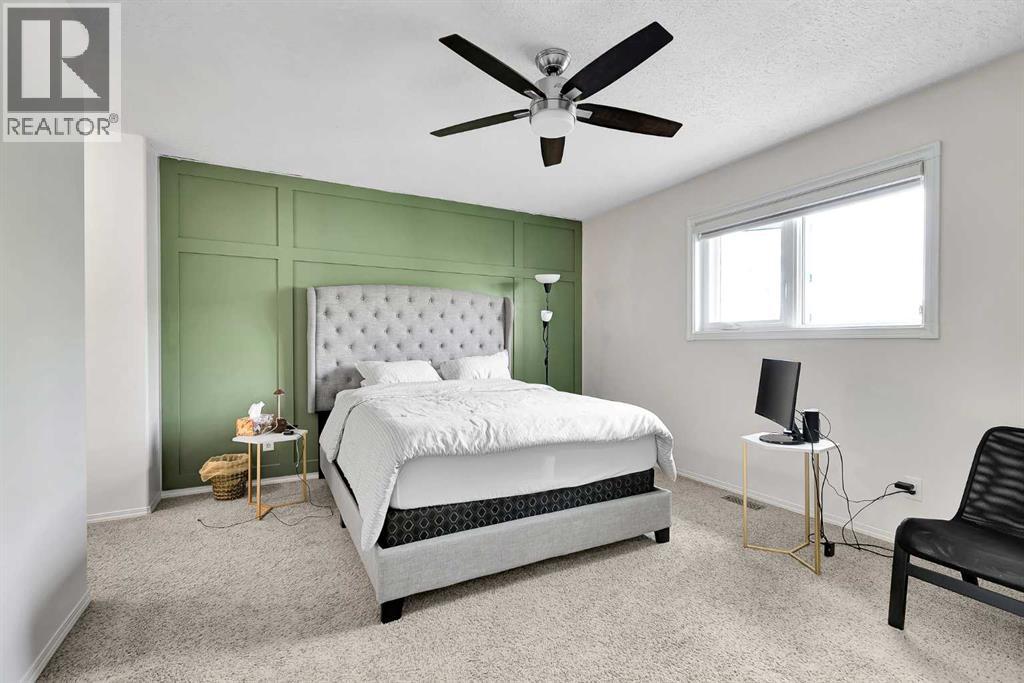
| Second Level | Primary Bedroom | 14.67 Ft x 12.25 Ft |
| Second Level | Bedroom | 10.17 Ft x 9.92 Ft |
| Second Level | Bedroom | 10.75 Ft x 8.42 Ft |
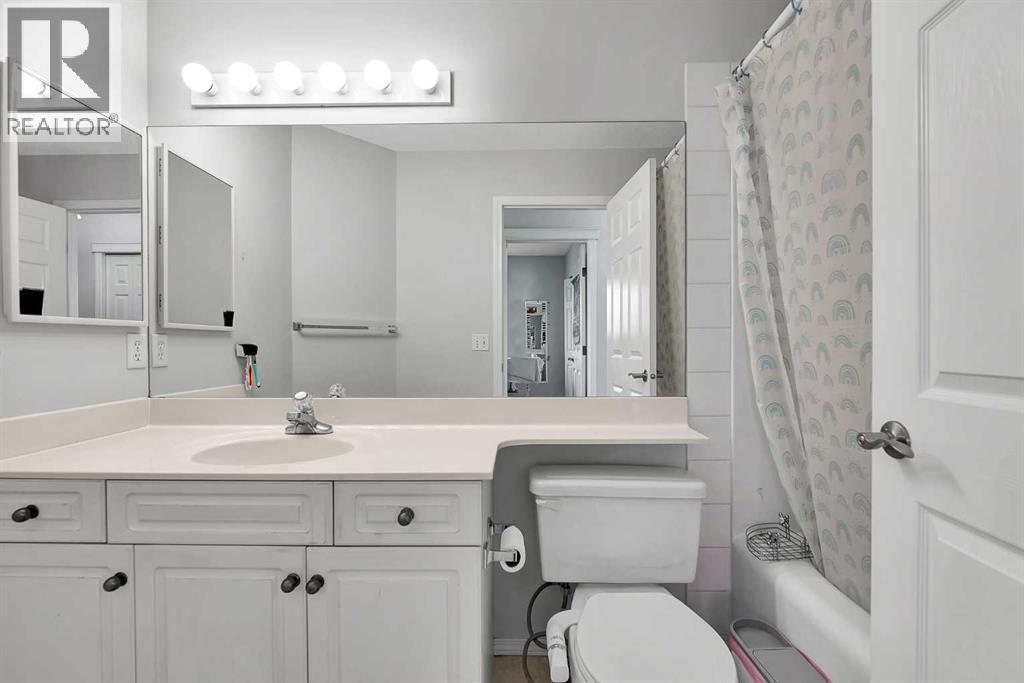
| Second Level | 4pc Bathroom | Measurements not available |
| Second Level | 4pc Bathroom | Measurements not available |
| Second Level | Bonus Room | 17.00 Ft x 15.33 Ft |
| Lower Level | Recreational, Games Room | 13.92 Ft x 13.25 Ft |
| Lower Level | 3pc Bathroom | Measurements not available |
| Lower Level | Bedroom | 17.00 Ft x 9.58 Ft |
| Main Level | Living Room | 15.17 Ft x 9.58 Ft |
| Main Level | Kitchen | 11.08 Ft x 10.33 Ft |
| Main Level | Dining Room | 9.83 Ft x 8.33 Ft |
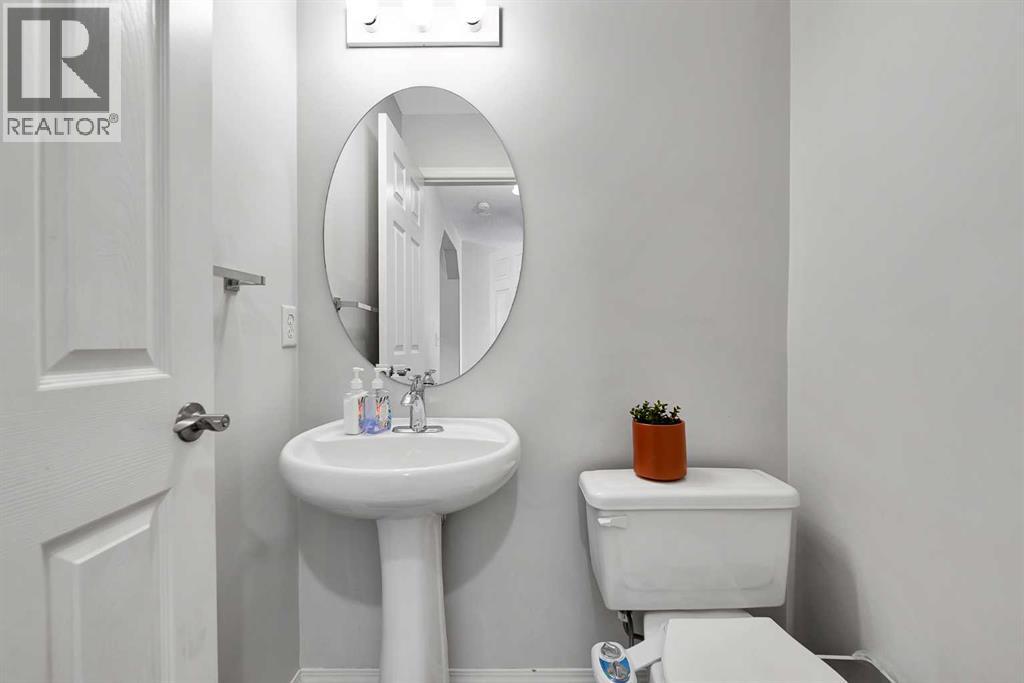
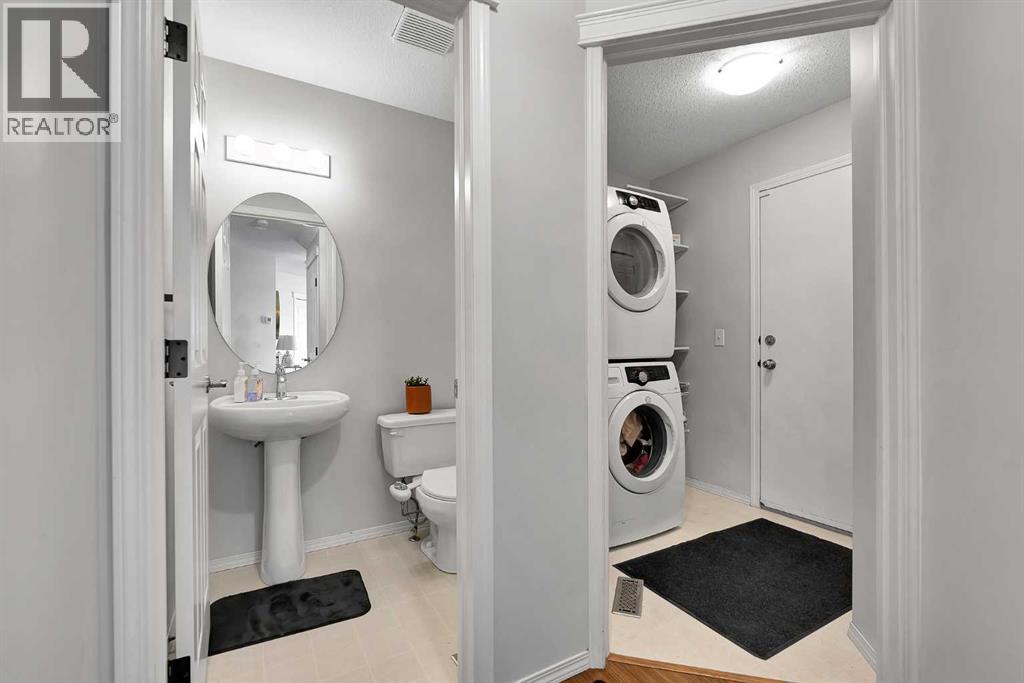
| Main Level | 2pc Bathroom | Measurements not available |
| Main Level | Laundry Room | 6.33 Ft x 4.92 Ft |

Unlock Your Real Estate Dreams with Calgary Dream Properties - Join me to Building Your Future!
At Calgary Dream Properties, I am committed to delivering unparalleled expertise and unwavering integrity in the realm of luxury real estate. With a dedication to professionalism, I go above and beyond to provide my clients with top-tier service, ensuring they achieve their unique real estate aspirations. Join me at Calgary Dream Properties to embark on a journey towards realizing your dream property goals.
Contact US