Browse our exclusive listings.
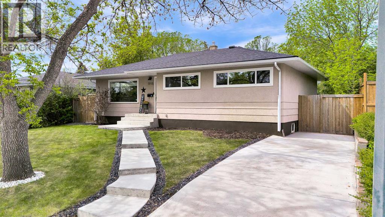
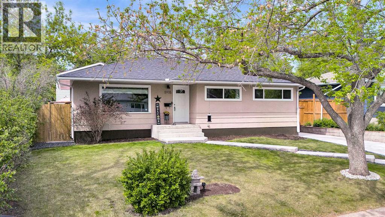
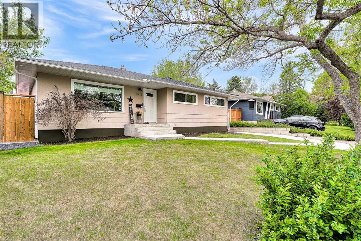
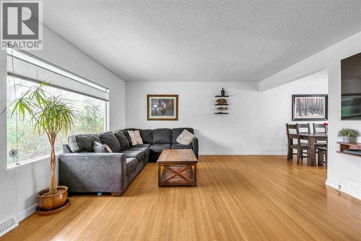
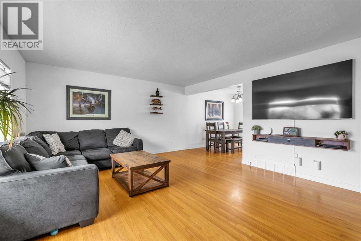
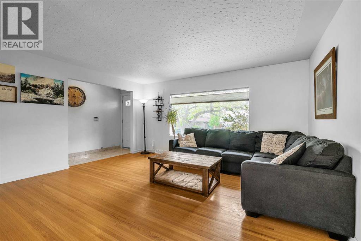
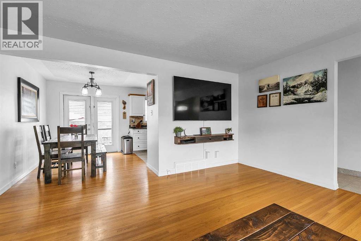
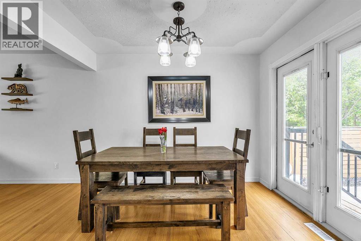
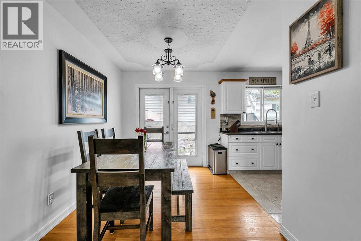
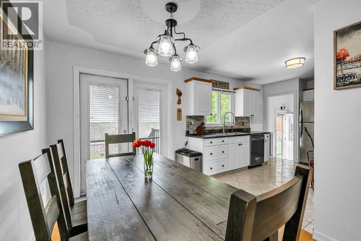
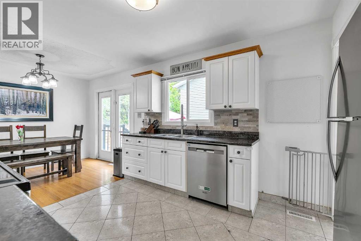
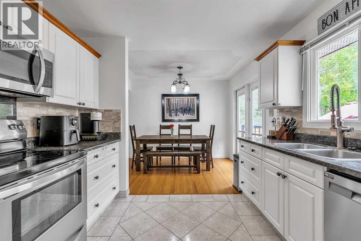
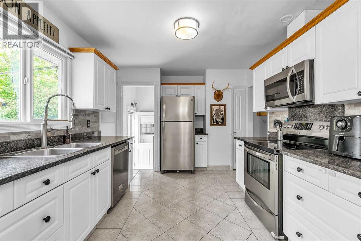
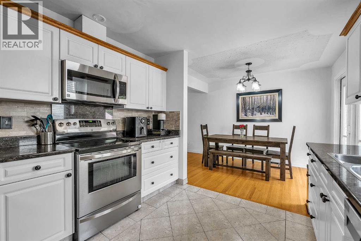
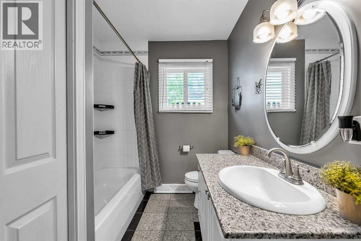
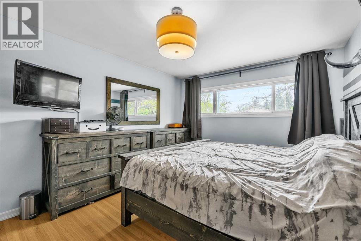
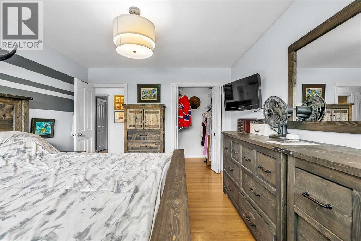
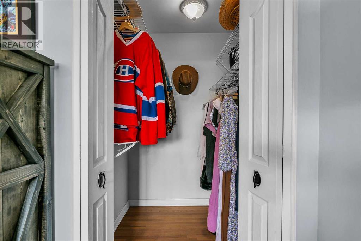
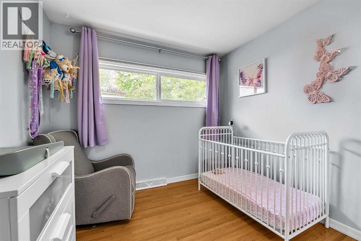
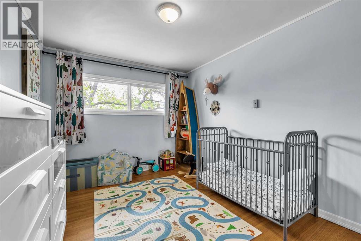
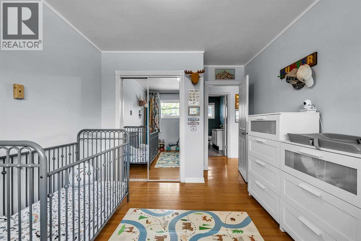
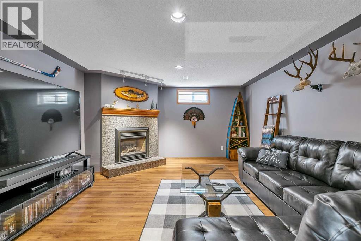
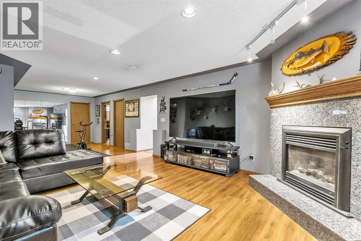
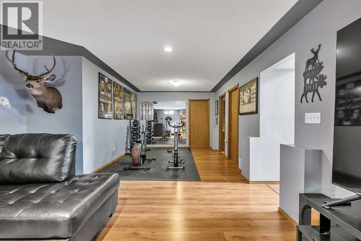
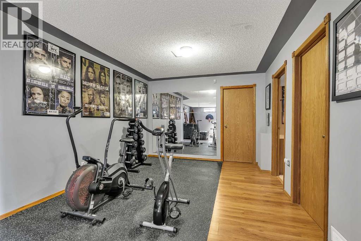
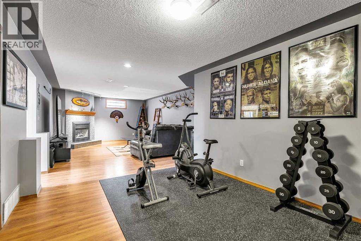
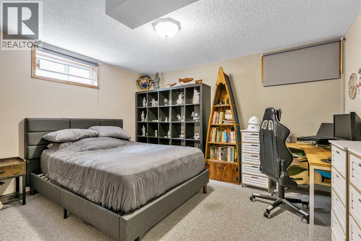
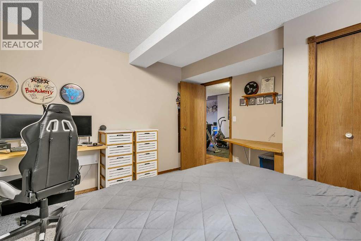
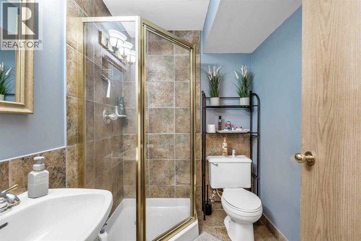
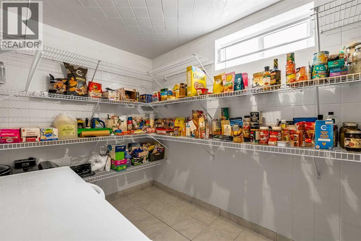
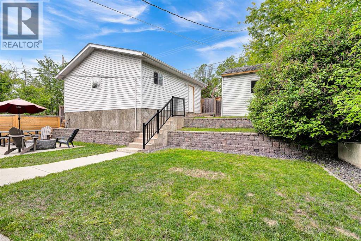
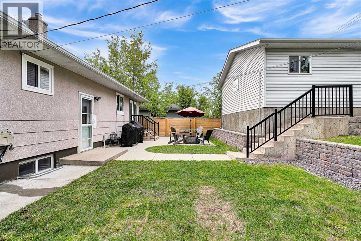
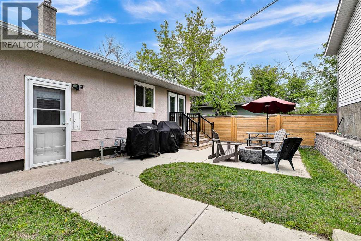
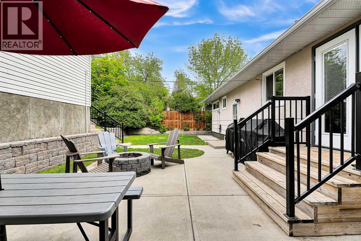
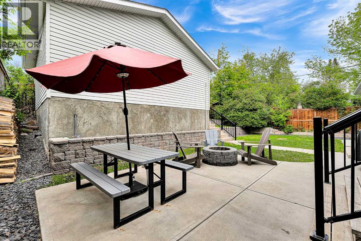
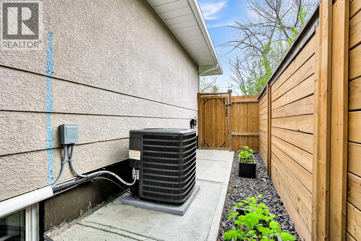
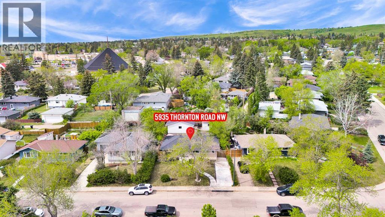
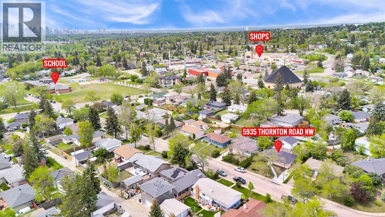
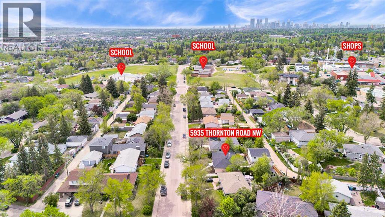
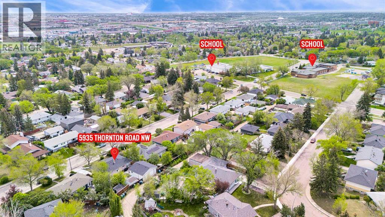
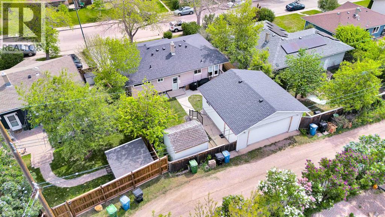
Welcome to this lovingly cared for family home in the highly regarded Neighborhood of Thorncliffe . Loaded with Character and Charm , you will feel it right away . Step inside and feel the warmth and love this home exudes . You are greeted by gleaming original hardwood floors on the main level , a large picture front window , sculpted plaster ceilings , a full size living room and dining room with a kitchen that features crisp white cabinetry , granite counter-tops , tile backsplash , and S.S. appliances . Down the hall you will find an updated 4 piece bath with granite counters , updated shower and tile flooring . The 3 bedrooms are generous in size and newer windows . The Primary bedroom has a walk-in closet as well . The lower level is full finished with a large family room highlighted with a feature gas fireplace , room for a gym or pool table and a large bedroom ( window not egress) , a renovated 3 piece bath , a functional storage/ cold room /pantry with plenty of rack shelving . A sizeable utility room with new washer/ dryer , additional storage space and a rough-in for additional appliances complete this functional floor plan . The upgrades are substantial (within past 5 years ) : newer roof on house and garage , all new concrete driveway , walkway , steps, landing area . fencing north and southside, newer A/C . The oversized double detached garage , and storage building ( possible playhouse ) add to the value of this amazing home . All on a 70 x 100 ft lot . This is truly a remarkable family home and is a must see (id:55690)
| Bathroom Total | 2 | Bedrooms Above Ground | 3 |
| Bedrooms Below Ground | 1 | Bedrooms Total | 4 |
| Appliances | Washer, Refrigerator, Dishwasher, Stove, Dryer, Microwave Range Hood Combo, Window Coverings | Architectural Style | Bungalow |
| Basement Development | Finished | Basement Type | Full (finished) |
| Constructed Date | 1957 | Construction Material | Wood Frame |
| Construction Style Attachment | Detached | Cooling Type | Central Air Conditioning |
| Fireplace Present | Yes | Fireplace Total | 1 |
| Flooring Type | Hardwood, Tile | Foundation Type | Poured Concrete |
| Heating Fuel | Natural Gas | Heating Type | Forced Air |
| Stories Total | 1 | Size Interior | 1180 Sqft |
| Total Finished Area | 1180 Sqft | Type | House |
| Detached Garage | 2 |
| Oversize |
| Acreage | No | Fence Type | Fence |
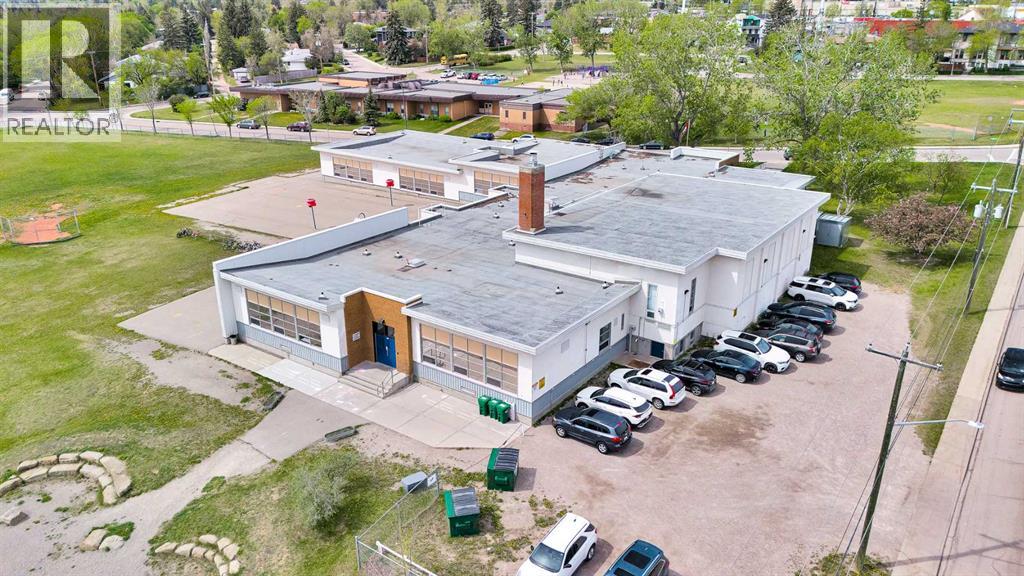
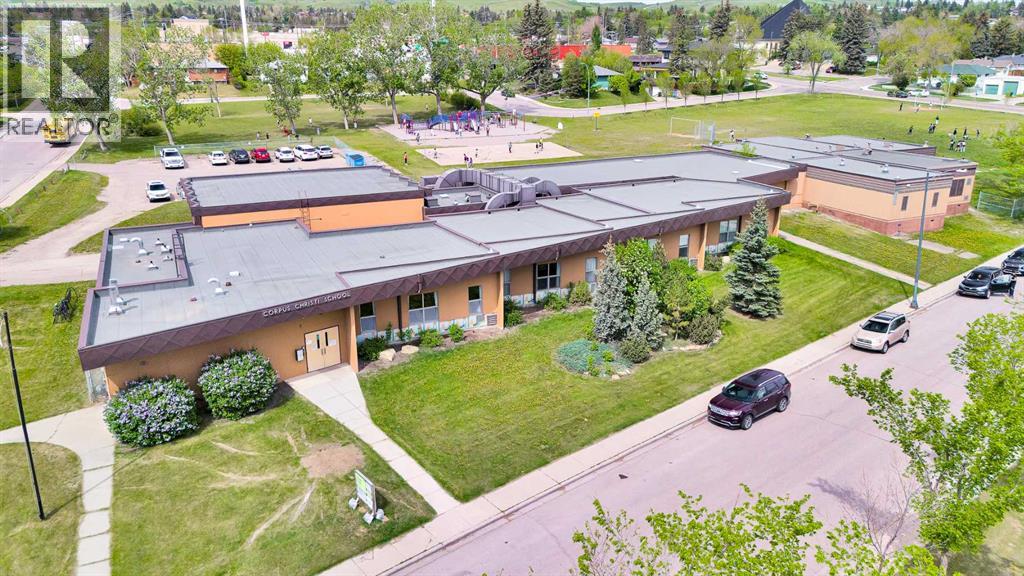
| Land Amenities | Park, Playground, Schools, Shopping | Landscape Features | Fruit Trees |
| Size Depth | 30.78 M | Size Frontage | 21.33 M |
| Size Irregular | 603.00 | Size Total | 603 M2|4,051 - 7,250 Sqft |
| Size Total Text | 603 M2|4,051 - 7,250 Sqft | Zoning Description | R-cg |
| Level | Type | Dimensions |
|---|---|---|
| Lower Level | Family Room | 19.83 Ft x 14.25 Ft |
| Lower Level | Recreational, Games Room | 12.67 Ft x 10.75 Ft |
| Lower Level | Bedroom | 13.00 Ft x 12.58 Ft |
| Lower Level | 3pc Bathroom | 6.42 Ft x 5.58 Ft |
| Lower Level | Cold Room | 10.75 Ft x 6.92 Ft |
| Lower Level | Laundry Room | 15.50 Ft x 4.83 Ft |
| Main Level | Living Room | 15.67 Ft x 14.58 Ft |
| Main Level | Dining Room | 11.00 Ft x 8.08 Ft |
| Main Level | Kitchen | 12.75 Ft x 10.17 Ft |
| Main Level | Primary Bedroom | 14.00 Ft x 11.17 Ft |
| Main Level | Other | 5.08 Ft x 4.17 Ft |
| Main Level | Bedroom | 10.25 Ft x 9.25 Ft |
| Main Level | Bedroom | 11.50 Ft x 9.75 Ft |
| Main Level | 4pc Bathroom | 10.25 Ft x 6.75 Ft |

Unlock Your Real Estate Dreams with Calgary Dream Properties - Join me to Building Your Future!
At Calgary Dream Properties, I am committed to delivering unparalleled expertise and unwavering integrity in the realm of luxury real estate. With a dedication to professionalism, I go above and beyond to provide my clients with top-tier service, ensuring they achieve their unique real estate aspirations. Join me at Calgary Dream Properties to embark on a journey towards realizing your dream property goals.
Contact US