Browse our exclusive listings.
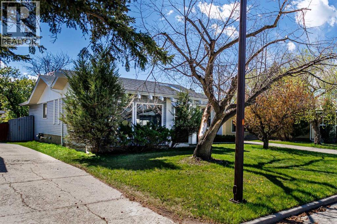
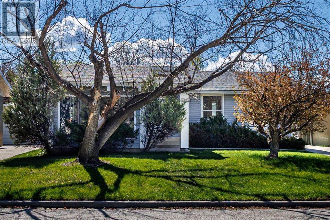
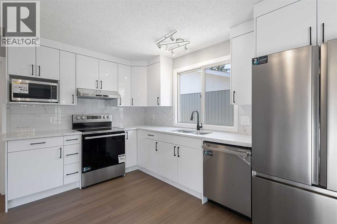
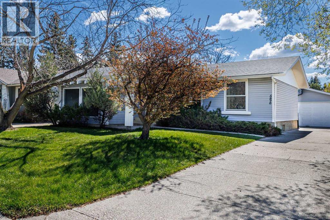
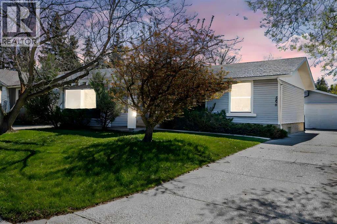
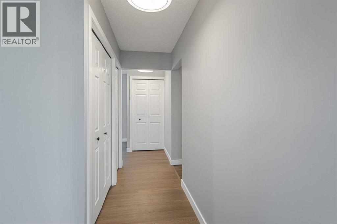
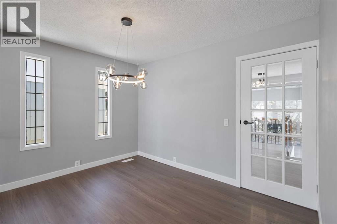
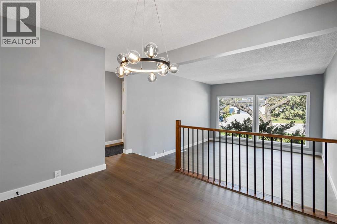
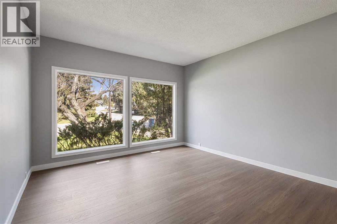
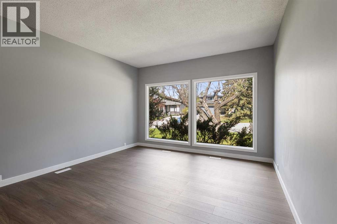
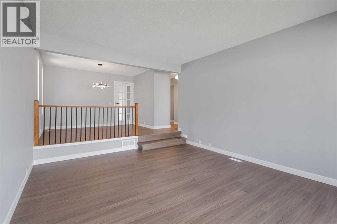
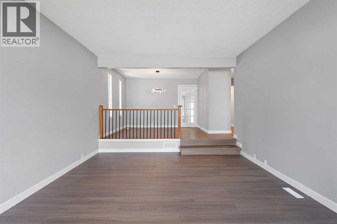
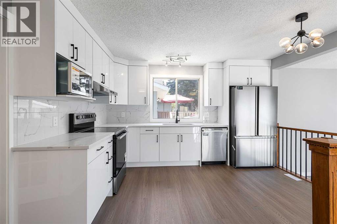
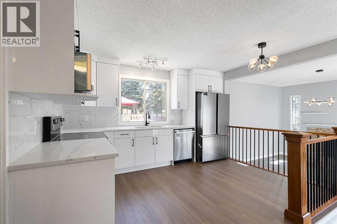
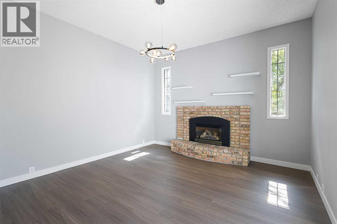
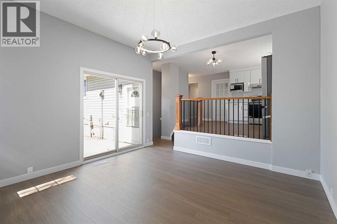
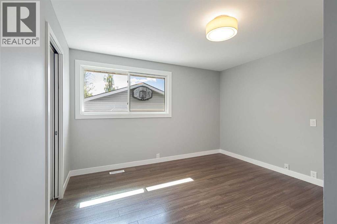
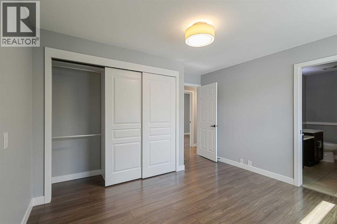
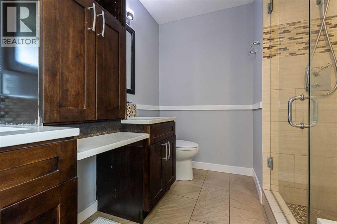
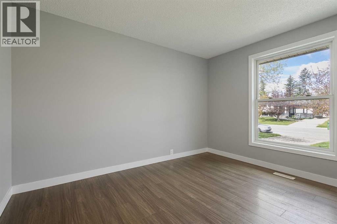
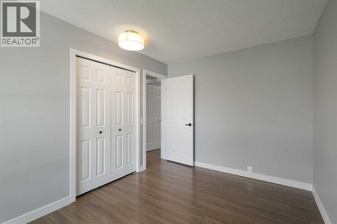
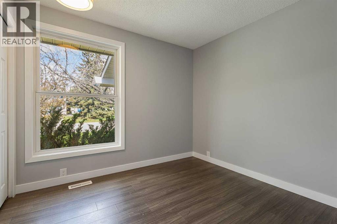
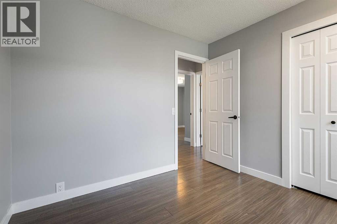
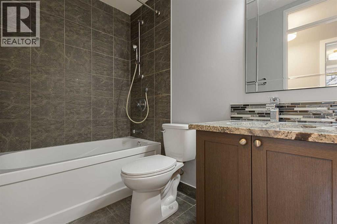
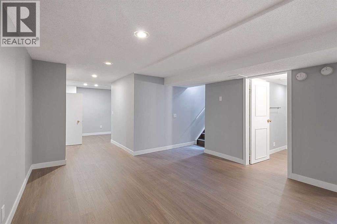
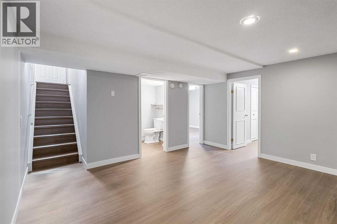
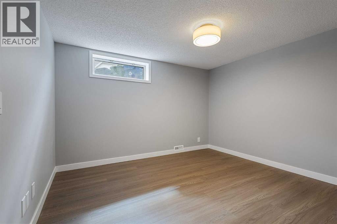
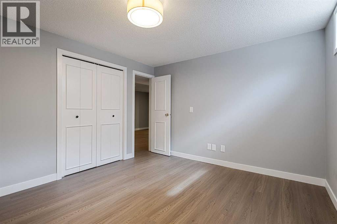
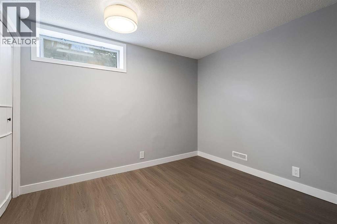
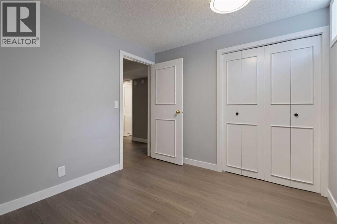
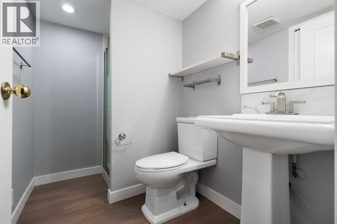
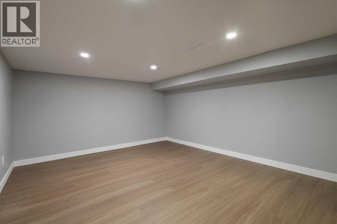
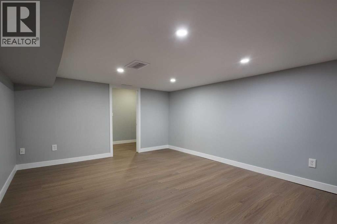
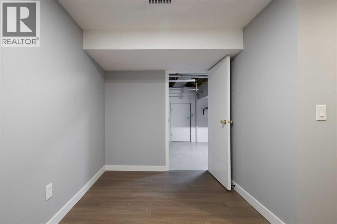
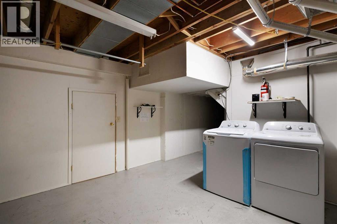
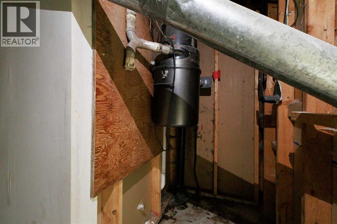
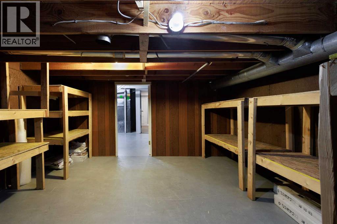
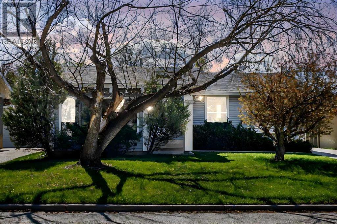
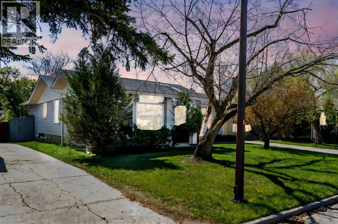
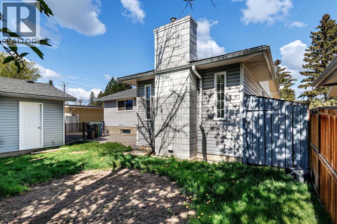
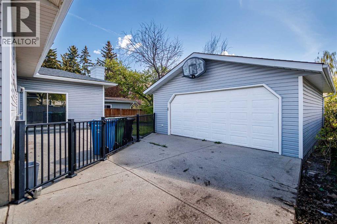
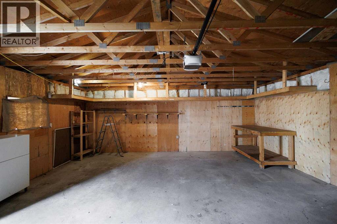
This is the kind of bungalow that feels easy to live in. With 1,471.19 sq ft above grade, the main floor gives you real space where it matters most — not just bedrooms, but comfortable living areas you can actually use every day. There are three bedrooms and two full bathrooms on the main level, including a primary bedroom with its own 4-piece ensuite, so the home works well for families, guests, or buyers who simply prefer the convenience of main-floor living.The kitchen has been recently renovated with a clean modern look, bright cabinetry, stainless steel appliances, updated finishes, and plenty of workspace. What makes the layout especially practical is the separation of space: a front living room with natural light, a dining area beside the kitchen, and a rear family room with a brick fireplace where you can slow down and relax. It gives the home more flexibility than one large open room trying to do everything.Downstairs, the developed lower level adds two more bedrooms, a den, rec room, 3-piece bathroom, laundry area, and great storage, giving you options for guests, work-from-home space, teenagers, hobbies, or extended family use. Outside, the mature yard, long driveway, patio area, and detached double garage make day-to-day life easier. With the kitchen, flooring, paint, and bathrooms recently updated, this home offers a move-in-ready feel while still keeping the space, lot, and practicality that buyers value in an established NW community. (id:55690)
| Bathroom Total | 3 | Bedrooms Above Ground | 3 |
| Bedrooms Below Ground | 2 | Bedrooms Total | 5 |
| Appliances | Refrigerator, Dishwasher, Stove, Washer & Dryer | Architectural Style | Bungalow |
| Basement Development | Finished | Basement Type | Full (finished) |
| Constructed Date | 1973 | Construction Style Attachment | Detached |
| Cooling Type | None | Exterior Finish | Vinyl Siding |
| Fireplace Present | Yes | Fireplace Total | 1 |
| Flooring Type | Vinyl Plank | Foundation Type | Poured Concrete |
| Heating Type | Central Heating, Forced Air | Stories Total | 1 |
| Size Interior | 1471 Sqft | Total Finished Area | 1471.19 Sqft |
| Type | House |
| Detached Garage | 2 |
| Acreage | No | Fence Type | Partially Fenced |
| Land Amenities | Playground, Schools, Shopping | Size Frontage | 16.76 M |
| Size Irregular | 6318.00 | Size Total | 6318 Sqft|4,051 - 7,250 Sqft |
| Size Total Text | 6318 Sqft|4,051 - 7,250 Sqft | Zoning Description | R-cg |
| Level | Type | Dimensions |
|---|---|---|
| Basement | 3pc Bathroom | 5.08 Ft x 7.75 Ft |
| Basement | Bedroom | 11.75 Ft x 10.75 Ft |
| Basement | Bedroom | 8.92 Ft x 10.08 Ft |
| Basement | Storage | 12.83 Ft x 15.00 Ft |
| Basement | Furnace | 12.17 Ft x 7.67 Ft |
| Main Level | 4pc Bathroom | 8.50 Ft x 4.92 Ft |
| Main Level | 4pc Bathroom | 8.50 Ft x 7.33 Ft |
| Main Level | Bedroom | 9.75 Ft x 8.83 Ft |
| Main Level | Bedroom | 9.00 Ft x 12.17 Ft |
| Main Level | Dining Room | 13.42 Ft x 10.50 Ft |
| Main Level | Family Room | 13.33 Ft x 18.50 Ft |
| Main Level | Kitchen | 17.75 Ft x 12.92 Ft |
| Main Level | Family Room | 13.42 Ft x 15.67 Ft |
| Main Level | Primary Bedroom | 12.42 Ft x 12.83 Ft |

Unlock Your Real Estate Dreams with Calgary Dream Properties - Join me to Building Your Future!
At Calgary Dream Properties, I am committed to delivering unparalleled expertise and unwavering integrity in the realm of luxury real estate. With a dedication to professionalism, I go above and beyond to provide my clients with top-tier service, ensuring they achieve their unique real estate aspirations. Join me at Calgary Dream Properties to embark on a journey towards realizing your dream property goals.
Contact US