Browse our exclusive listings.
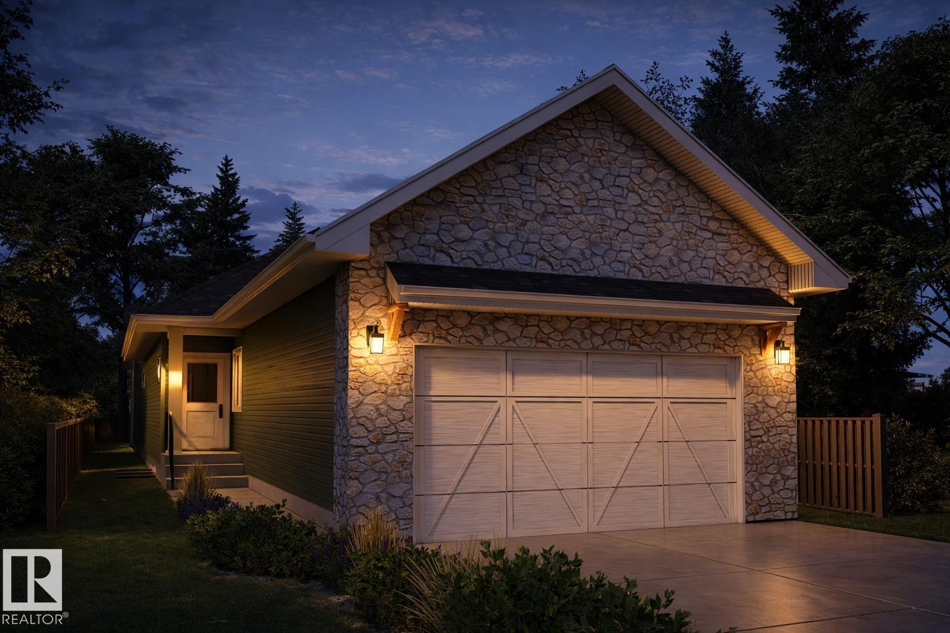
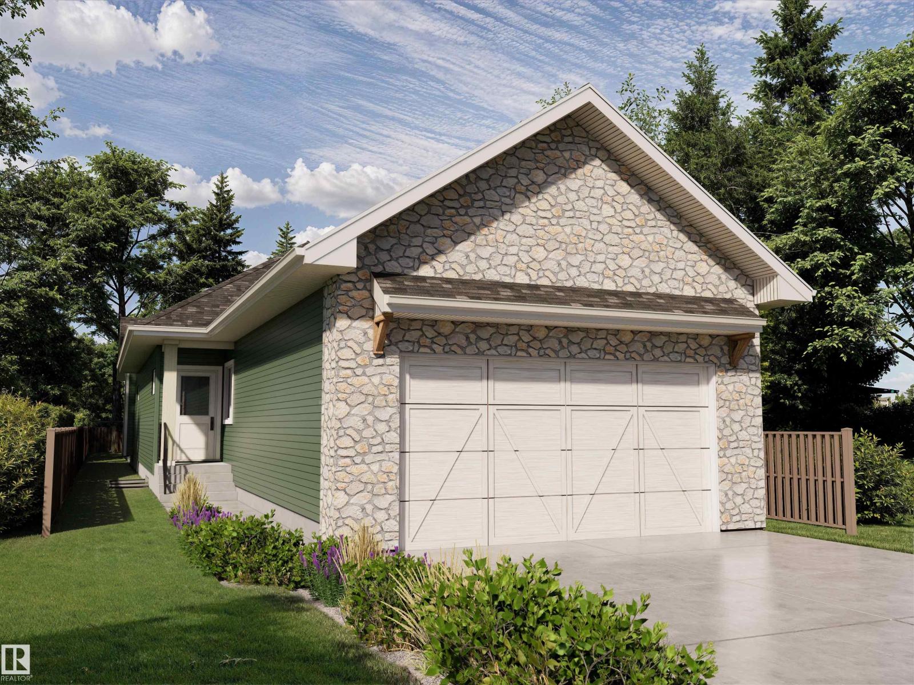
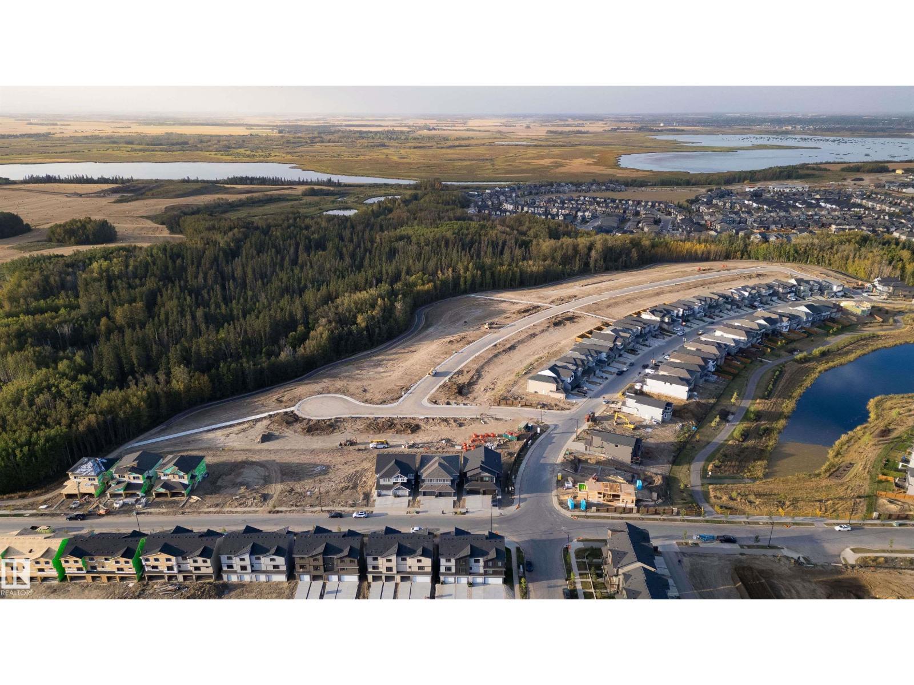
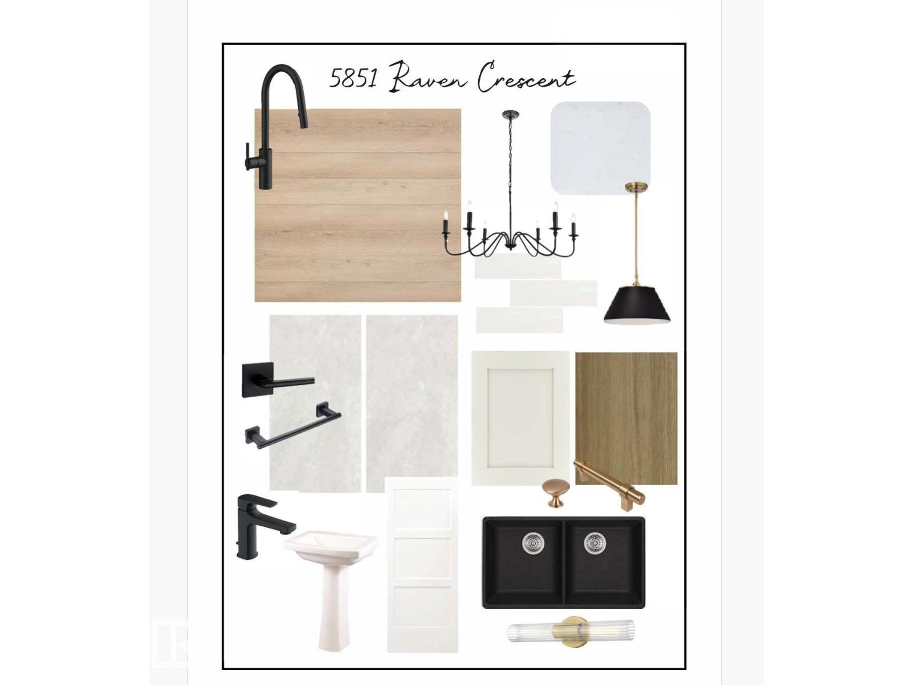
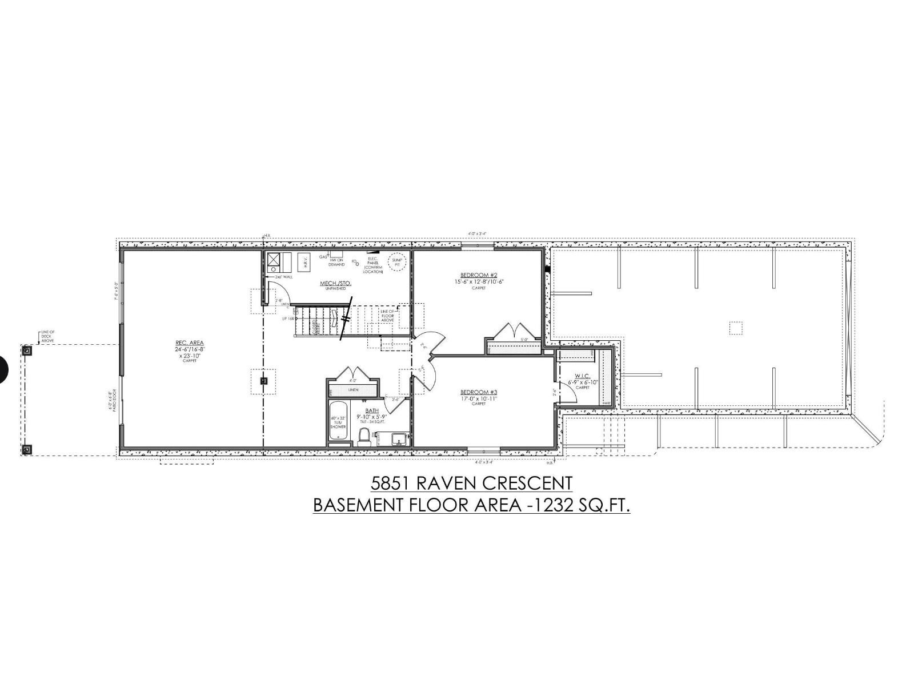
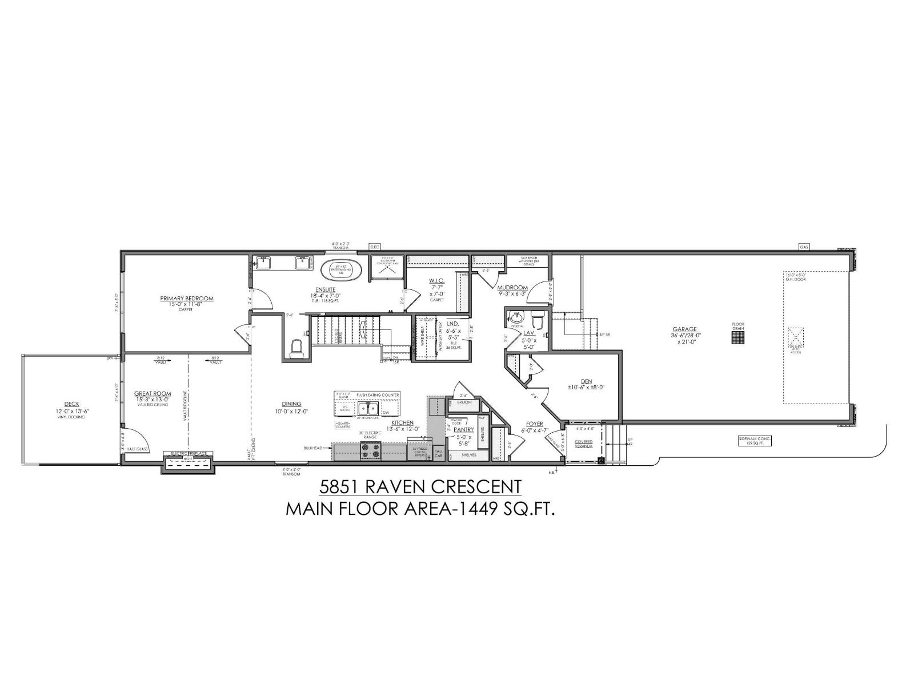
Award-winning Urbanage Homes welcomes you to this stunning walkout bungalow (artist rendering) backing onto lush forest in the sought-after community of Kinglet by Big Lake in West Edmonton, just minutes from Lois Hole Provincial Park and scenic nature trails. This thoughtfully designed home features a tandem THREE CAR garage and an open, inviting layout with carefully curated upgrades throughout. The main floor includes a spacious living area perfect for entertaining, a private den/office, and a beautiful primary retreat conveniently located on the main level. The fully finished walkout basement offers incredible additional living space with two large bedrooms and a generous recreation area, ideal for family living or hosting guests. Step outside to enjoy the private backyard and peaceful forest backdrop, creating a rare natural setting while still being close to West Edmonton amenities. A perfect blend of modern bungalow living, functional design, and natural surroundings! (id:55690)
| Bathroom Total | 3 | Bedrooms Total | 3 |
| Amenities | Vinyl Windows | Appliances | Dishwasher, Dryer, Garage Door Opener Remote(s), Garage Door Opener, Microwave Range Hood Combo, Refrigerator, Stove, Washer |
| Architectural Style | Bungalow | Basement Development | Finished |
| Basement Features | Walk Out | Basement Type | Full (finished) |
| Constructed Date | 2026 | Construction Style Attachment | Detached |
| Fireplace Fuel | Electric | Fireplace Present | Yes |
| Fireplace Type | Insert | Half Bath Total | 1 |
| Heating Type | Forced Air | Stories Total | 1 |
| Size Interior | 1442 Sqft | Type | House |
| Attached Garage |
| Acreage | No | Land Amenities | Playground, Public Transit, Schools, Shopping |
| Level | Type | Dimensions |
|---|---|---|
| Lower Level | Bedroom 2 | 4.75 m x 3.9 m |
| Lower Level | Bedroom 3 | 4.75 m x 3.9 m |
| Lower Level | Recreation Room | 7.49 m x 5.12 m |
| Main Level | Living Room | 4.66 m x 3.96 m |
| Main Level | Dining Room | 3.04 m x 3.65 m |
| Main Level | Kitchen | 4.14 m x 3.65 m |
| Main Level | Den | 3.23 m x 2.43 m |
| Main Level | Primary Bedroom | 4.57 m x 3.59 m |
| Main Level | Mud Room | 2.83 m x 1.92 m |
| Main Level | Great Room | 4.66 m x 3.96 m |
Unlock Your Real Estate Dreams with Calgary Dream Properties - Join me to Building Your Future!
At Calgary Dream Properties, I am committed to delivering unparalleled expertise and unwavering integrity in the realm of luxury real estate. With a dedication to professionalism, I go above and beyond to provide my clients with top-tier service, ensuring they achieve their unique real estate aspirations. Join me at Calgary Dream Properties to embark on a journey towards realizing your dream property goals.
Contact US