Browse our exclusive listings.
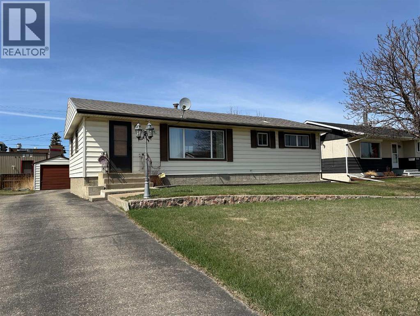
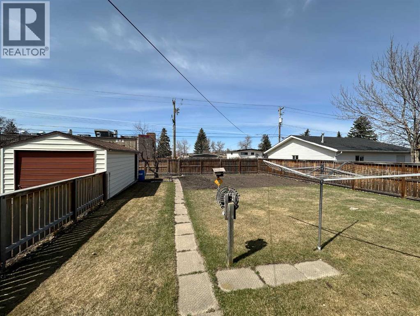
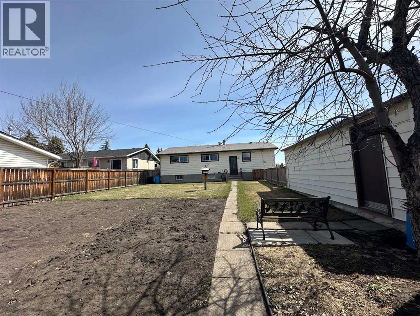
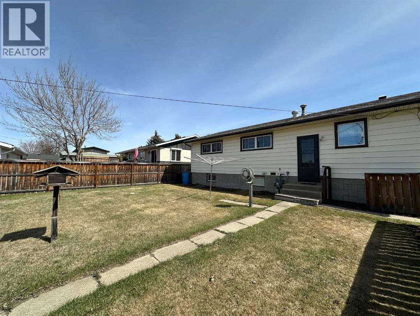
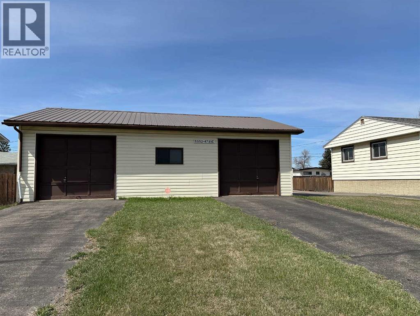
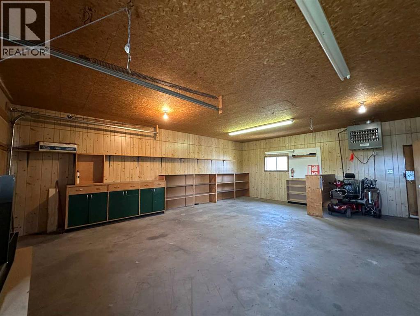
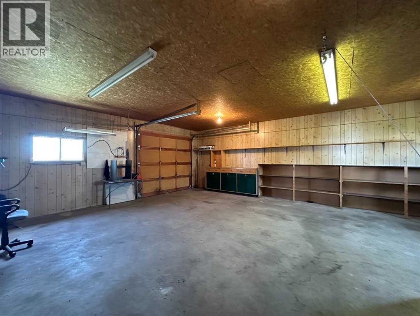
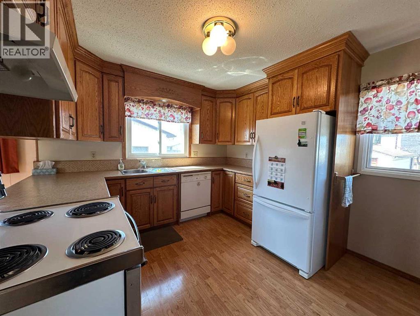
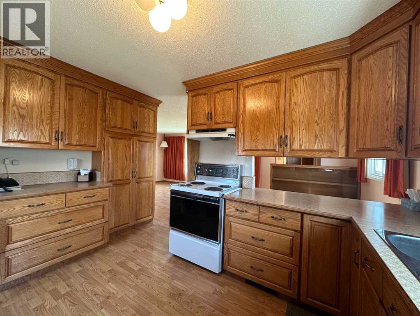
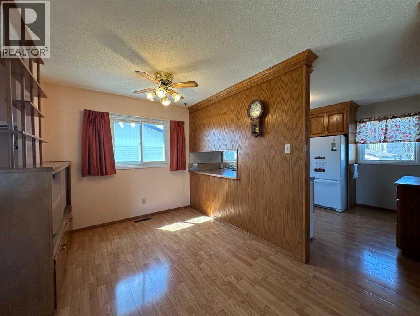
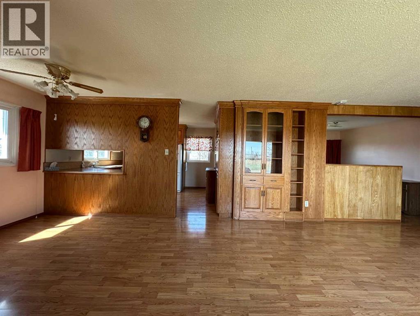
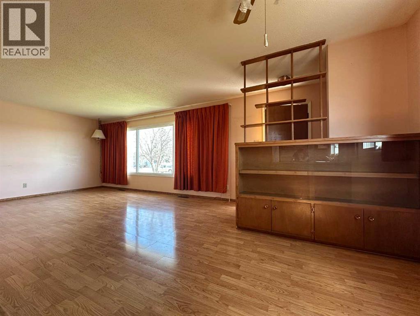
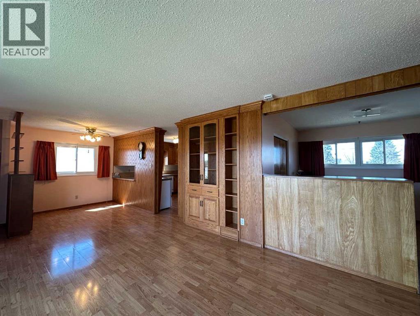
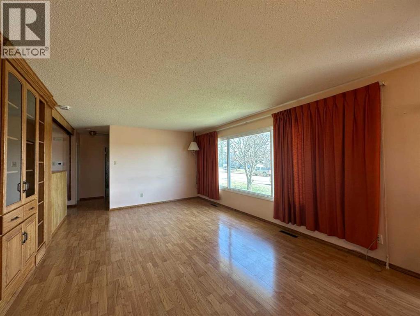
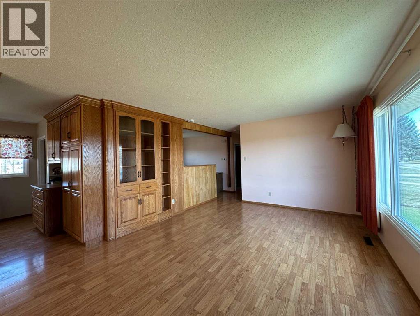
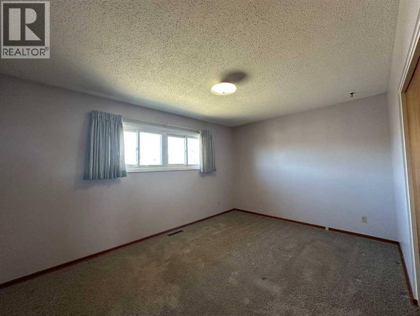
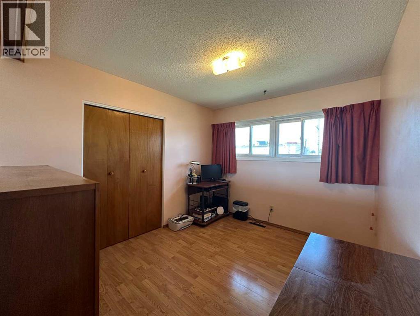
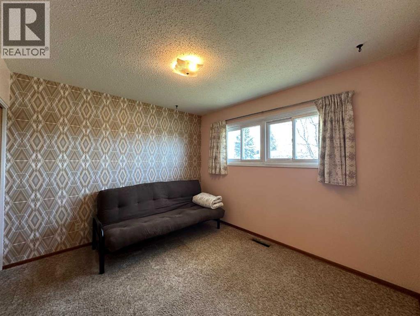
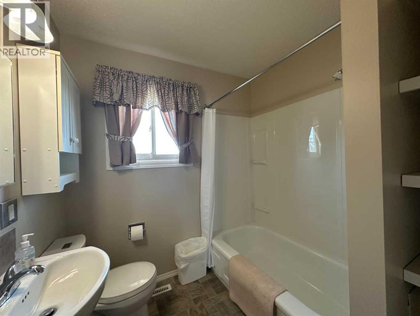
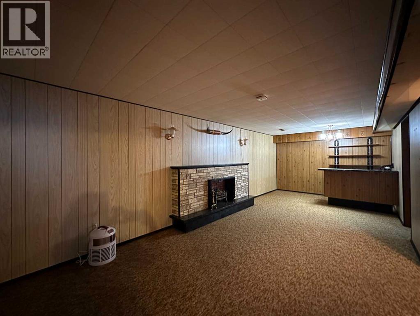
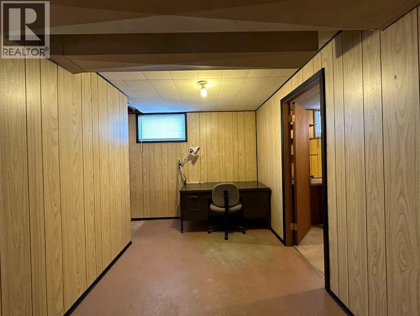
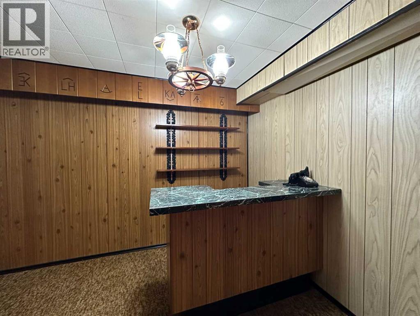
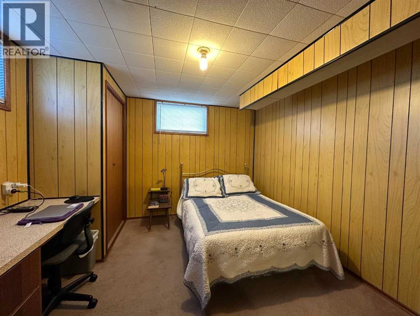
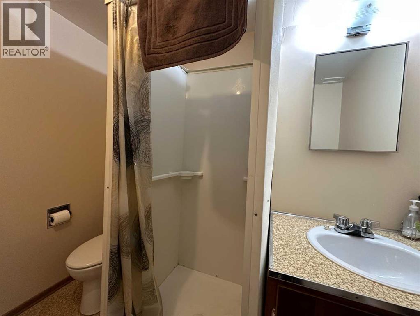
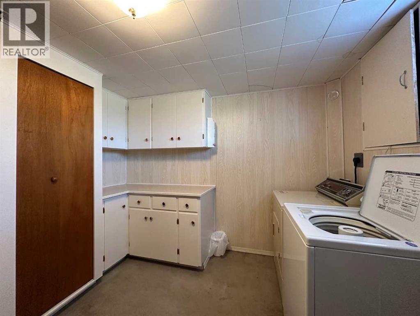
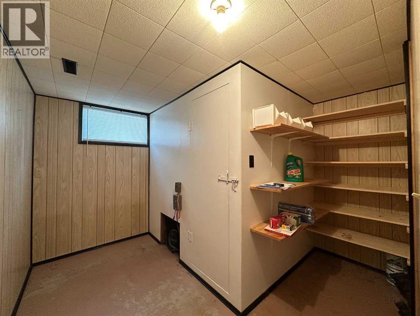
Meticulously cared for, this 1,056 sq ft bungalow is situated on two lots in a convenient location close to schools and shopping. Pride of ownership is evident throughout this well-maintained home. Upgrades include an updated kitchen featuring an abundance of oak cabinetry along with matching built-ins in the living room, triple-glazed windows, renovated 4-piece bat, newer mid-efficient furnace, and hot water tank (2006). The main floor offers two spacious bedrooms plus an additional room that was converted from a bedroom into an open sitting area off the living room. This space could easily be converted back into a third bedroom if desired. The basement features a large family room, spacious laundry room with built-in cabinetry, one bedroom with built-in desk and drawers, a 3-piece bathroom, and excellent dry/cold storage space. The outdoor space is truly a standout feature. The backyard includes a single detached garage (14x24), large garden area, and plenty of room to enjoy the outdoors. The adjoining lot offers even more possibilities with a 28x36 oversized heated double garage/workshop and additional garden space. Perfect space for hobbyists and car enthusiasts alike. Two separate titles are being sold together as one package. (id:55690)
| Bathroom Total | 2 | Bedrooms Above Ground | 2 |
| Bedrooms Below Ground | 1 | Bedrooms Total | 3 |
| Appliances | Refrigerator, Dishwasher, Stove, Freezer, Window Coverings, Washer & Dryer | Architectural Style | Bungalow |
| Basement Development | Finished | Basement Type | Full (finished) |
| Constructed Date | 1962 | Construction Style Attachment | Detached |
| Cooling Type | None | Exterior Finish | Vinyl Siding |
| Flooring Type | Carpeted, Laminate, Linoleum | Foundation Type | Poured Concrete |
| Heating Fuel | Natural Gas | Stories Total | 1 |
| Size Interior | 1056 Sqft | Total Finished Area | 1056 Sqft |
| Type | House |
| Detached Garage | 2 |
| Detached Garage | 1 |
| Acreage | No | Fence Type | Partially Fenced |
| Land Amenities | Playground, Schools, Shopping | Landscape Features | Garden Area |
| Size Depth | 73.15 M | Size Frontage | 36.57 M |
| Size Irregular | 14400.00 | Size Total | 14400 Sqft|10,890 - 21,799 Sqft (1/4 - 1/2 Ac) |
| Size Total Text | 14400 Sqft|10,890 - 21,799 Sqft (1/4 - 1/2 Ac) | Zoning Description | R1 |
| Level | Type | Dimensions |
|---|---|---|
| Basement | Family Room | 25.00 Ft x 10.75 Ft |
| Basement | Other | 13.75 Ft x 7.42 Ft |
| Basement | Bedroom | 12.00 Ft x 8.67 Ft |
| Basement | Laundry Room | 12.17 Ft x 10.50 Ft |
| Basement | Storage | 10.67 Ft x 10.67 Ft |
| Basement | 3pc Bathroom | Measurements not available |
| Main Level | Living Room | 15.42 Ft x 12.50 Ft |
| Main Level | Kitchen | 10.58 Ft x 8.17 Ft |
| Main Level | Dining Room | 8.83 Ft x 8.42 Ft |
| Main Level | Primary Bedroom | 14.42 Ft x 10.42 Ft |
| Main Level | Bedroom | 11.00 Ft x 10.00 Ft |
| Main Level | Other | 10.75 Ft x 9.42 Ft |
| Main Level | 4pc Bathroom | .00 Ft x .00 Ft |
Unlock Your Real Estate Dreams with Calgary Dream Properties - Join me to Building Your Future!
At Calgary Dream Properties, I am committed to delivering unparalleled expertise and unwavering integrity in the realm of luxury real estate. With a dedication to professionalism, I go above and beyond to provide my clients with top-tier service, ensuring they achieve their unique real estate aspirations. Join me at Calgary Dream Properties to embark on a journey towards realizing your dream property goals.
Contact US