Browse our exclusive listings.
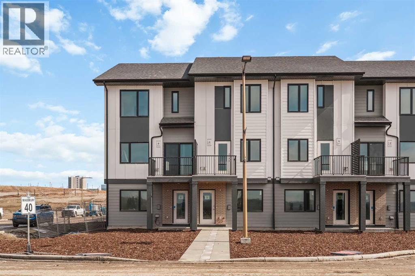
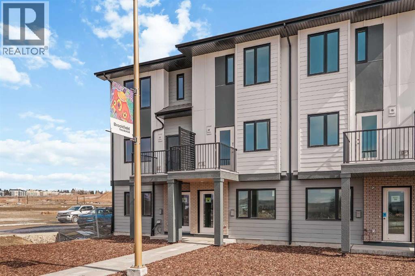
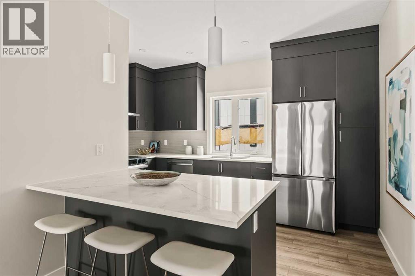
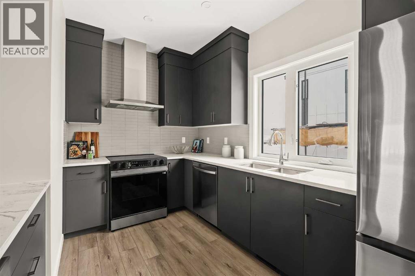
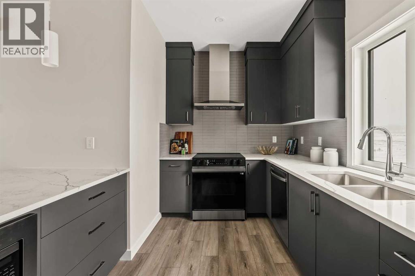
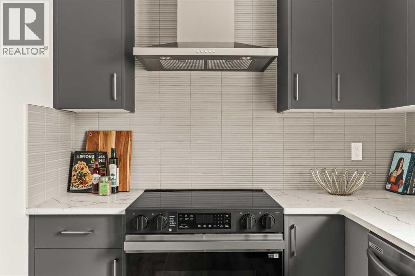
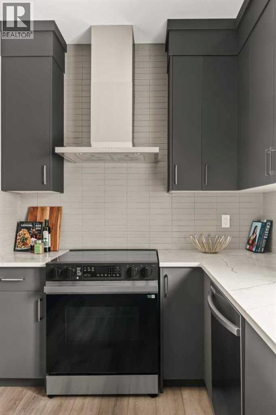
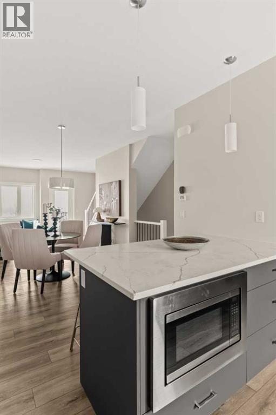
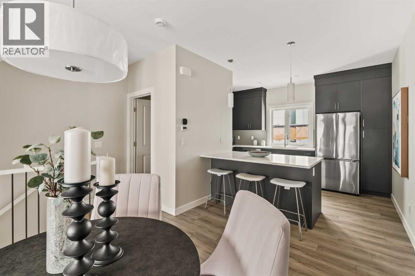
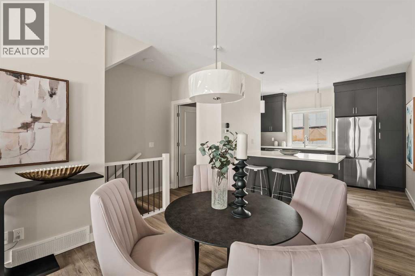
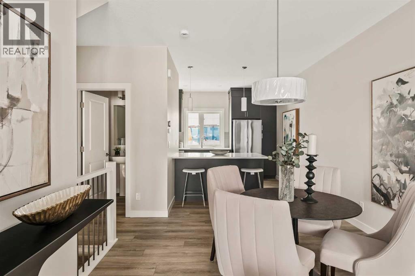
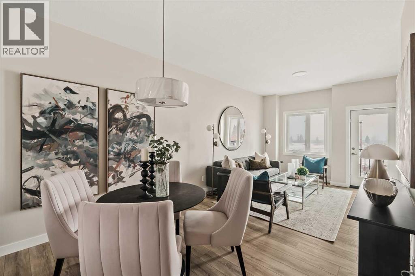
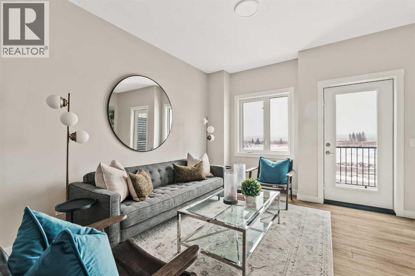
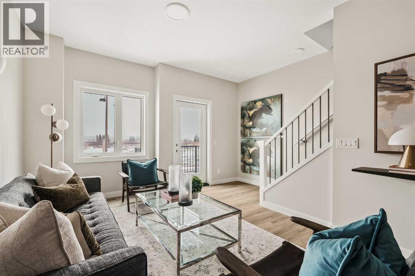
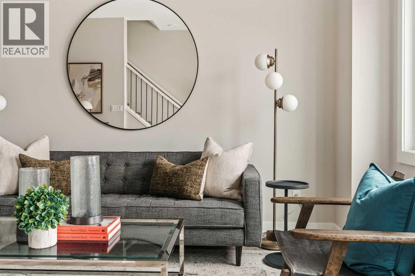
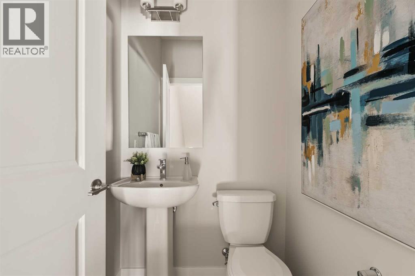
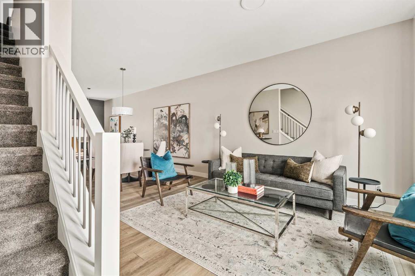
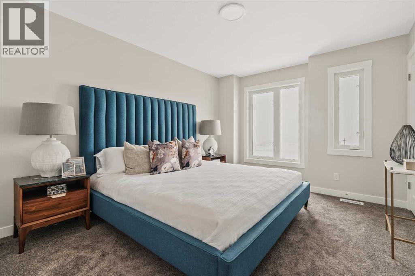
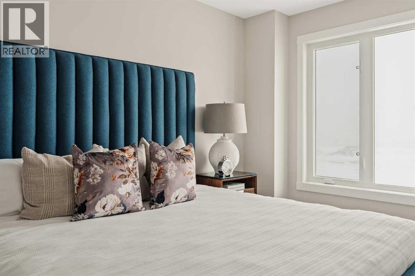
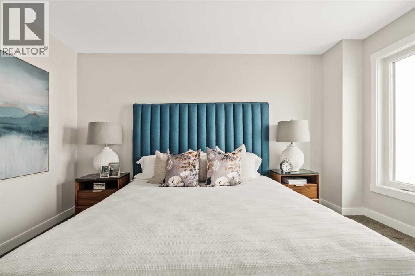
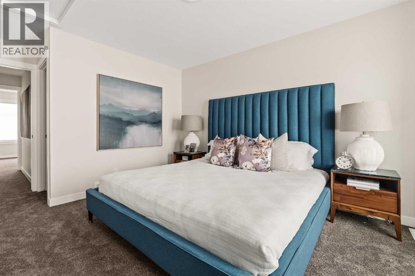
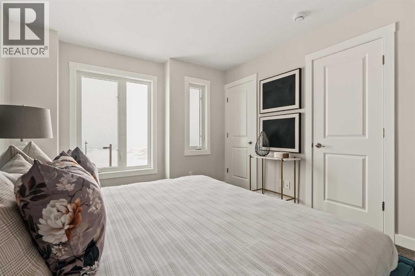
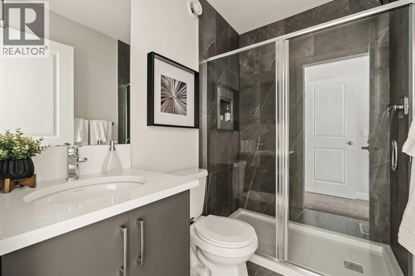
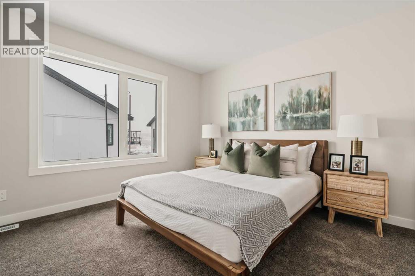
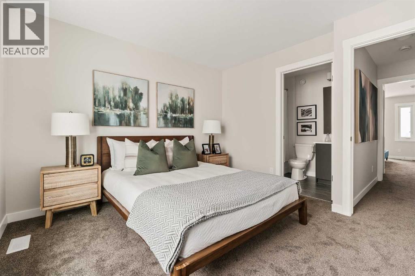
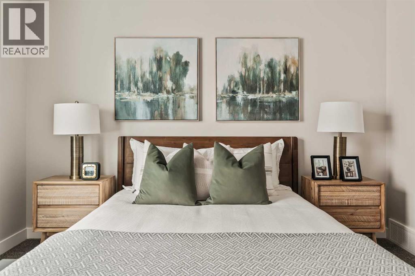
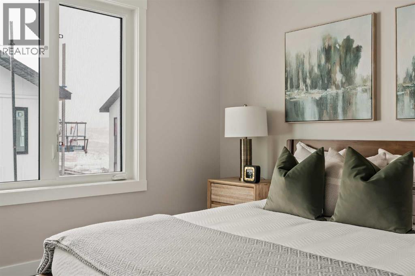
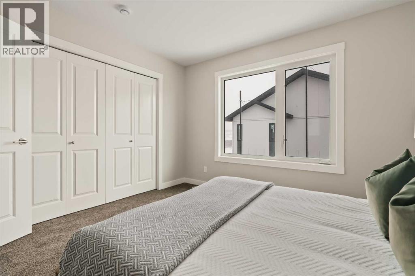
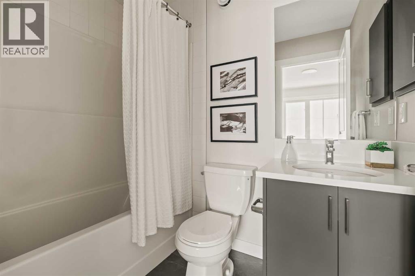
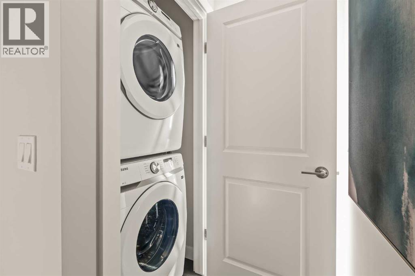
Welcome to Taza Park, one of the newest and most exciting communities bordering southwest Calgary and next to the Grey Eagle Hotel. This beautifully designed townhome offers an exceptional location just 12 minutes from downtown and 5 minutes from Signal Hill, with convenient access to Stoney Trail, shopping, dining, and everyday amenities. Enjoy an active lifestyle with Weaselhead Flats and the Glenmore Reservoir just minutes away. Limited-Time Promotion: Pick 2 of 3 – FREE A/C, 2 YEARS of FREE Condo Fees, or $7,500 Toward Options! Welcome to the brand-new Rhythm townhomes at Taza Park by Brookfield Residential, offering an ultimate low-maintenance lifestyle ideal for first-time buyers, downsizers, or those seeking a convenient lock-and-leave home. This bright and modern ‘Geranium’ model features an intelligently designed open-concept layout with 2 bedrooms, 2.5 bathrooms, and a single-attached garage, providing over 1,200 sq. ft. of beautifully appointed living space. As a desirable end unit, this home enjoys additional privacy, enhanced natural light, and only one shared wall. The spacious main level is filled with natural light thanks to oversized windows and an open layout perfect for entertaining. The upgraded kitchen showcases full-height cabinetry, stainless-steel appliances including a range hood and built-in microwave, a large peninsula with seating, and a corner pantry. The adjacent dining area flows effortlessly into the inviting front living room, where doors lead to a private west-facing balcony. Completing this level is a convenient 2-piece powder room. On the upper level, you’ll find dual primary suites, each with generous closets and private ensuites, an ideal layout for guests, roommates, or a dedicated home office setup. A centrally located laundry space adds everyday convenience. The entry level features a versatile den/flex space, perfect for a home office, media room, or play area. The single attached garage provides secure parking along with additional storage. Additional upgrades include a natural gas BBQ line, AC rough/in, and a 3-year extended workmanship warranty for peace of mind. Legal fees are included, and a complimentary move-in concierge service with Virtuo ensures a seamless move-in experience. Situated just minutes from Weaselhead Park, the Glenmore Reservoir, and major commuter routes, Rhythm at Taza Park delivers the perfect blend of nature access and urban convenience. This is a rare opportunity to own a brand-new contemporary townhome in a highly desirable location, book your private showing today! *Please note: photos are of a show home model and exact finishes will vary. (id:55690)
Maintenance, Common Area Maintenance, Insurance, Ground Maintenance, Parking, Property Management, Reserve Fund Contributions, Sewer, Waste Removal
$234 Monthly| Bathroom Total | 3 | Bedrooms Above Ground | 2 |
| Bedrooms Total | 2 | Amenities | Other |
| Appliances | Washer, Refrigerator, Dishwasher, Stove, Dryer, Microwave Range Hood Combo | Basement Type | None |
| Constructed Date | 2026 | Construction Material | Wood Frame |
| Construction Style Attachment | Attached | Cooling Type | See Remarks |
| Flooring Type | Carpeted, Tile, Vinyl | Foundation Type | Poured Concrete |
| Half Bath Total | 1 | Heating Type | Forced Air |
| Stories Total | 3 | Size Interior | 1247 Sqft |
| Total Finished Area | 1246.59 Sqft | Type | Row / Townhouse |
| Attached Garage | 1 |
| Acreage | No | Fence Type | Not Fenced |
| Size Total Text | Unknown | Zoning Description | Tbd |
| Level | Type | Dimensions |
|---|---|---|
| Second Level | Kitchen | 14.08 Ft x 7.25 Ft |
| Second Level | Dining Room | 10.75 Ft x 10.33 Ft |
| Second Level | Living Room | 14.33 Ft x 10.75 Ft |
| Second Level | 2pc Bathroom | Measurements not available |
| Third Level | Primary Bedroom | 12.67 Ft x 12.00 Ft |
| Third Level | 3pc Bathroom | Measurements not available |
| Third Level | Bedroom | 12.00 Ft x 11.17 Ft |
| Third Level | 4pc Bathroom | Measurements not available |
| Third Level | Laundry Room | Measurements not available |
| Main Level | Den | 11.00 Ft x 10.58 Ft |
Unlock Your Real Estate Dreams with Calgary Dream Properties - Join me to Building Your Future!
At Calgary Dream Properties, I am committed to delivering unparalleled expertise and unwavering integrity in the realm of luxury real estate. With a dedication to professionalism, I go above and beyond to provide my clients with top-tier service, ensuring they achieve their unique real estate aspirations. Join me at Calgary Dream Properties to embark on a journey towards realizing your dream property goals.
Contact US